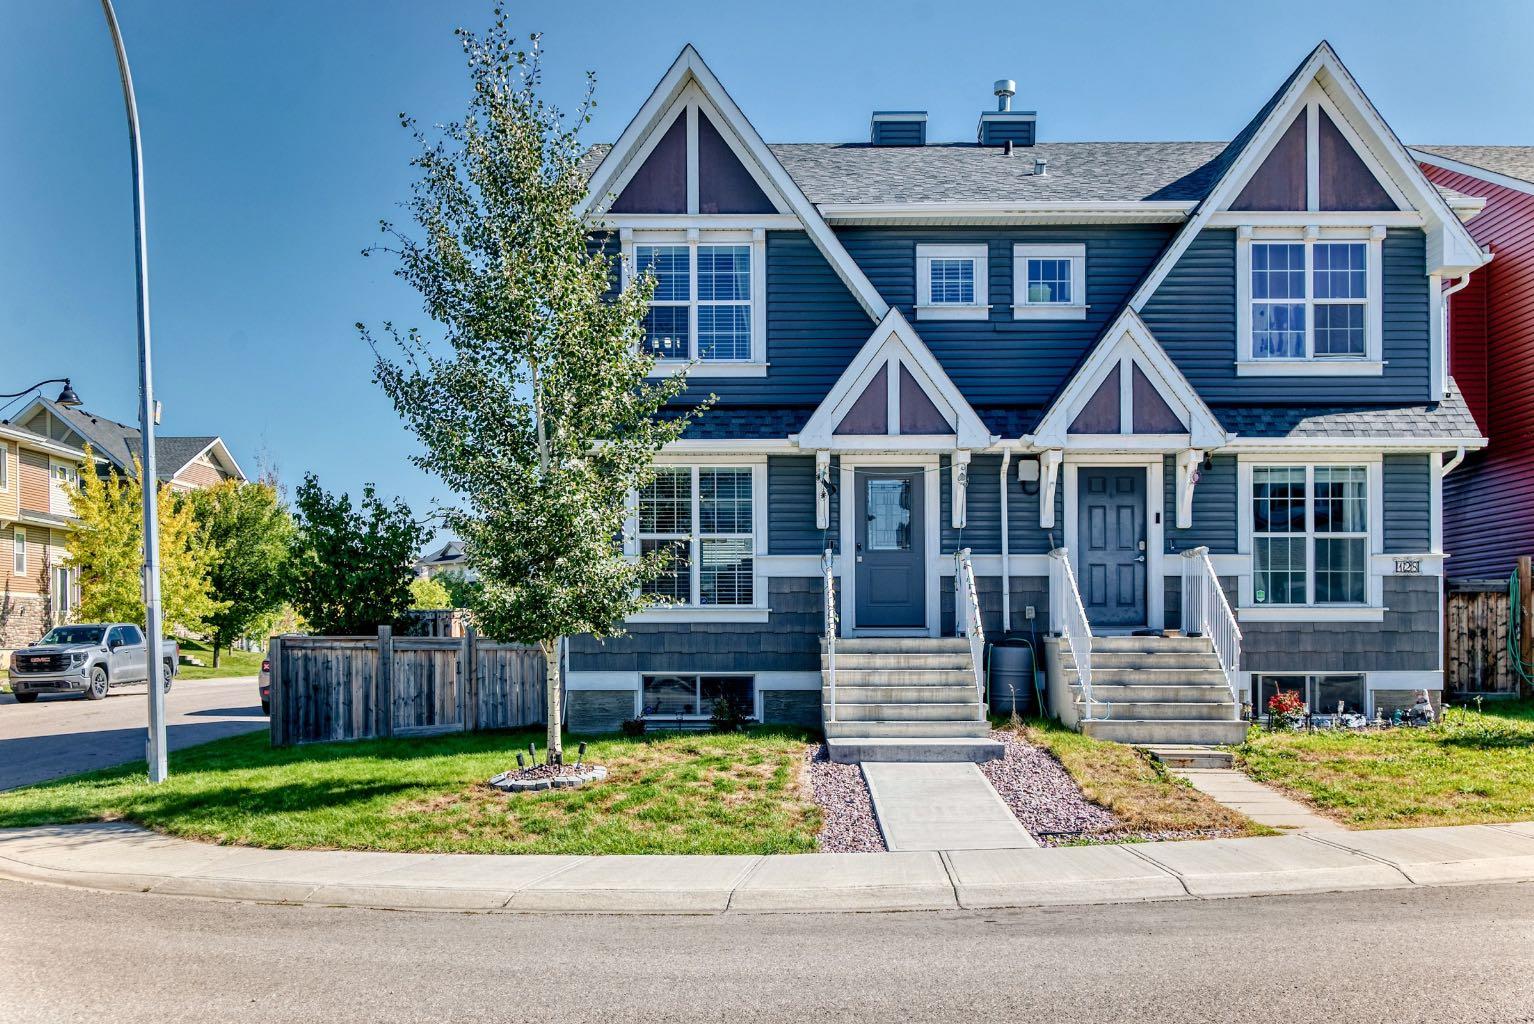
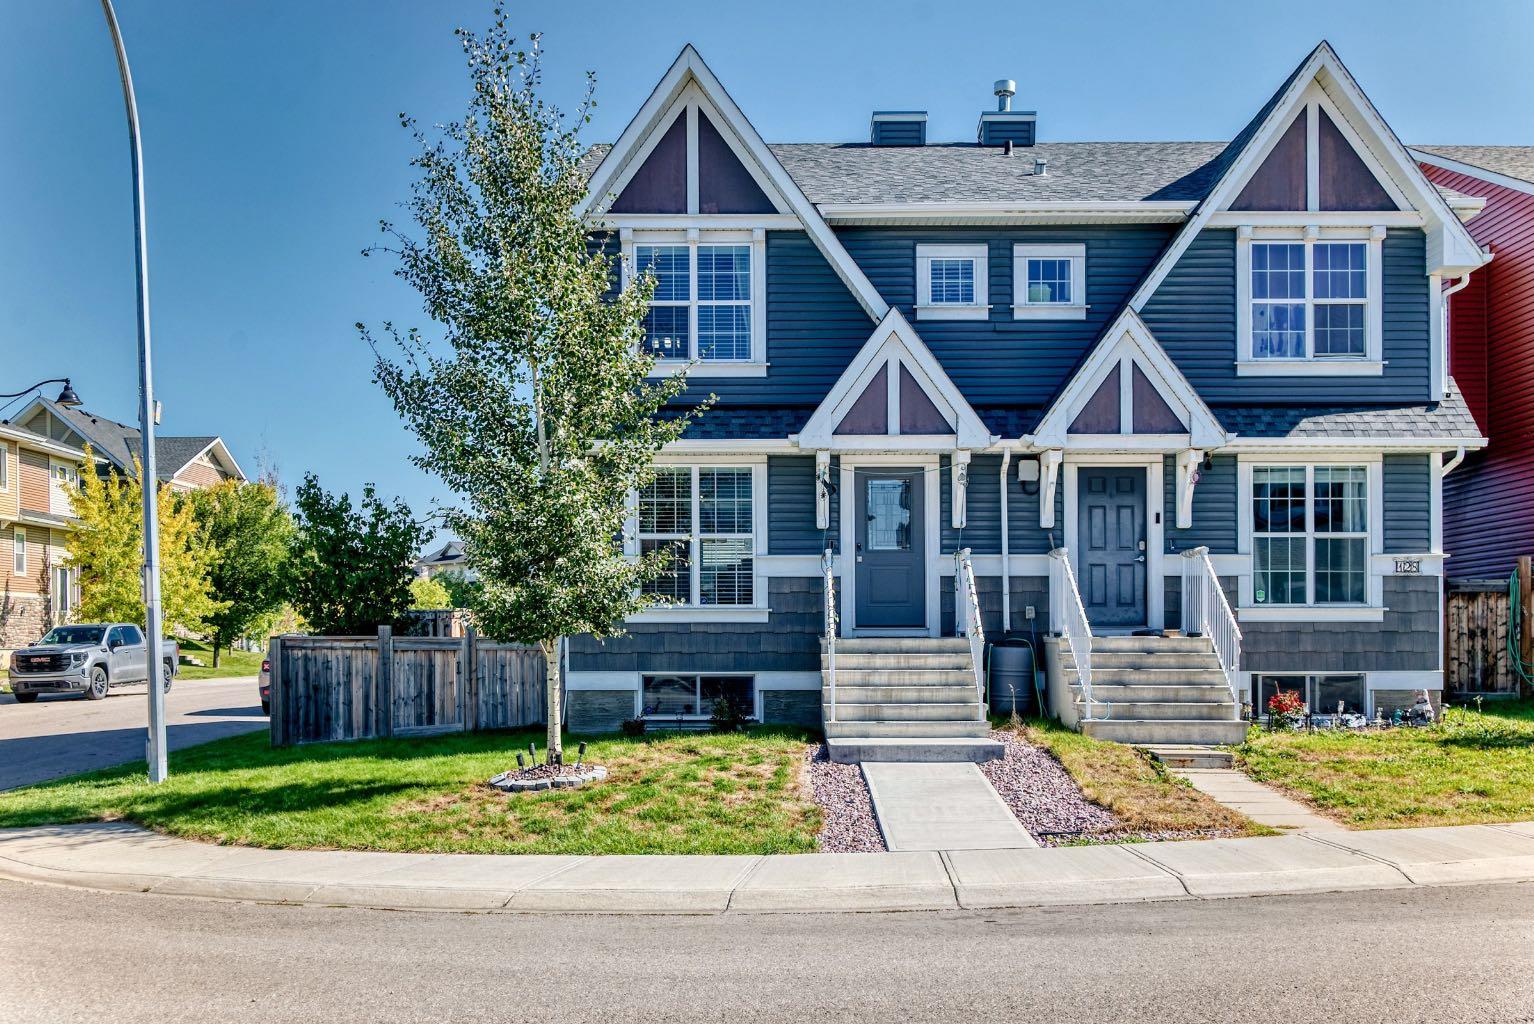
132 Auburn Meadows Boulevard SE, Calgary, Alberta
Residential For Sale in Calgary, Alberta
$579,900
-
Property Type
 Residential
-
Bedrooms
 4
4
-
Bath
 4
4
-
Garage
 2
2
-
Sq Ft
 1,425
1,425
-
Year Built
 2014
2014
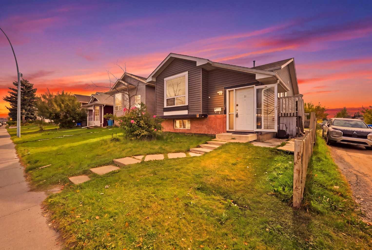
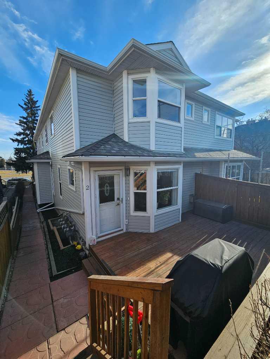
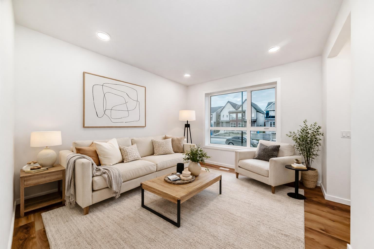
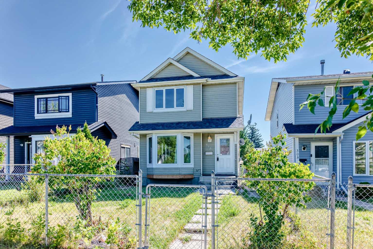
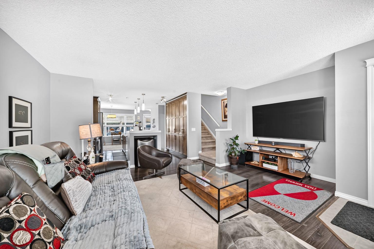
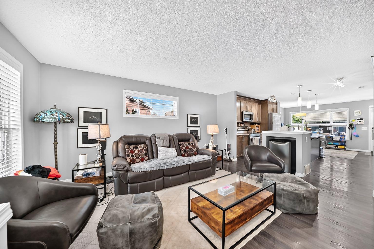
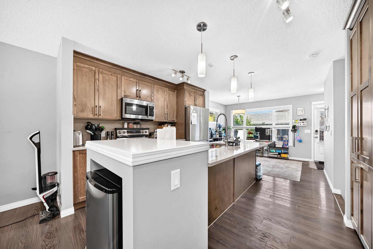
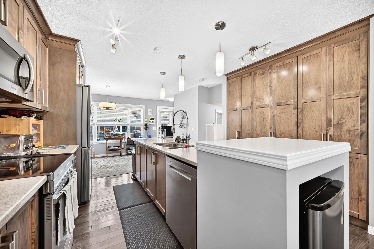
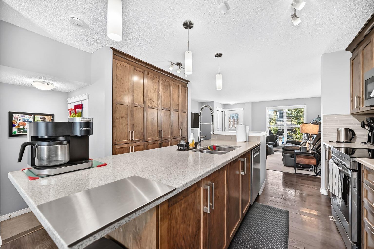
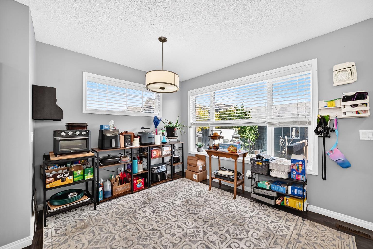
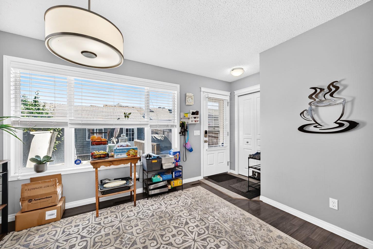
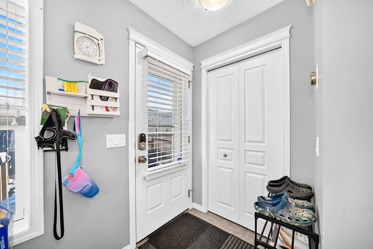
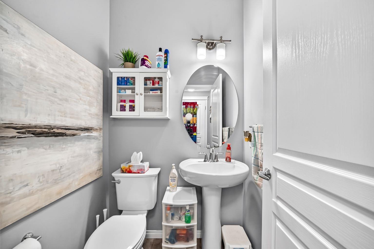
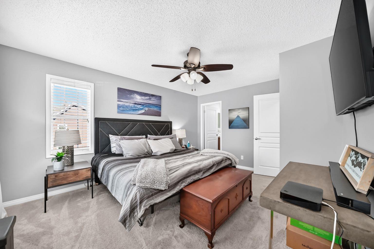
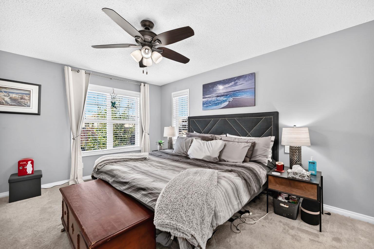
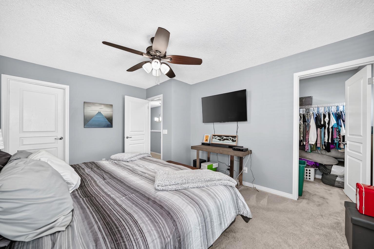
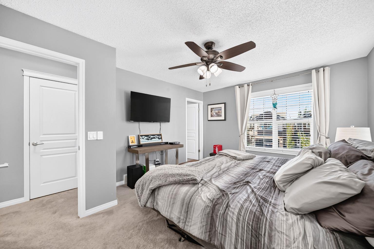
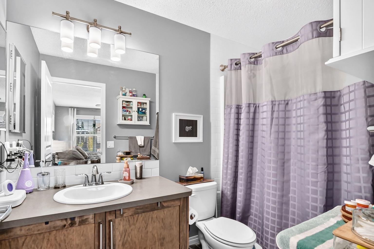
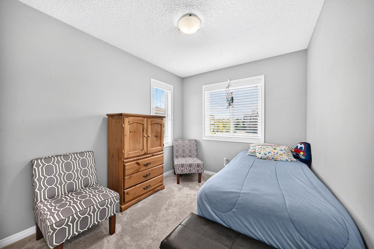
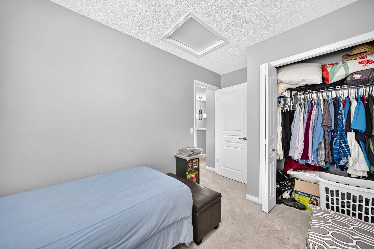
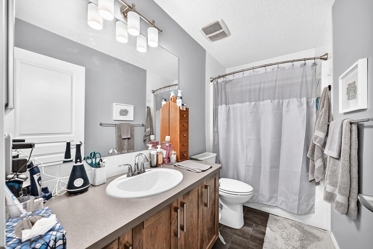
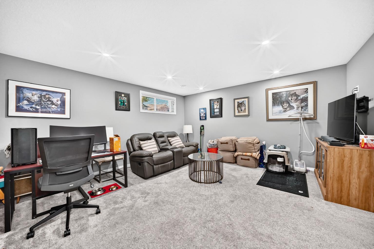
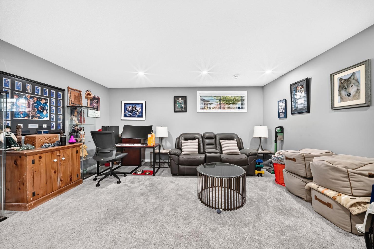
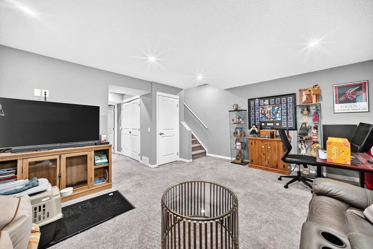
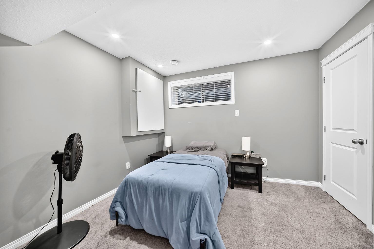
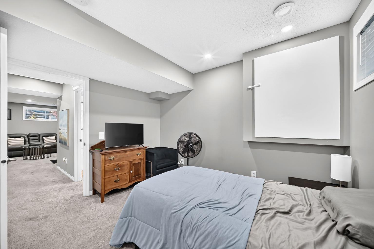
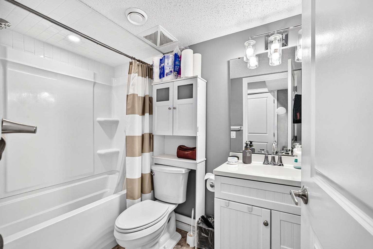
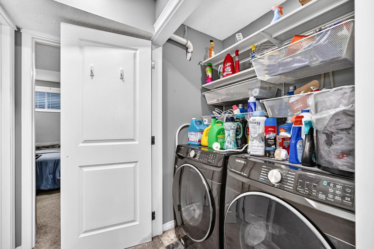
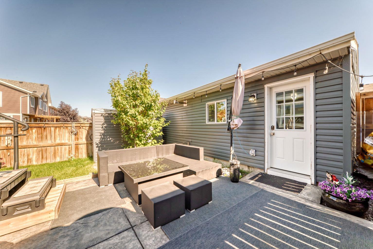
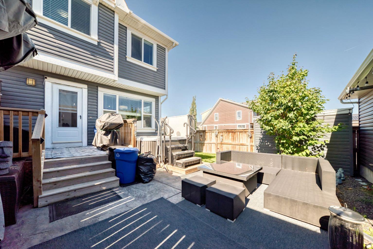
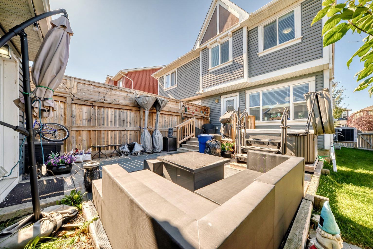
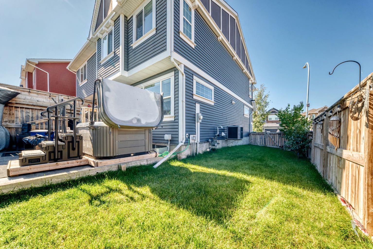
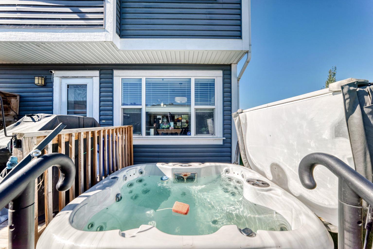
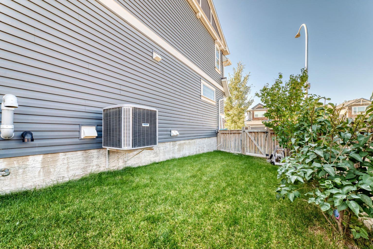
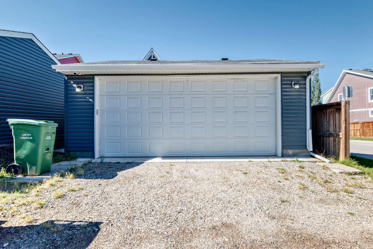
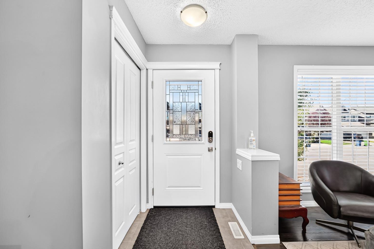
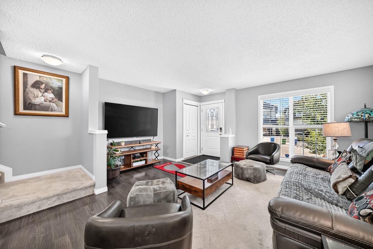
WELCOME TO THIS BEAUTIFUL 4 bedroom, 3 1/2 bathroom Duplex with professionally developed basement & heated double car garage nestled in the serene LAKE COMMUNITY OF AUBURN BAY. This home boasts an OPEN CONCEPT DESIGN, perfect for your family's everyday living. The modern finishes of this home will be appreciated from the moment you walk in. The open main floor offers a spacious living room, gourmet kitchen, and a bright dining room. (LAMINATE FLOORING ON MAIN AND CARPET IN BASEMENT IS BEING REPLACED ON OCTOBER 12TH.) Ceiling height cabinets, newer stainless steel appliances, large centre island, quartz counters and a full wall of additional built in storage make this space beautiful and organized. Upstairs find a peaceful master bedroom flooded with natural light, good sized walk-in closet and a 4-piece ensuite bathroom. 2 additional bedrooms and 2nd full 4 piece bathroom complete the upper floor. The professionally developed basement offers a huge living/recreation room, bed room, laundry, and full 4 piece bathroom. Outdoors enjoy the HEATED double car garage, stamped concrete patio, fully fenced yard and matching storage shed. This home comes with all the bells and whistles including Central Air conditioning, a beautiful hot tub, water softener and newer stainless steel appliances. Great location close to all the amenities Auburn Bay has to offer: hospital, shopping, schools, parks and the lake!
| Street Address: | 132 Auburn Meadows Boulevard SE |
| City: | Calgary |
| Province/State: | Alberta |
| Postal Code: | N/A |
| County/Parish: | Calgary |
| Subdivision: | Auburn Bay |
| Country: | Canada |
| Latitude: | 50.89492124 |
| Longitude: | -113.94821236 |
| MLS® Number: | A2346732 |
| Price: | $579,900 |
| Property Area: | 1,425 Sq ft |
| Bedrooms: | 4 |
| Bathrooms Half: | 1 |
| Bathrooms Full: | 3 |
| Living Area: | 1,425 Sq ft |
| Building Area: | 0 Sq ft |
| Year Built: | 2014 |
| Listing Date: | Sep 21, 2026 |
| Garage Spaces: | 2 |
| Property Type: | Residential |
| Property Subtype: | Semi Detached (Half Duplex) |
| MLS Status: | Active |
Additional Details
| Flooring: | N/A |
| Construction: | Vinyl Siding,Wood Frame,Wood Siding |
| Parking: | Double Garage Detached |
| Appliances: | Dishwasher,Dryer,Electric Stove,Microwave Hood Fan,Refrigerator,Washer,Water Softener,Window Coverings |
| Stories: | N/A |
| Zoning: | R-G |
| Fireplace: | N/A |
| Amenities: | Fishing,Lake,Park,Playground,Schools Nearby,Shopping Nearby,Sidewalks,Walking/Bike Paths |
Utilities & Systems
| Heating: | Forced Air,Natural Gas |
| Cooling: | Central Air |
| Property Type | Residential |
| Building Type | Semi Detached (Half Duplex) |
| Square Footage | 1,425 sqft |
| Community Name | Auburn Bay |
| Subdivision Name | Auburn Bay |
| Title | Fee Simple |
| Land Size | 3,401 sqft |
| Built in | 2014 |
| Annual Property Taxes | Contact listing agent |
| Parking Type | Garage |
| Time on MLS Listing | 14 days |
Bedrooms
| Above Grade | 3 |
Bathrooms
| Total | 4 |
| Partial | 1 |
Interior Features
| Appliances Included | Dishwasher, Dryer, Electric Stove, Microwave Hood Fan, Refrigerator, Washer, Water Softener, Window Coverings |
| Flooring | Carpet, Ceramic Tile, Laminate |
Building Features
| Features | Kitchen Island, No Smoking Home, Open Floorplan, Quartz Counters |
| Construction Material | Vinyl Siding, Wood Frame, Wood Siding |
| Building Amenities | Beach Access, Recreation Facilities |
| Structures | Deck, See Remarks |
Heating & Cooling
| Cooling | Central Air |
| Heating Type | Forced Air, Natural Gas |
Exterior Features
| Exterior Finish | Vinyl Siding, Wood Frame, Wood Siding |
Neighbourhood Features
| Community Features | Fishing, Lake, Park, Playground, Schools Nearby, Shopping Nearby, Sidewalks, Walking/Bike Paths |
| Amenities Nearby | Fishing, Lake, Park, Playground, Schools Nearby, Shopping Nearby, Sidewalks, Walking/Bike Paths |
Parking
| Parking Type | Garage |
| Total Parking Spaces | 2 |
Interior Size
| Total Finished Area: | 1,425 sq ft |
| Total Finished Area (Metric): | 132.41 sq m |
| Main Level: | 691 sq ft |
| Upper Level: | 735 sq ft |
Room Count
| Bedrooms: | 4 |
| Bathrooms: | 4 |
| Full Bathrooms: | 3 |
| Half Bathrooms: | 1 |
| Rooms Above Grade: | 6 |
Lot Information
| Lot Size: | 3,401 sq ft |
| Lot Size (Acres): | 0.08 acres |
| Frontage: | 44 ft |
Legal
| Legal Description: | 1311684;99;14 |
| Title to Land: | Fee Simple |
- Kitchen Island
- No Smoking Home
- Open Floorplan
- Quartz Counters
- Private Yard
- Dishwasher
- Dryer
- Electric Stove
- Microwave Hood Fan
- Refrigerator
- Washer
- Water Softener
- Window Coverings
- Beach Access
- Recreation Facilities
- Full
- Fishing
- Lake
- Park
- Playground
- Schools Nearby
- Shopping Nearby
- Sidewalks
- Walking/Bike Paths
- Vinyl Siding
- Wood Frame
- Wood Siding
- Poured Concrete
- Back Lane
- Back Yard
- Corner Lot
- Front Yard
- Landscaped
- Lawn
- Level
- Double Garage Detached
- Deck
- See Remarks
Floor plan information is not available for this property.
Monthly Payment Breakdown
Loading Walk Score...
What's Nearby?
Powered by Yelp
REALTOR® Details
Don Keal
- (403) 875-3000
- dkeal@shaw.ca
- Century 21 Bamber Realty LTD.