513 Cranford SE, Calgary, Alberta
Condo For Sale in Calgary, Alberta
$299,000
-
Property Type
 Condo
-
Bedrooms
 2
-
Bath
 1
-
Garage
 1
-
Sq Ft
 943
-
Year Built
 2013
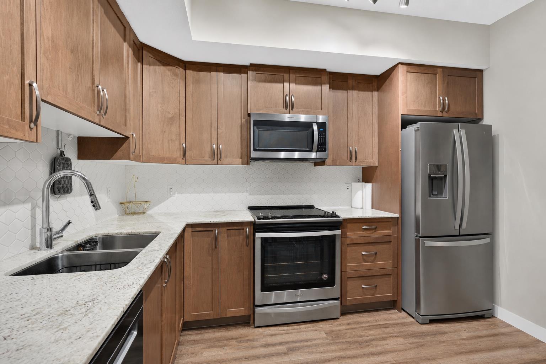
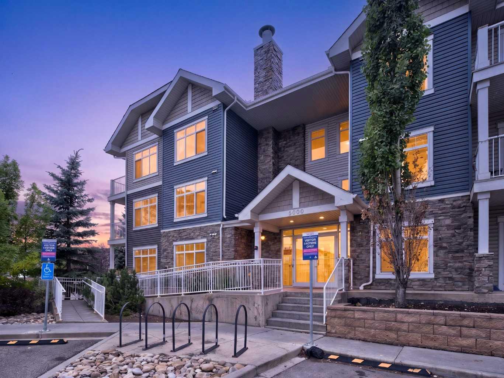
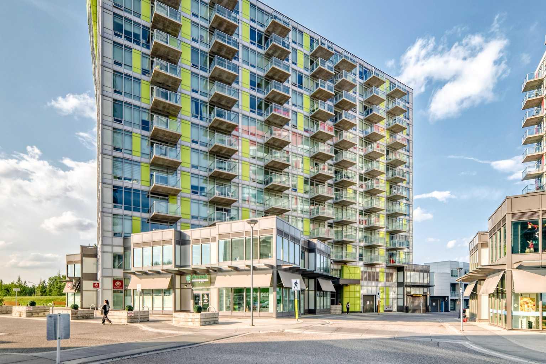
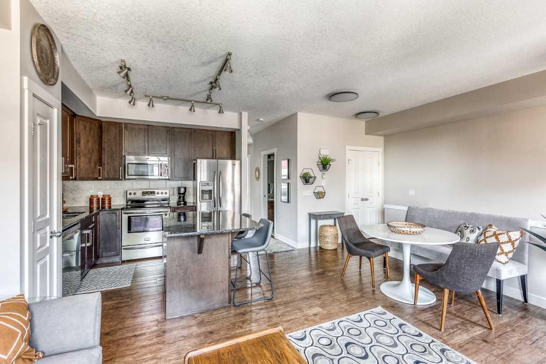
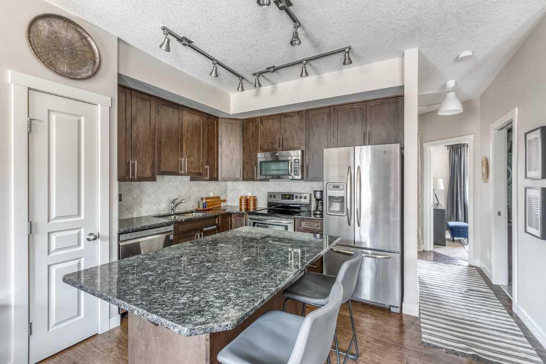
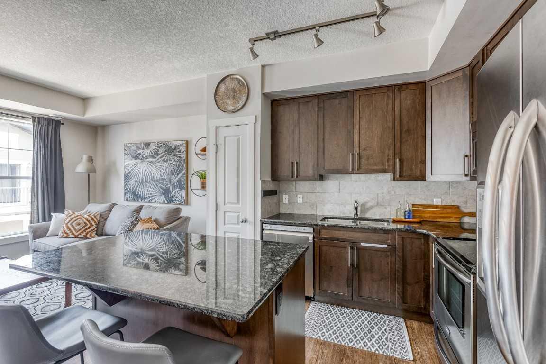
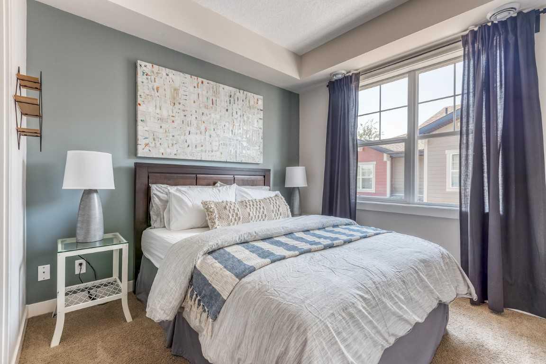
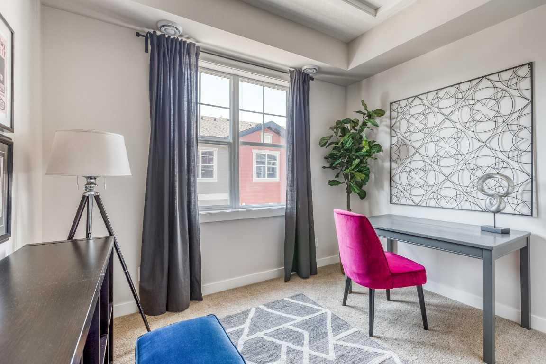
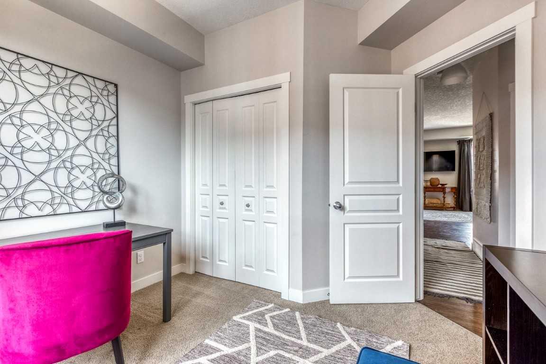
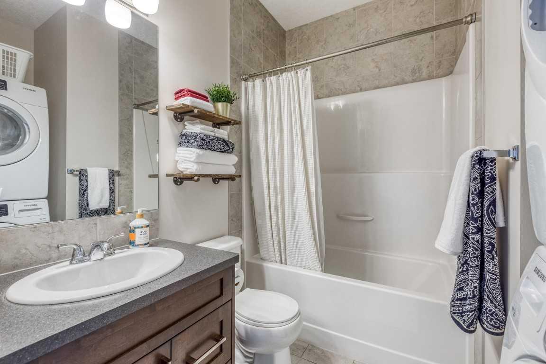
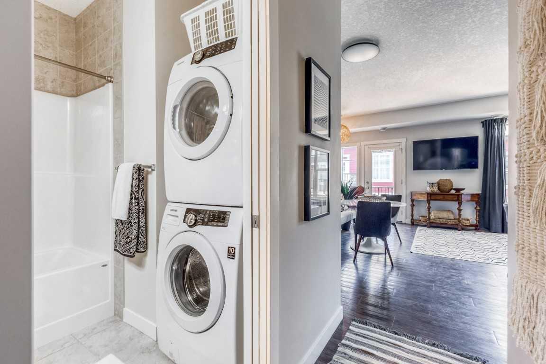
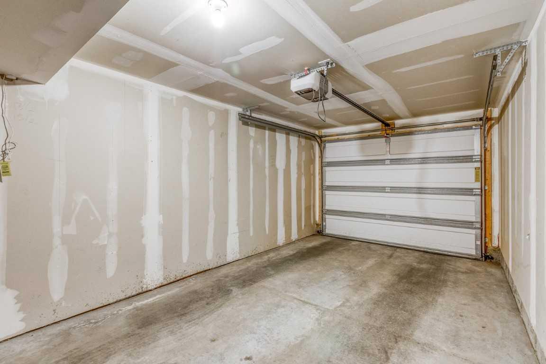
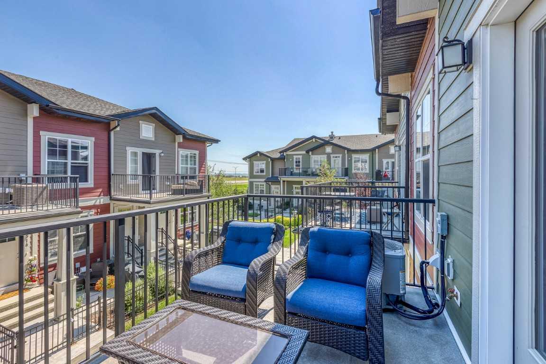
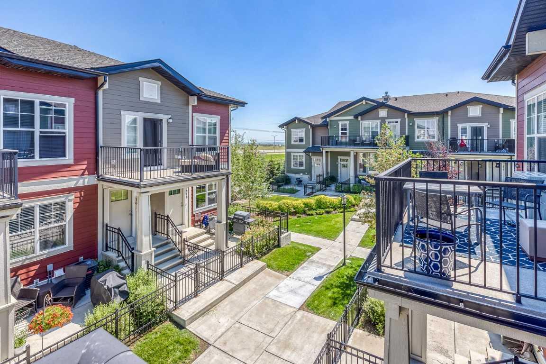
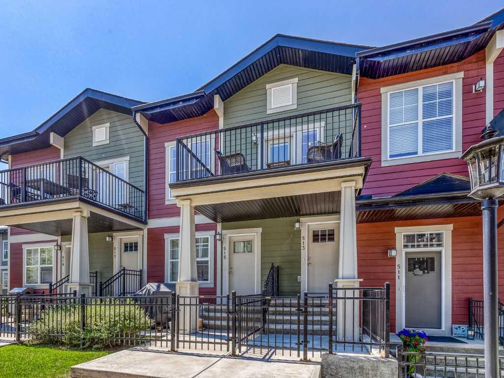
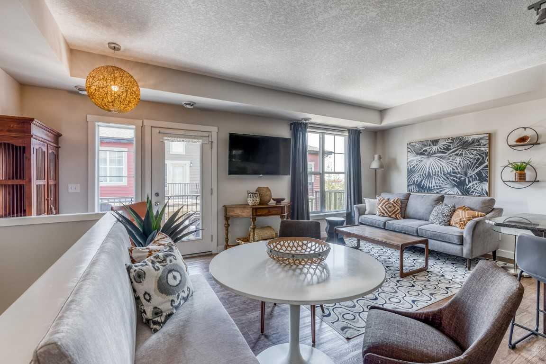
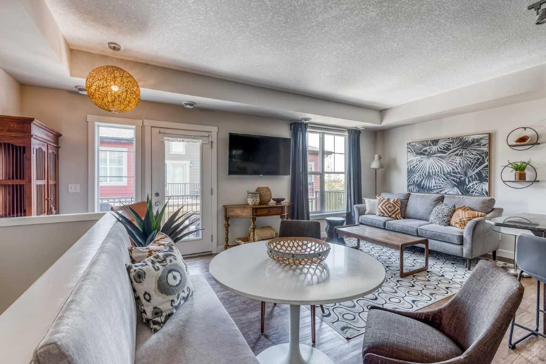
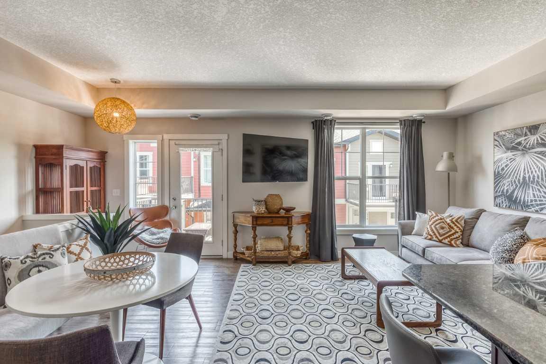
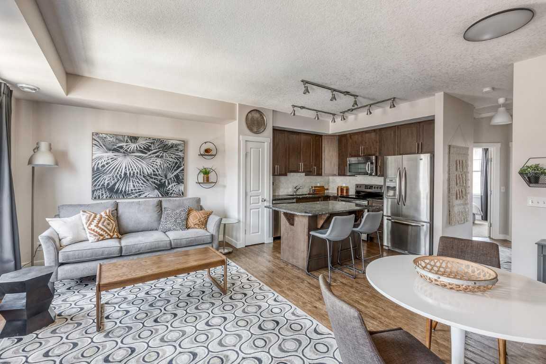
Top-floor living with the best of Cranston at the door. This 943 sq ft townhouse in Mosaic Cranston puts two bedrooms, a full bath and a bright open living space on one level with nobody above you, and central air conditioning keeps it cool all summer. The kitchen has granite countertops, laundry is in suite, and the balcony has a natural gas hookup ready for the barbecue. Below, the attached single garage leads up a staircase upgraded to tile, so the entry stays clean in every season. Step outside and you are between Our Lady of the Rosary School and Sibylla Kiddle School, with Century Hall a short walk away for the splash park, tennis courts, the chilled ice rink with its own Zamboni, and a community centre that runs programs all year. Seton shopping, the South Health Campus, Deerfoot and Stoney Trail are all minutes away. Easy to own and easy to love, for a first buyer, a downsizer or an owner who wants a rental that is simple to look after.
| Street Address: | 513 Cranford SE |
| City: | Calgary |
| Province/State: | Alberta |
| Postal Code: | N/A |
| County/Parish: | Calgary |
| Subdivision: | Cranston |
| Country: | Canada |
| Latitude: | 50.87529968 |
| Longitude: | -113.96501822 |
| MLS® Number: | A2346623 |
| Price: | $299,000 |
| Property Area: | 943 Sq ft |
| Bedrooms: | 2 |
| Bathrooms Half: | 0 |
| Bathrooms Full: | 1 |
| Living Area: | 943 Sq ft |
| Building Area: | 0 Sq ft |
| Year Built: | 2013 |
| Listing Date: | Sep 18, 2026 |
| Garage Spaces: | 1 |
| Property Type: | Residential |
| Property Subtype: | Row/Townhouse |
| MLS Status: | Active |
Additional Details
| Flooring: | N/A |
| Construction: | Cement Fiber Board,Vinyl Siding |
| Parking: | Insulated,Single Garage Attached |
| Appliances: | Central Air Conditioner,Dishwasher,Electric Range,Garage Control(s),Microwave Hood Fan,Refrigerator,Washer/Dryer Stacked,Window Coverings |
| Stories: | N/A |
| Zoning: | M-1 |
| Fireplace: | N/A |
| Amenities: | Clubhouse,Park,Playground,Schools Nearby,Tennis Court(s),Walking/Bike Paths |
Utilities & Systems
| Heating: | Forced Air,Natural Gas |
| Cooling: | Central Air |
| Property Type | Residential |
| Building Type | Row/Townhouse |
| Square Footage | 943 sqft |
| Community Name | Cranston |
| Subdivision Name | Cranston |
| Title | Fee Simple |
| Land Size | Unknown |
| Built in | 2013 |
| Annual Property Taxes | Contact listing agent |
| Parking Type | Garage |
| Time on MLS Listing | 31 days |
Bedrooms
| Above Grade | 2 |
Bathrooms
| Total | 1 |
| Partial | 0 |
Interior Features
| Appliances Included | Central Air Conditioner, Dishwasher, Electric Range, Garage Control(s), Microwave Hood Fan, Refrigerator, Washer/Dryer Stacked, Window Coverings |
| Flooring | Vinyl Plank |
Building Features
| Features | Granite Counters, Kitchen Island, No Animal Home, No Smoking Home |
| Style | Attached |
| Construction Material | Cement Fiber Board, Vinyl Siding |
| Building Amenities | Clubhouse, Park, Party Room, Picnic Area, Playground, Racquet Courts, Recreation Facilities |
| Structures | Enclosed |
Heating & Cooling
| Cooling | Central Air |
| Heating Type | Forced Air, Natural Gas |
Exterior Features
| Exterior Finish | Cement Fiber Board, Vinyl Siding |
Neighbourhood Features
| Community Features | Clubhouse, Park, Playground, Schools Nearby, Tennis Court(s), Walking/Bike Paths |
| Pets Allowed | Restrictions, Yes |
| Amenities Nearby | Clubhouse, Park, Playground, Schools Nearby, Tennis Court(s), Walking/Bike Paths |
Maintenance or Condo Information
| Maintenance Fees | $272 Monthly |
| Maintenance Fees Include | Amenities of HOA/Condo, Maintenance Grounds, Professional Management, Snow Removal, Trash |
Parking
| Parking Type | Garage |
| Total Parking Spaces | 1 |
Interior Size
| Total Finished Area: | 943 sq ft |
| Total Finished Area (Metric): | 87.61 sq m |
| Main Level: | 824 sq ft |
Room Count
| Bedrooms: | 2 |
| Bathrooms: | 1 |
| Full Bathrooms: | 1 |
| Rooms Above Grade: | 5 |
Lot Information
Legal
| Legal Description: | 1410507;125 |
| Title to Land: | Fee Simple |
- Granite Counters
- Kitchen Island
- No Animal Home
- No Smoking Home
- Balcony
- BBQ gas line
- Private Entrance
- Central Air Conditioner
- Dishwasher
- Electric Range
- Garage Control(s)
- Microwave Hood Fan
- Refrigerator
- Washer/Dryer Stacked
- Window Coverings
- Clubhouse
- Park
- Party Room
- Picnic Area
- Playground
- Racquet Courts
- Recreation Facilities
- None
- Schools Nearby
- Tennis Court(s)
- Walking/Bike Paths
- Cement Fiber Board
- Vinyl Siding
- Poured Concrete
- Front Yard
- Insulated
- Single Garage Attached
- Enclosed
Floor plan information is not available for this property.
Monthly Payment Breakdown
Loading Walk Score...
What's Nearby?
Powered by Yelp
REALTOR® Details
Christopher Birchard
- (403) 540-1053
- chris@supermodern.ca
- TREC The Real Estate Company