1208, 123 4 Street NE, Calgary, Alberta
Condo For Sale in Calgary, Alberta
$239,900
-
Property Type
 Condo
Condo
-
Bedrooms
 1
1
-
Bath
 1
1
-
Garage
 0
0
-
Sq Ft
 382
382
-
Year Built
 2023
2023
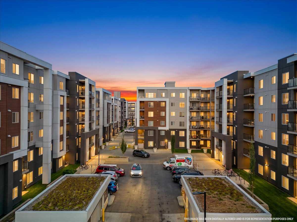
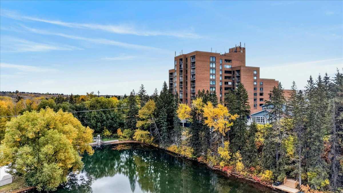
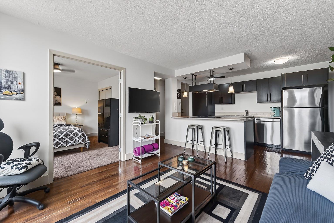
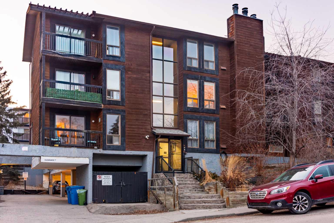
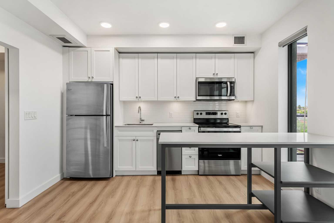
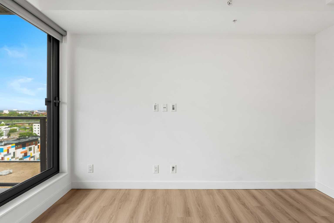
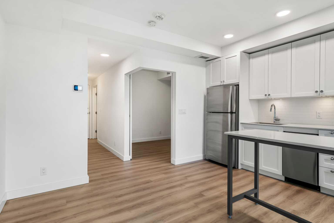
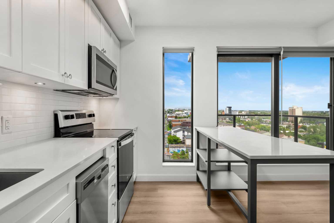
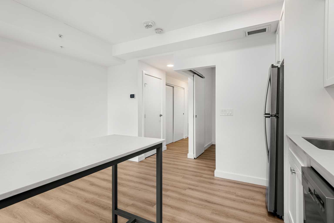
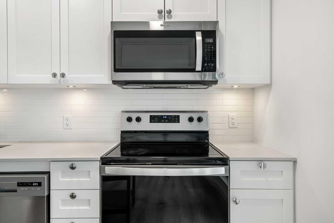
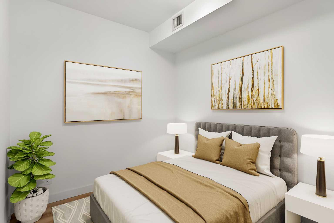
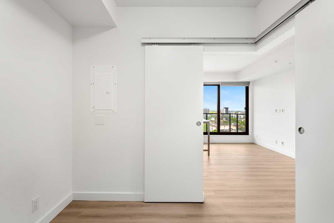
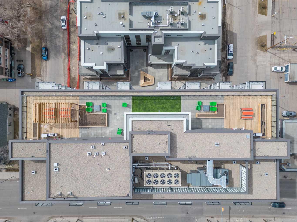
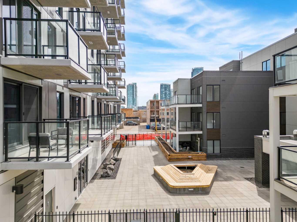
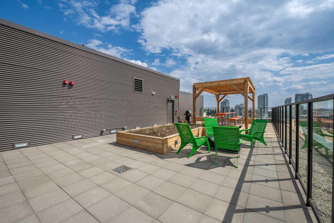
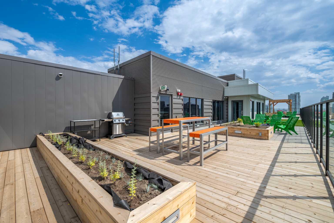
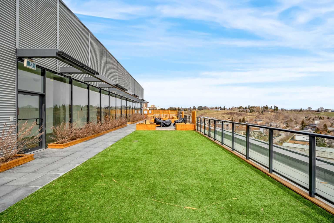
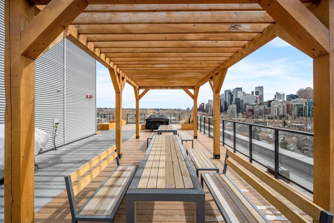
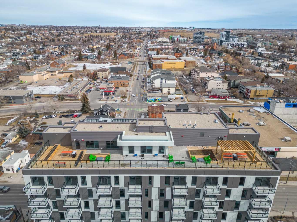
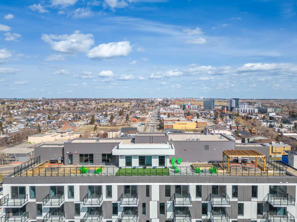
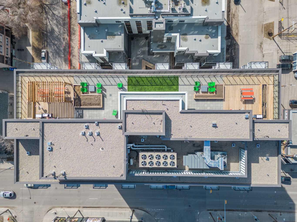
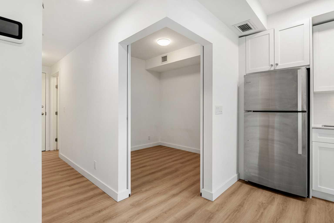
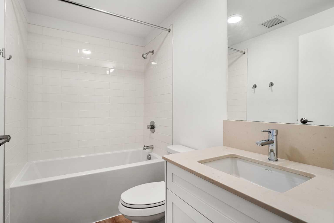
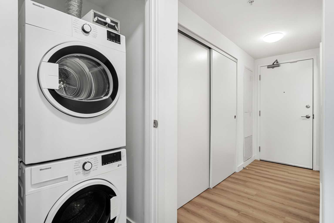
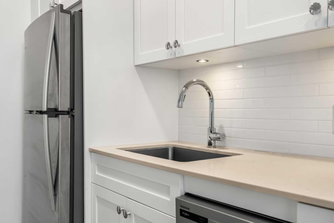
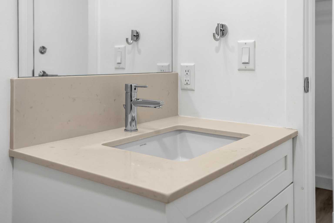
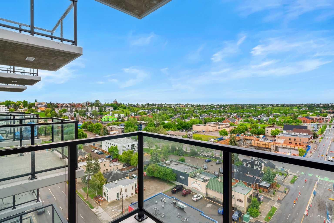
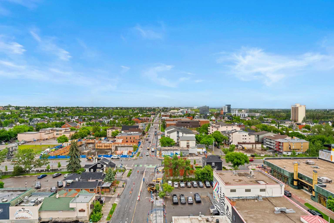
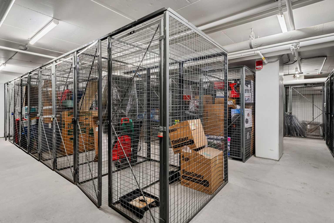
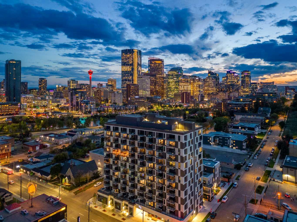
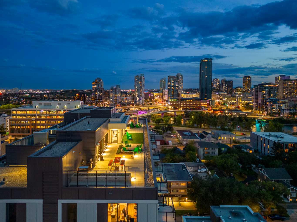
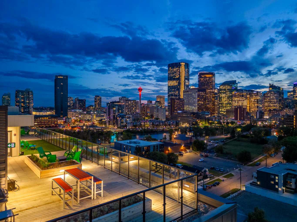
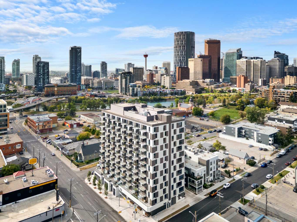
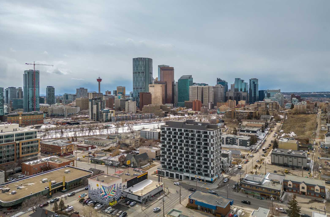
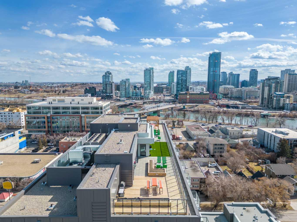
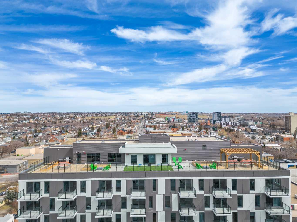
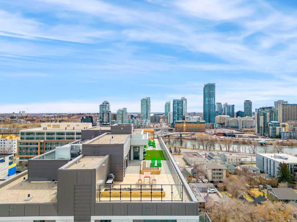
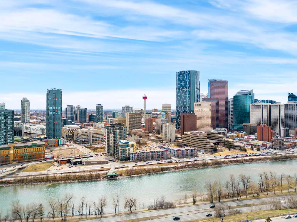
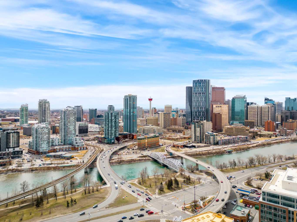
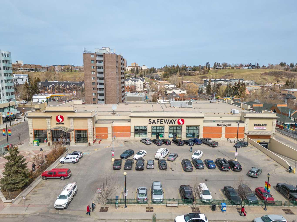
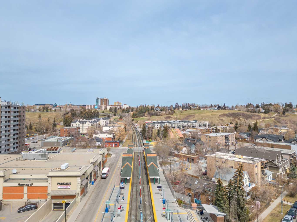
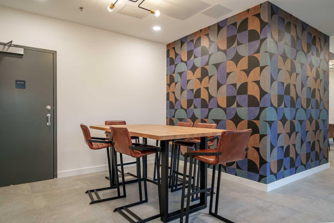
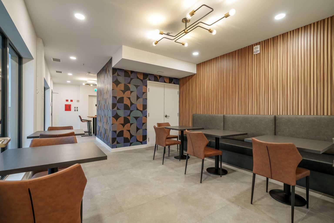
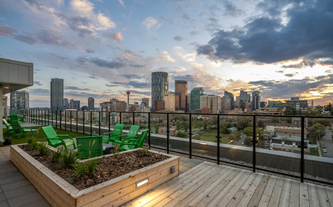
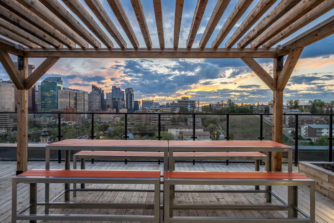
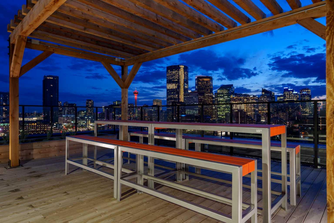
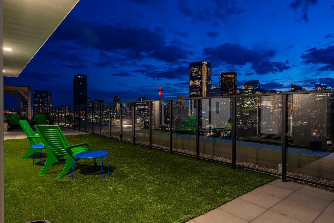
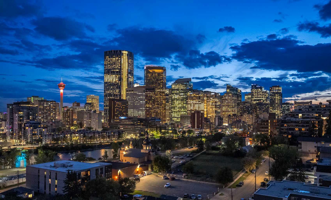
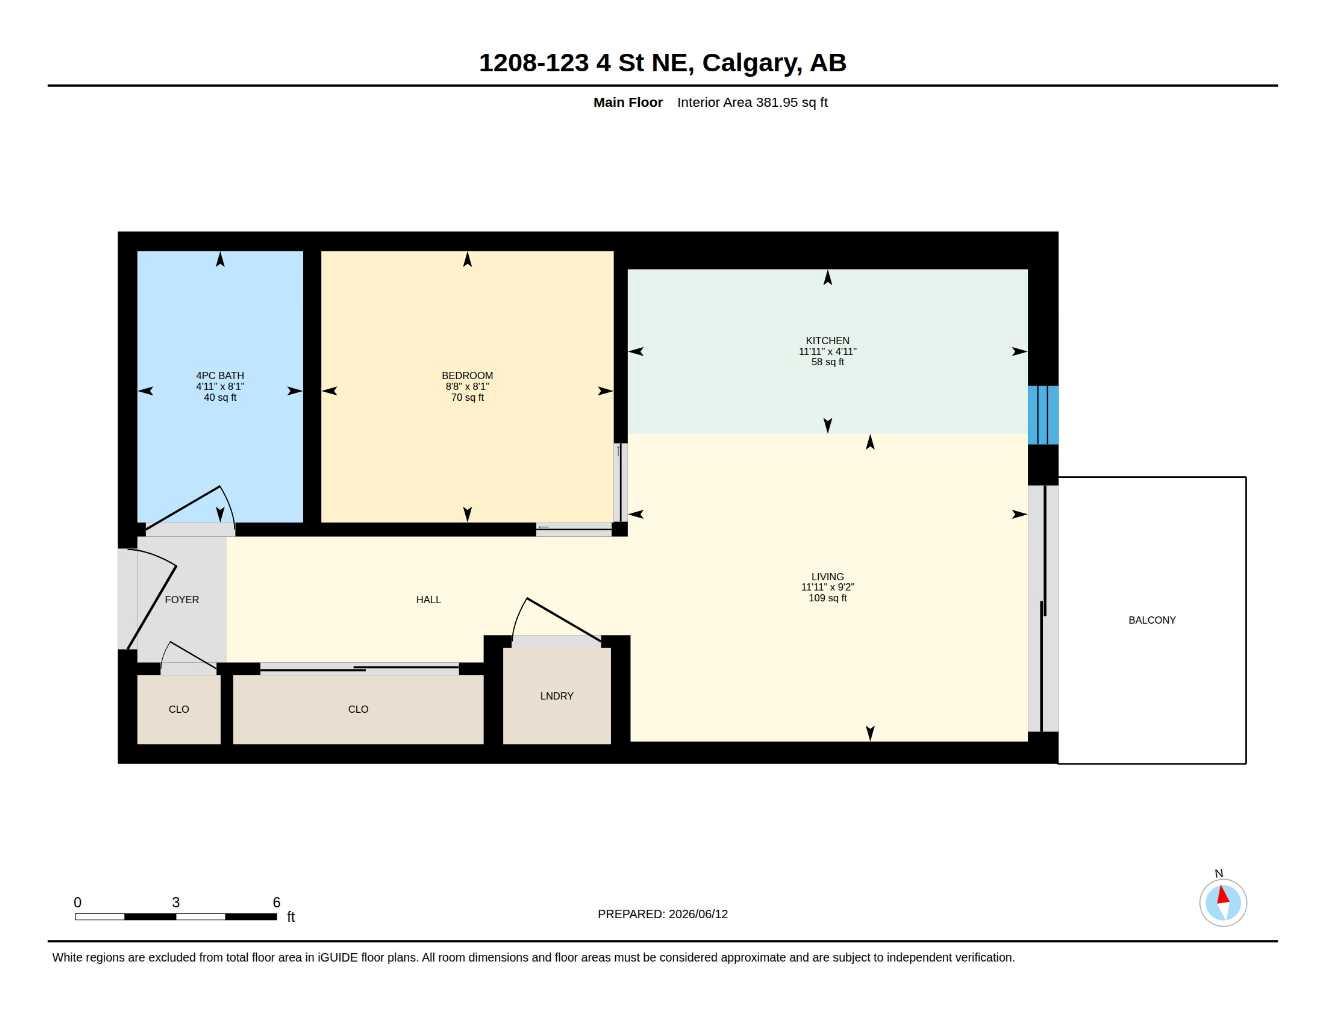
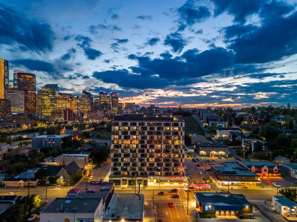
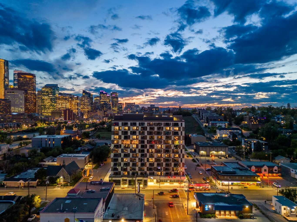
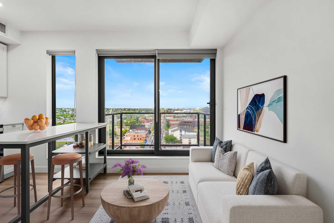
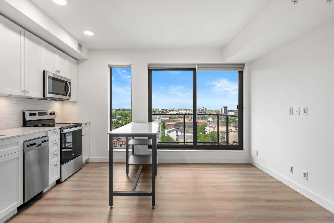
Welcome to #1208, 123 4 Street NE, where contemporary design, spectacular city views, and an exceptional inner-city location come together. Perched on the 12th floor, this beautifully appointed one-bedroom condominium offers a thoughtfully designed floor plan, modern finishes, and expansive windows showcasing breathtaking views of the downtown Calgary skyline. Step inside to a bright, open-concept interior filled with natural light. Luxury vinyl plank flooring, contemporary finishes, and a neutral colour palette create a sophisticated and inviting atmosphere. The modern kitchen features sleek cabinetry, quartz countertops, stainless steel appliances, and a spacious central island with additional prep space and seating. The kitchen flows seamlessly into the dining and living areas, creating a functional layout for everyday living and entertaining. The living room is framed by floor-to-ceiling windows that capture impressive skyline views throughout the day and into the evening. Step outside onto your private balcony to enjoy panoramic city views, morning coffee, or Calgary’s sparkling skyline after sunset. The bedroom provides a comfortable retreat with ample closet space, while the stylish bathroom features contemporary fixtures and quality finishes. In-suite laundry, air conditioning, and a dedicated storage locker add further convenience. Residents enjoy access to exceptional building amenities, including a rooftop terrace with firepits, BBQ areas, gathering spaces, and incredible views of the Calgary skyline. Combined with modern building features and a prime inner-city location, this home offers an ideal lock-and-leave lifestyle. Living in Crescent Heights places you just moments from downtown, Bridgeland, the Bow River pathways, transit, restaurants, cafés, shopping, parks, and recreation. Enjoy the energy and convenience of inner-city living while coming home to incredible views from high above the city. Book your private showing today!
| Street Address: | 1208, 123 4 Street NE |
| City: | Calgary |
| Province/State: | Alberta |
| Postal Code: | N/A |
| County/Parish: | Calgary |
| Subdivision: | Crescent Heights |
| Country: | Canada |
| Latitude: | 51.05317511 |
| Longitude: | -114.05215288 |
| MLS® Number: | A2345845 |
| Price: | $239,900 |
| Property Area: | 382 Sq ft |
| Bedrooms: | 1 |
| Bathrooms Half: | 0 |
| Bathrooms Full: | 1 |
| Living Area: | 382 Sq ft |
| Building Area: | 0 Sq ft |
| Year Built: | 2023 |
| Listing Date: | Sep 22, 2026 |
| Garage Spaces: | 0 |
| Property Type: | Residential |
| Property Subtype: | Apartment |
| MLS Status: | Active |
Additional Details
| Flooring: | N/A |
| Construction: | Concrete |
| Parking: | None |
| Appliances: | Central Air Conditioner,Dishwasher,Electric Stove,Microwave Hood Fan,Refrigerator,Washer/Dryer Stacked,Window Coverings |
| Stories: | N/A |
| Zoning: | DC |
| Fireplace: | N/A |
| Amenities: | Park,Playground,Schools Nearby,Shopping Nearby,Sidewalks,Street Lights,Walking/Bike Paths |
Utilities & Systems
| Heating: | Fan Coil |
| Cooling: | Central Air |
| Property Type | Residential |
| Building Type | Apartment |
| Storeys | 14 |
| Square Footage | 382 sqft |
| Community Name | Crescent Heights |
| Subdivision Name | Crescent Heights |
| Title | Fee Simple |
| Land Size | Unknown |
| Built in | 2023 |
| Annual Property Taxes | Contact listing agent |
| Parking Type | None |
Bedrooms
| Above Grade | 1 |
Bathrooms
| Total | 1 |
| Partial | 0 |
Interior Features
| Appliances Included | Central Air Conditioner, Dishwasher, Electric Stove, Microwave Hood Fan, Refrigerator, Washer/Dryer Stacked, Window Coverings |
| Flooring | Vinyl |
Building Features
| Features | Built-in Features, High Ceilings, No Animal Home, No Smoking Home, Open Floorplan, Quartz Counters |
| Style | Attached |
| Construction Material | Concrete |
| Building Amenities | Bicycle Storage, Elevator(s), Picnic Area, Roof Deck, Secured Parking, Storage, Trash |
| Structures | Balcony(s) |
Heating & Cooling
| Cooling | Central Air |
| Heating Type | Fan Coil |
Exterior Features
| Exterior Finish | Concrete |
Neighbourhood Features
| Community Features | Park, Playground, Schools Nearby, Shopping Nearby, Sidewalks, Street Lights, Walking/Bike Paths |
| Pets Allowed | Restrictions, Yes |
| Amenities Nearby | Park, Playground, Schools Nearby, Shopping Nearby, Sidewalks, Street Lights, Walking/Bike Paths |
Maintenance or Condo Information
| Maintenance Fees | $268 Monthly |
| Maintenance Fees Include | Amenities of HOA/Condo, Common Area Maintenance, Heat, Insurance, Professional Management, Reserve Fund Contributions, Snow Removal, Trash, Water |
Parking
| Parking Type | None |
Interior Size
| Total Finished Area: | 382 sq ft |
| Total Finished Area (Metric): | 35.48 sq m |
| Main Level: | 382 sq ft |
Room Count
| Bedrooms: | 1 |
| Bathrooms: | 1 |
| Full Bathrooms: | 1 |
| Rooms Above Grade: | 3 |
Lot Information
Legal
| Legal Description: | 2311203;154 |
| Title to Land: | Fee Simple |
- Built-in Features
- High Ceilings
- No Animal Home
- No Smoking Home
- Open Floorplan
- Quartz Counters
- Balcony
- Central Air Conditioner
- Dishwasher
- Electric Stove
- Microwave Hood Fan
- Refrigerator
- Washer/Dryer Stacked
- Window Coverings
- Bicycle Storage
- Elevator(s)
- Picnic Area
- Roof Deck
- Secured Parking
- Storage
- Trash
- Park
- Playground
- Schools Nearby
- Shopping Nearby
- Sidewalks
- Street Lights
- Walking/Bike Paths
- Concrete
- None
- Balcony(s)
Floor plan information is not available for this property.
Monthly Payment Breakdown
Loading Walk Score...
What's Nearby?
Powered by Yelp