2115, 3727 Sage Hill Drive NW, Calgary, Alberta
Condo For Sale in Calgary, Alberta
$239,900
-
Property Type
 Condo
Condo
-
Bedrooms
 1
1
-
Bath
 1
1
-
Garage
 0
0
-
Sq Ft
 559
559
-
Year Built
 2018
2018
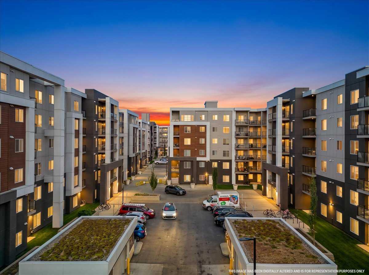
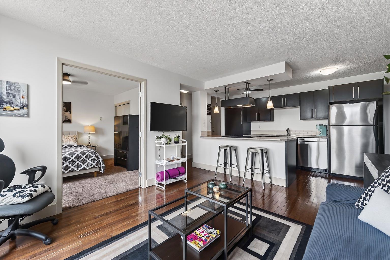
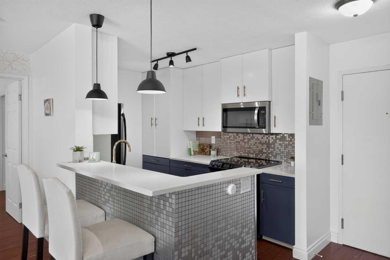
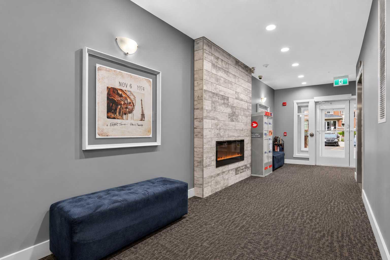
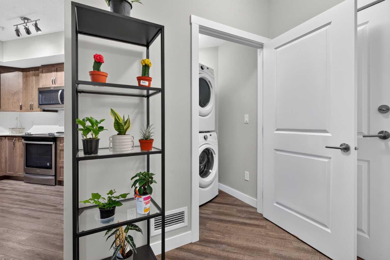
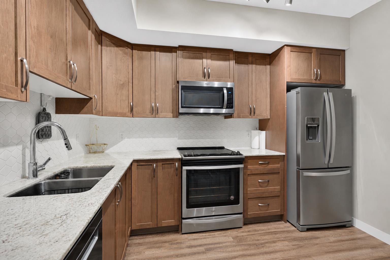
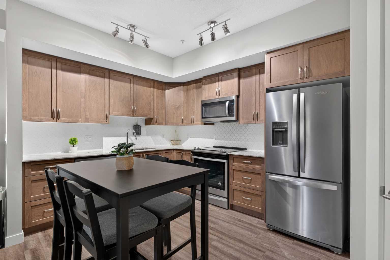
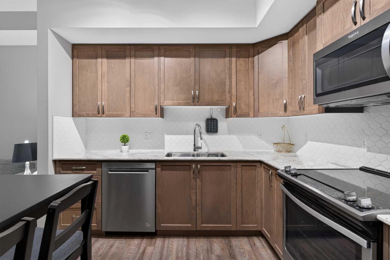
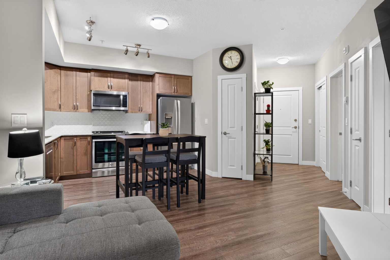
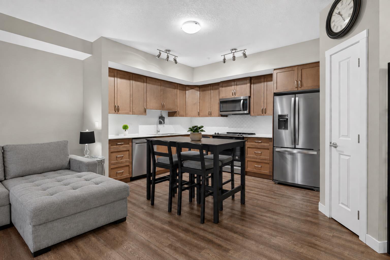
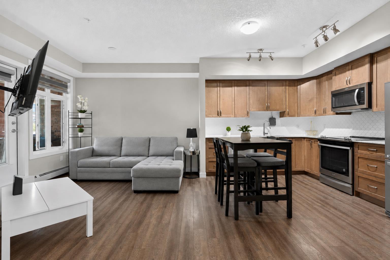
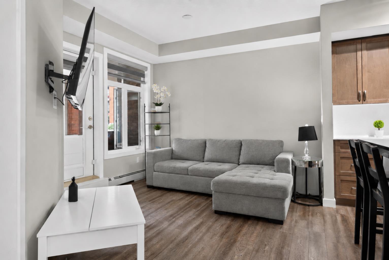
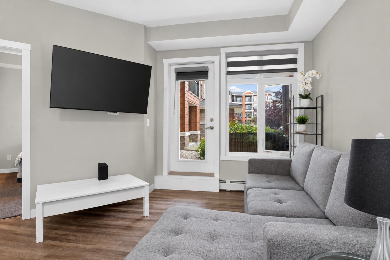
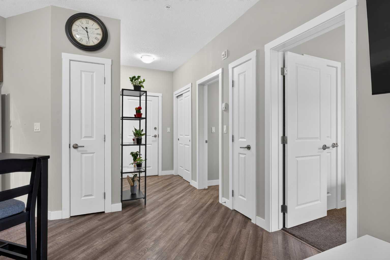
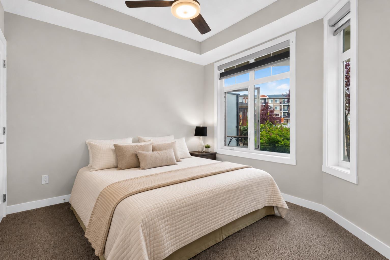
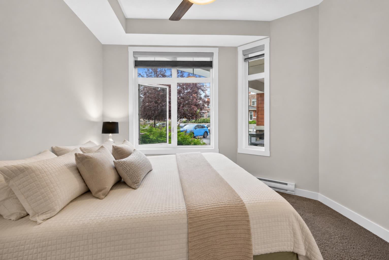
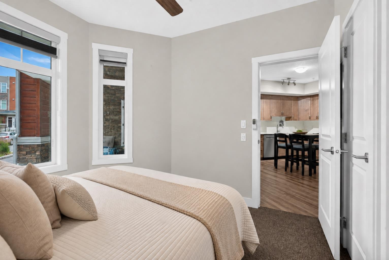
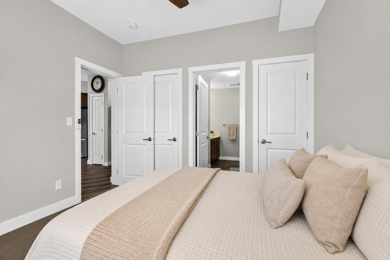
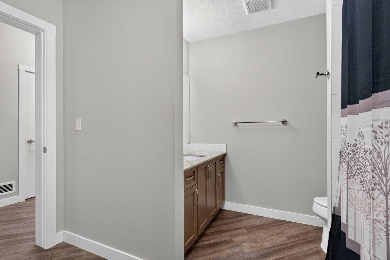
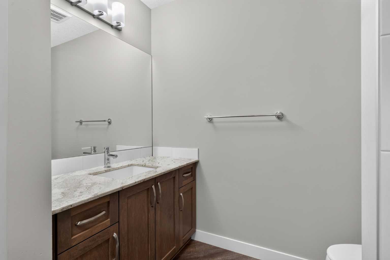
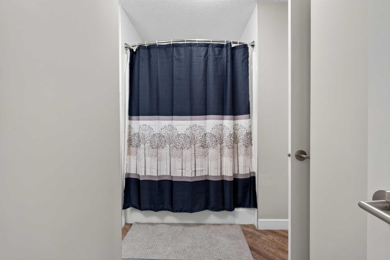
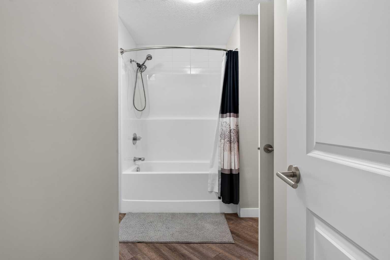
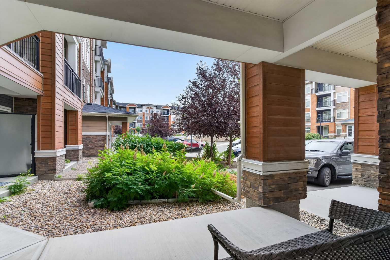
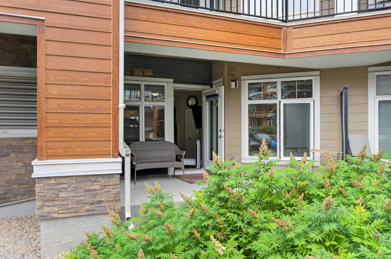
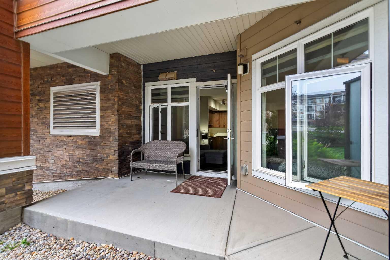
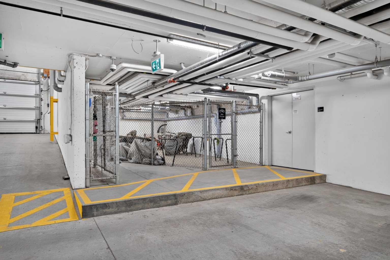
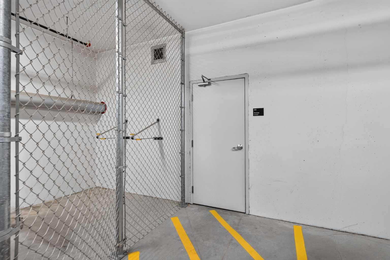
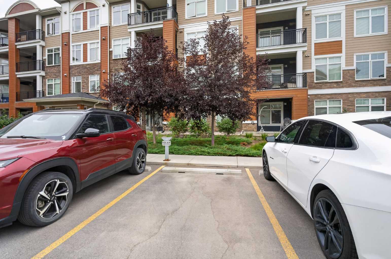
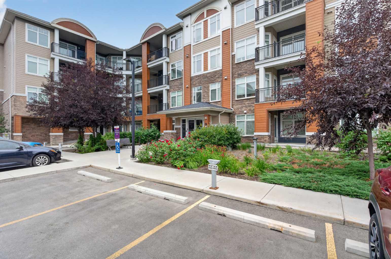
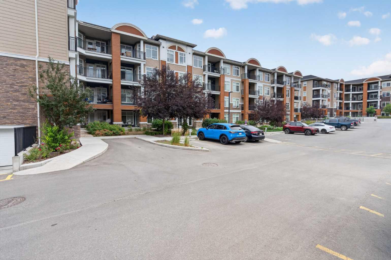
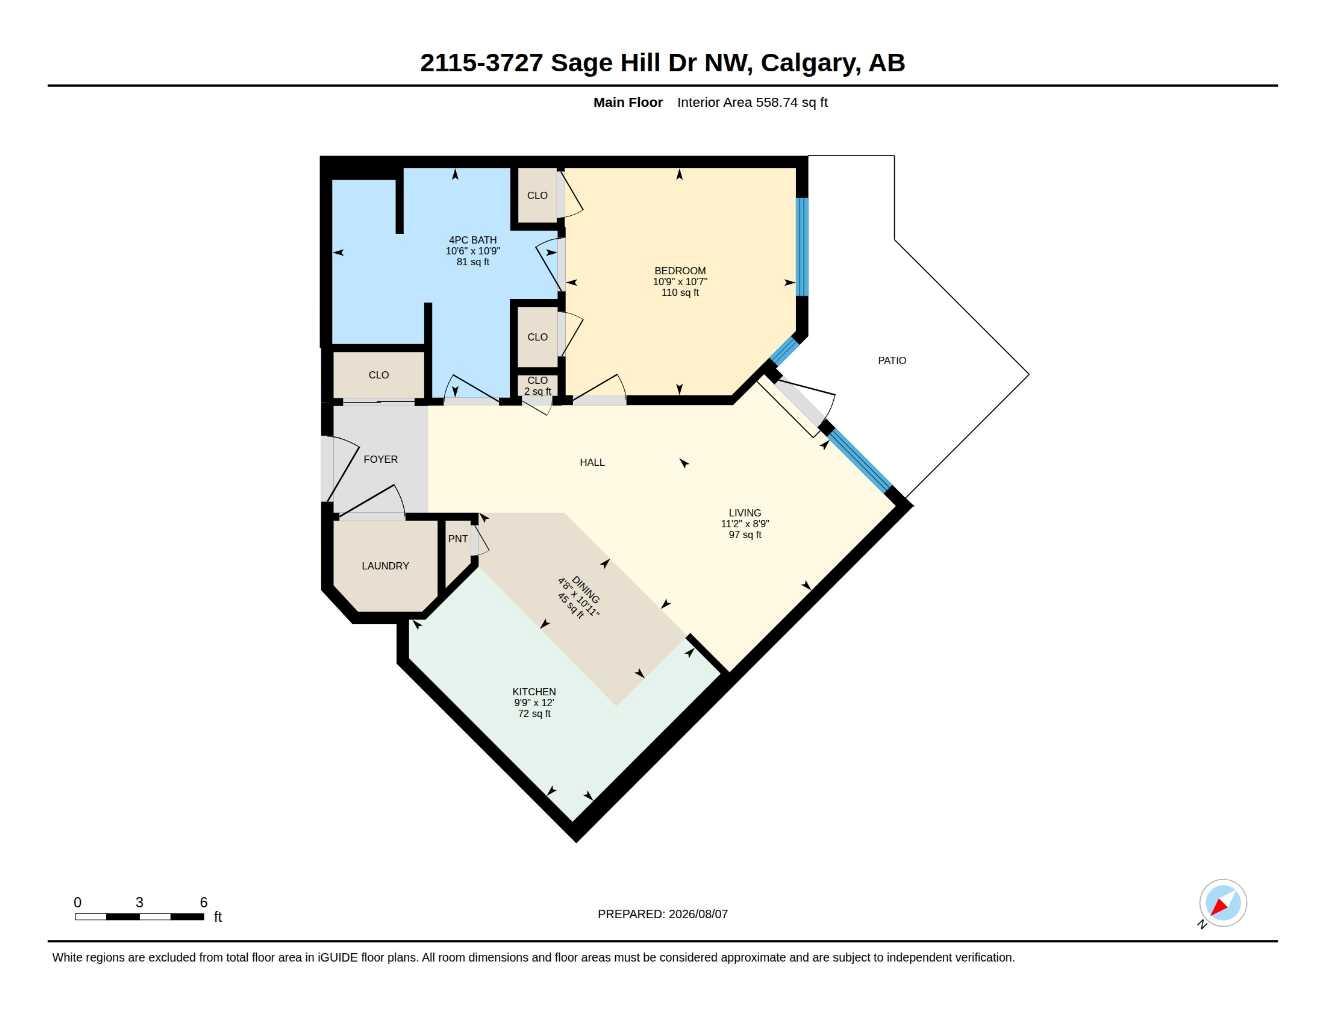
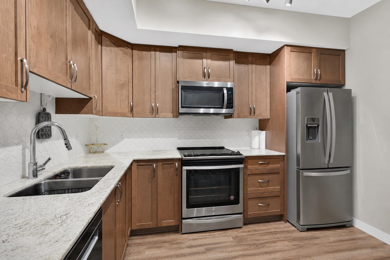
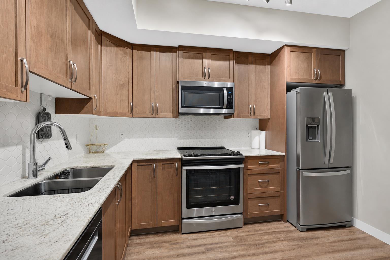
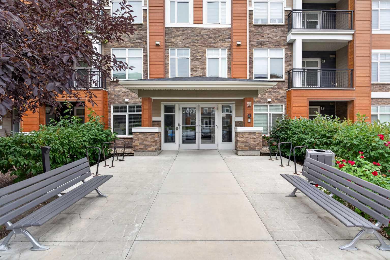
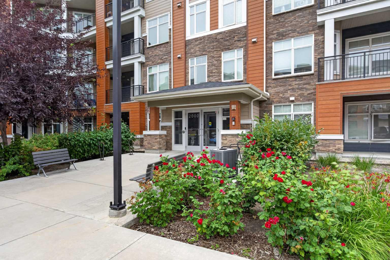
SMART, STYLISH & EXCEPTIONALLY LOCATED — This is Sage Hill Condo Living with all the right pieces in place. Whether you're stepping into Home Ownership, Simplifying Your Lifestyle, or Seeking a Well-Positioned Investment, this GROUND FLOOR, 1-BEDROOM + 1-BATHROOM Home delivers Comfort, Functionality and Everyday Convenience. The 9' CEILINGS and OPEN-CONCEPT LAYOUT create an AIRY FEEL throughout 559 SQ FT of Living Space featuring LUXURY VINYL PLANK FLOORING throughout. The Kitchen boasts QUARTZ COUNTERTOPS, STAINLESS STEEL APPLIANCES, GENEROUS CABINETRY, and AMPLE WORKSPACE flowing naturally into the BRIGHT LIVING AREA and out to a SIZEABLE PATIO — perfect for morning coffee or unwinding outdoors. The Primary Bedroom offers TWO WELL-SIZED CLOSETS, complemented by a 4-PIECE BATHROOM with Additional ENSUITE DOOR. IN-SUITE LAUNDRY rounds out this Desirable and Practical Floor Plan. An ASSIGNED PARKING STALL (merely Steps Away from Your Patio Door Entrance), SEPARATE STORAGE LOCKER and SECURE BIKE STORAGE add Even More VALUABLE Convenience. ENJOY LIVING Close to Transit, Shopping, Groceries, Restaurants, Parks, Pathways and Multiple Community Amenities, with EASY ACCESS to STONEY TRAIL and Other Major Roadways. HEAT AND WATER UTILITIES ARE INCLUDED IN THE LOW CONDO FEE. Less Maintenance + More Freedom = Everything You Need Close To Home. ** Schedule Your Private Showing Today. **
| Street Address: | 2115, 3727 Sage Hill Drive NW |
| City: | Calgary |
| Province/State: | Alberta |
| Postal Code: | N/A |
| County/Parish: | Calgary |
| Subdivision: | Sage Hill |
| Country: | Canada |
| Latitude: | 51.17182900 |
| Longitude: | -114.14059930 |
| MLS® Number: | A2336363 |
| Price: | $239,900 |
| Property Area: | 559 Sq ft |
| Bedrooms: | 1 |
| Bathrooms Half: | 0 |
| Bathrooms Full: | 1 |
| Living Area: | 559 Sq ft |
| Building Area: | 0 Sq ft |
| Year Built: | 2018 |
| Listing Date: | Aug 12, 2026 |
| Garage Spaces: | 0 |
| Property Type: | Residential |
| Property Subtype: | Apartment |
| MLS Status: | Active |
Additional Details
| Flooring: | N/A |
| Construction: | Brick,Composite Siding,Wood Frame |
| Parking: | Assigned,Stall |
| Appliances: | Dishwasher,Dryer,Electric Stove,Microwave Hood Fan,Refrigerator,Washer,Window Coverings |
| Stories: | N/A |
| Zoning: | M-2 d200 |
| Fireplace: | N/A |
| Amenities: | Other,Park,Playground,Schools Nearby,Shopping Nearby,Sidewalks,Street Lights,Walking/Bike Paths |
Utilities & Systems
| Heating: | Baseboard |
| Cooling: | None |
| Property Type | Residential |
| Building Type | Apartment |
| Storeys | 4 |
| Square Footage | 559 sqft |
| Community Name | Sage Hill |
| Subdivision Name | Sage Hill |
| Title | Fee Simple |
| Land Size | Unknown |
| Built in | 2018 |
| Annual Property Taxes | Contact listing agent |
| Parking Type | Assigned |
| Time on MLS Listing | 24 days |
Bedrooms
| Above Grade | 1 |
Bathrooms
| Total | 1 |
| Partial | 0 |
Interior Features
| Appliances Included | Dishwasher, Dryer, Electric Stove, Microwave Hood Fan, Refrigerator, Washer, Window Coverings |
| Flooring | Carpet, Vinyl Plank |
Building Features
| Features | Ceiling Fan(s), No Animal Home, No Smoking Home, Open Floorplan, Quartz Counters, Separate Entrance, Storage, Track Lighting, Vinyl Windows |
| Style | Attached |
| Construction Material | Brick, Composite Siding, Wood Frame |
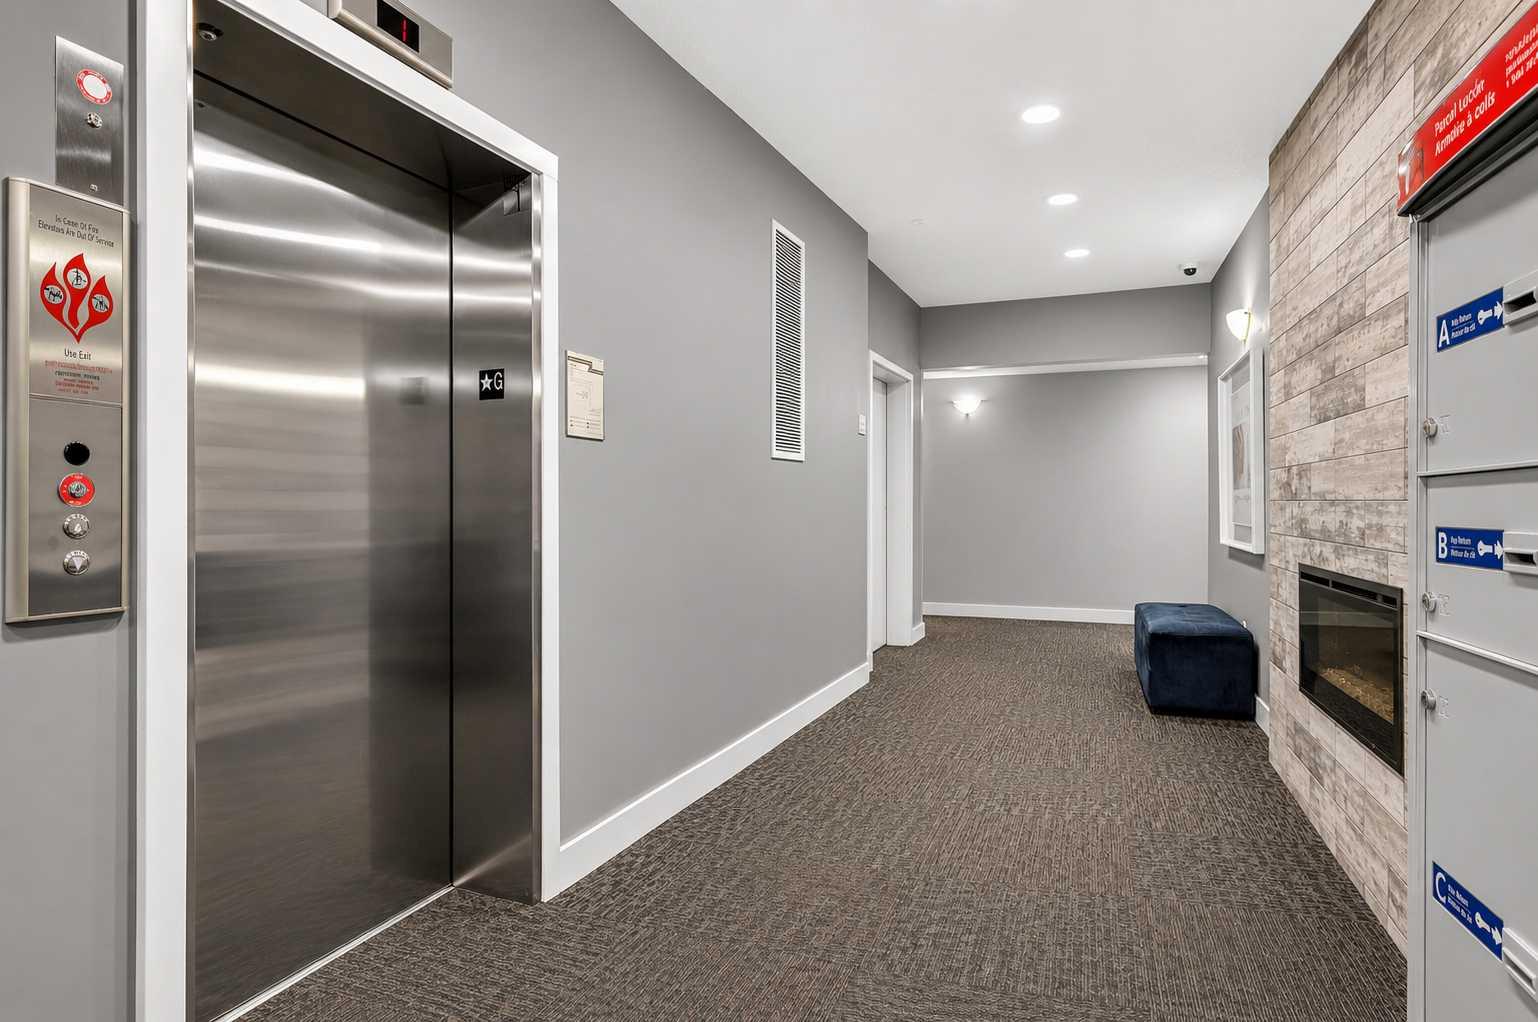
| Building Amenities | Elevator(s), Park, Parking, Playground, Snow Removal, Trash, Visitor Parking |
| Structures | Patio |
Heating & Cooling
| Cooling | None |
| Heating Type | Baseboard |
Exterior Features
| Exterior Finish | Brick, Composite Siding, Wood Frame |
Neighbourhood Features
| Community Features | Other, Park, Playground, Schools Nearby, Shopping Nearby, Sidewalks, Street Lights, Walking/Bike Paths |
| Pets Allowed | Restrictions |
| Amenities Nearby | Other, Park, Playground, Schools Nearby, Shopping Nearby, Sidewalks, Street Lights, Walking/Bike Paths |
Maintenance or Condo Information
| Maintenance Fees | $328 Monthly |
| Maintenance Fees Include | Common Area Maintenance, Heat, Insurance, Interior Maintenance, Parking, Reserve Fund Contributions, Sewer, Snow Removal, Trash, Water |
Parking
| Parking Type | Assigned |
| Total Parking Spaces | 1 |
Interior Size
| Total Finished Area: | 559 sq ft |
| Total Finished Area (Metric): | 51.91 sq m |
| Main Level: | 559 sq ft |
Room Count
| Bedrooms: | 1 |
| Bathrooms: | 1 |
| Full Bathrooms: | 1 |
| Rooms Above Grade: | 4 |
Lot Information
Legal
| Legal Description: | 1811824;141 |
| Title to Land: | Fee Simple |
- Ceiling Fan(s)
- No Animal Home
- No Smoking Home
- Open Floorplan
- Quartz Counters
- Separate Entrance
- Storage
- Track Lighting
- Vinyl Windows
- Other
- Private Entrance
- Dishwasher
- Dryer
- Electric Stove
- Microwave Hood Fan
- Refrigerator
- Washer
- Window Coverings
- Elevator(s)
- Park
- Parking
- Playground
- Snow Removal
- Trash
- Visitor Parking
- None
- Schools Nearby
- Shopping Nearby
- Sidewalks
- Street Lights
- Walking/Bike Paths
- Brick
- Composite Siding
- Wood Frame
- Assigned
- Stall
- Patio
Floor plan information is not available for this property.
Monthly Payment Breakdown
Loading Walk Score...
What's Nearby?
Powered by Yelp
REALTOR® Details
Heather Natividad
- (403) 247-7770
- hnatividad@cirrealty.ca
- CIR Realty