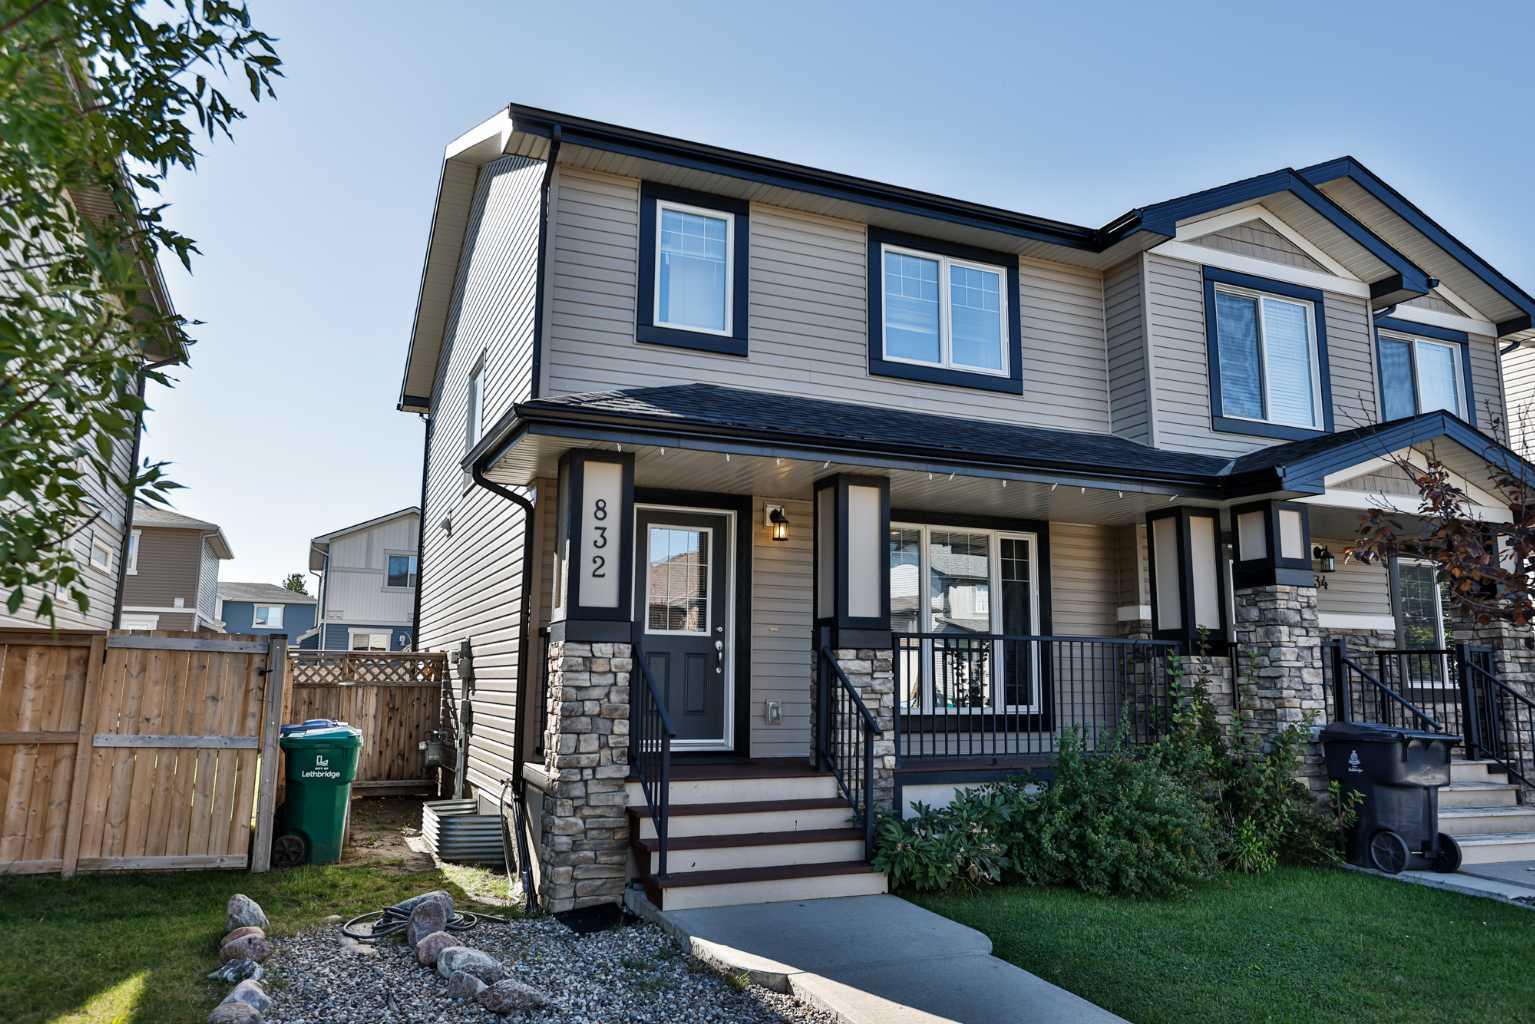
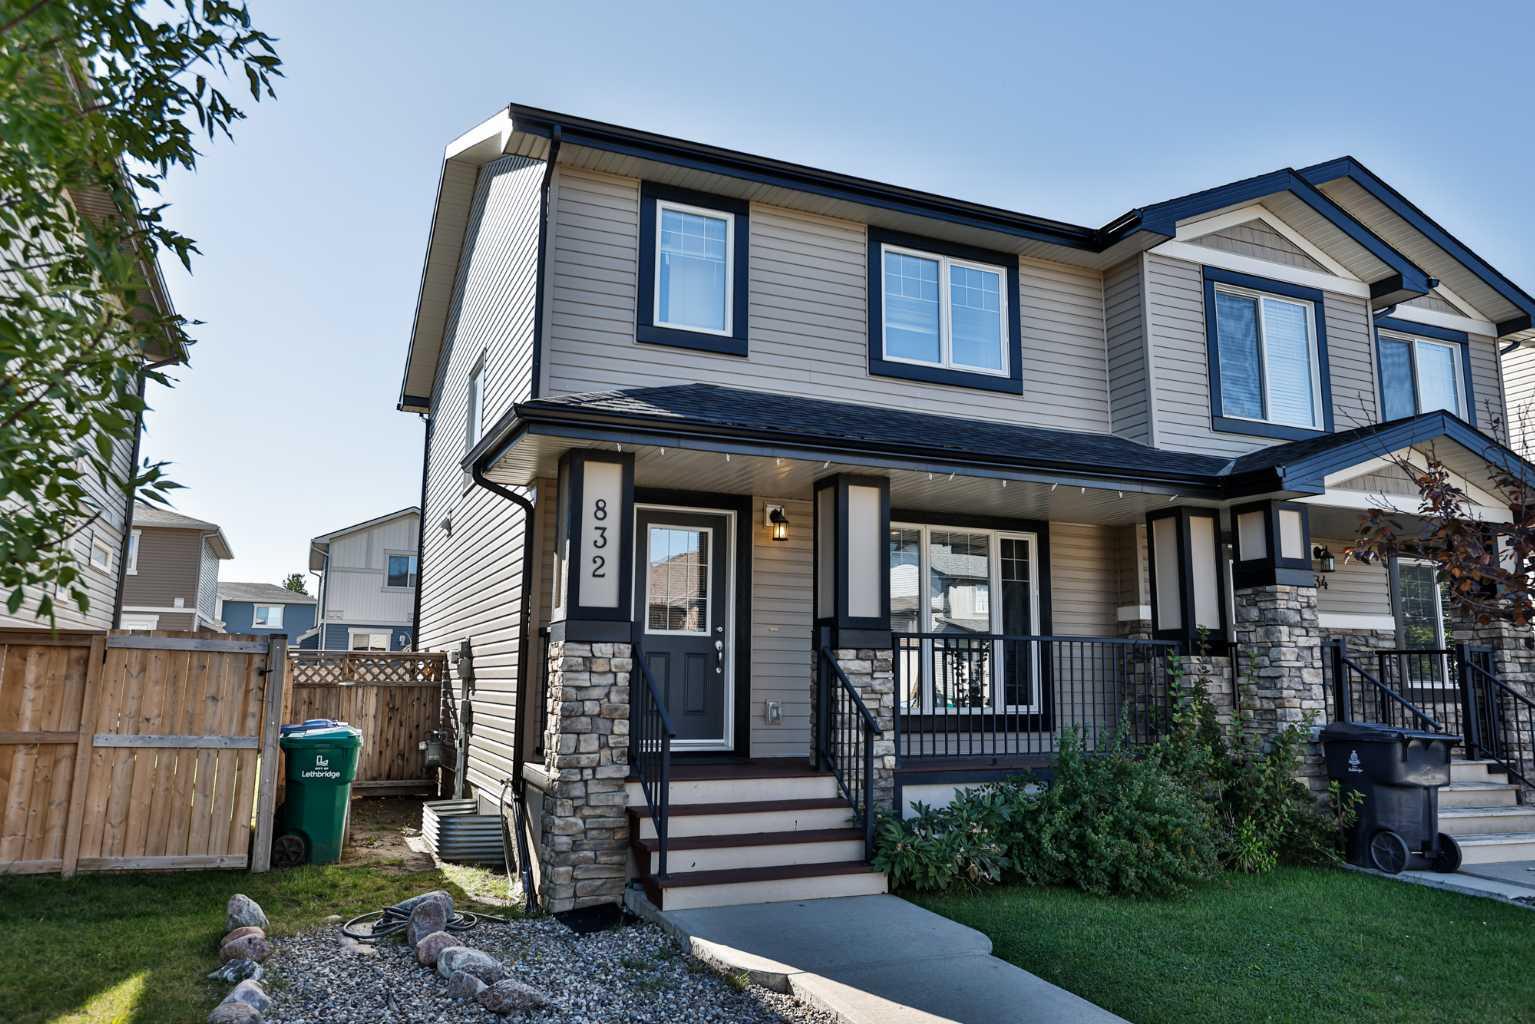
832 Silkstone Close W, Lethbridge, Alberta
Residential For Sale in Lethbridge, Alberta
$375,000
-
Property Type
 Residential
-
Bedrooms
 4
4
-
Bath
 3
3
-
Garage
 0
0
-
Sq Ft
 1,140
1,140
-
Year Built
 2011
2011
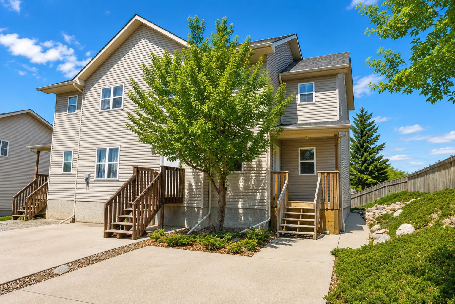
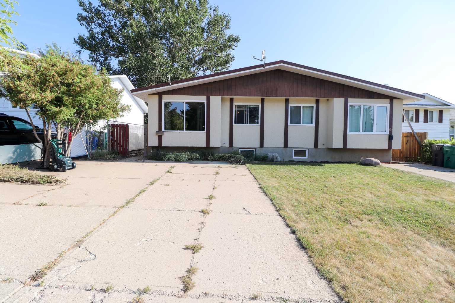
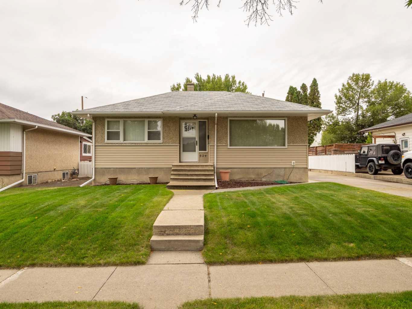
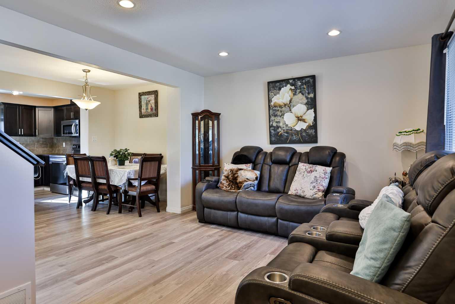
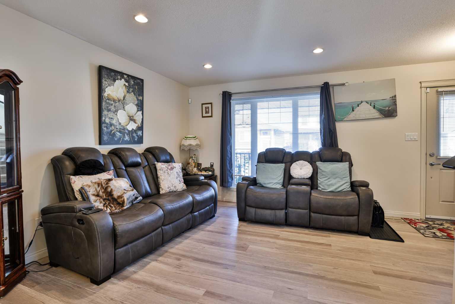
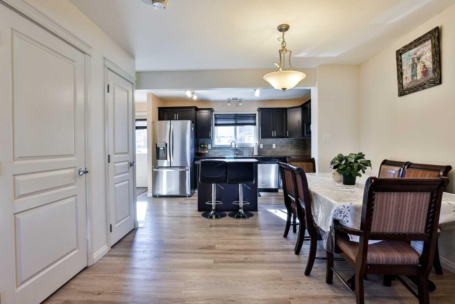
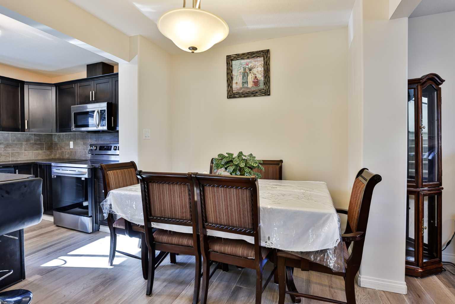
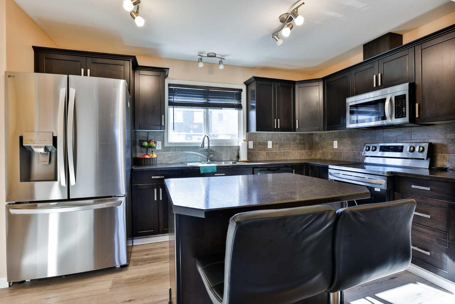
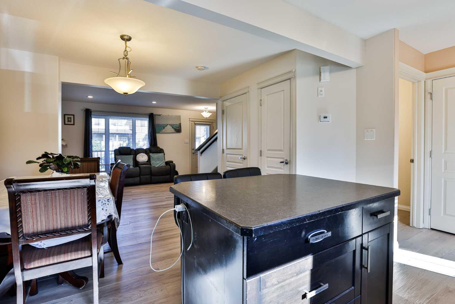
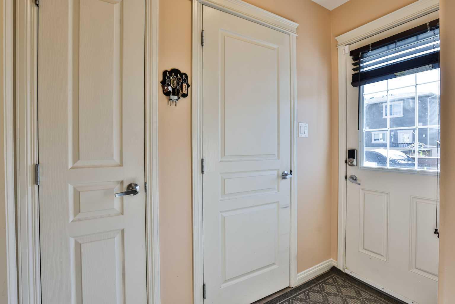
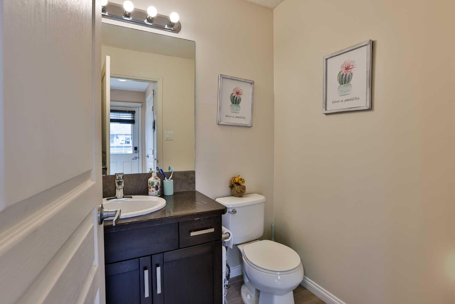
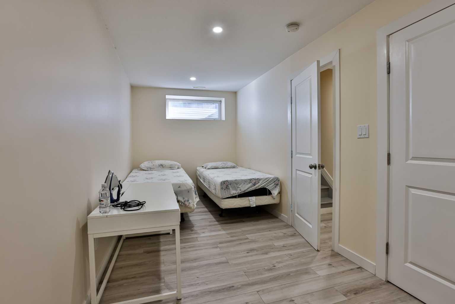
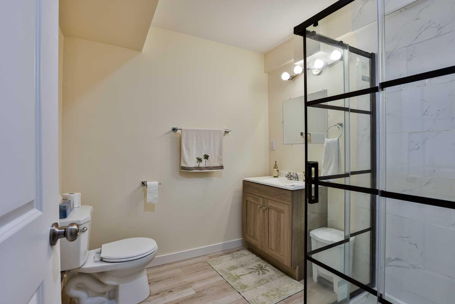
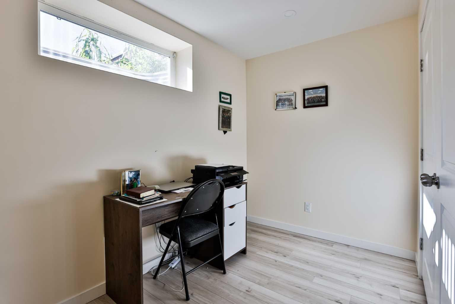
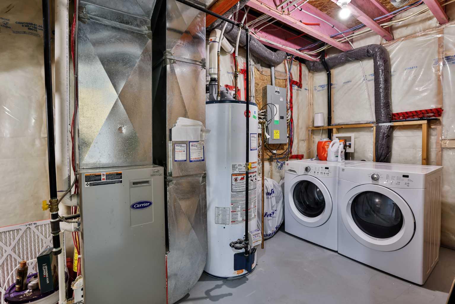
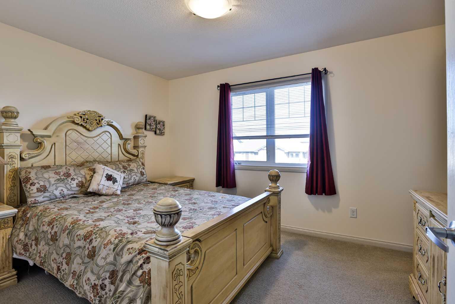
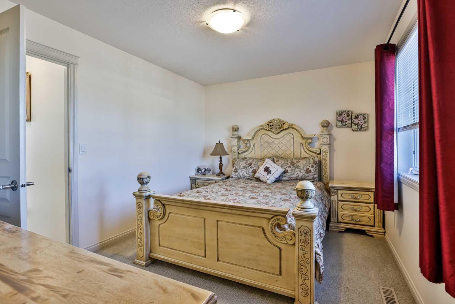
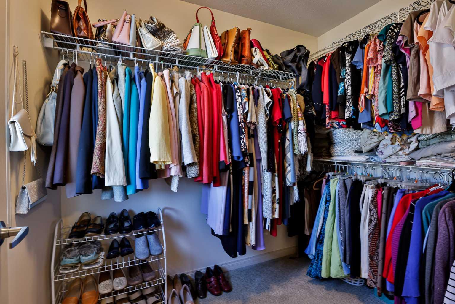
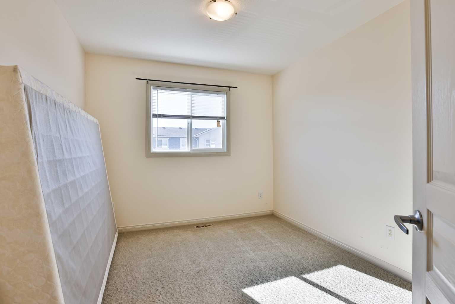
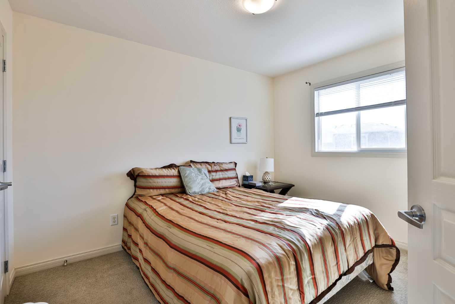
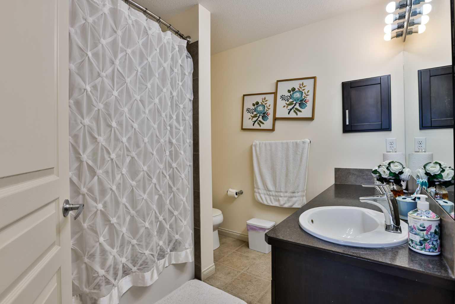
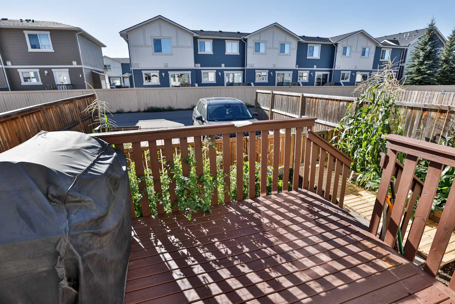
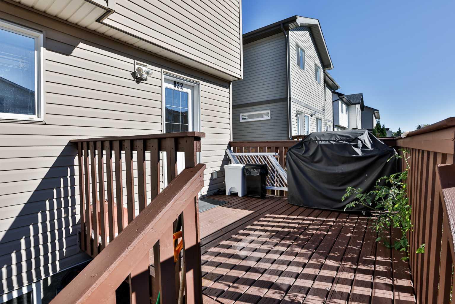
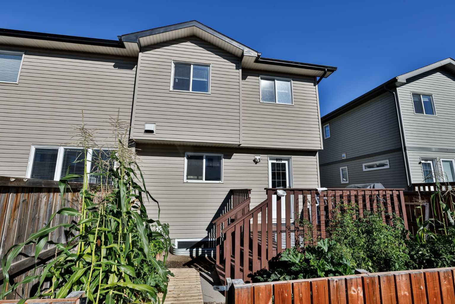
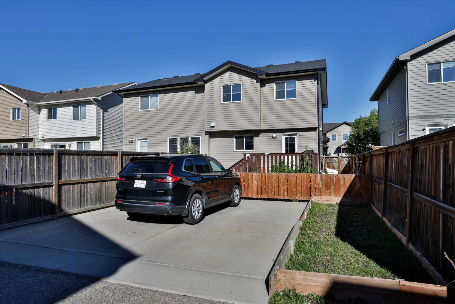
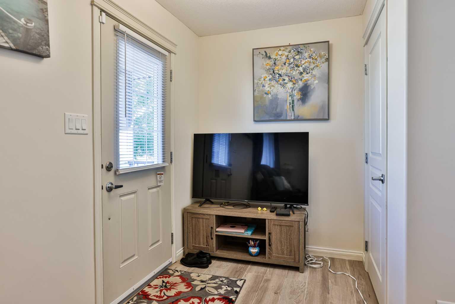
Room to spread out, room to get things done, and room to grow into whatever comes next. Welcome to 832 Silkstone Close West, a well-maintained duplex with a functional layout, plenty of living space, and a great location in one of Lethbridge's popular family-friendly communities. The main floor is open and welcoming, with the kitchen, dining area, and living room flowing together so everything from cozy dinners at home to having friends over feels easy. A 2-piece bathroom and a rear mudroom add everyday convenience, with the backyard just steps away. Upstairs, you'll find three bedrooms, including a generously sized primary with a full walk-in closet, plus a spacious 4-piece bathroom. The newly-developed basement is where this home really stretches out. It offers an additional bedroom, a 3-piece bathroom, a dedicated office, lots of extra storage, and a laundry area with washer and dryer. Outside, the backyard includes a parking pad for easy off-street parking, with plenty of room to create an outdoor space that fits the way you live. Shopping, restaurants, schools, parks, the Crossings shopping complex, and ATB Centre are all close by, making this Copperwood location as convenient as it is comfortable. This is a West side duplex you won't want to miss.
| Street Address: | 832 Silkstone Close W |
| City: | Lethbridge |
| Province/State: | Alberta |
| Postal Code: | N/A |
| County/Parish: | Lethbridge |
| Subdivision: | Copperwood |
| Country: | Canada |
| Latitude: | 49.67177790 |
| Longitude: | -112.89793180 |
| MLS® Number: | A2346499 |
| Price: | $375,000 |
| Property Area: | 1,140 Sq ft |
| Bedrooms: | 4 |
| Bathrooms Half: | 2 |
| Bathrooms Full: | 1 |
| Living Area: | 1,140 Sq ft |
| Building Area: | 0 Sq ft |
| Year Built: | 2011 |
| Listing Date: | Sep 23, 2026 |
| Garage Spaces: | 0 |
| Property Type: | Residential |
| Property Subtype: | Semi Detached (Half Duplex) |
| MLS Status: | Active |
Additional Details
| Flooring: | N/A |
| Construction: | Vinyl Siding |
| Parking: | Off Street,Parking Pad |
| Appliances: | Dishwasher,Dryer,Microwave Hood Fan,Refrigerator,Stove(s),Washer,Window Coverings |
| Stories: | N/A |
| Zoning: | R-37 |
| Fireplace: | N/A |
| Amenities: | Park,Playground,Schools Nearby,Shopping Nearby,Sidewalks,Street Lights |
Utilities & Systems
| Heating: | Forced Air |
| Cooling: | None |
| Property Type | Residential |
| Building Type | Semi Detached (Half Duplex) |
| Square Footage | 1,140 sqft |
| Community Name | Copperwood |
| Subdivision Name | Copperwood |
| Title | Fee Simple |
| Land Size | 2,389 sqft |
| Built in | 2011 |
| Annual Property Taxes | Contact listing agent |
| Parking Type | Off Street |
| Time on MLS Listing | 1 day |
Bedrooms
| Above Grade | 3 |
Bathrooms
| Total | 3 |
| Partial | 2 |
Interior Features
| Appliances Included | Dishwasher, Dryer, Microwave Hood Fan, Refrigerator, Stove(s), Washer, Window Coverings |
| Flooring | Carpet, Laminate |
Building Features
| Features | Sump Pump(s) |
| Construction Material | Vinyl Siding |
| Structures | Deck |
Heating & Cooling
| Cooling | None |
| Heating Type | Forced Air |
Exterior Features
| Exterior Finish | Vinyl Siding |
Neighbourhood Features
| Community Features | Park, Playground, Schools Nearby, Shopping Nearby, Sidewalks, Street Lights |
| Amenities Nearby | Park, Playground, Schools Nearby, Shopping Nearby, Sidewalks, Street Lights |
Parking
| Parking Type | Off Street |
| Total Parking Spaces | 2 |
Interior Size
| Total Finished Area: | 1,140 sq ft |
| Total Finished Area (Metric): | 105.91 sq m |
Room Count
| Bedrooms: | 4 |
| Bathrooms: | 3 |
| Full Bathrooms: | 1 |
| Half Bathrooms: | 2 |
| Rooms Above Grade: | 6 |
Lot Information
| Lot Size: | 2,389 sq ft |
| Lot Size (Acres): | 0.05 acres |
| Frontage: | 26 ft |
- Sump Pump(s)
- Other
- Dishwasher
- Dryer
- Microwave Hood Fan
- Refrigerator
- Stove(s)
- Washer
- Window Coverings
- Full
- Park
- Playground
- Schools Nearby
- Shopping Nearby
- Sidewalks
- Street Lights
- Vinyl Siding
- Poured Concrete
- Back Lane
- Front Yard
- Lawn
- Off Street
- Parking Pad
- Deck
Floor plan information is not available for this property.
Monthly Payment Breakdown
Loading Walk Score...
What's Nearby?
Powered by Yelp
REALTOR® Details
Beth Regier
- (403) 915-5315
- beth@sellingsouthernalberta.ca
- Grassroots Realty Group