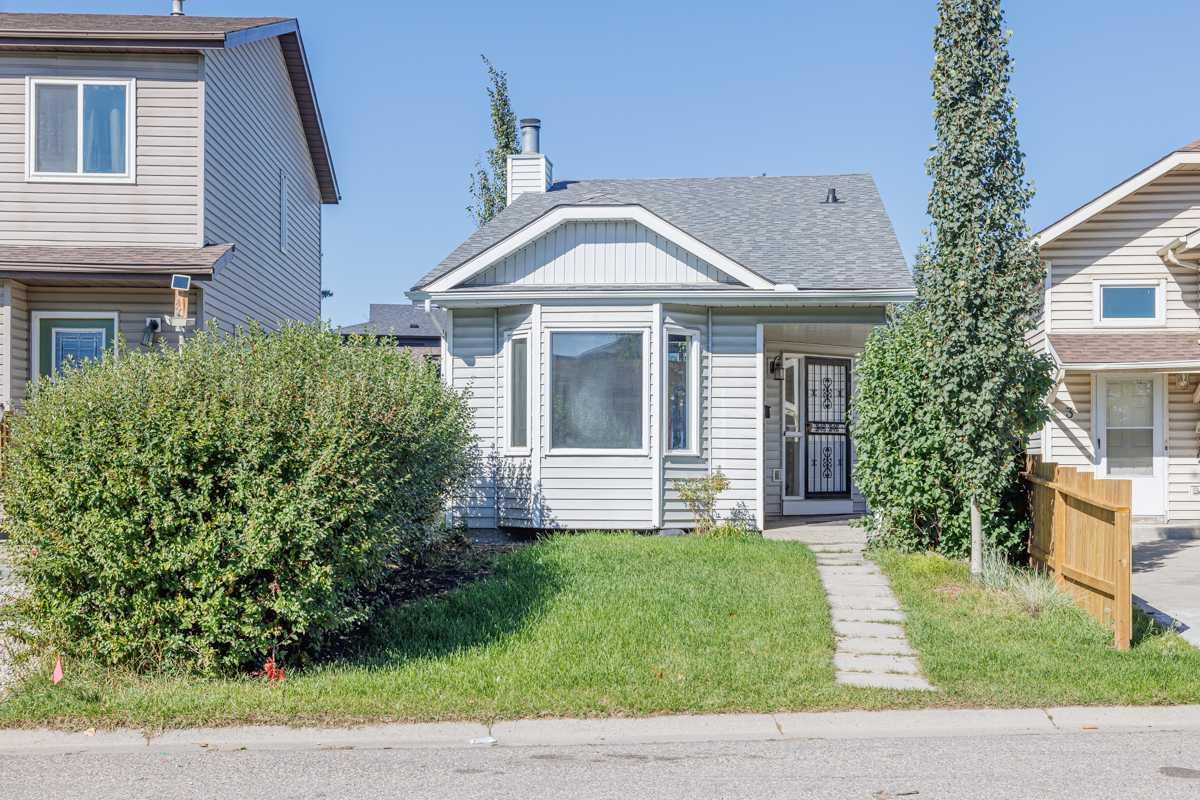
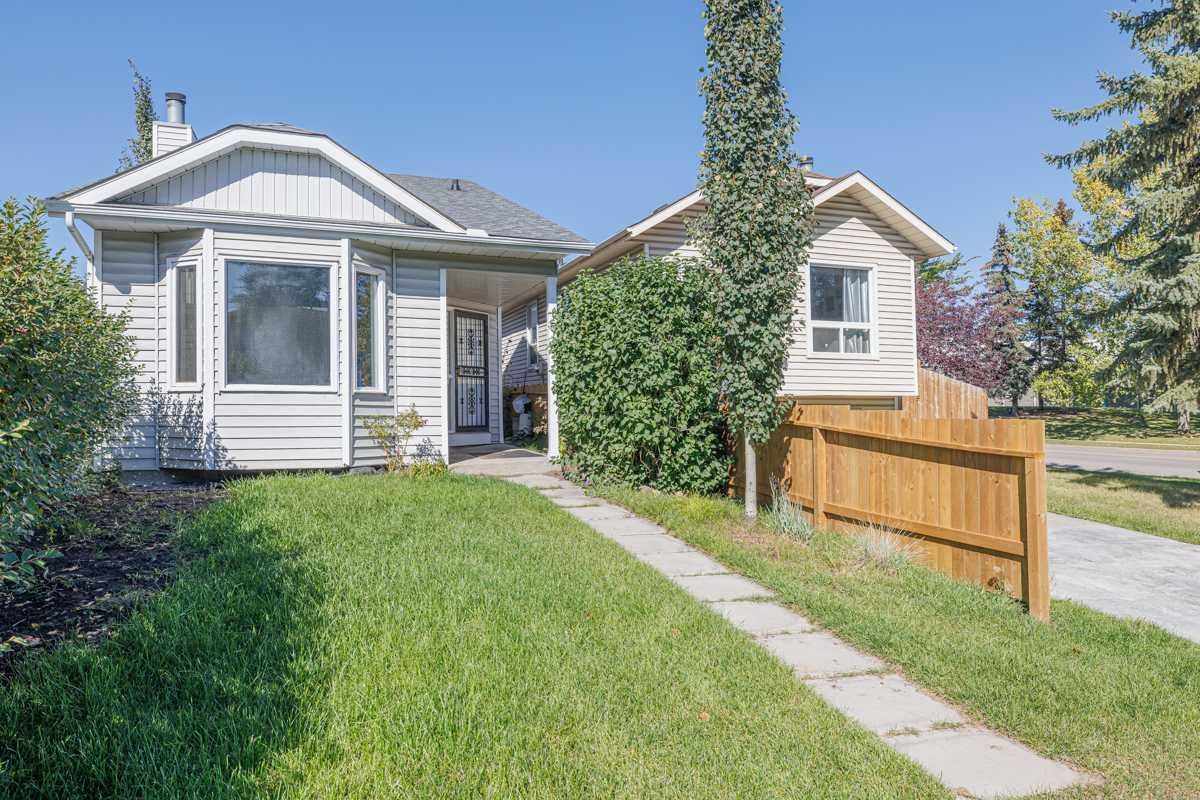
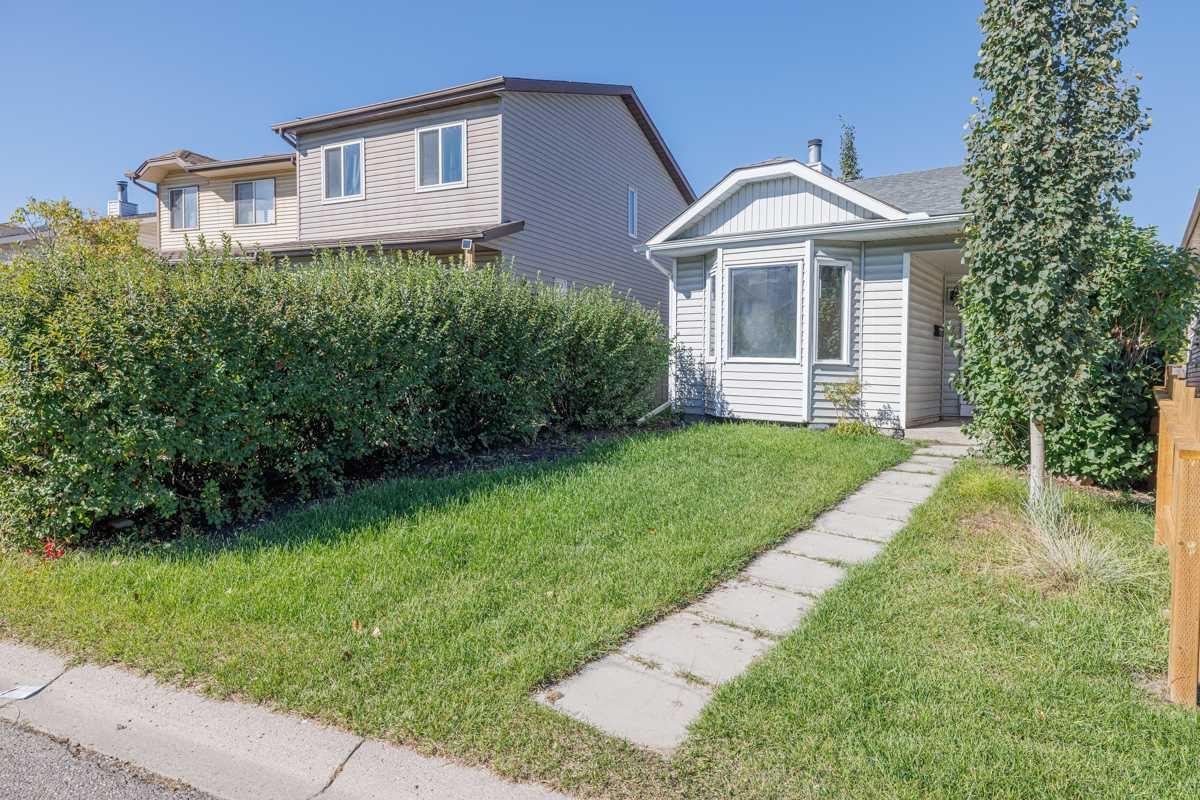
5 Erin Grove Place SE, Calgary, Alberta
Residential For Sale in Calgary, Alberta
$434,900
-
Property Type
 Residential
-
Bedrooms
 3
3
-
Bath
 2
2
-
Garage
 0
0
-
Sq Ft
 844
844
-
Year Built
 1988
1988
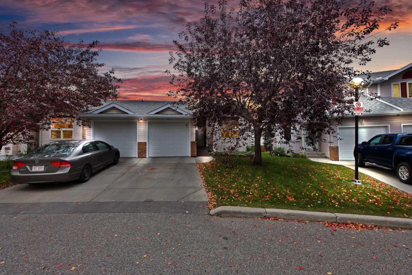
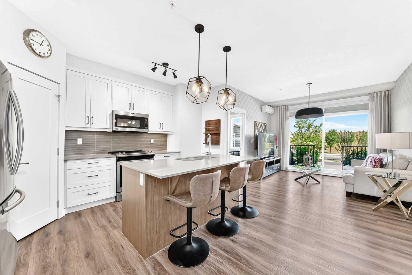
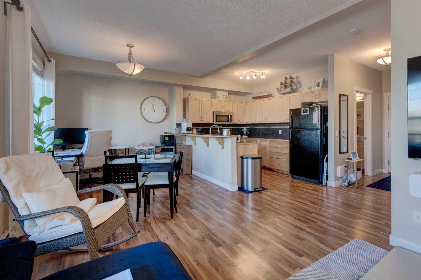
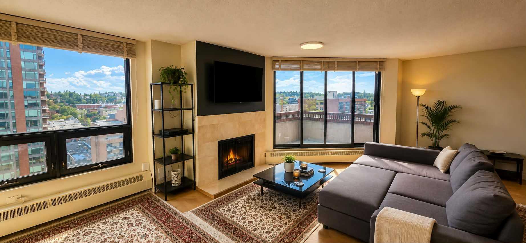
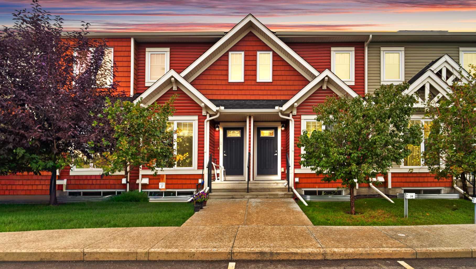
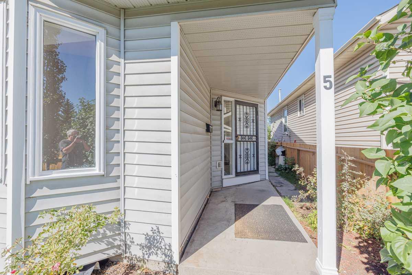
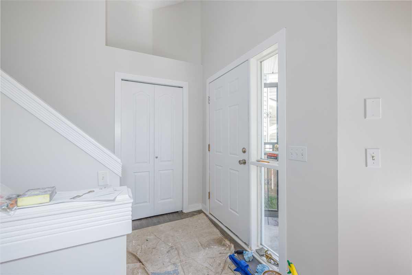
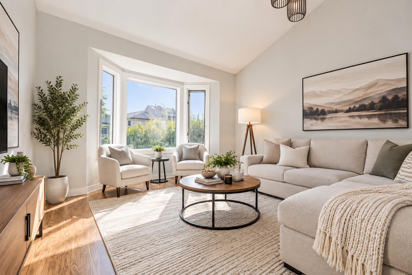
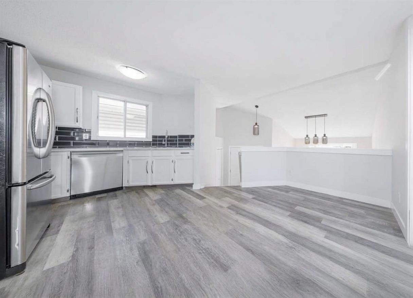
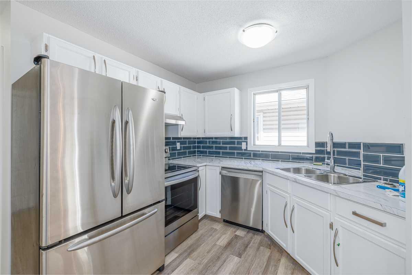
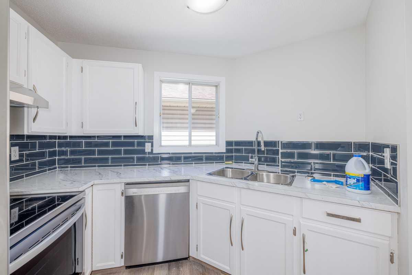
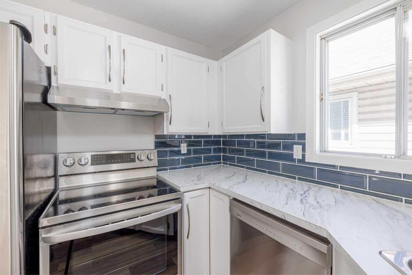
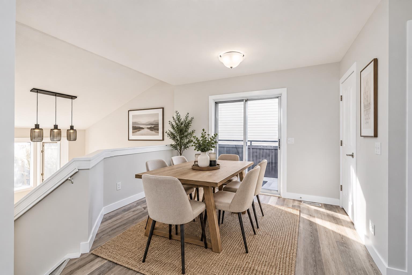
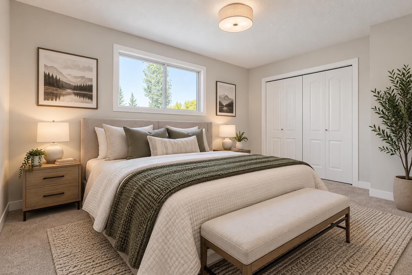
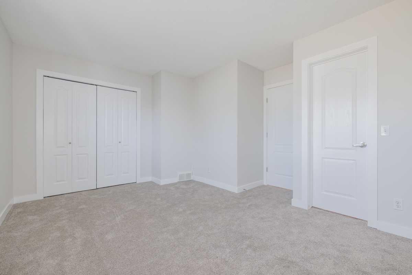
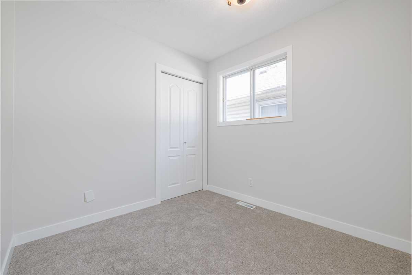
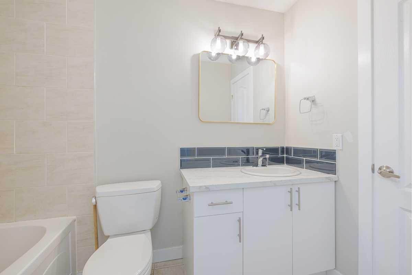
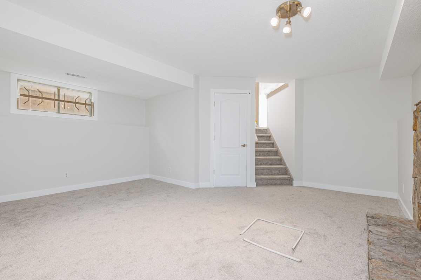
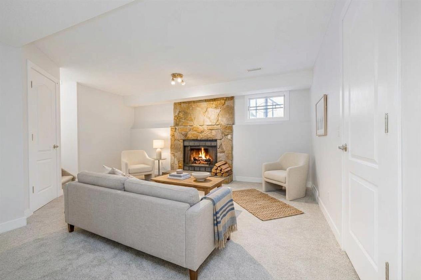
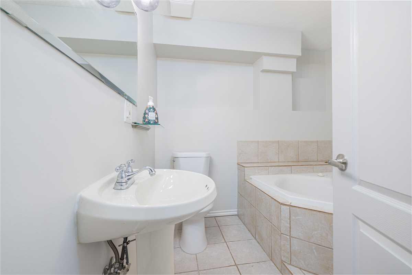
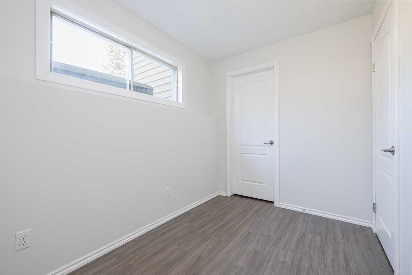
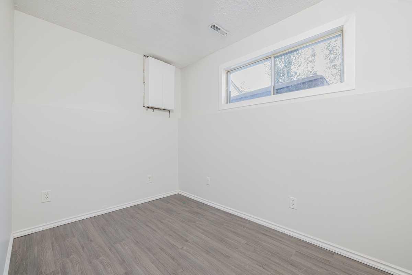
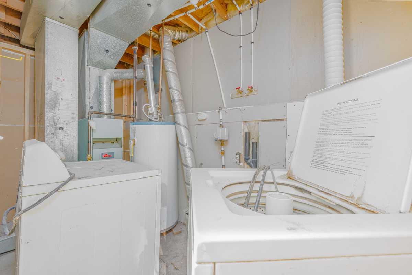
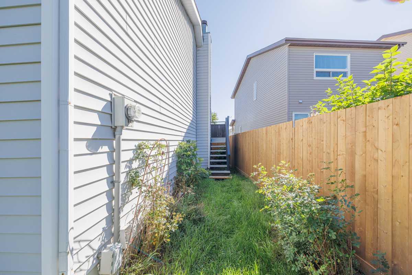
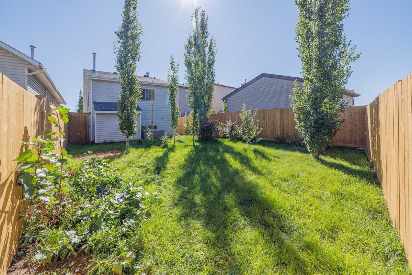
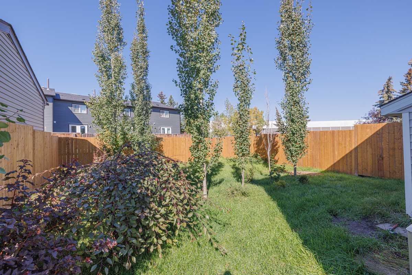
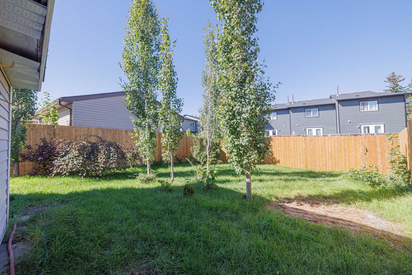
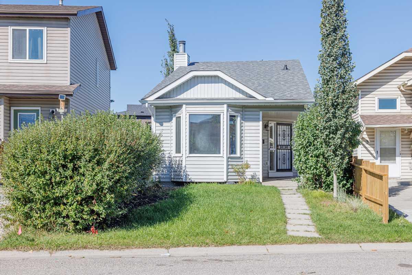
This updated, fully developed 3 level split is the perfect starter home. 3beds/2 baths with over 1350 sq.ft. of developed living space. The main level welcomes you home with a large living room featuring stunning vaulted ceilings and tons of natural light. A few steps up takes you to the upper level and features an updated kitchen new counter tops, tiled backsplash, ss appliances and a spacious dining area with access to the backyard, 4 pc bathroom and 2 spacious bedrooms. The lower level is home to a large rec room with a beautiful stone faced wood burning fireplace perfect for those warm cozy nights with the family, a 3rd bedroom, 3pc bathroom and laundry/mechanical room. Because this is a split level home there is plenty of additional storage under the main floor that also makes for a great hideout for kids. Some of the recent improvement to the home include flooring, plumbing, lighting, paint, fence, landscaping & roof. All this on a treed and landscaped lot that has a new fence and plenty of space for the kids to play or to entertain. Call to book your private viewing!
| Street Address: | 5 Erin Grove Place SE |
| City: | Calgary |
| Province/State: | Alberta |
| Postal Code: | N/A |
| County/Parish: | Calgary |
| Subdivision: | Erin Woods |
| Country: | Canada |
| Latitude: | 51.02485654 |
| Longitude: | -113.96257383 |
| MLS® Number: | A2346463 |
| Price: | $434,900 |
| Property Area: | 844 Sq ft |
| Bedrooms: | 3 |
| Bathrooms Half: | 0 |
| Bathrooms Full: | 2 |
| Living Area: | 844 Sq ft |
| Building Area: | 0 Sq ft |
| Year Built: | 1988 |
| Listing Date: | Sep 18, 2026 |
| Garage Spaces: | 0 |
| Property Type: | Residential |
| Property Subtype: | Detached |
| MLS Status: | Active |
Additional Details
| Flooring: | N/A |
| Construction: | Vinyl Siding |
| Parking: | Off Street |
| Appliances: | Dishwasher,Dryer,Electric Stove,Range Hood,Refrigerator,Washer |
| Stories: | N/A |
| Zoning: | R-CG |
| Fireplace: | N/A |
| Amenities: | Park,Playground,Schools Nearby,Shopping Nearby,Sidewalks |
Utilities & Systems
| Heating: | Forced Air |
| Cooling: | None |
| Property Type | Residential |
| Building Type | Detached |
| Square Footage | 844 sqft |
| Community Name | Erin Woods |
| Subdivision Name | Erin Woods |
| Title | Fee Simple |
| Land Size | 3,239 sqft |
| Built in | 1988 |
| Annual Property Taxes | Contact listing agent |
| Parking Type | Off Street |
| Time on MLS Listing | 13 days |
Bedrooms
| Above Grade | 2 |
Bathrooms
| Total | 2 |
| Partial | 0 |
Interior Features
| Appliances Included | Dishwasher, Dryer, Electric Stove, Range Hood, Refrigerator, Washer |
| Flooring | Carpet, Laminate, Tile |
Building Features
| Features | Vaulted Ceiling(s) |
| Construction Material | Vinyl Siding |
| Structures | Deck |
Heating & Cooling
| Cooling | None |
| Heating Type | Forced Air |
Exterior Features
| Exterior Finish | Vinyl Siding |
Neighbourhood Features
| Community Features | Park, Playground, Schools Nearby, Shopping Nearby, Sidewalks |
| Amenities Nearby | Park, Playground, Schools Nearby, Shopping Nearby, Sidewalks |
Parking
| Parking Type | Off Street |
| Total Parking Spaces | 2 |
Interior Size
| Total Finished Area: | 844 sq ft |
| Total Finished Area (Metric): | 78.41 sq m |
| Main Level: | 242 sq ft |
| Upper Level: | 602 sq ft |
| Below Grade: | 829 sq ft |
Room Count
| Bedrooms: | 3 |
| Bathrooms: | 2 |
| Full Bathrooms: | 2 |
| Rooms Above Grade: | 5 |
Lot Information
| Lot Size: | 3,239 sq ft |
| Lot Size (Acres): | 0.07 acres |
| Frontage: | 25 ft |
Legal
| Legal Description: | 8310925;16;210 |
| Title to Land: | Fee Simple |
- Vaulted Ceiling(s)
- Storage
- Dishwasher
- Dryer
- Electric Stove
- Range Hood
- Refrigerator
- Washer
- Full
- Park
- Playground
- Schools Nearby
- Shopping Nearby
- Sidewalks
- Vinyl Siding
- Basement
- Stone
- Wood Burning
- Poured Concrete
- Back Lane
- Back Yard
- Few Trees
- Front Yard
- Landscaped
- Off Street
- Deck
Floor plan information is not available for this property.
Monthly Payment Breakdown
Loading Walk Score...
What's Nearby?
Powered by Yelp