2, 1304 15 Avenue SW, Calgary, Alberta
Condo For Sale in Calgary, Alberta
$349,000
-
Property Type
 Condo
Condo
-
Bedrooms
 2
2
-
Bath
 2
2
-
Garage
 0
0
-
Sq Ft
 1,315
1,315
-
Year Built
 1980
1980
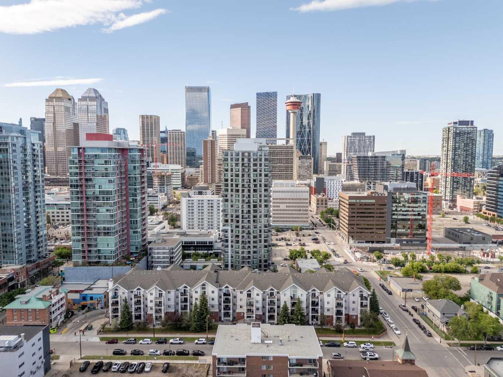
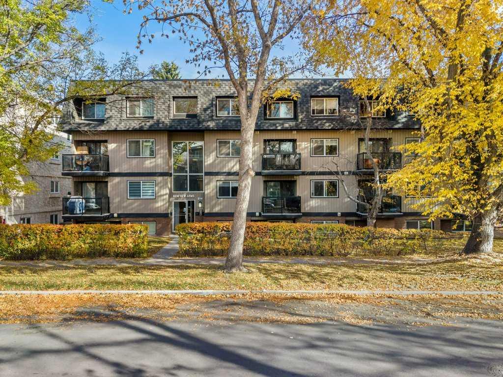
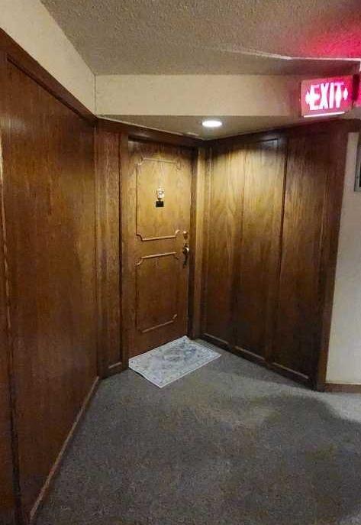
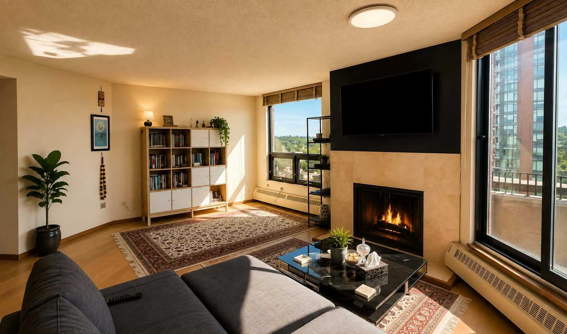
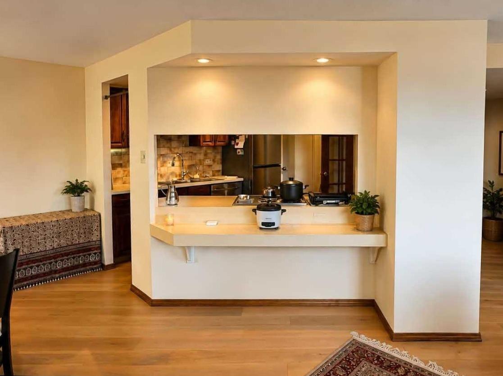
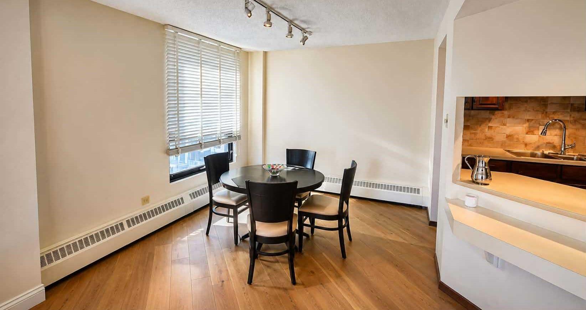
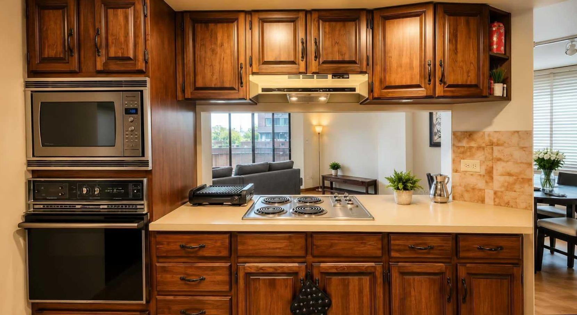
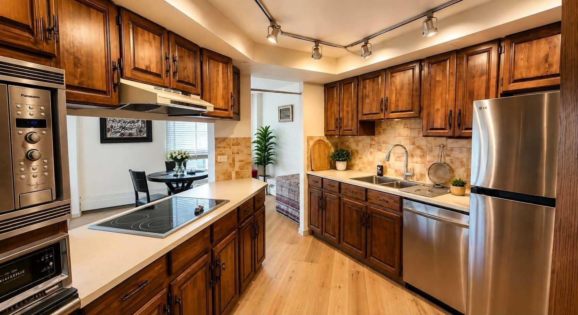
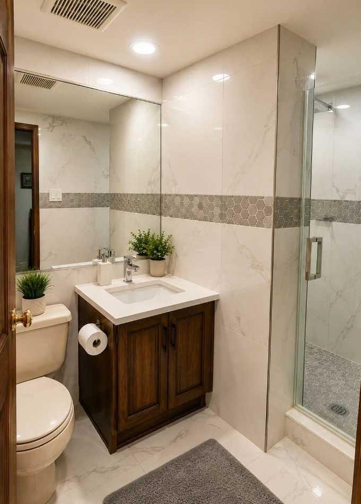
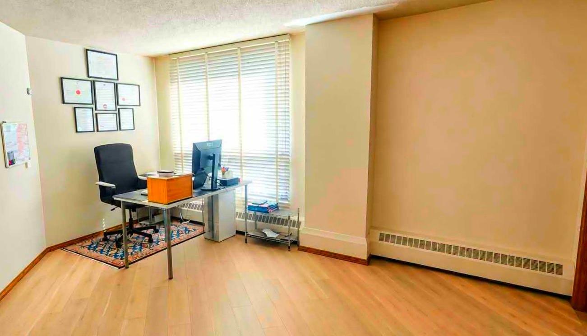
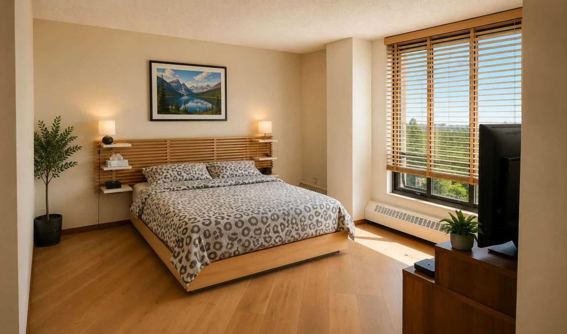
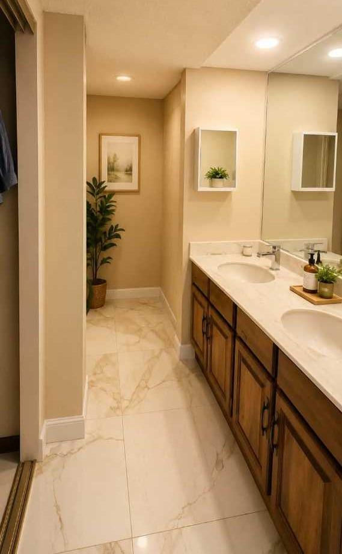
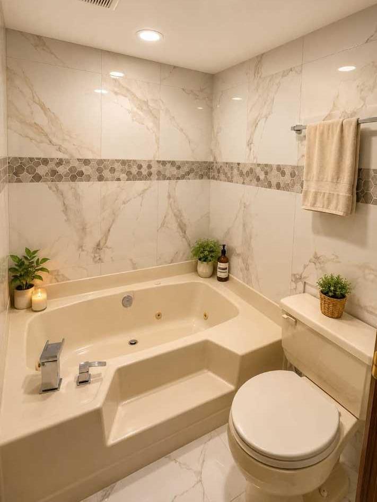
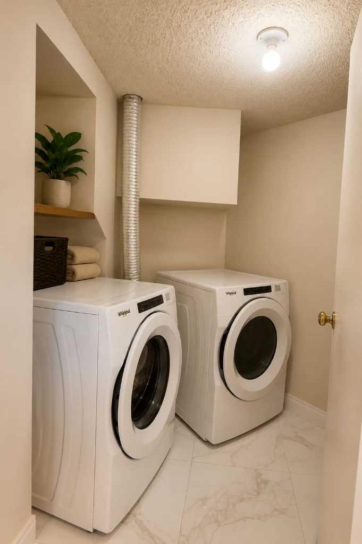
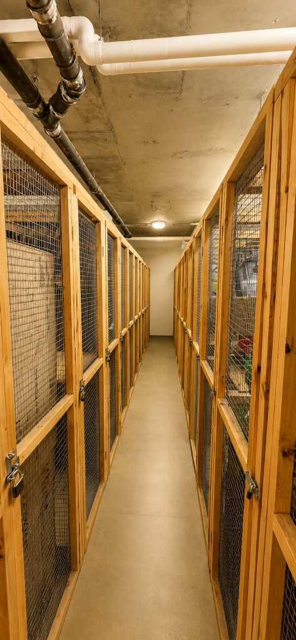
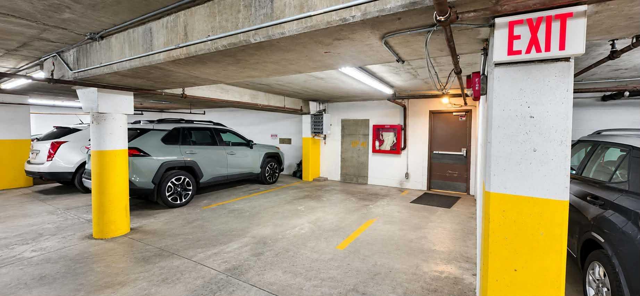
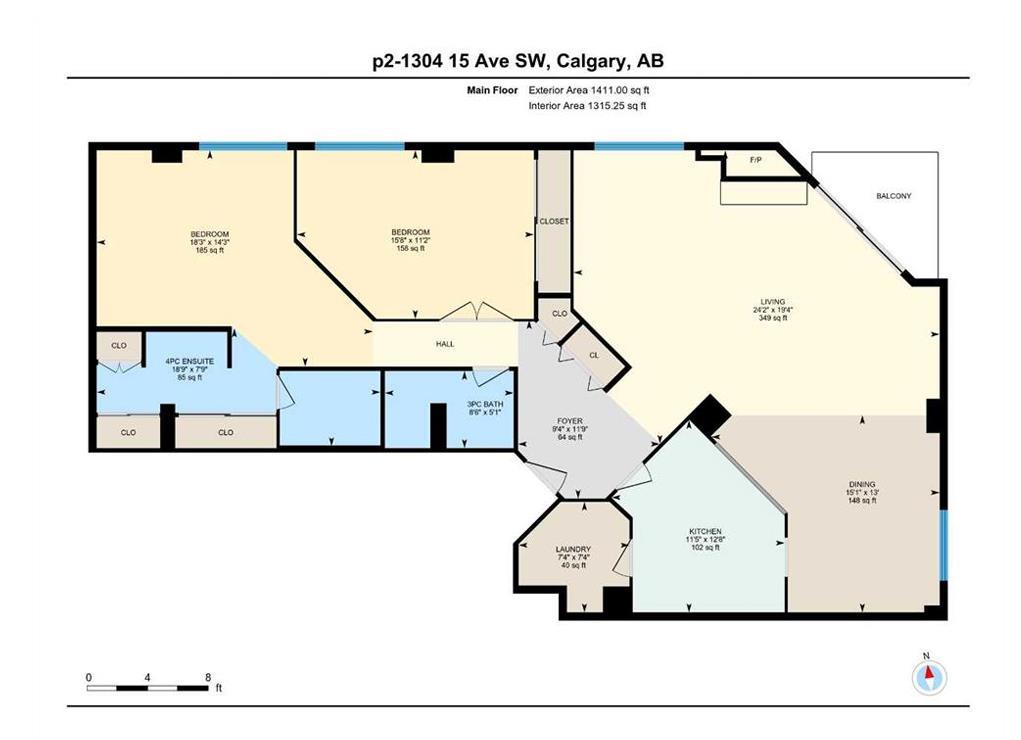
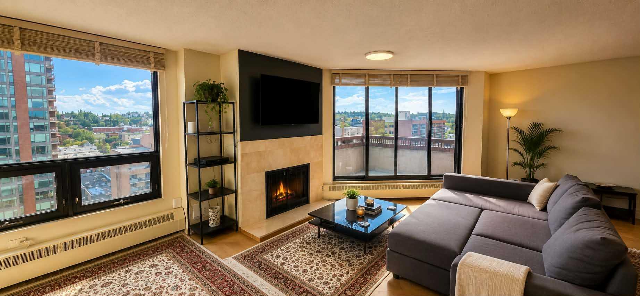
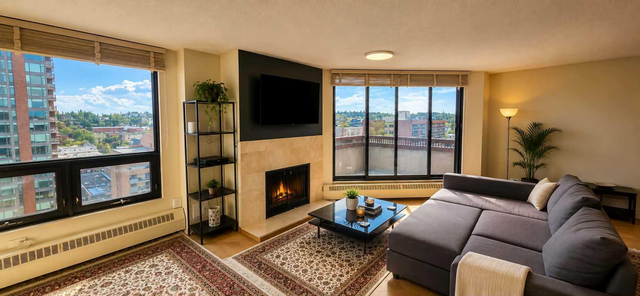
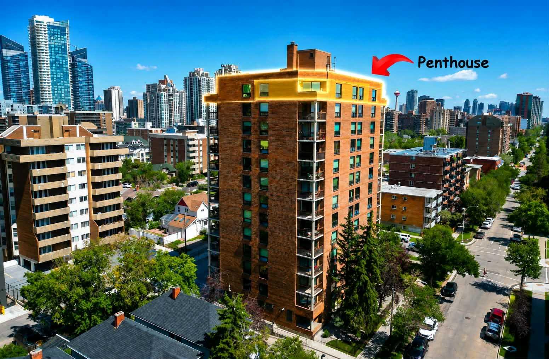
Rare 1,315 sq. ft. PENTHOUSE corner unit in a solid concrete and brick building offering panoramic downtown views and exceptional natural light. This spacious 2-bedroom, 2-bath home features UPDATED ENGINEERED HARDWOOD FLOORING, oversized windows, a WOOD BURNING fireplace with ITALIAN MARBLE surround, generous living and dining areas. Kitchen has SOLID WOOD CABINETS, built-in wall oven, microwave and recently replaced refrigerator. The primary bedroom offers three closets and an updated 4-piece ensuite, while the fully renovated main bathroom features a contemporary walk-in shower and modern finishes. Additional highlights include a dedicated laundry room, private balcony, underground parking and separate storage locker. Steps from 17th Avenue retail, restaurants, cafés and everyday services, with Connaught, Sacred Heart, Mount Royal and Western Canada High School all nearby.
| Street Address: | 2, 1304 15 Avenue SW |
| City: | Calgary |
| Province/State: | Alberta |
| Postal Code: | N/A |
| County/Parish: | Calgary |
| Subdivision: | Beltline |
| Country: | Canada |
| Latitude: | 51.03965792 |
| Longitude: | -114.09202052 |
| MLS® Number: | A2342655 |
| Price: | $349,000 |
| Property Area: | 1,315 Sq ft |
| Bedrooms: | 2 |
| Bathrooms Half: | 0 |
| Bathrooms Full: | 2 |
| Living Area: | 1,315 Sq ft |
| Building Area: | 0 Sq ft |
| Year Built: | 1980 |
| Listing Date: | Sep 08, 2026 |
| Garage Spaces: | 0 |
| Property Type: | Residential |
| Property Subtype: | Apartment |
| MLS Status: | Active |
Additional Details
| Flooring: | N/A |
| Construction: | Brick,Concrete |
| Parking: | Assigned,Underground |
| Appliances: | Built-In Oven,Dishwasher,Dryer,Electric Stove,Garburator,Microwave,Range Hood,Refrigerator,Washer |
| Stories: | N/A |
| Zoning: | CC-MH |
| Fireplace: | N/A |
| Amenities: | Park,Playground,Shopping Nearby,Sidewalks,Street Lights,Walking/Bike Paths |
Utilities & Systems
| Heating: | Baseboard |
| Cooling: | None |
| Property Type | Residential |
| Building Type | Apartment |
| Storeys | 13 |
| Square Footage | 1,315 sqft |
| Community Name | Beltline |
| Subdivision Name | Beltline |
| Title | Fee Simple |
| Land Size | Unknown |
| Built in | 1980 |
| Annual Property Taxes | Contact listing agent |
| Parking Type | Underground |
Bedrooms
| Above Grade | 2 |
Bathrooms
| Total | 2 |
| Partial | 0 |
Interior Features
| Appliances Included | Built-In Oven, Dishwasher, Dryer, Electric Stove, Garburator, Microwave, Range Hood, Refrigerator, Washer |
| Flooring | Ceramic Tile, Hardwood |
Building Features
| Features | Storage |
| Style | Attached |
| Construction Material | Brick, Concrete |
| Building Amenities | Other |
| Structures | None |
Heating & Cooling
| Cooling | None |
| Heating Type | Baseboard |
Exterior Features
| Exterior Finish | Brick, Concrete |
Neighbourhood Features
| Community Features | Park, Playground, Shopping Nearby, Sidewalks, Street Lights, Walking/Bike Paths |
| Pets Allowed | Restrictions, Yes |
| Amenities Nearby | Park, Playground, Shopping Nearby, Sidewalks, Street Lights, Walking/Bike Paths |
Maintenance or Condo Information
| Maintenance Fees | $1,288 Monthly |
| Maintenance Fees Include | Common Area Maintenance, Heat, Insurance, Interior Maintenance, Maintenance Grounds, Parking, Professional Management, Reserve Fund Contributions, Sewer, Snow Removal, Trash, Water |
Parking
| Parking Type | Underground |
| Total Parking Spaces | 1 |
Interior Size
| Total Finished Area: | 1,315 sq ft |
| Total Finished Area (Metric): | 122.21 sq m |
Room Count
| Bedrooms: | 2 |
| Bathrooms: | 2 |
| Full Bathrooms: | 2 |
| Rooms Above Grade: | 6 |
Lot Information
Legal
| Legal Description: | 8011365;45 |
| Title to Land: | Fee Simple |
- Storage
- Balcony
- Built-In Oven
- Dishwasher
- Dryer
- Electric Stove
- Garburator
- Microwave
- Range Hood
- Refrigerator
- Washer
- Other
- Park
- Playground
- Shopping Nearby
- Sidewalks
- Street Lights
- Walking/Bike Paths
- Brick
- Concrete
- Family Room
- Wood Burning
- Assigned
- Underground
- None
Floor plan information is not available for this property.
Monthly Payment Breakdown
Loading Walk Score...
What's Nearby?
Powered by Yelp