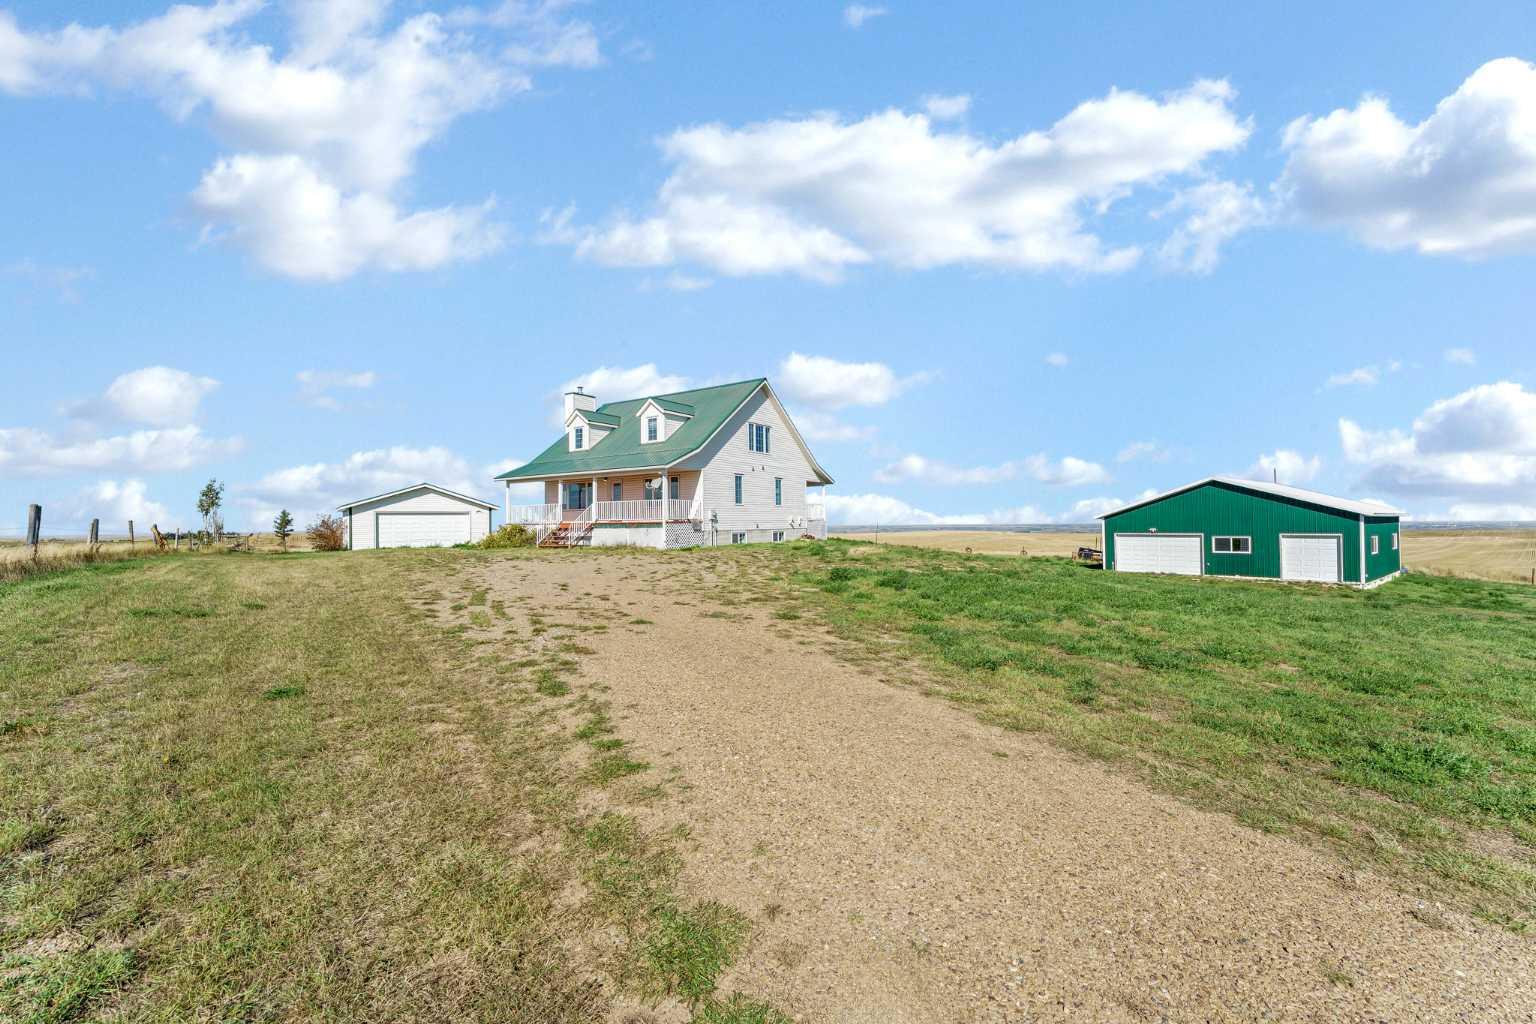
10302 Black & White Trail , Rural Cypress County, Alberta
Residential For Sale in Rural Cypress County, Alberta
$775,000
-
Property Type
 Residential
-
Bedrooms
 5
-
Bath
 3
-
Garage
 2
-
Sq Ft
 1,837
-
Year Built
 2007
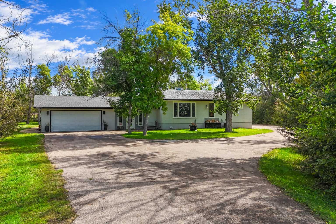
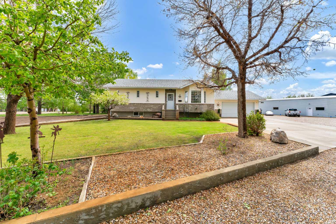
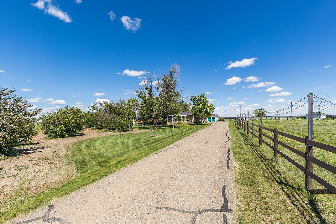
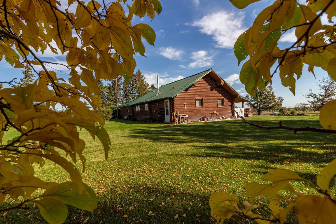
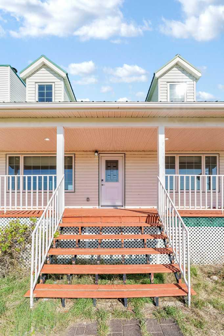
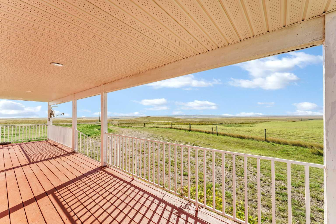
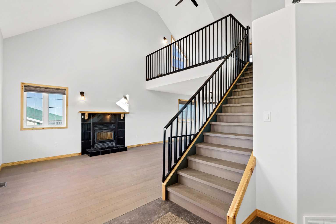
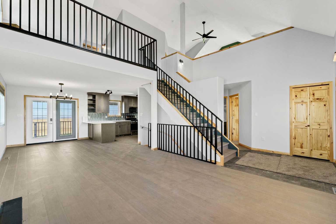
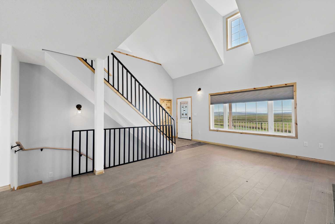
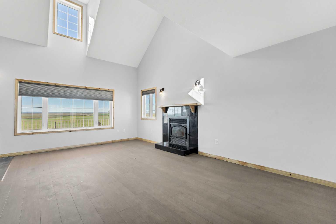
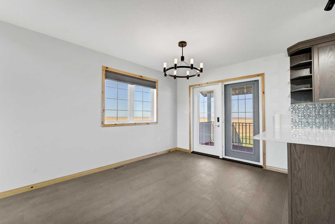
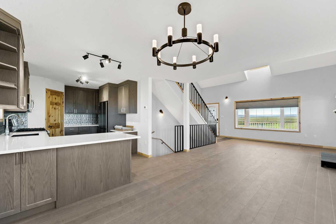
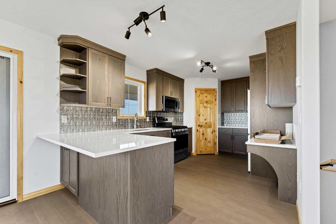
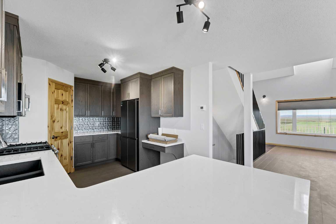
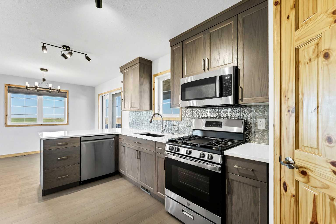
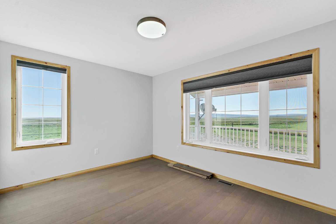
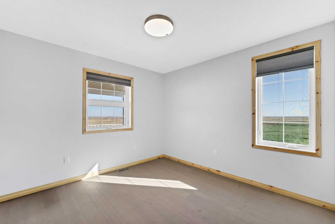
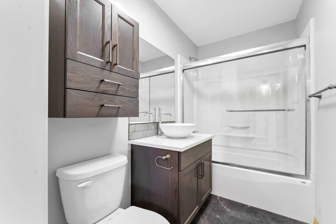
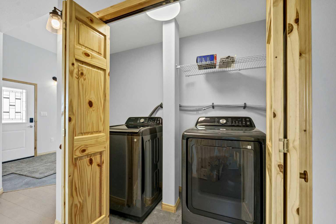
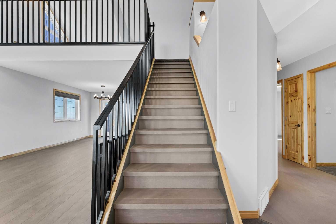
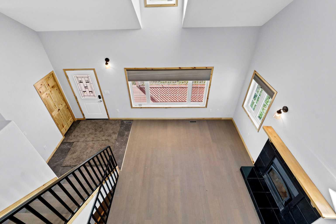
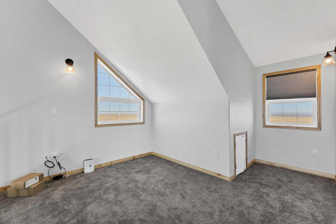
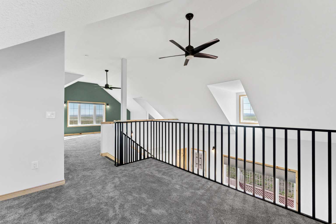
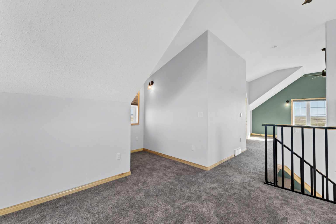
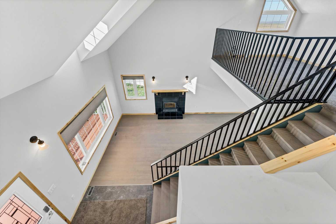
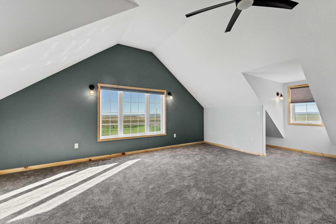
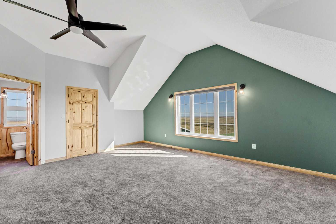
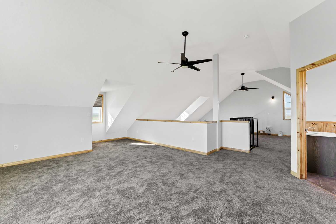
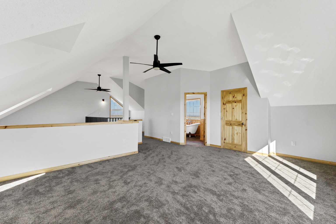
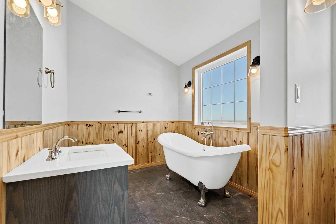
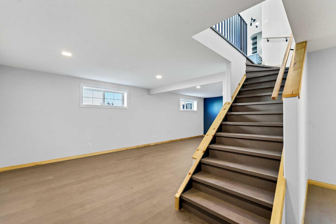
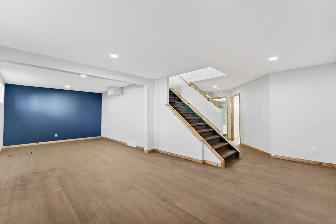
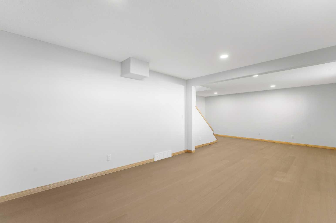
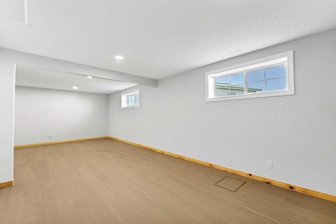
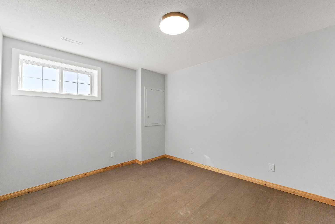
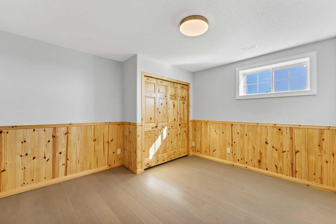
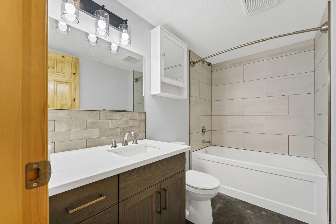
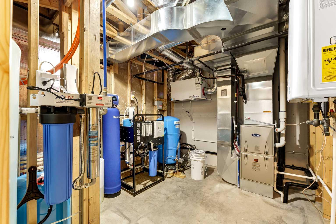
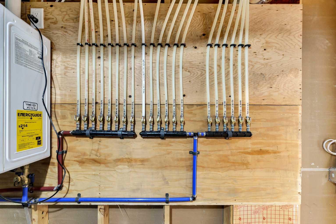
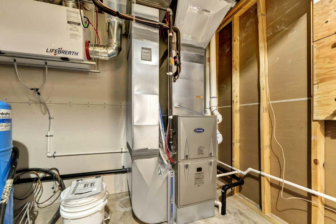
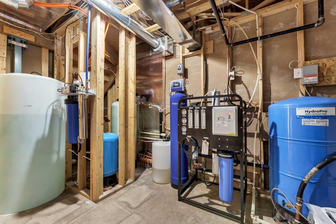
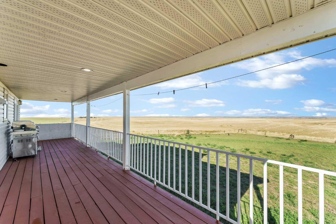
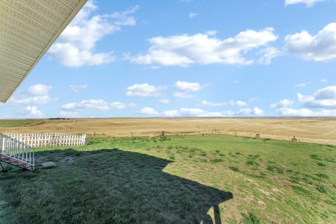
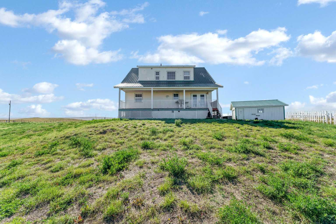
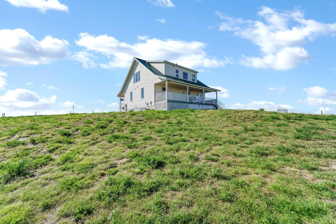
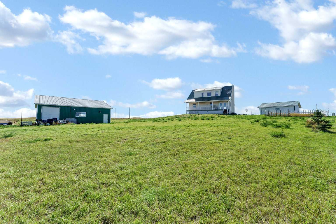
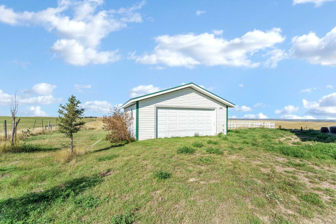
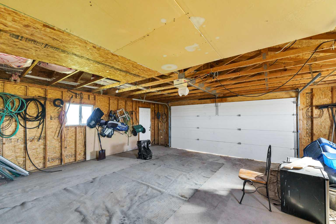
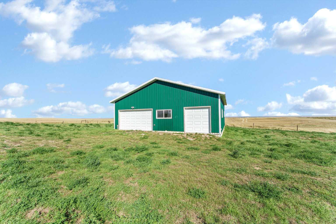
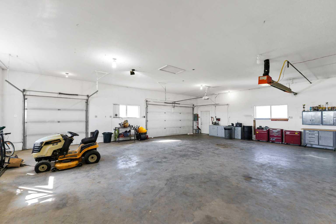
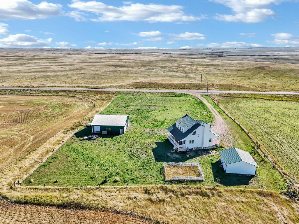
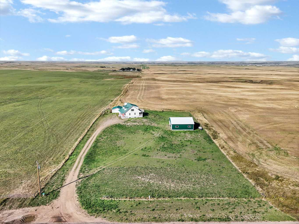
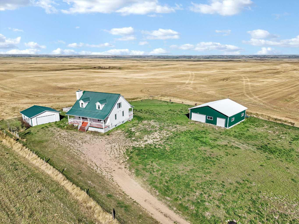
Fulfill your dream of acreage living! This spacious 2 Storey home was completed in 2007 but has had substantial renovations in 2025/26 . NEW appliances , NEW flooring , NEW water filtration system, renovated kitchen and bathrooms. Great location just a 10 minute drive south of Medicine Hat with paved highway all the way to the entry road. The main floor creates a nice sense of space with vaulted ceilings and an open Kitchen / Dining / Living room with a cozy wood burning fireplace. There are also two good sized bedrooms , a full bathroom, and a convenient main floor laundry room on this level. The entire upper floor is the Primary Bedroom retreat with a full ensuite and ample closets, a computer nook, and additional storage space. The full basement holds 2 additional bedrooms , the third full bathroom, a generously sized family room, and the utility room with extra storage space. Perched on a 2 acre lot , this home enjoys Panoramic Views from both the front and back deck. Farmland, City Skyline views, and the Cypress Hills. To top it off there is a heated and insulated 42 x 42 SHOP with 3 overhead doors ,and 200amp plugs , as well as an older detached 24 x 24 garage. No shortage of space for the car enthusiast or perhaps a home based business. Take a look then make the move to the peace and quiet of country life!
| Street Address: | 10302 Black & White Trail |
| City: | Rural Cypress County |
| Province/State: | Alberta |
| Postal Code: | N/A |
| County/Parish: | Cypress County |
| Subdivision: | NONE |
| Country: | Canada |
| Latitude: | 49.83004939 |
| Longitude: | -110.70544146 |
| MLS® Number: | A2346356 |
| Price: | $775,000 |
| Property Area: | 1,837 Sq ft |
| Bedrooms: | 5 |
| Bathrooms Half: | 0 |
| Bathrooms Full: | 3 |
| Living Area: | 1,837 Sq ft |
| Building Area: | 0 Sq ft |
| Year Built: | 2007 |
| Listing Date: | Sep 18, 2026 |
| Garage Spaces: | 2 |
| Property Type: | Residential |
| Property Subtype: | Detached |
| MLS Status: | Active |
Additional Details
| Flooring: | N/A |
| Construction: | Silent Floor Joists,Vinyl Siding,Wood Frame |
| Parking: | Double Garage Detached |
| Appliances: | Other |
| Stories: | N/A |
| Zoning: | A2, Agriculture |
| Fireplace: | N/A |
| Amenities: | Other |
Utilities & Systems
| Heating: | Forced Air,Natural Gas |
| Cooling: | Central Air |
| Water Source: | Well |
| Sewer: | Septic System |
| Property Type | Residential |
| Building Type | Detached |
| Square Footage | 1,837 sqft |
| Community Name | NONE |
| Subdivision Name | NONE |
| Title | Fee Simple |
| Land Size | 83,635 sqft |
| Built in | 2007 |
| Annual Property Taxes | Contact listing agent |
| Parking Type | Garage |
| Time on MLS Listing | 18 days |
Bedrooms
| Above Grade | 3 |
Bathrooms
| Total | 3 |
| Partial | 0 |
Interior Features
| Appliances Included | Other |
| Flooring | Carpet, Laminate, Linoleum |
Building Features
| Features | High Ceilings, See Remarks |
| Construction Material | Silent Floor Joists, Vinyl Siding, Wood Frame |
| Structures | Deck |
Heating & Cooling
| Cooling | Central Air |
| Heating Type | Forced Air, Natural Gas |
Exterior Features
| Exterior Finish | Silent Floor Joists, Vinyl Siding, Wood Frame |
Neighbourhood Features
| Community Features | Other |
| Amenities Nearby | Other |
Parking
| Parking Type | Garage |
| Total Parking Spaces | 12 |
Interior Size
| Total Finished Area: | 1,837 sq ft |
| Total Finished Area (Metric): | 170.66 sq m |
Room Count
| Bedrooms: | 5 |
| Bathrooms: | 3 |
| Full Bathrooms: | 3 |
| Rooms Above Grade: | 6 |
Lot Information
| Lot Size: | 83,635 sq ft |
| Lot Size (Acres): | 1.92 acres |
- High Ceilings
- See Remarks
- Other
- Private Entrance
- Full
- Silent Floor Joists
- Vinyl Siding
- Wood Frame
- Wood Burning
- ICF Block
- Double Garage Detached
- Deck
Floor plan information is not available for this property.
Monthly Payment Breakdown
Loading Walk Score...
What's Nearby?
Powered by Yelp
REALTOR® Details
MURRAY SCHLENKER
- (403) 952-1697
- murrayschlenker@gmail.com
- RE/MAX MEDALTA REAL ESTATE