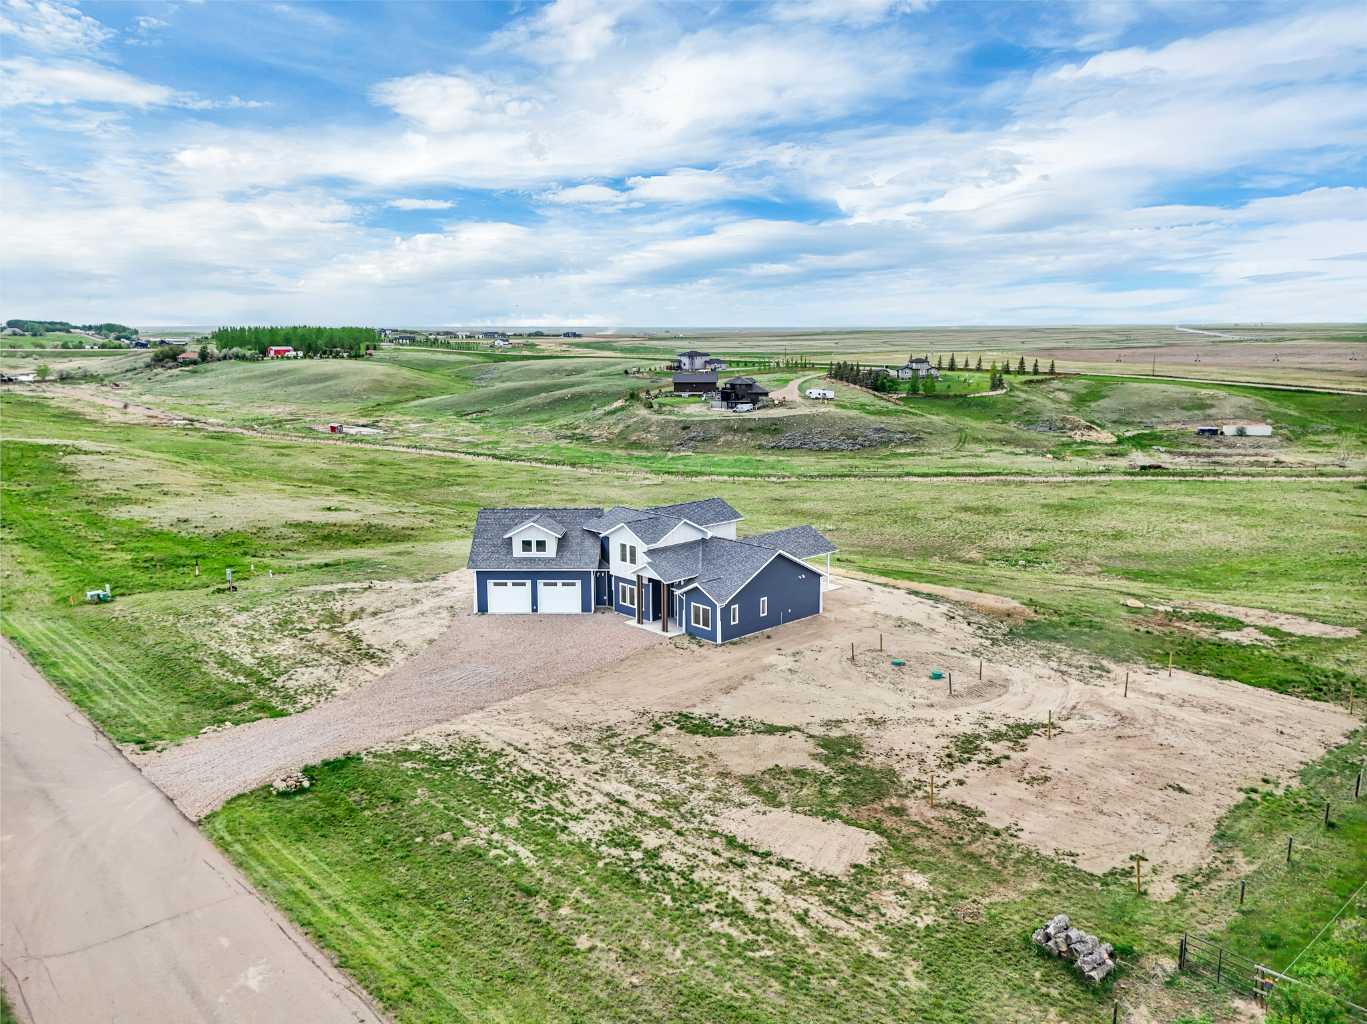
34, 12320 Range Road 72 , Rural Cypress County, Alberta
Residential For Sale in Rural Cypress County, Alberta
$929,000
-
Property Type
 Residential
-
Bedrooms
 4
-
Bath
 3
-
Garage
 2
-
Sq Ft
 2,670
-
Year Built
 2022
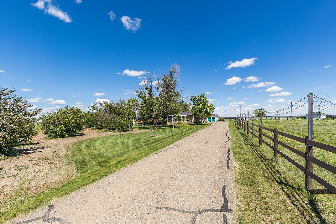
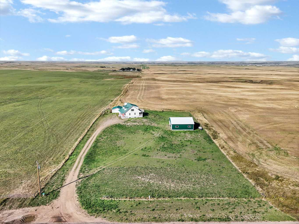
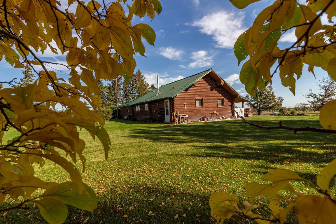
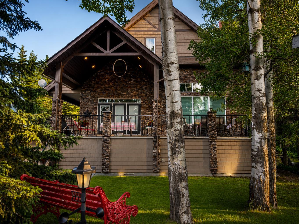
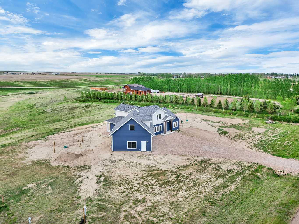
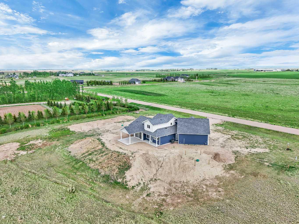
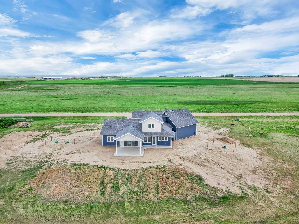
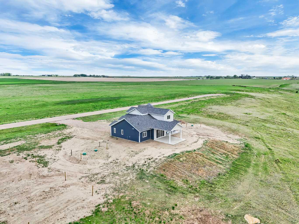
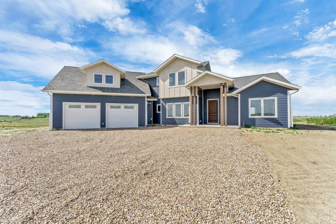
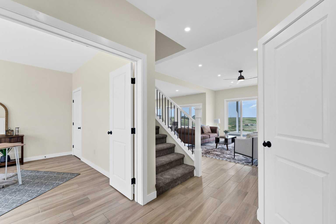
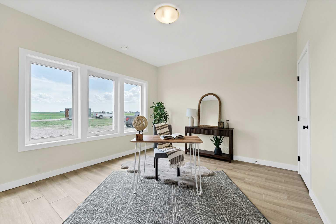
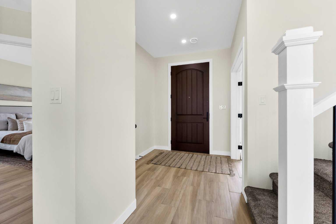
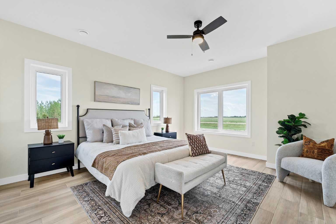
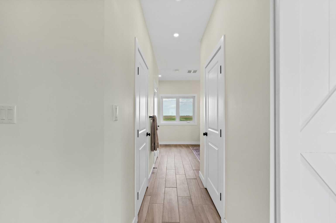
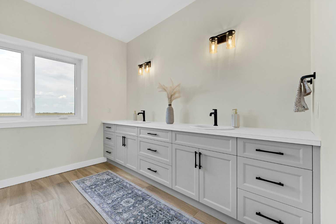
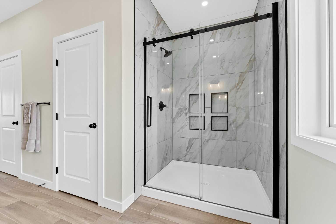
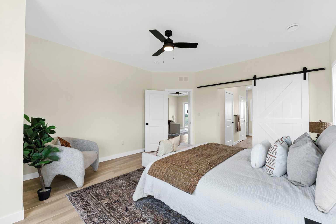
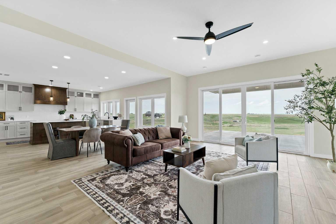
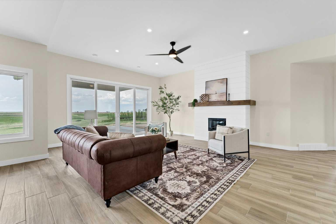
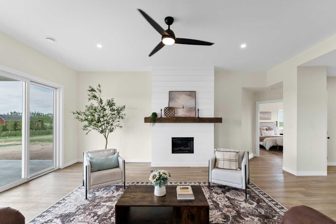
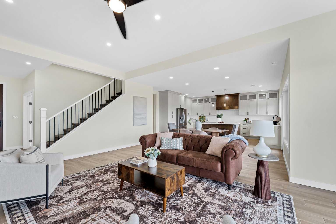
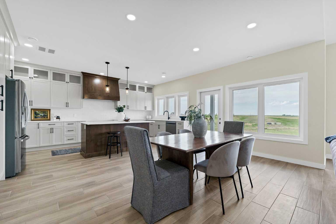
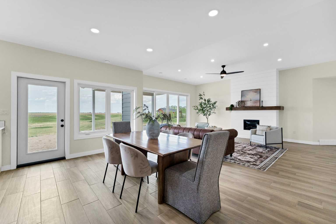
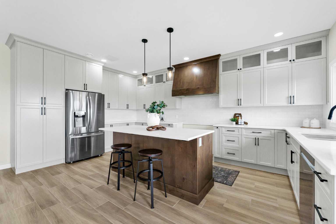
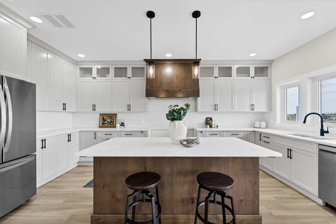
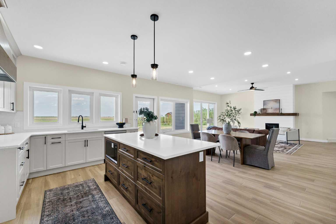
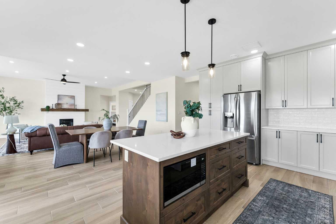
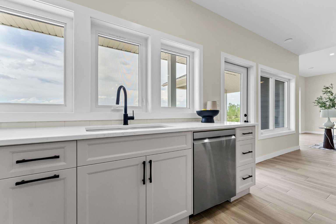
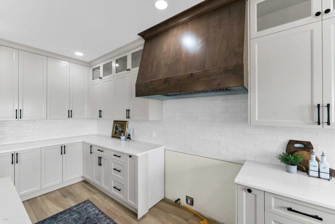
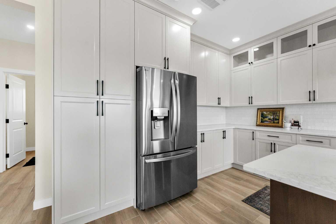
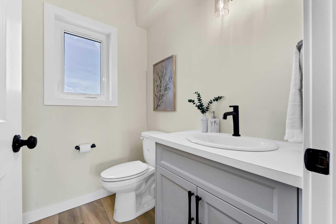
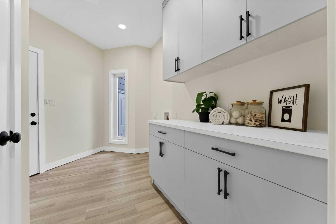
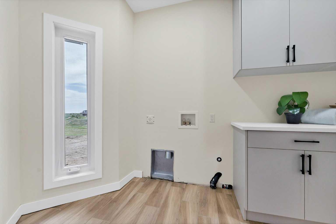
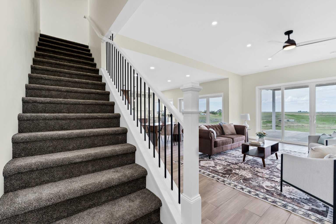
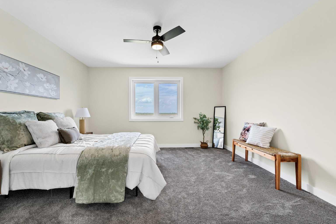
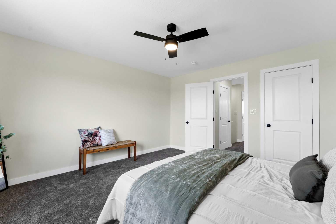
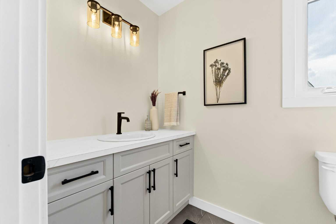
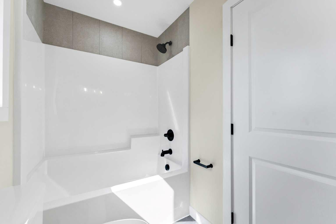
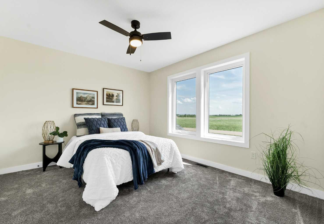
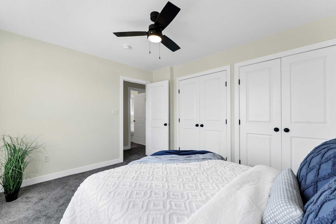
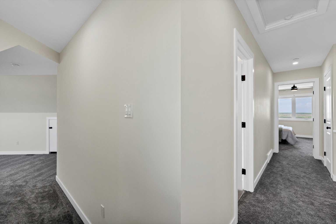
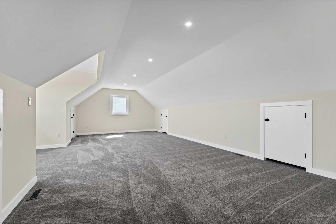
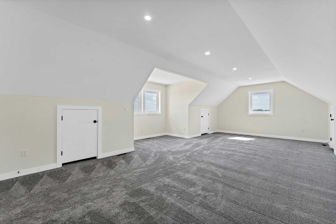
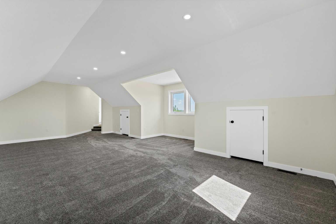
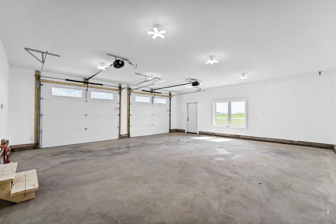
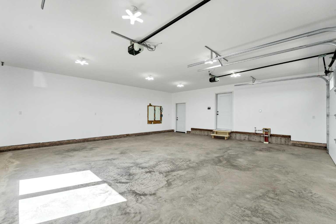
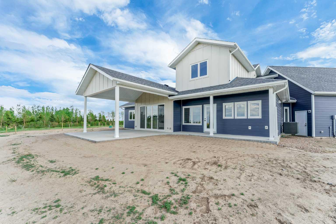
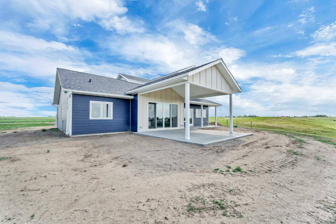
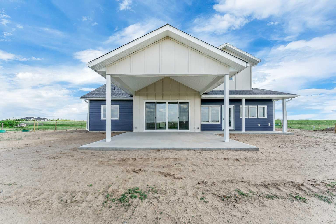
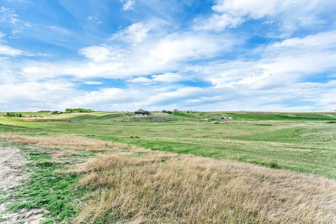
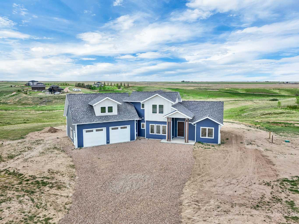
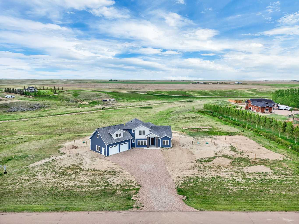
Welcome to your slice of prairie paradise. Situated on 5.09 acres offering a private setting with unobstructed views, just 10 minutes from city limits, this newly constructed 1.5-storey home perfectly blends rural serenity with urban convenience. Designed with versatility in mind, the main level features in-floor heating throughout and luxury wood-tile flooring. It offers a seamless open-concept floor plan with high ceilings, a premium kitchen with Hiebert Cabinets and a central island, and a covered patio ideal for outdoor living. The main floor hosts the primary retreat with a 4-piece ensuite, plus a flexible second bedroom or office, laundry, a 2 piece bathroom making full one-level living a distinct option. Upstairs, soft carpeting leads to a bright bonus room, two additional bedrooms, and a second 4-piece bath. Notable features include custom cabinets by Hiebert throughout, walk-in closets with organizers, vinyl windows, tankless hot water, central A/C, a double attached heated garage with in floor heating that flows into the main level of the home as well. The property has a water cistern for holding, with the opportunity to connect to the local water co-op in the future. Complete with an impressive 6 burner gas stove, refrigerator, dishwasher, eye catching built in hood fan. This property is the epitome of modern acreage living.
| Street Address: | 34, 12320 Range Road 72 |
| City: | Rural Cypress County |
| Province/State: | Alberta |
| Postal Code: | N/A |
| County/Parish: | Cypress County |
| Subdivision: | NONE |
| Country: | Canada |
| Latitude: | 50.01654829 |
| Longitude: | -110.87536405 |
| MLS® Number: | A2311371 |
| Price: | $929,000 |
| Property Area: | 2,670 Sq ft |
| Bedrooms: | 4 |
| Bathrooms Half: | 1 |
| Bathrooms Full: | 2 |
| Living Area: | 2,670 Sq ft |
| Building Area: | 0 Sq ft |
| Year Built: | 2022 |
| Listing Date: | May 28, 2026 |
| Garage Spaces: | 2 |
| Property Type: | Residential |
| Property Subtype: | Detached |
| MLS Status: | Active |
Additional Details
| Flooring: | N/A |
| Construction: | Mixed |
| Parking: | Double Garage Attached,Garage Door Opener,Garage Faces Front,Gravel Driveway,Heated Garage |
| Appliances: | Central Air Conditioner,Dishwasher,Garage Control(s),Gas Stove,Refrigerator,Washer/Dryer |
| Stories: | N/A |
| Zoning: | CR2, Country Residential |
| Fireplace: | N/A |
| Amenities: | None |
Utilities & Systems
| Heating: | In Floor,Forced Air |
| Cooling: | Central Air |
| Water Source: | Cistern,Co-operative |
| Sewer: | Septic Field,Septic Tank |
| Property Type | Residential |
| Building Type | Detached |
| Square Footage | 2,670 sqft |
| Community Name | NONE |
| Subdivision Name | NONE |
| Title | Fee Simple |
| Land Size | 221,720 sqft |
| Built in | 2022 |
| Annual Property Taxes | Contact listing agent |
| Parking Type | Garage |
| Time on MLS Listing | 99 days |
Bedrooms
| Above Grade | 4 |
Bathrooms
| Total | 3 |
| Partial | 1 |
Interior Features
| Appliances Included | Central Air Conditioner, Dishwasher, Garage Control(s), Gas Stove, Refrigerator, Washer/Dryer |
| Flooring | Carpet, Tile |
Building Features
| Features | Closet Organizers, High Ceilings, Kitchen Island, No Animal Home, No Smoking Home, Open Floorplan, Tankless Hot Water, Vinyl Windows, Walk-In Closet(s) |
| Construction Material | Mixed |
| Structures | Patio |
Heating & Cooling
| Cooling | Central Air |
| Heating Type | In Floor, Forced Air |
Exterior Features
| Exterior Finish | Mixed |
Neighbourhood Features
| Community Features | None |
| Amenities Nearby | None |
Parking
| Parking Type | Garage |
| Total Parking Spaces | 2 |
Interior Size
| Total Finished Area: | 2,670 sq ft |
| Total Finished Area (Metric): | 248.05 sq m |
| Main Level: | 1,654 sq ft |
| Upper Level: | 1,061 sq ft |
Room Count
| Bedrooms: | 4 |
| Bathrooms: | 3 |
| Full Bathrooms: | 2 |
| Half Bathrooms: | 1 |
| Rooms Above Grade: | 8 |
Lot Information
| Lot Size: | 221,720 sq ft |
| Lot Size (Acres): | 5.09 acres |
- Closet Organizers
- High Ceilings
- Kitchen Island
- No Animal Home
- No Smoking Home
- Open Floorplan
- Tankless Hot Water
- Vinyl Windows
- Walk-In Closet(s)
- None
- Central Air Conditioner
- Dishwasher
- Garage Control(s)
- Gas Stove
- Refrigerator
- Washer/Dryer
- Mixed
- Electric
- Slab
- No Neighbours Behind
- Views
- Double Garage Attached
- Garage Door Opener
- Garage Faces Front
- Gravel Driveway
- Heated Garage
- Patio
Floor plan information is not available for this property.
Monthly Payment Breakdown
Loading Walk Score...
What's Nearby?
Powered by Yelp
REALTOR® Details
BROOKLYN KALISTA
- (403) 977-8886
- brooklynkalista@gmail.com
- ROYAL LEPAGE COMMUNITY REALTY