3, 12303 Highway 41 , Rural Cypress County, Alberta
Residential For Sale in Rural Cypress County, Alberta
$629,900
-
Property Type
 Residential
-
Bedrooms
 4
-
Bath
 4
-
Garage
 2
-
Sq Ft
 1,756
-
Year Built
 1969
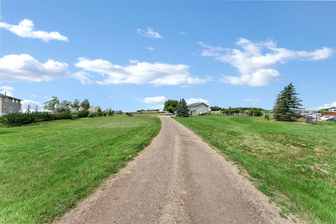
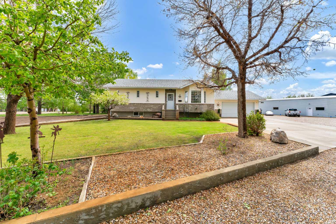
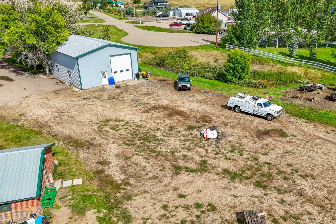
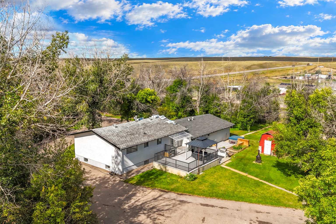
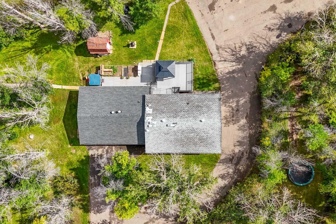
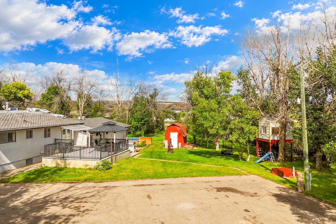
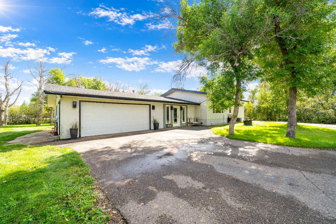
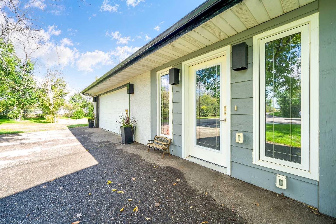
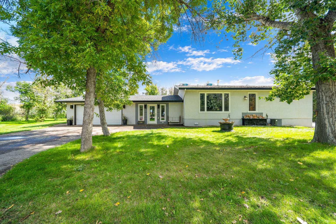
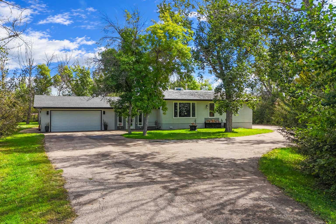
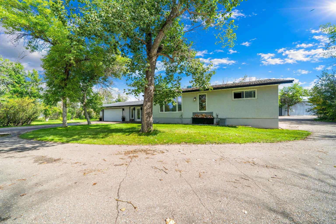
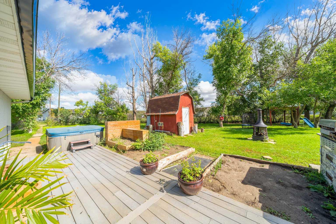
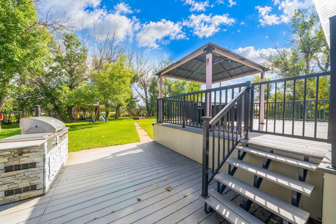
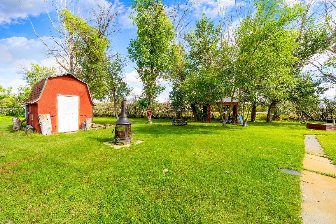
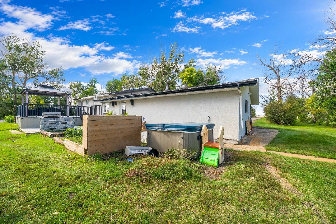
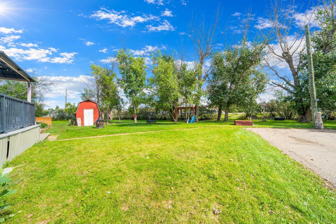
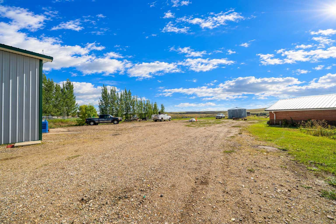
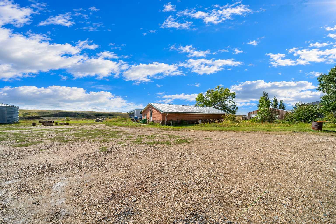
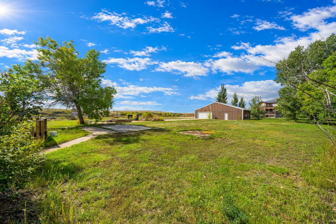
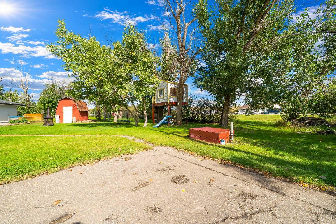
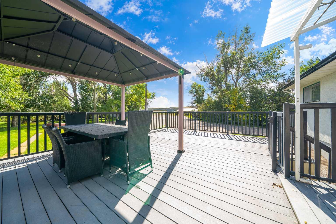
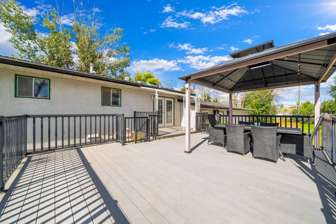
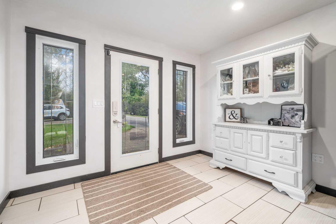
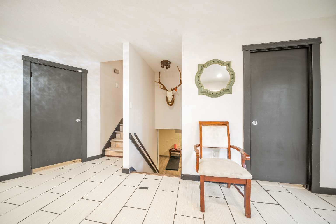
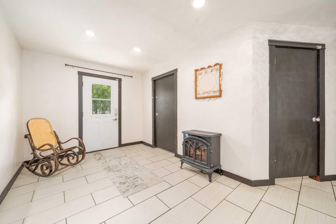
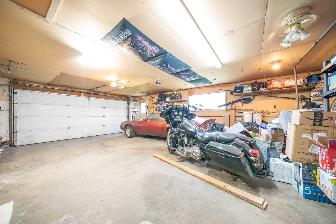
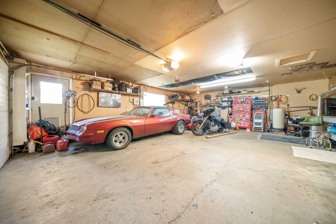
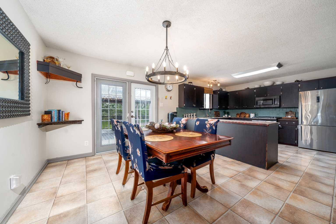
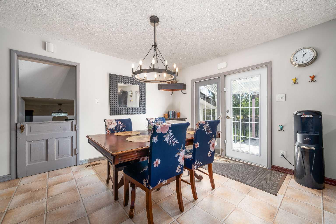
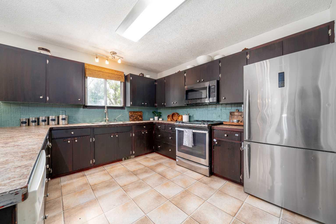
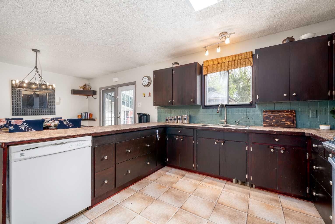
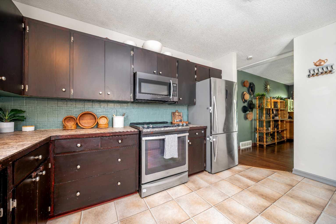
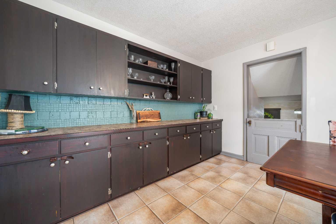
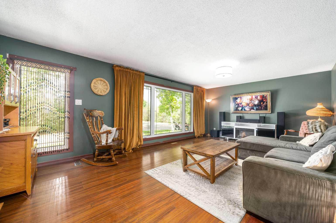
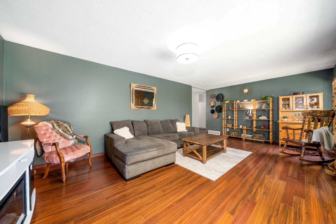
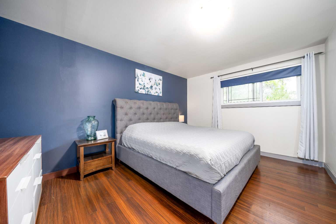
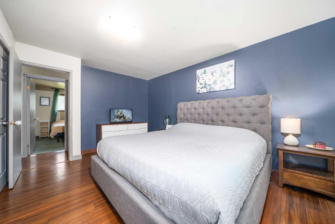
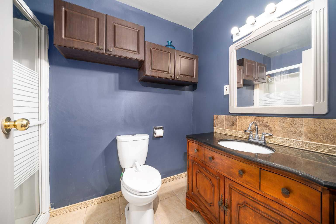
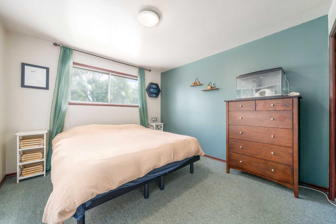
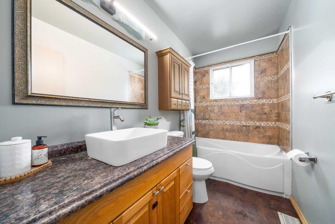
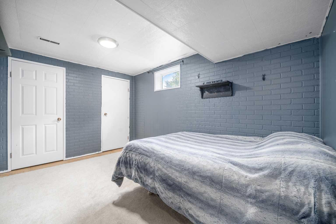
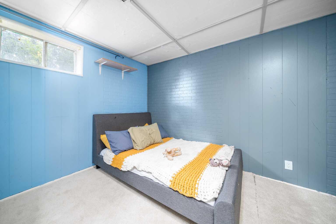
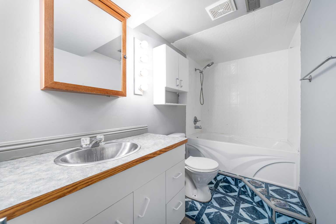
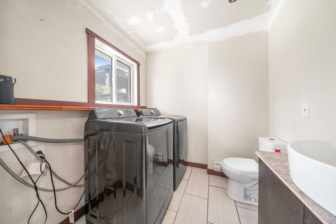
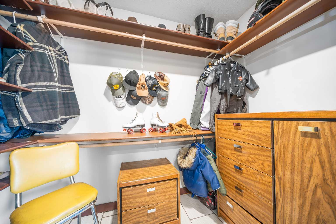
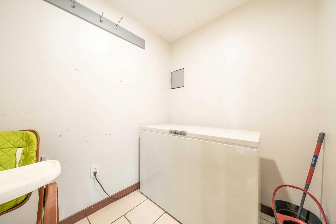
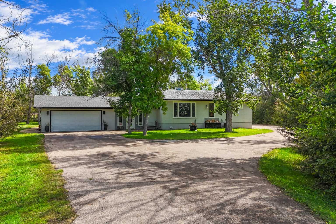
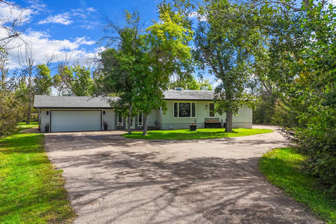
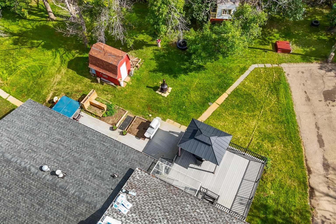
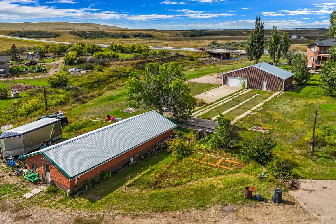
Enjoy the peace and privacy of acreage living without giving up the convenience of being close to the city. Ideally located with quick access from Highway 41, this 3.46-acre property is set well back from the main road and surrounded by mature trees, creating a private and welcoming setting. A paved driveway leads right to the home and continues through to the rear of the property, providing plenty of additional parking, easy access to the outbuildings and less yard maintenance. The spacious 1,716 sq. ft. bungalow offers 4 bedrooms and 3.5 bathrooms with a functional layout designed for everyday family living. Step inside through the large tiled and heated breezeway, complete with a walk-in coat closet, oversized pantry, convenient 2-piece bathroom and main-floor laundry. From here, step up into the heart of the home—a generous country-style kitchen featuring abundant cabinetry and counter space, along with a large dining area perfectly suited for family gatherings and entertaining. The remainder of the main floor features a comfortable living room, spacious primary bedroom with a full ensuite, a second bedroom and an additional 4-piece bathroom. Downstairs, you’ll find even more living space with a large family room, two additional bedrooms, another 4-piece bathroom and an oversized storage/utility room. Outside, enjoy an east-facing two-tiered deck and patio with access from both the kitchen and breezeway—the perfect spot for morning coffee in the sunshine or relaxing in the shade on warm summer evenings. There’s even a treehouse for the kids. For those needing garage, workshop or storage space, this property truly delivers. In addition to the 24’ x 30’ double attached garage and storage shed, there are two substantial outbuildings. The 32’ x 40’ heated and insulated shop features a 14-foot overhead door and provides exceptional space for vehicles, equipment, projects or a home-based hobby. A second 20’ x 50’ brick building with power and a metal roof offers even more versatile storage or workspace. The rear yard is level, gravelled and graded, with a convenient turnaround providing easy access to the shop. With 3.46 acres, mature trees, extensive paved access, multiple outbuildings and a spacious family home, this acreage offers an impressive combination of privacy, functionality and proximity to the city.
| Street Address: | 3, 12303 Highway 41 |
| City: | Rural Cypress County |
| Province/State: | Alberta |
| Postal Code: | N/A |
| County/Parish: | Cypress County |
| Subdivision: | NONE |
| Country: | Canada |
| Latitude: | 50.00564038 |
| Longitude: | -110.53096466 |
| MLS® Number: | A2344659 |
| Price: | $629,900 |
| Property Area: | 1,756 Sq ft |
| Bedrooms: | 4 |
| Bathrooms Half: | 1 |
| Bathrooms Full: | 3 |
| Living Area: | 1,756 Sq ft |
| Building Area: | 0 Sq ft |
| Year Built: | 1969 |
| Listing Date: | Sep 21, 2026 |
| Garage Spaces: | 2 |
| Property Type: | Residential |
| Property Subtype: | Detached |
| MLS Status: | Active |
Additional Details
| Flooring: | N/A |
| Construction: | Wood Frame |
| Parking: | Double Garage Attached,Driveway,Garage Door Opener,Garage Faces Front,Heated Garage,Paved |
| Appliances: | Central Air Conditioner,Dishwasher,Refrigerator,Stove(s),Washer/Dryer |
| Stories: | N/A |
| Zoning: | CR-1, Country Residential |
| Fireplace: | N/A |
| Amenities: | Other |
Utilities & Systems
| Heating: | Other |
| Cooling: | Central Air |
| Water Source: | Well |
| Sewer: | Septic Tank |
| Property Type | Residential |
| Building Type | Detached |
| Square Footage | 1,756 sqft |
| Community Name | NONE |
| Subdivision Name | NONE |
| Title | Fee Simple |
| Land Size | 150,717 sqft |
| Built in | 1969 |
| Annual Property Taxes | Contact listing agent |
| Parking Type | Garage |
| Time on MLS Listing | 16 days |
Bedrooms
| Above Grade | 2 |
Bathrooms
| Total | 4 |
| Partial | 1 |
Interior Features
| Appliances Included | Central Air Conditioner, Dishwasher, Refrigerator, Stove(s), Washer/Dryer |
| Flooring | Carpet, Laminate |
Building Features
| Features | See Remarks |
| Construction Material | Wood Frame |
| Structures | Other |
Heating & Cooling
| Cooling | Central Air |
| Heating Type | Other |
Exterior Features
| Exterior Finish | Wood Frame |
Neighbourhood Features
| Community Features | Other |
| Amenities Nearby | Other |
Parking
| Parking Type | Garage |
| Total Parking Spaces | 2 |
Interior Size
| Total Finished Area: | 1,756 sq ft |
| Total Finished Area (Metric): | 163.14 sq m |
Room Count
| Bedrooms: | 4 |
| Bathrooms: | 4 |
| Full Bathrooms: | 3 |
| Half Bathrooms: | 1 |
| Rooms Above Grade: | 5 |
Lot Information
| Lot Size: | 150,717 sq ft |
| Lot Size (Acres): | 3.46 acres |
- See Remarks
- Other
- Central Air Conditioner
- Dishwasher
- Refrigerator
- Stove(s)
- Washer/Dryer
- Full
- Wood Frame
- Poured Concrete
- Creek/River/Stream/Pond
- Few Trees
- Landscaped
- Paved
- Double Garage Attached
- Driveway
- Garage Door Opener
- Garage Faces Front
- Heated Garage
Floor plan information is not available for this property.
Monthly Payment Breakdown
Loading Walk Score...
What's Nearby?
Powered by Yelp
REALTOR® Details
JAYDA HOLMEDAL
- (403) 878-0821
- jayda.realtor@gmail.com
- RE/MAX MEDALTA REAL ESTATE