247 Fleet Street SW, Medicine Hat, Alberta
Residential For Sale in Medicine Hat, Alberta
$220,000
-
Property Type
 Residential
-
Bedrooms
 2
-
Bath
 1
-
Garage
 1
-
Sq Ft
 1,130
-
Year Built
 1975
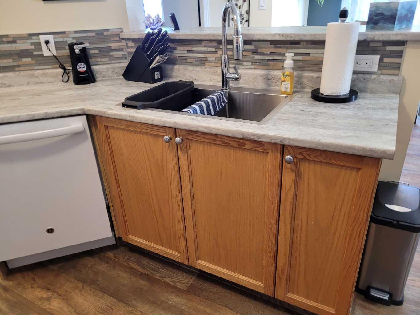
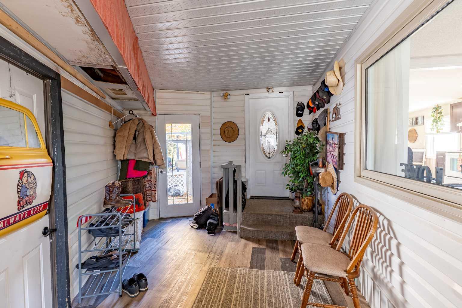
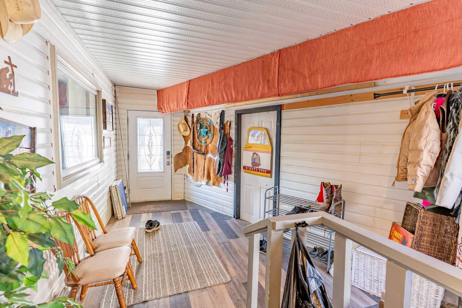
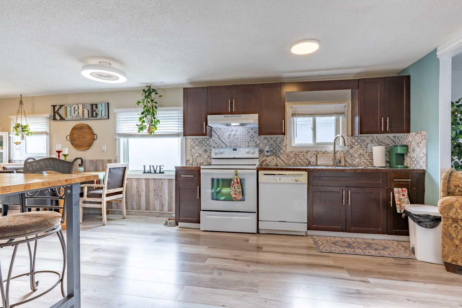
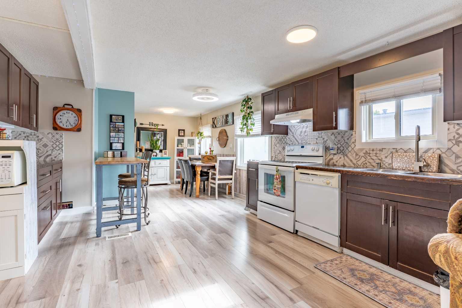
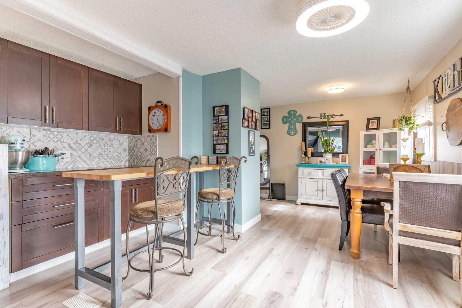
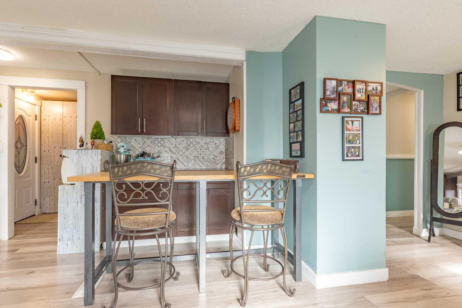
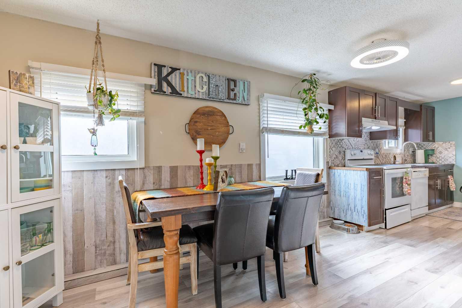
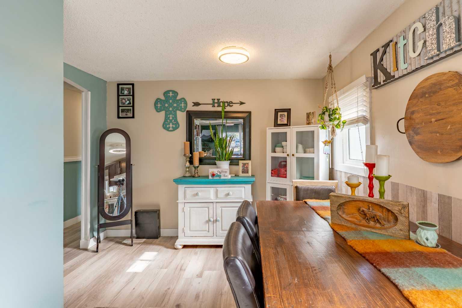
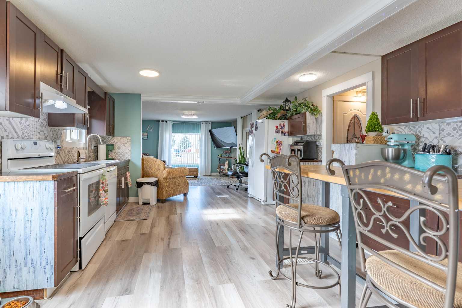
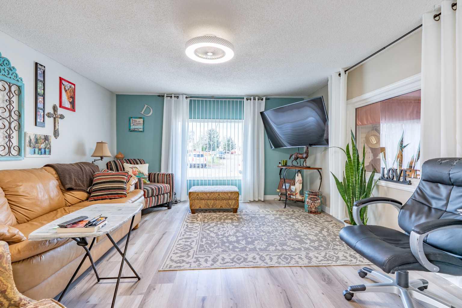
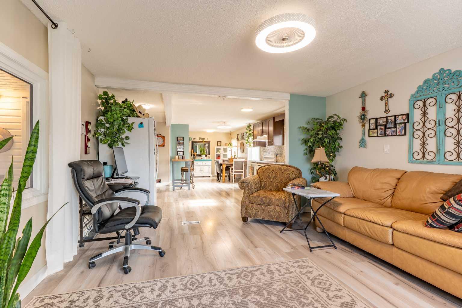
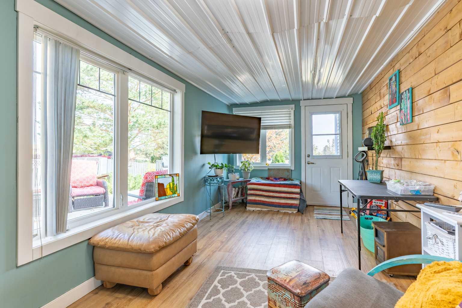
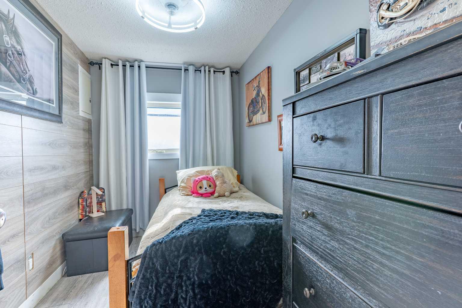
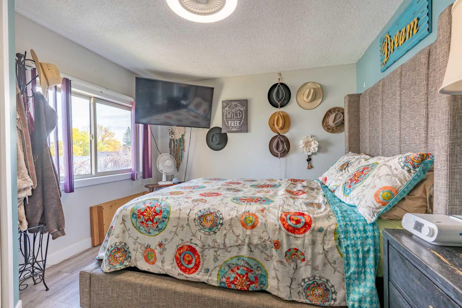
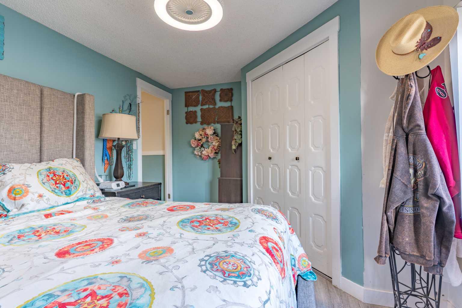
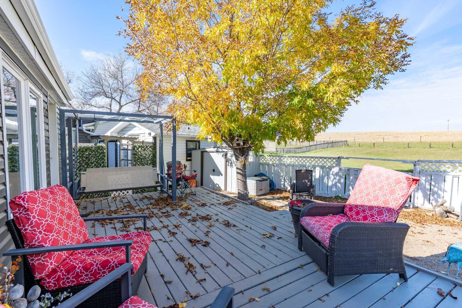
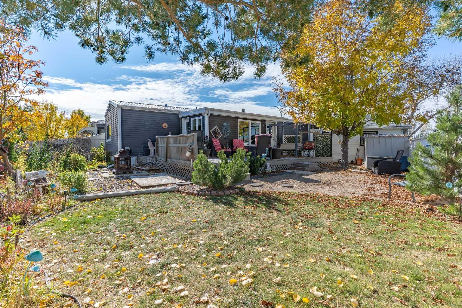
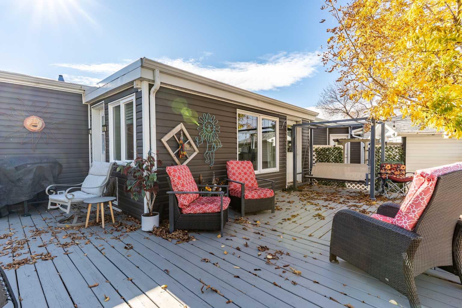
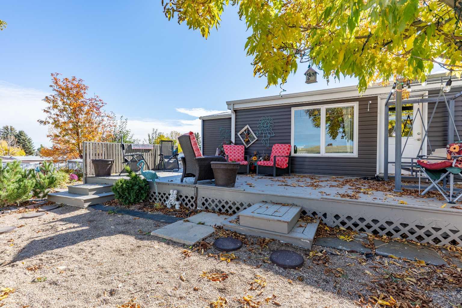
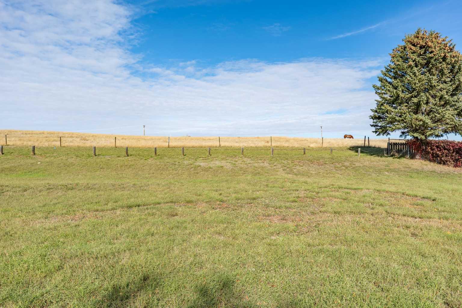
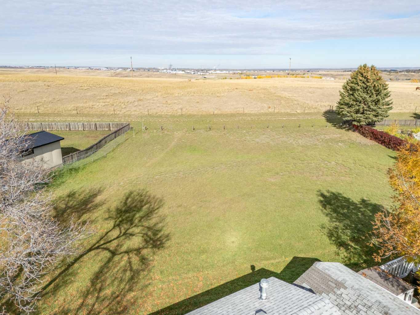
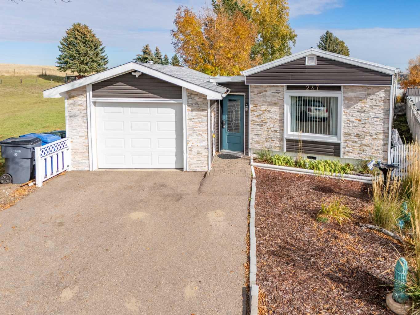
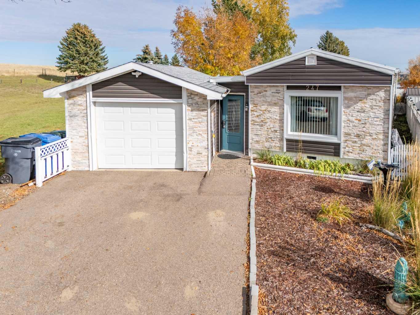
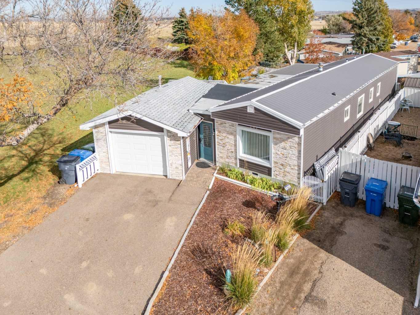
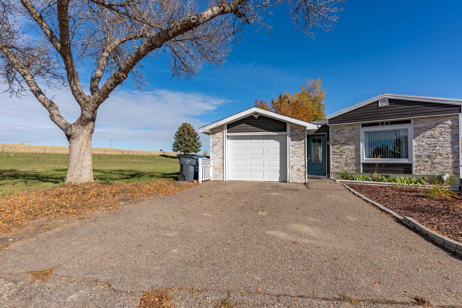
Welcome to 247 Fleet st SW - NO LOT FEE'S. Large pie shaped lot nestled beside a quiet green space that gives you that country feel that cant be ignored. Enter your new home into a comfortable breezeway that connects your garage to indoor living. Enjoy how the kitchen flows nicely with the living room or have a coffee in the private sunroom, while you enjoy viewing your yard that over looks the private greenspace as a natural backdrop. This spacious 2 bedroom home is a must see listing that offers genuine value.
| Street Address: | 247 Fleet Street SW |
| City: | Medicine Hat |
| Province/State: | Alberta |
| Postal Code: | N/A |
| County/Parish: | Medicine Hat |
| Subdivision: | SW Hill |
| Country: | Canada |
| Latitude: | 50.02843247 |
| Longitude: | -110.72862379 |
| MLS® Number: | A2352681 |
| Price: | $220,000 |
| Property Area: | 1,130 Sq ft |
| Bedrooms: | 2 |
| Bathrooms Half: | 0 |
| Bathrooms Full: | 1 |
| Living Area: | 1,130 Sq ft |
| Building Area: | 0 Sq ft |
| Year Built: | 1975 |
| Listing Date: | Oct 15, 2026 |
| Garage Spaces: | 1 |
| Property Type: | Residential |
| Property Subtype: | Detached |
| MLS Status: | Active |
Additional Details
| Flooring: | N/A |
| Construction: | Masonite,Vinyl Siding |
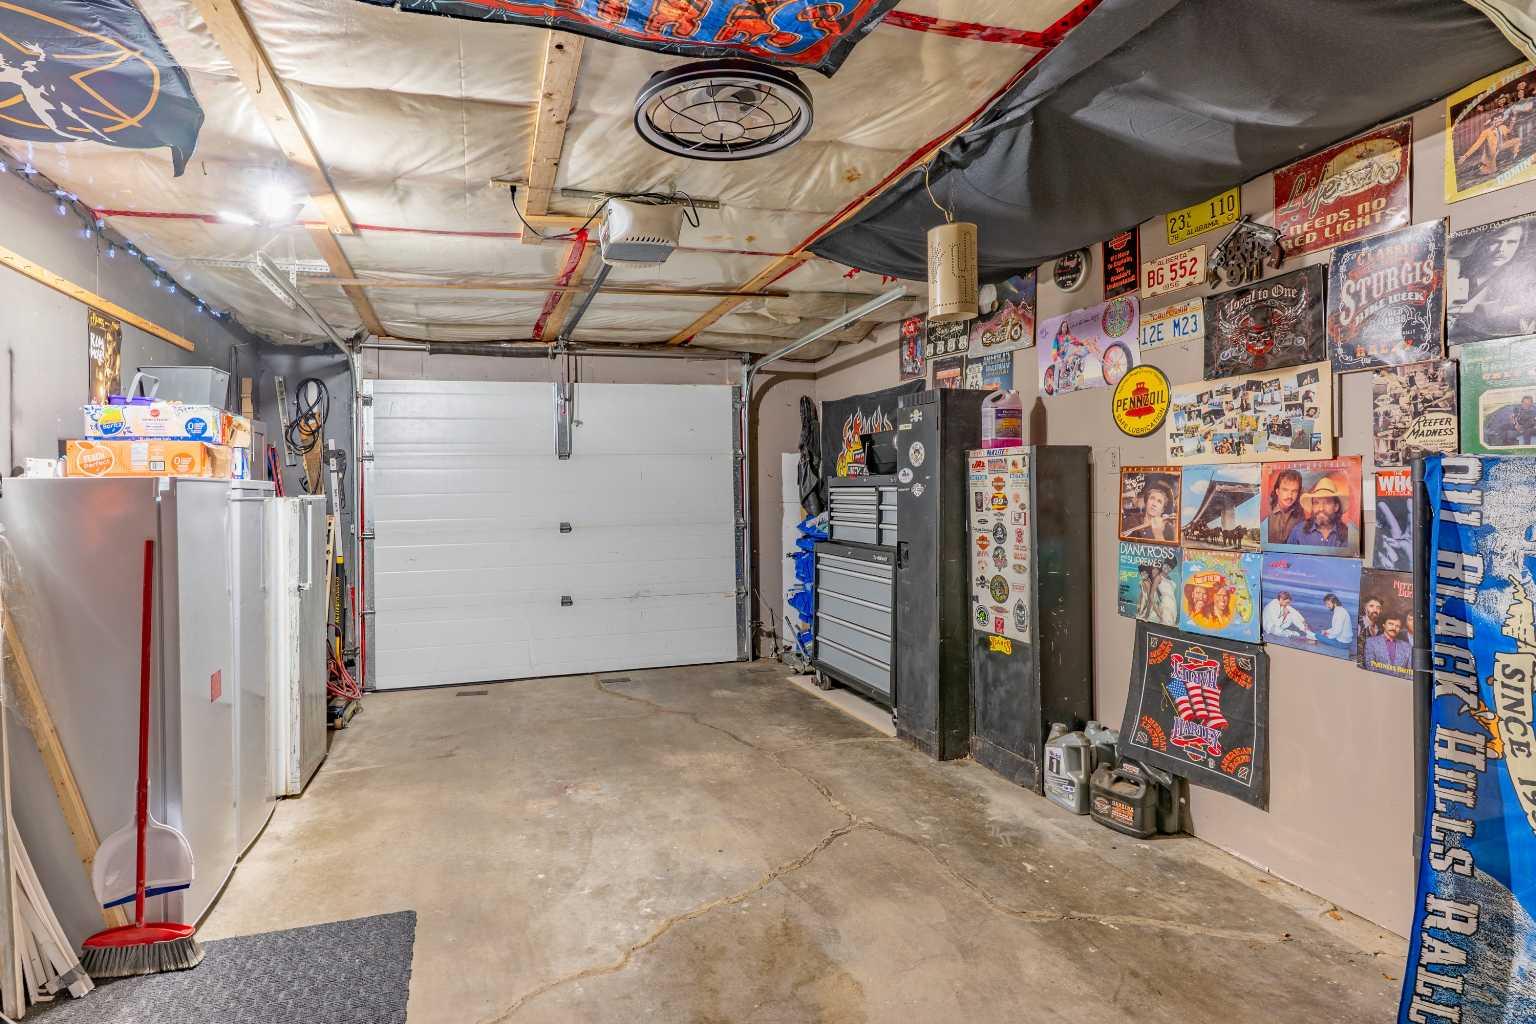
| Parking: | Driveway,Single Garage Detached |
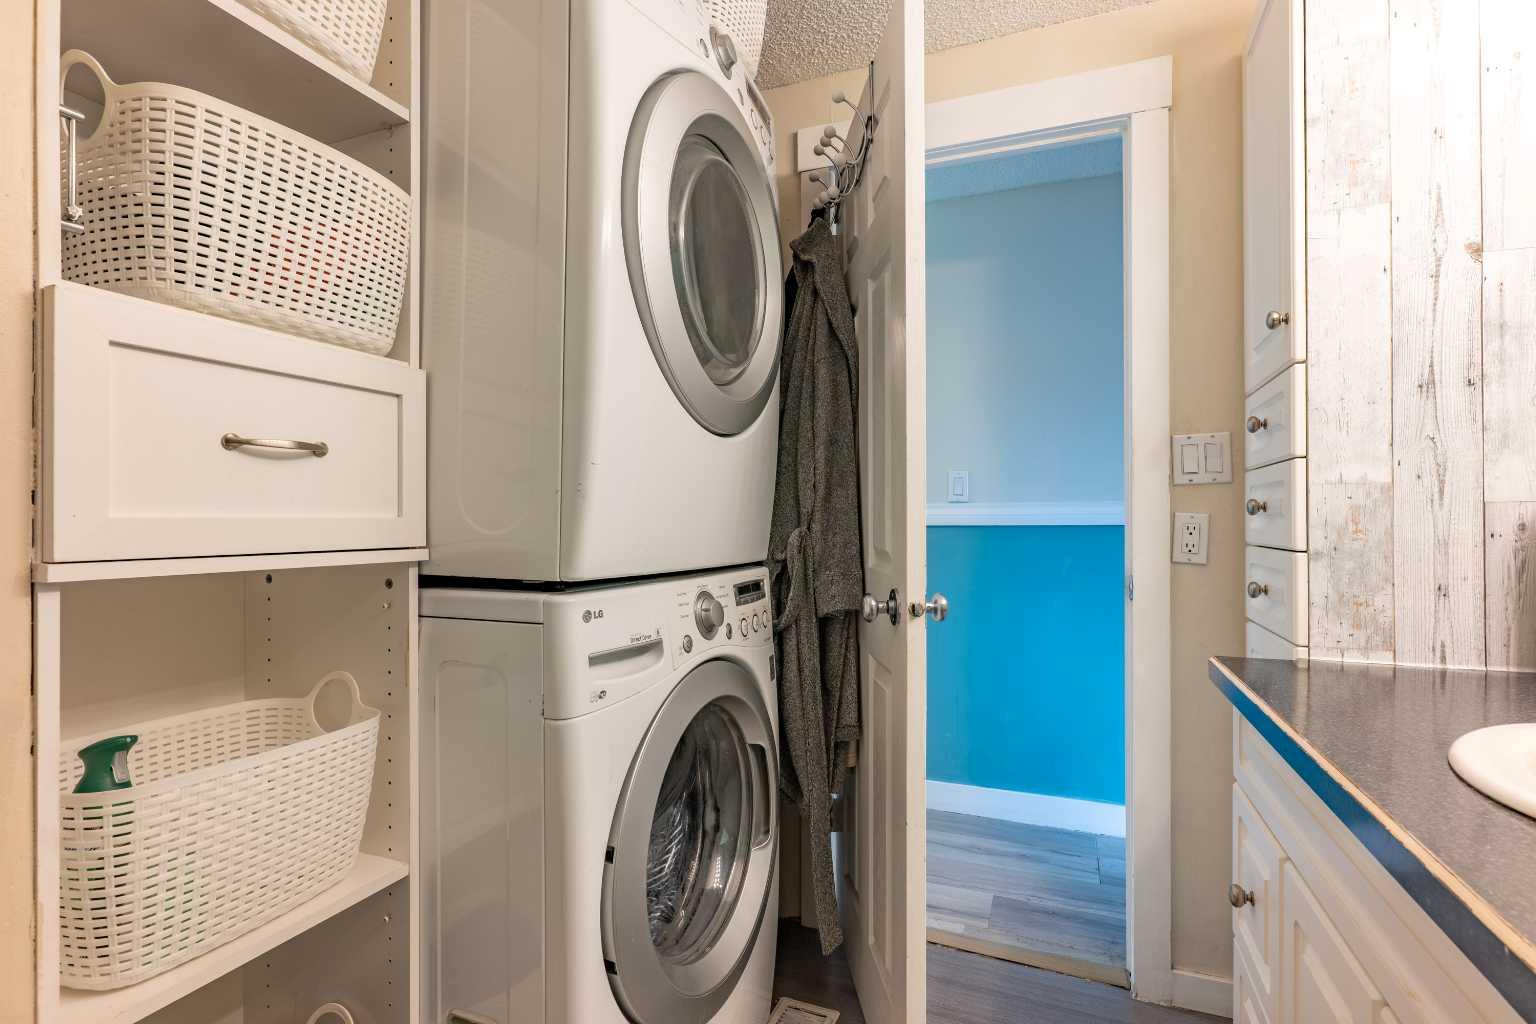
| Appliances: | Central Air Conditioner,Dishwasher,Refrigerator,Stove(s),Washer/Dryer Stacked |
| Stories: | N/A |
| Zoning: | Residential, R-LD |
| Fireplace: | N/A |
| Amenities: | None |
Utilities & Systems
| Heating: | Forced Air,Natural Gas |
| Cooling: | Central Air |
| Property Type | Residential |
| Building Type | Detached |
| Square Footage | 1,130 sqft |
| Community Name | SW Hill |
| Subdivision Name | SW Hill |
| Title | Fee Simple |
| Land Size | 5,494 sqft |
| Built in | 1975 |
| Annual Property Taxes | Contact listing agent |
| Parking Type | Garage |
Bedrooms
| Above Grade | 2 |
Bathrooms
| Total | 1 |
| Partial | 0 |
Interior Features
| Appliances Included | Central Air Conditioner, Dishwasher, Refrigerator, Stove(s), Washer/Dryer Stacked |
| Flooring | Carpet, Laminate, Linoleum |
Building Features
| Features | Ceiling Fan(s) |
| Construction Material | Masonite, Vinyl Siding |
| Structures | Deck |
Heating & Cooling
| Cooling | Central Air |
| Heating Type | Forced Air, Natural Gas |
Exterior Features
| Exterior Finish | Masonite, Vinyl Siding |
Neighbourhood Features
| Community Features | None |
| Amenities Nearby | None |
Parking
| Parking Type | Garage |
| Total Parking Spaces | 2 |
Interior Size
| Total Finished Area: | 1,130 sq ft |
| Total Finished Area (Metric): | 104.98 sq m |
| Main Level: | 1,130 sq ft |
Room Count
| Bedrooms: | 2 |
| Bathrooms: | 1 |
| Full Bathrooms: | 1 |
| Rooms Above Grade: | 7 |
Lot Information
| Lot Size: | 5,494 sq ft |
| Lot Size (Acres): | 0.13 acres |
| Frontage: | 27 ft |
- Ceiling Fan(s)
- Private Yard
- Central Air Conditioner
- Dishwasher
- Refrigerator
- Stove(s)
- Washer/Dryer Stacked
- None
- Masonite
- Vinyl Siding
- Other
- Back Yard
- No Back Lane
- Driveway
- Single Garage Detached
- Deck
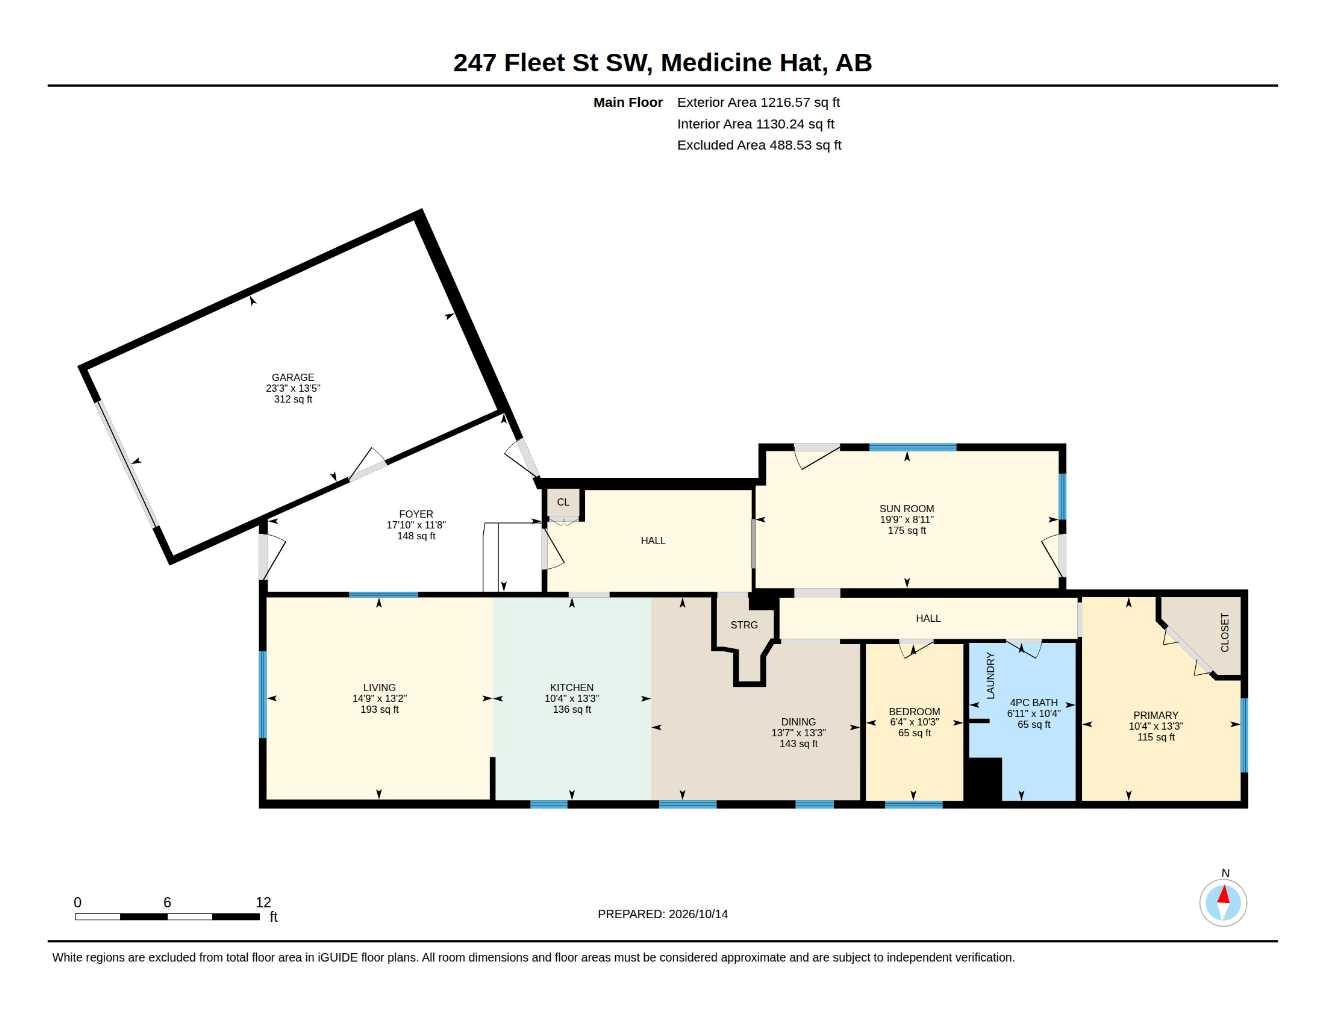
Floor plan information is not available for this property.
Monthly Payment Breakdown
Principal & Interest:
$0
Property Tax:
$0
Home Insurance:
$0
HOA Fees:
$0
PMI:
$0
Total Monthly Payment:
$0
Chart Mortgage:
Loading Walk Score...
What's Nearby?
Powered by Yelp