421 Blackwolf Boulevard N, Lethbridge, Alberta
Residential For Sale in Lethbridge, Alberta
$719,900
-
Property Type
 Residential
-
Bedrooms
 3
3
-
Bath
 3
3
-
Garage
 3
3
-
Sq Ft
 2,036
2,036
-
Year Built
 2025
2025
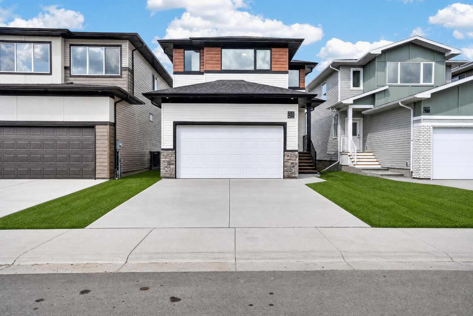
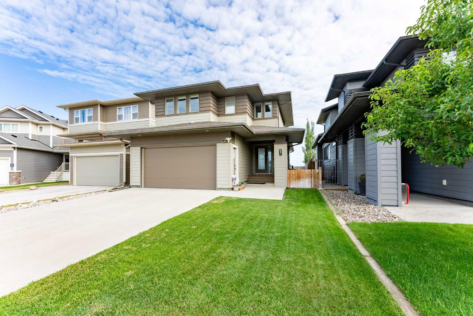
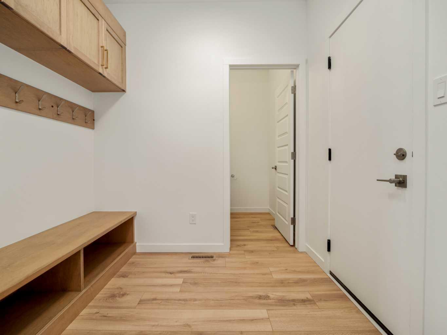
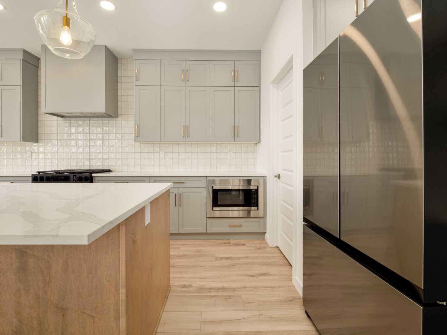
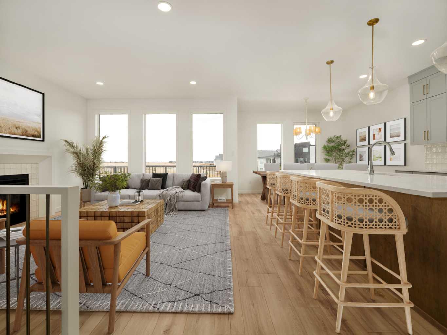
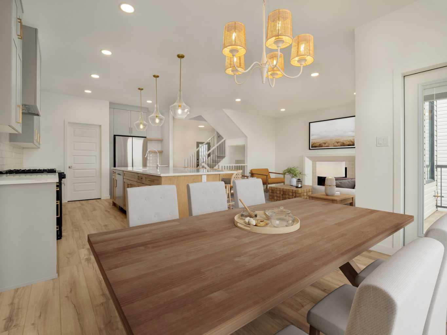
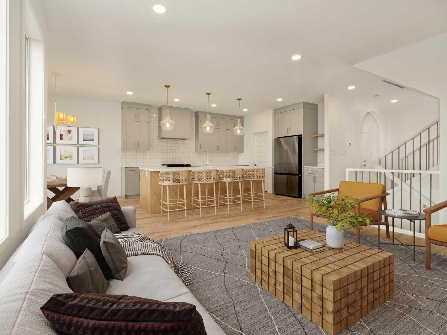
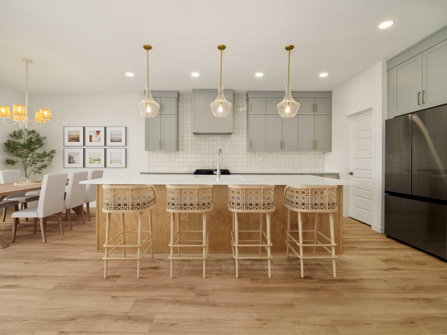
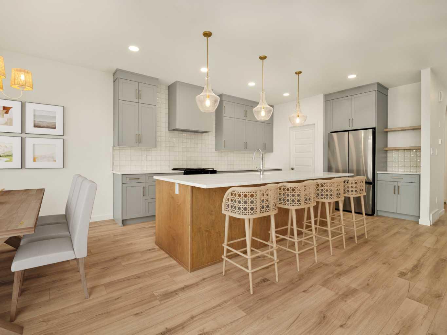
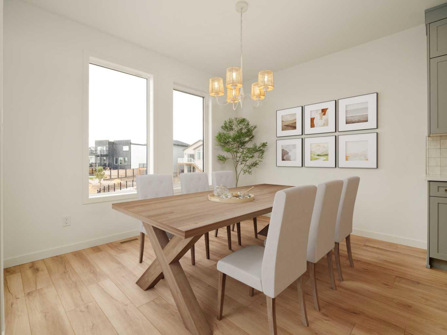
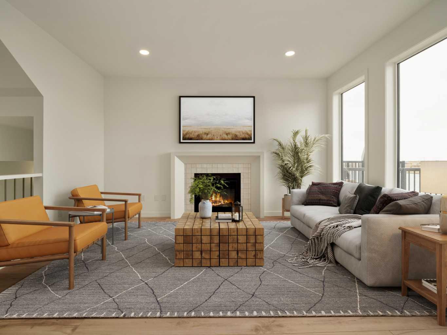
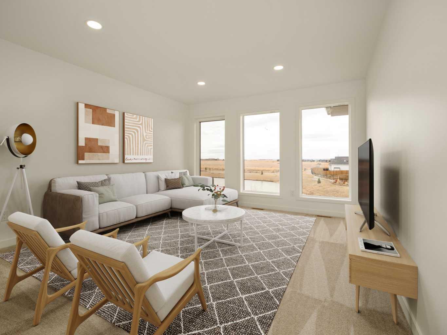
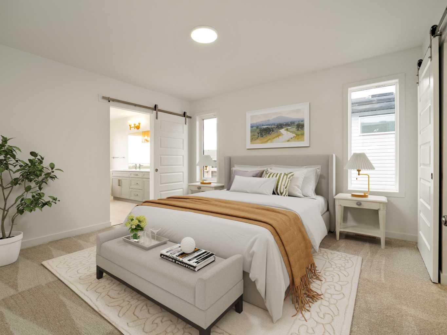
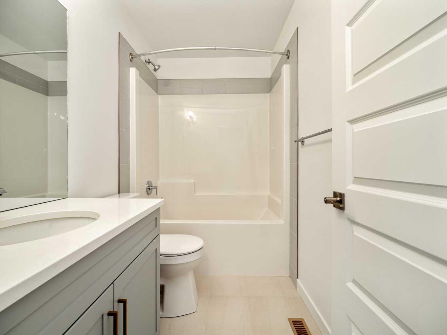
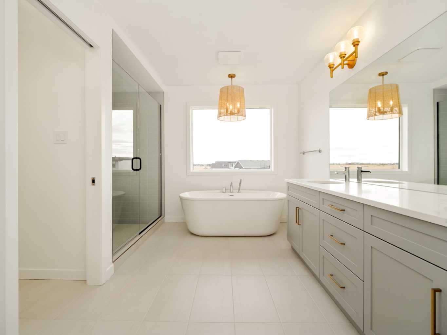
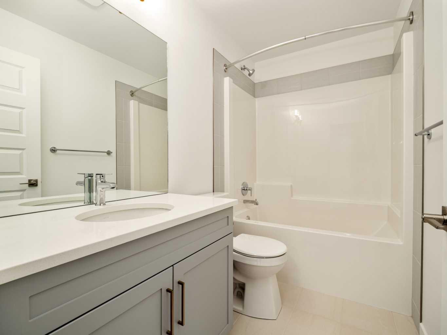
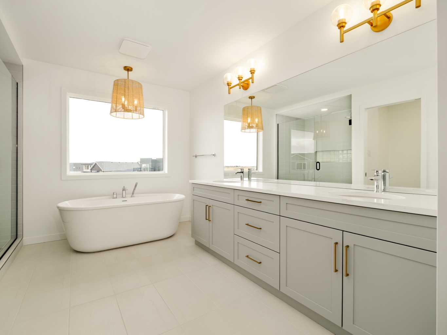
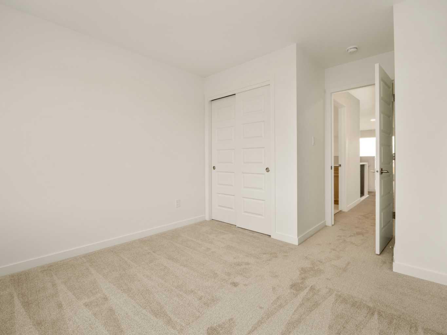
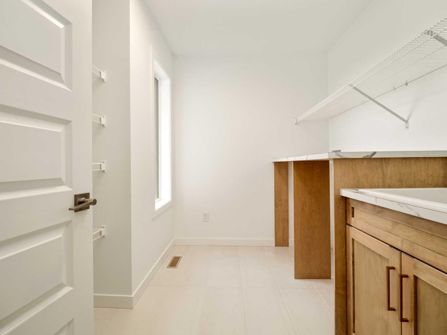
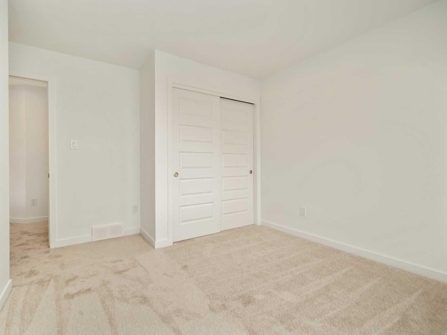
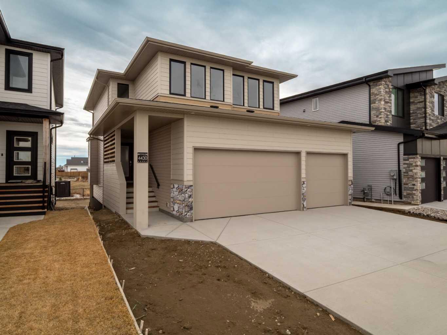
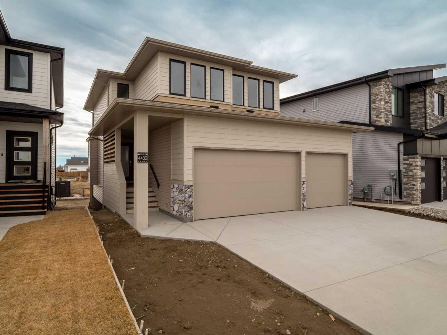
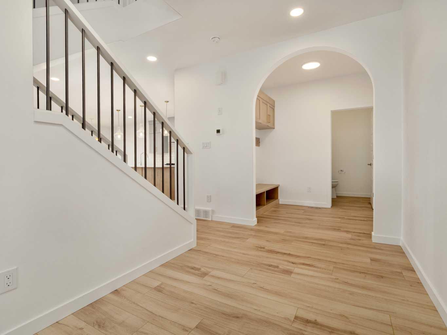
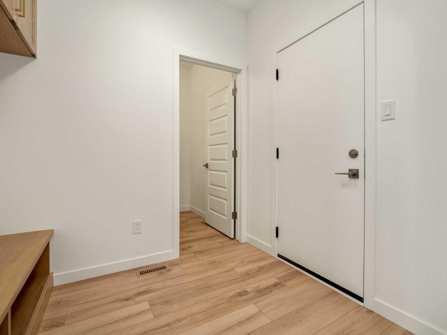
TRIPLE CAR GARAGE HOME ACROSS FROM LEGACY PARK. Meet the Aerin II, a beautifully upgraded home designed to combine standout style with everyday functionality. Priced at $719,900, this home features a triple car garage and an impressive exterior with upgraded James Hardie Monterey Taupe accent siding, dark brown wood look metal siding, off white accent stone, a rich walnut garage door, and upgraded black windows on the front elevation. A custom stained cedar slat wall on the front veranda and an upgraded front entry door with a glass insert add more character before you even step inside. Throughout the home, stained maple and painted MDF slab profile cabinetry creates a warm, modern feel, complemented by upgraded quartz countertops in the kitchen, half bath and ensuite, as well as elegant gold transitional style light fixtures. The living space is anchored by a stained maple fireplace mantel with an upgraded tile surround, while the ensuite offers upgraded white stone inspired shower tile and a Kohler hand shower for a luxurious touch. Beautiful custom details continue throughout the home with painted MDF shelving in the pantry and laundry, plus a custom mudroom bench finished with taupe accent paint. The Unfinished basement is set up for family room , bedroom and another full bathroom. Enjoy the triple garage for parking and extra storage. From the stunning exterior to the carefully selected finishes inside, the Aerin II is a home designed to make everyday living feel a little more special. NHW. Home is virtually staged.FIRST TIME BUYER! ASK ABOUT THE NEW GOVERNMENT GST REBATE PROGRAM WHERE YOU CAN GET THE GST BACK. CERTAIN RESTRICTIONS APPLY
| Street Address: | 421 Blackwolf Boulevard N |
| City: | Lethbridge |
| Province/State: | Alberta |
| Postal Code: | N/A |
| County/Parish: | Lethbridge |
| Subdivision: | Blackwolf 2 |
| Country: | Canada |
| Latitude: | 49.73875660 |
| Longitude: | -112.81399010 |
| MLS® Number: | A2346018 |
| Price: | $719,900 |
| Property Area: | 2,036 Sq ft |
| Bedrooms: | 3 |
| Bathrooms Half: | 1 |
| Bathrooms Full: | 2 |
| Living Area: | 2,036 Sq ft |
| Building Area: | 0 Sq ft |
| Year Built: | 2025 |
| Listing Date: | Sep 23, 2026 |
| Garage Spaces: | 3 |
| Property Type: | Residential |
| Property Subtype: | Detached |
| MLS Status: | Active |
Additional Details
| Flooring: | N/A |
| Construction: | Concrete,Vinyl Siding,Wood Frame |
| Parking: | Triple Garage Attached |
| Appliances: | Dishwasher,Gas Range,Microwave,Range Hood,Refrigerator |
| Stories: | N/A |
| Zoning: | RM |
| Fireplace: | N/A |
| Amenities: | Park,Playground,Schools Nearby,Shopping Nearby,Tennis Court(s),Walking/Bike Paths |
Utilities & Systems
| Heating: | Forced Air |
| Cooling: | None |
| Property Type | Residential |
| Building Type | Detached |
| Square Footage | 2,036 sqft |
| Community Name | Blackwolf 2 |
| Subdivision Name | Blackwolf 2 |
| Title | Fee Simple |
| Land Size | 4,682 sqft |
| Built in | 2025 |
| Annual Property Taxes | Contact listing agent |
| Parking Type | Garage |
Bedrooms
| Above Grade | 3 |
Bathrooms
| Total | 3 |
| Partial | 1 |
Interior Features
| Appliances Included | Dishwasher, Gas Range, Microwave, Range Hood, Refrigerator |
| Flooring | Carpet, Laminate, Tile |
Building Features
| Features | Kitchen Island, Pantry, Quartz Counters, Walk-In Closet(s) |
| Construction Material | Concrete, Vinyl Siding, Wood Frame |
| Structures | None |
Heating & Cooling
| Cooling | None |
| Heating Type | Forced Air |
Exterior Features
| Exterior Finish | Concrete, Vinyl Siding, Wood Frame |
Neighbourhood Features
| Community Features | Park, Playground, Schools Nearby, Shopping Nearby, Tennis Court(s), Walking/Bike Paths |
| Amenities Nearby | Park, Playground, Schools Nearby, Shopping Nearby, Tennis Court(s), Walking/Bike Paths |
Parking
| Parking Type | Garage |
| Total Parking Spaces | 6 |
Interior Size
| Total Finished Area: | 2,036 sq ft |
| Total Finished Area (Metric): | 189.15 sq m |
Room Count
| Bedrooms: | 3 |
| Bathrooms: | 3 |
| Full Bathrooms: | 2 |
| Half Bathrooms: | 1 |
| Rooms Above Grade: | 7 |
Lot Information
| Lot Size: | 4,682 sq ft |
| Lot Size (Acres): | 0.11 acres |
| Frontage: | 42 ft |
- Kitchen Island
- Pantry
- Quartz Counters
- Walk-In Closet(s)
- None
- Dishwasher
- Gas Range
- Microwave
- Range Hood
- Refrigerator
- Full
- Park
- Playground
- Schools Nearby
- Shopping Nearby
- Tennis Court(s)
- Walking/Bike Paths
- Concrete
- Vinyl Siding
- Wood Frame
- Gas
- Poured Concrete
- Back Lane
- Triple Garage Attached
Floor plan information is not available for this property.
Monthly Payment Breakdown
Loading Walk Score...
What's Nearby?
Powered by Yelp
REALTOR® Details
BRAD TRADEWELL
- (403) 634-2289
- brad@lethbridgehome.com
- RE/MAX REAL ESTATE - LETHBRIDGE