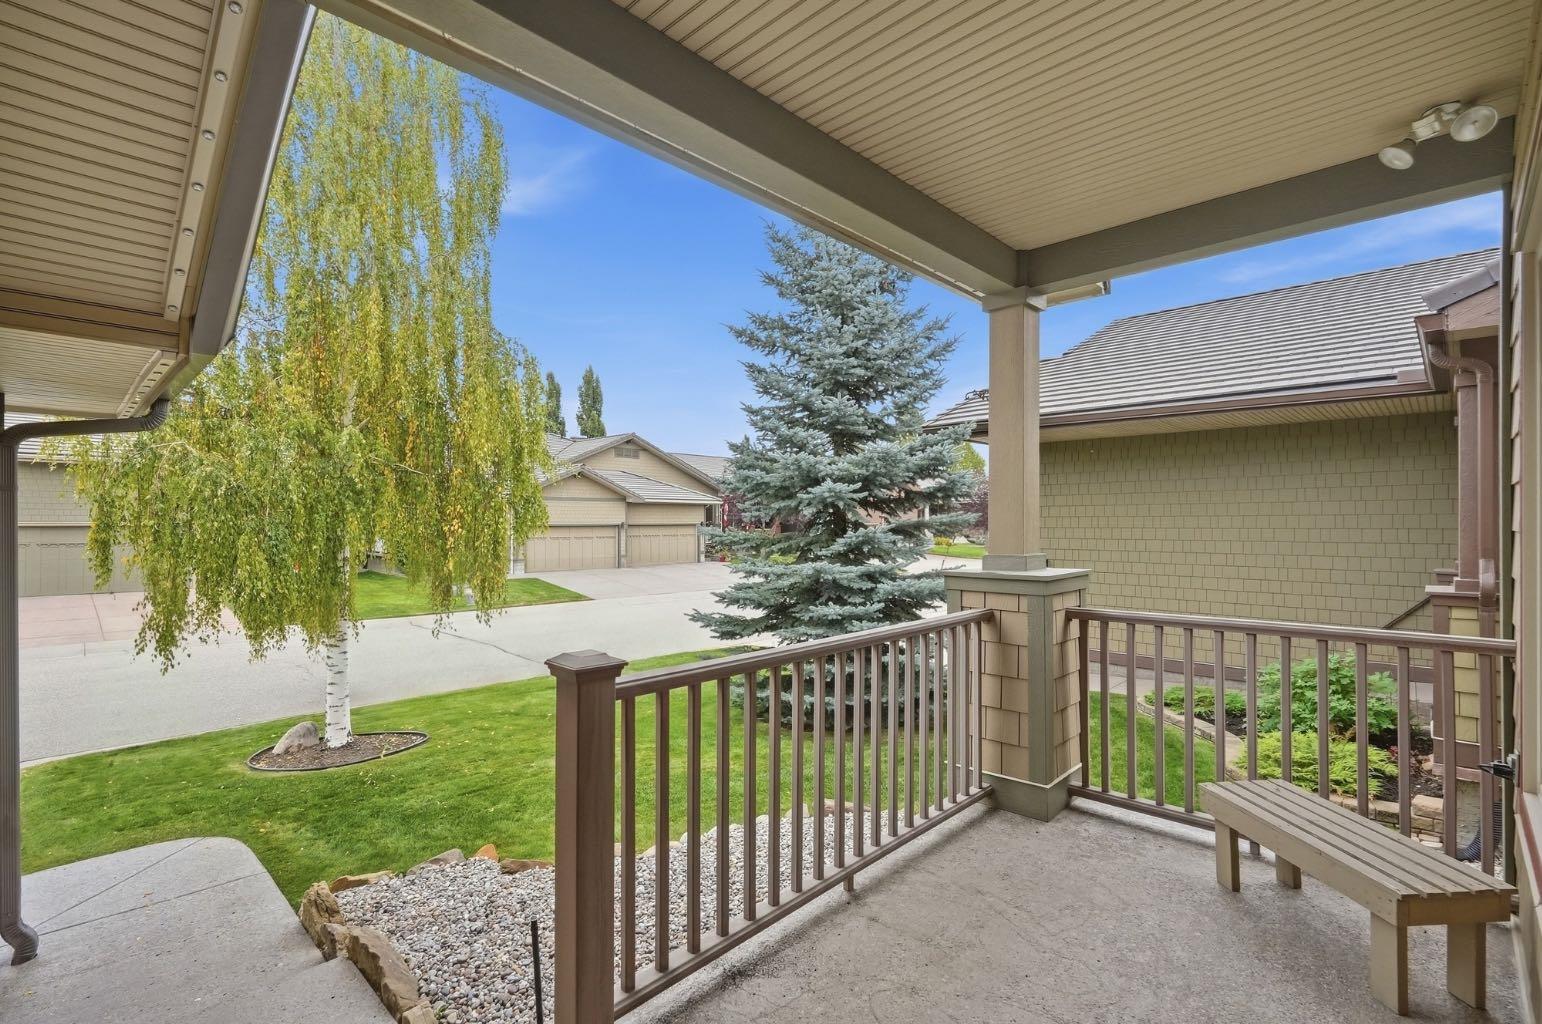
272 Bridle Estates Road SW, Calgary, Alberta
Residential For Sale in Calgary, Alberta
$720,000
-
Property Type
 Residential
-
Bedrooms
 2
2
-
Bath
 2
2
-
Garage
 2
2
-
Sq Ft
 1,287
1,287
-
Year Built
 2009
2009
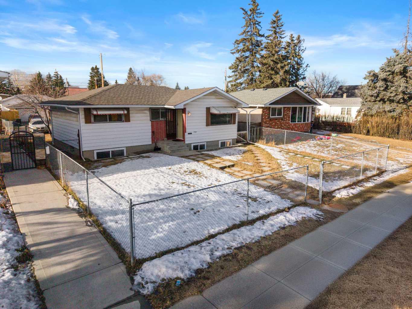
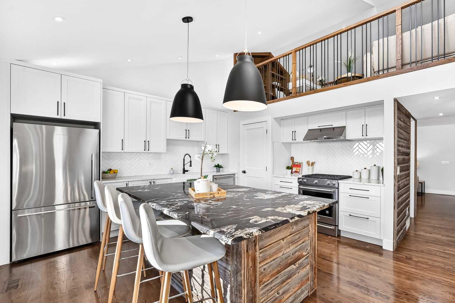
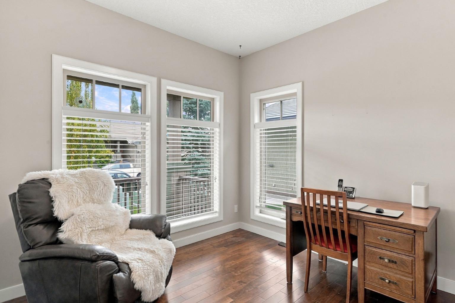
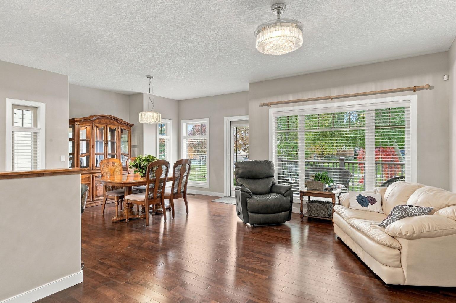
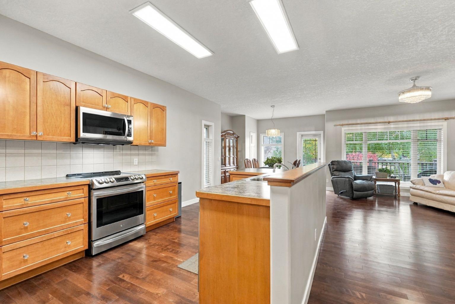
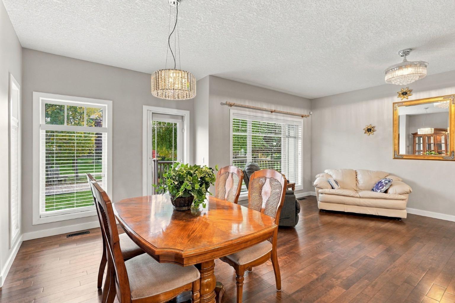
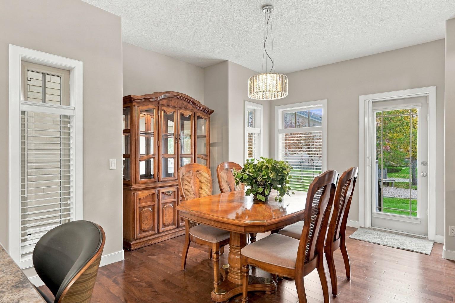
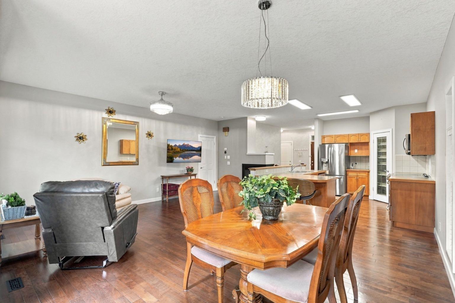
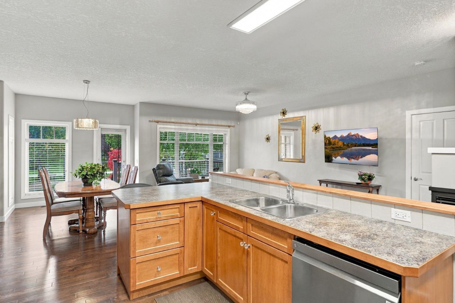
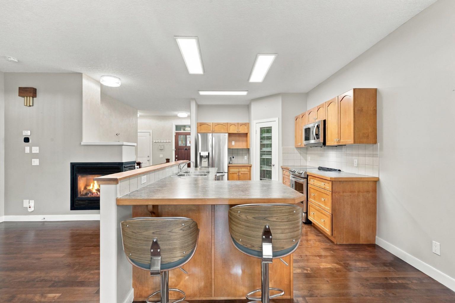
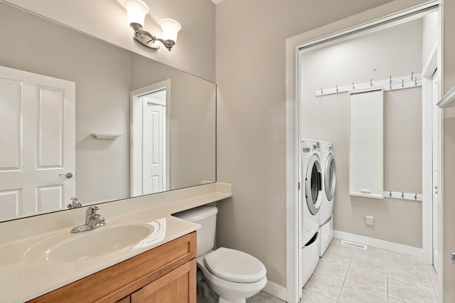
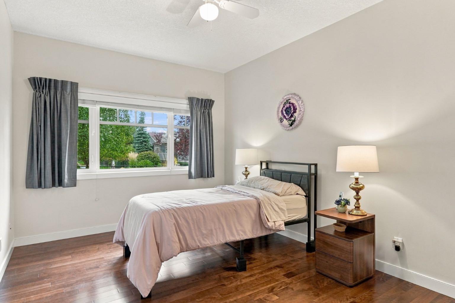
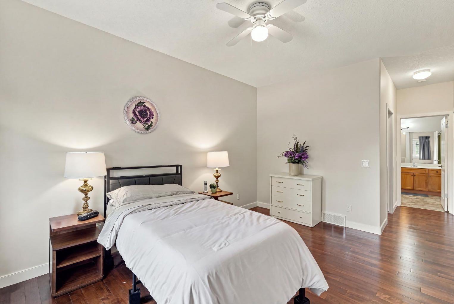
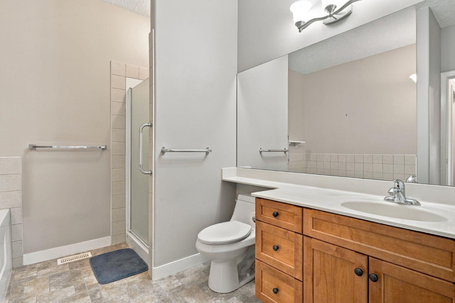
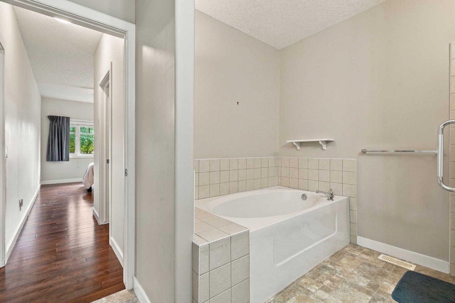
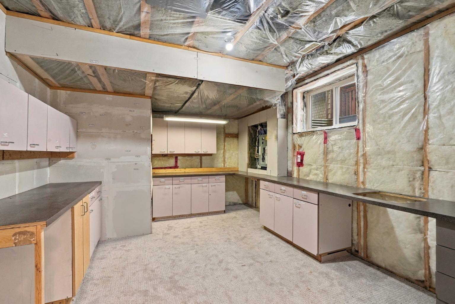
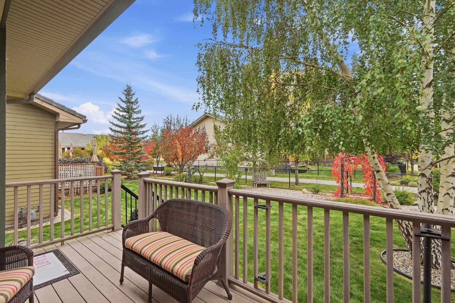
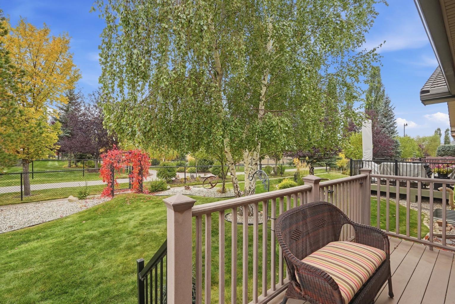
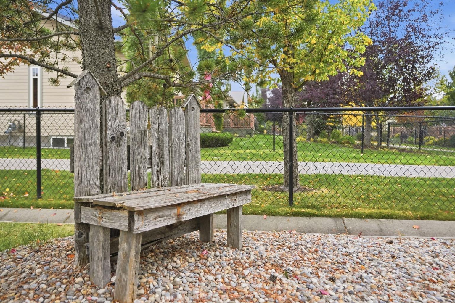
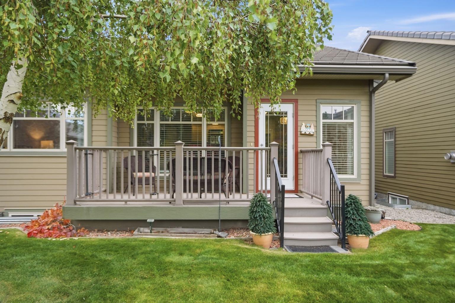
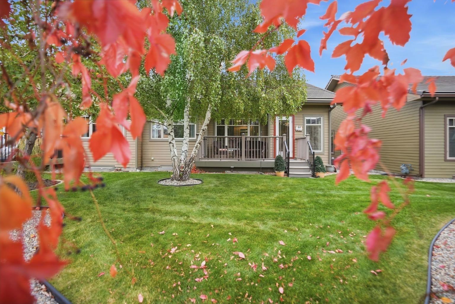
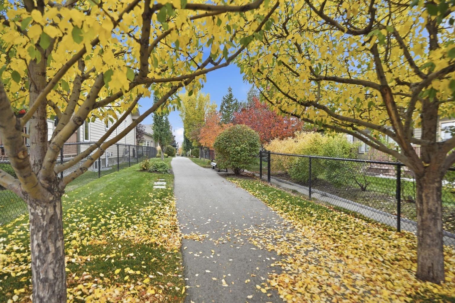
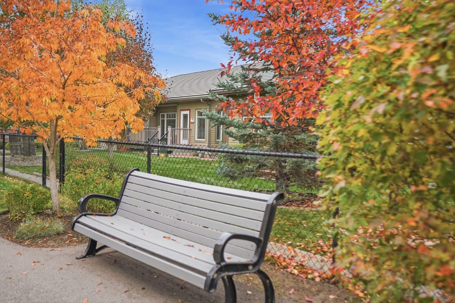
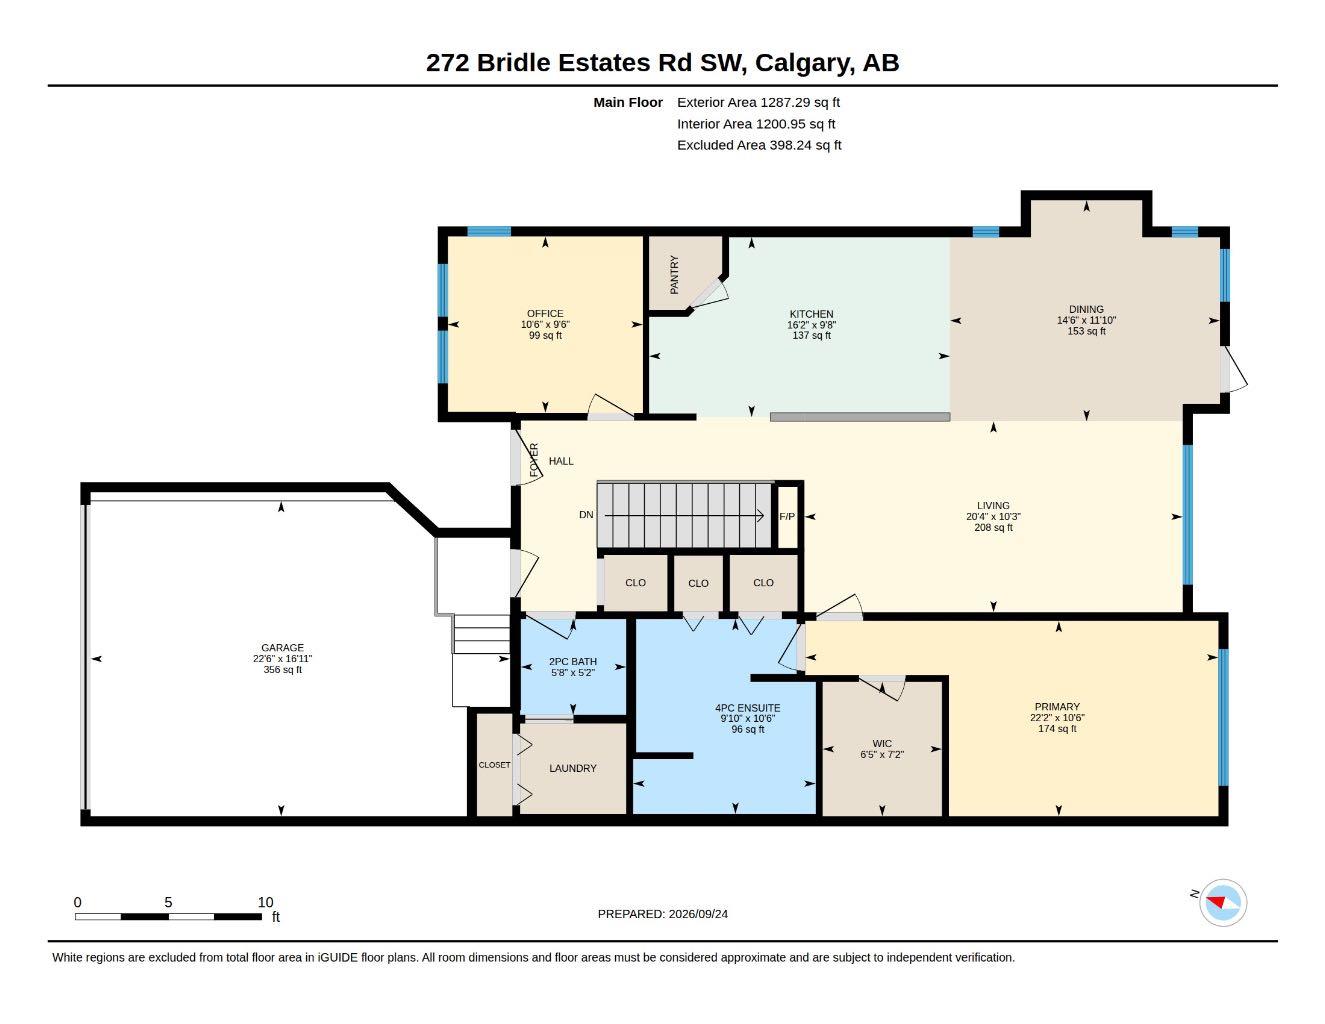
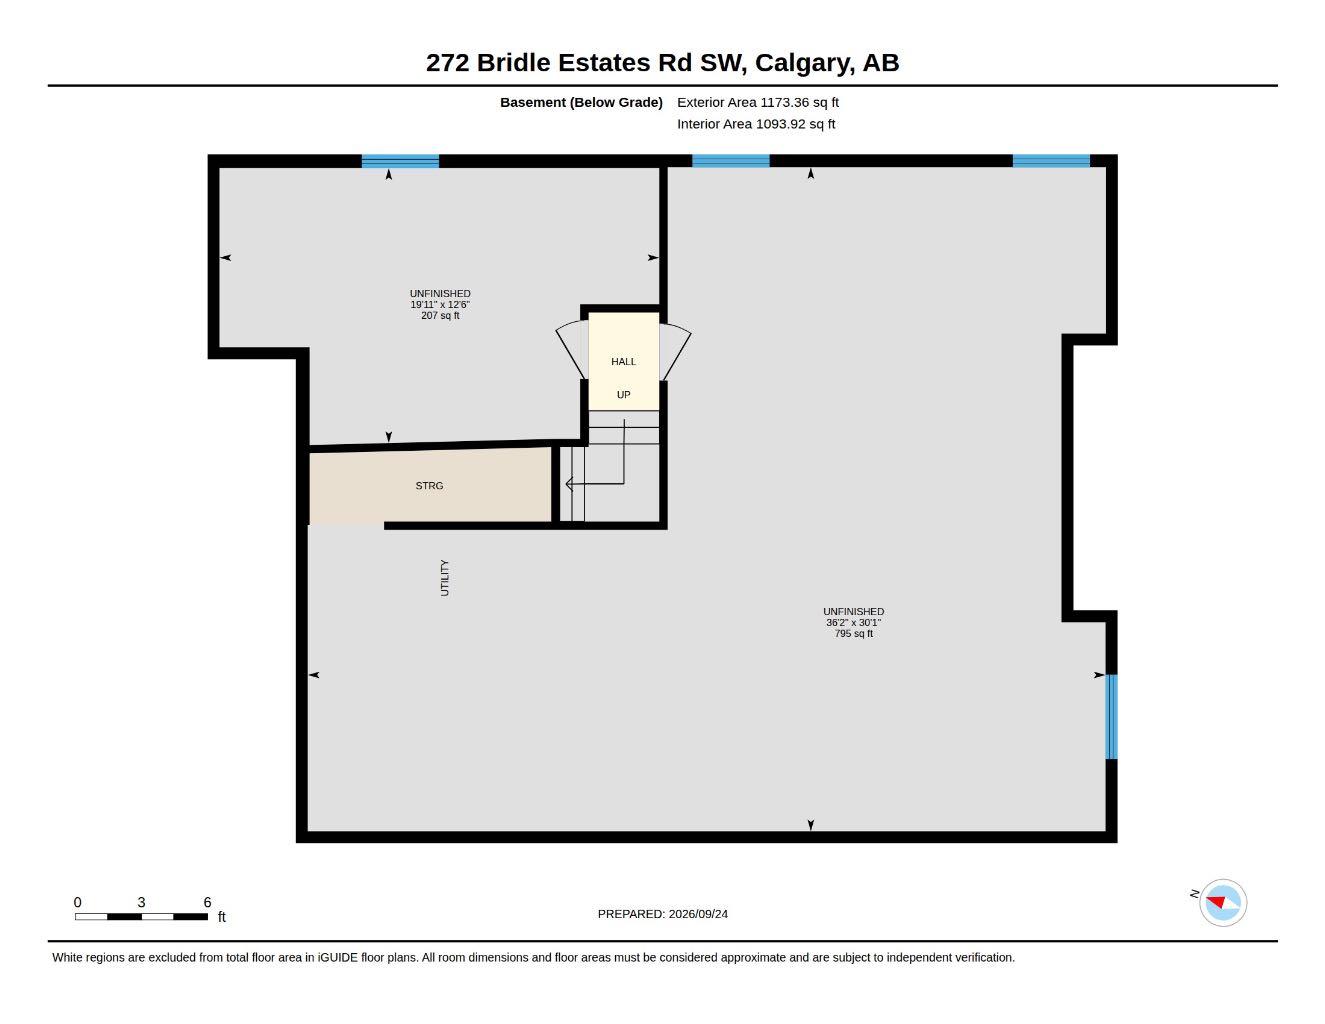
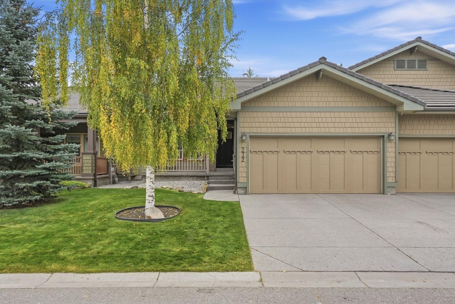
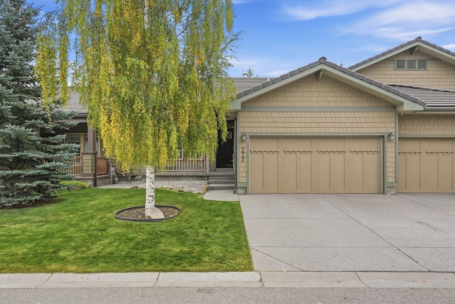
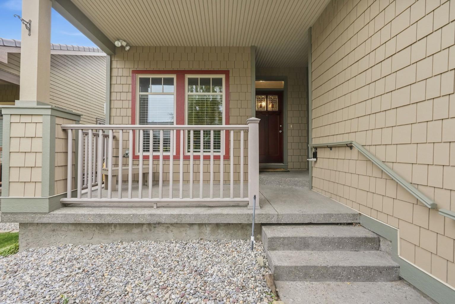
OPEN HOUSE SATURDAY 2.30 PM TO 4.30 PM OCTOBER 3. Welcome to the best-kept secret in 55+ living, where independent freedom meets effortless comfort. Positioned in arguably one of the best locations within the entire complex, this beautiful bungalow-style villa in Bridle Estates welcomes you with a sunny south-facing backyard framed by mature trees and lovely shrubs. It is the perfect peaceful sanctuary for your morning coffee or evening relaxation. The truest luxury here, however, is the complete absence of traditional condominium fees. For a simple, modest homeowners fee of just $180 a month, your lawn is meticulously cut, your snow is shovelled, and the community park area is beautifully maintained. You get all the perks of a maintenance-free lifestyle without any of the stress. Step inside, and you will immediately notice how the open-concept design and large windows flood the entire home with soothing natural light. A striking three-way fireplace warmly greets you at the foyer, casting a beautiful ambience across the gleaming hardwood floors that flow seamlessly through the dining area, living room, and right into your primary bedroom. The primary bedroom has a walk in closet and ensuite with separate tub and shower. Unlike cramped galley layouts, the spacious, open kitchen is a true joy to cook in, fully equipped with newer, premium LG appliances. An elegant flex room near the front entrance easily serves as a dedicated home office, a cozy den, or a welcoming second bedroom for visiting family. Every major, expensive upgrade has already been thoughtfully completed for your total peace of mind. The home features a newer furnace, a newer hot water tank, central air, underground sprinklers, newer washer and dryer and new LED lights under the eves for nightime appeal and special occasions like xmas. The massive basement is waiting for your future design. It boasts 4 oversized windows, roughed in plumbing, high ceilings and two areas to develop. The garage is fully insulated and drywalled and has extra storage up above the garage door. This is one you will want to view!
| Street Address: | 272 Bridle Estates Road SW |
| City: | Calgary |
| Province/State: | Alberta |
| Postal Code: | N/A |
| County/Parish: | Calgary |
| Subdivision: | Bridlewood |
| Country: | Canada |
| Latitude: | 50.89890132 |
| Longitude: | -114.11868216 |
| MLS® Number: | A2346013 |
| Price: | $720,000 |
| Property Area: | 1,287 Sq ft |
| Bedrooms: | 2 |
| Bathrooms Half: | 1 |
| Bathrooms Full: | 1 |
| Living Area: | 1,287 Sq ft |
| Building Area: | 0 Sq ft |
| Year Built: | 2009 |
| Listing Date: | Sep 24, 2026 |
| Garage Spaces: | 2 |
| Property Type: | Residential |
| Property Subtype: | Semi Detached (Half Duplex) |
| MLS Status: | Active |
Additional Details
| Flooring: | N/A |
| Construction: | Wood Frame |
| Parking: | Double Garage Attached |
| Appliances: | Central Air Conditioner,Dishwasher,Dryer,Electric Stove,Freezer,Garage Control(s),Range Hood,Refrigerator,Washer,Window Coverings |
| Stories: | N/A |
| Zoning: | R-G |
| Fireplace: | N/A |
| Amenities: | Park,Playground,Schools Nearby,Shopping Nearby,Sidewalks,Street Lights,Walking/Bike Paths |
Utilities & Systems
| Heating: | Forced Air,Natural Gas |
| Cooling: | Central Air |
| Property Type | Residential |
| Building Type | Semi Detached (Half Duplex) |
| Square Footage | 1,287 sqft |
| Community Name | Bridlewood |
| Subdivision Name | Bridlewood |
| Title | Fee Simple |
| Land Size | 4,413 sqft |
| Built in | 2009 |
| Annual Property Taxes | Contact listing agent |
| Parking Type | Garage |
| Time on MLS Listing | 4 days |
Bedrooms
| Above Grade | 2 |
Bathrooms
| Total | 2 |
| Partial | 1 |
Interior Features
| Appliances Included | Central Air Conditioner, Dishwasher, Dryer, Electric Stove, Freezer, Garage Control(s), Range Hood, Refrigerator, Washer, Window Coverings |
| Flooring | Hardwood, Tile |
Building Features
| Features | Breakfast Bar, Closet Organizers, High Ceilings, Kitchen Island, No Animal Home, No Smoking Home, Open Floorplan, Pantry, Storage, Walk-In Closet(s) |
| Construction Material | Wood Frame |
| Building Amenities | Gazebo, Picnic Area |
| Structures | Deck, Patio |
Heating & Cooling
| Cooling | Central Air |
| Heating Type | Forced Air, Natural Gas |
Exterior Features
| Exterior Finish | Wood Frame |
Neighbourhood Features
| Community Features | Park, Playground, Schools Nearby, Shopping Nearby, Sidewalks, Street Lights, Walking/Bike Paths |
| Amenities Nearby | Park, Playground, Schools Nearby, Shopping Nearby, Sidewalks, Street Lights, Walking/Bike Paths |
Parking
| Parking Type | Garage |
| Total Parking Spaces | 4 |
Interior Size
| Total Finished Area: | 1,287 sq ft |
| Total Finished Area (Metric): | 119.59 sq m |
| Main Level: | 1,287 sq ft |
Room Count
| Bedrooms: | 2 |
| Bathrooms: | 2 |
| Full Bathrooms: | 1 |
| Half Bathrooms: | 1 |
| Rooms Above Grade: | 5 |
Lot Information
| Lot Size: | 4,413 sq ft |
| Lot Size (Acres): | 0.10 acres |
| Frontage: | 38 ft |
Legal
| Legal Description: | 0612357;4;23 |
| Title to Land: | Fee Simple |
- Breakfast Bar
- Closet Organizers
- High Ceilings
- Kitchen Island
- No Animal Home
- No Smoking Home
- Open Floorplan
- Pantry
- Storage
- Walk-In Closet(s)
- None
- Central Air Conditioner
- Dishwasher
- Dryer
- Electric Stove
- Freezer
- Garage Control(s)
- Range Hood
- Refrigerator
- Washer
- Window Coverings
- Gazebo
- Picnic Area
- Full
- Park
- Playground
- Schools Nearby
- Shopping Nearby
- Sidewalks
- Street Lights
- Walking/Bike Paths
- Wood Frame
- Gas
- Poured Concrete
- Backs on to Park/Green Space
- Landscaped
- Level
- Low Maintenance Landscape
- No Back Lane
- Private
- Rectangular Lot
- Treed
- Double Garage Attached
- Deck
- Patio
Floor plan information is not available for this property.
Monthly Payment Breakdown
Loading Walk Score...
What's Nearby?
Powered by Yelp
REALTOR® Details
Sean Cochlan
- (403) 830-9063
- seancochlan@gmail.com
- REMAX Innovations