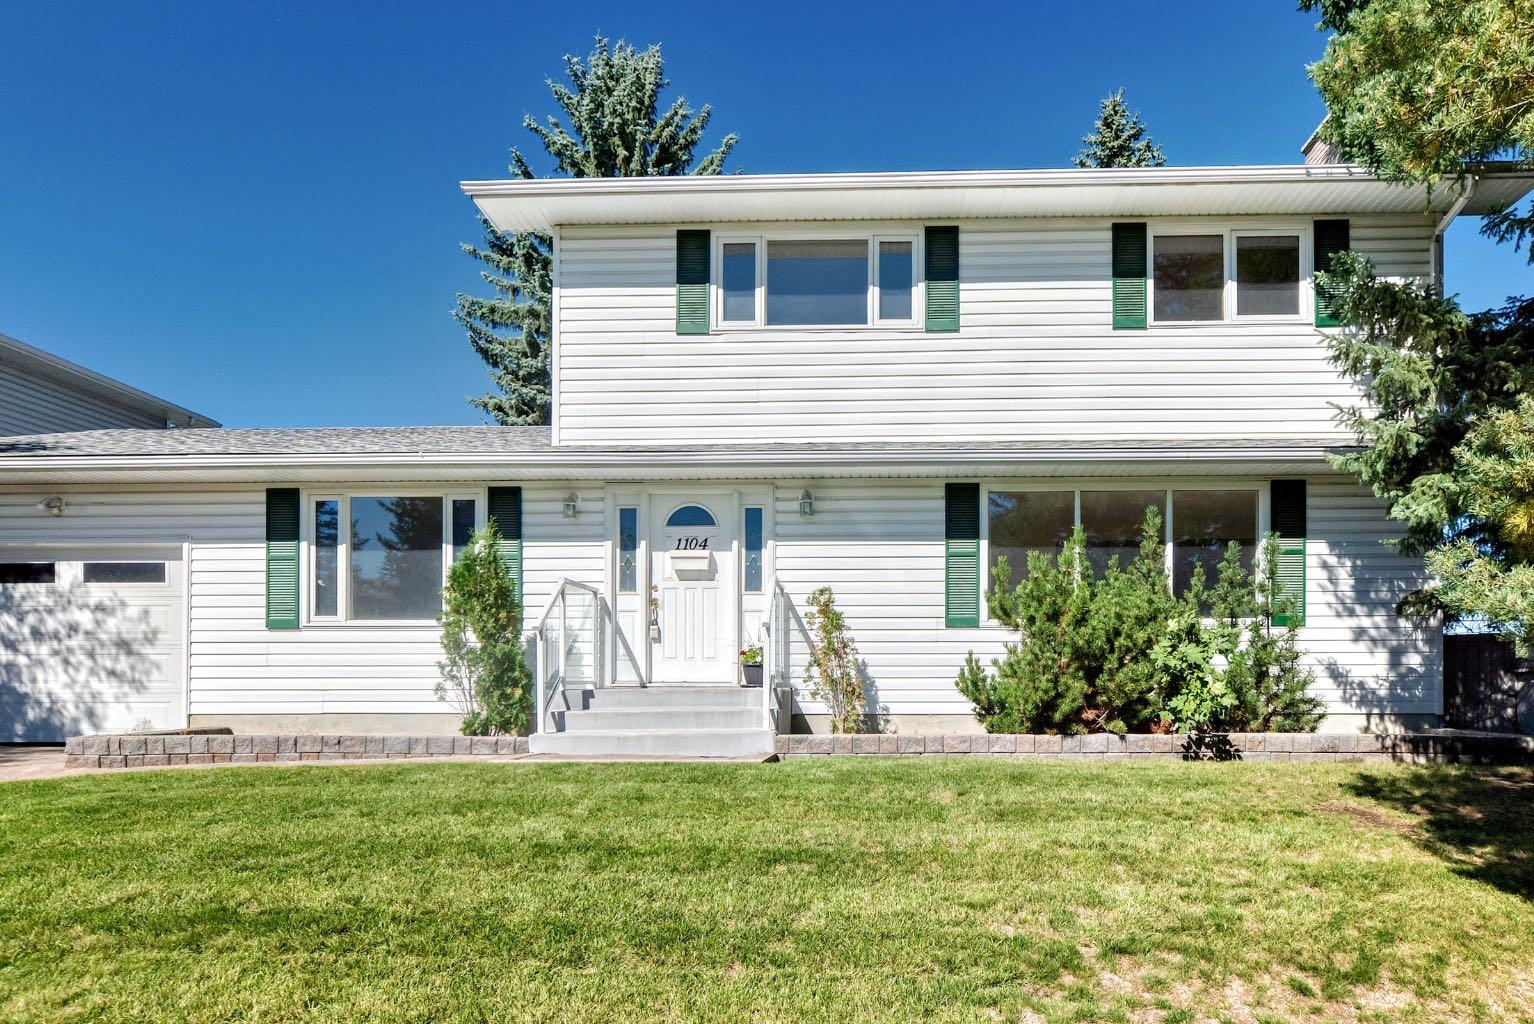
1104 Southglen Drive SW, Calgary, Alberta
Residential For Sale in Calgary, Alberta
$639,900
-
Property Type
 Residential
-
Bedrooms
 4
4
-
Bath
 3
3
-
Garage
 1
1
-
Sq Ft
 2,088
2,088
-
Year Built
 1968
1968
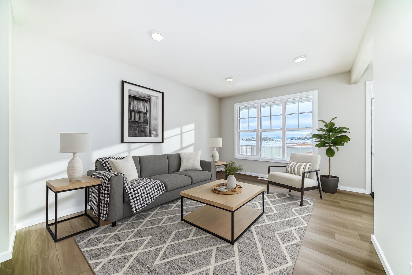
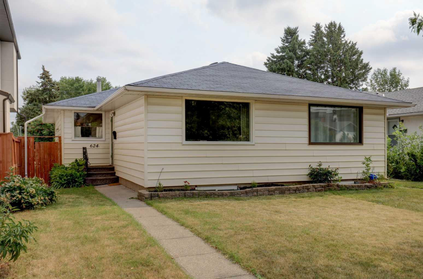
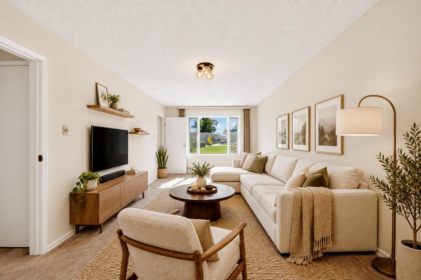
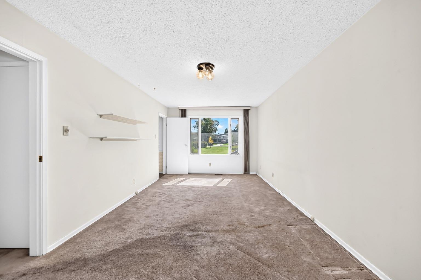
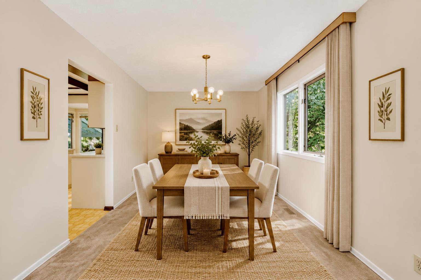
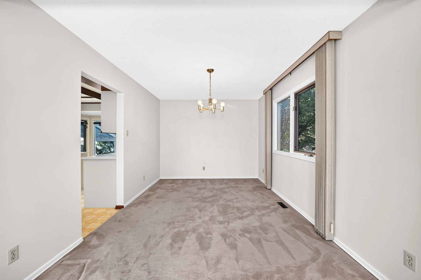
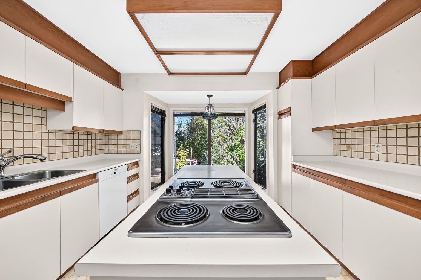
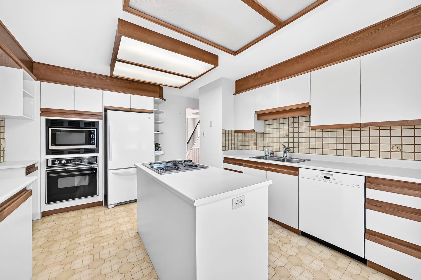
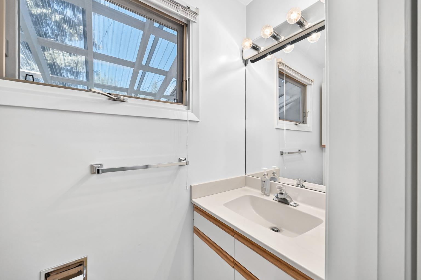
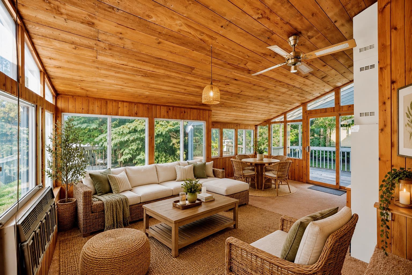
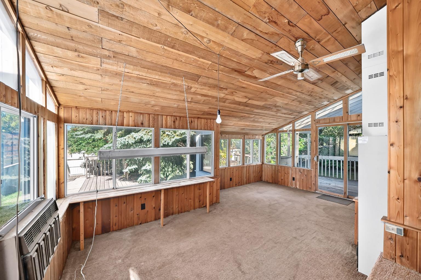
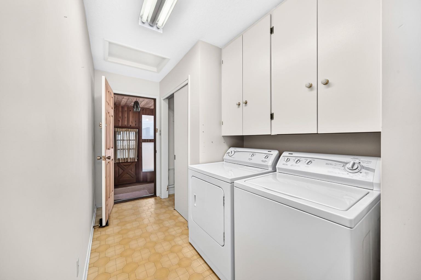
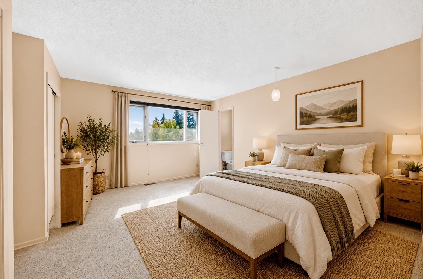
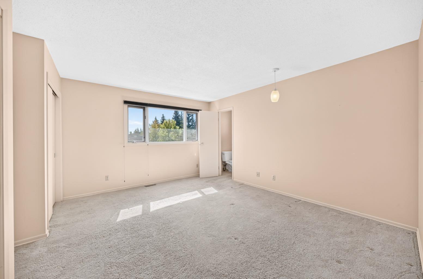
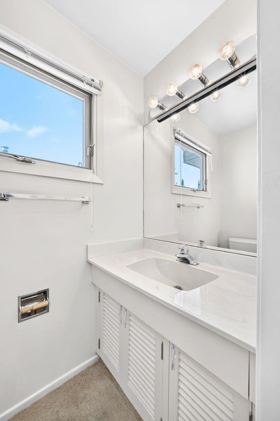
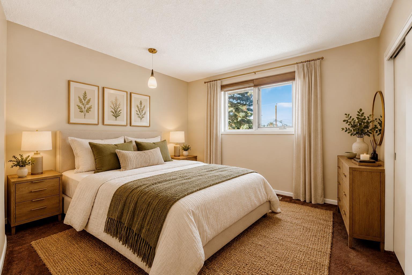
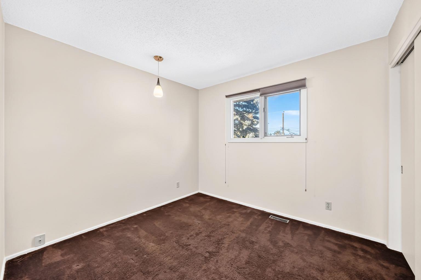
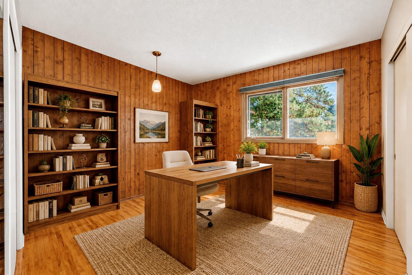
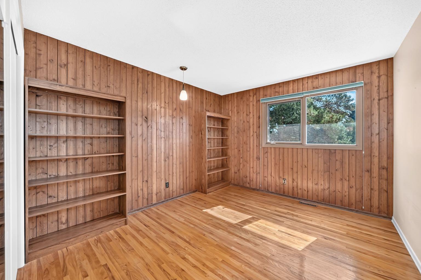
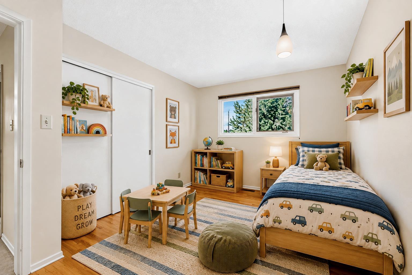
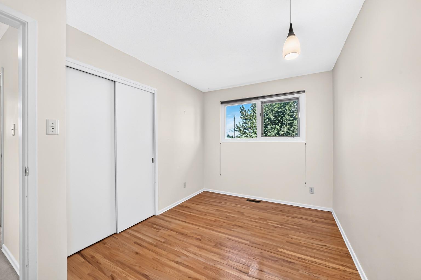
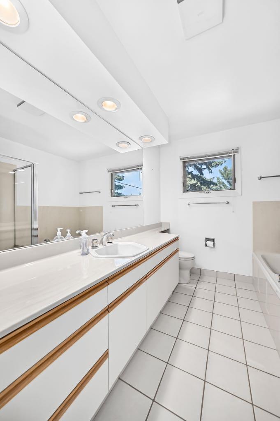
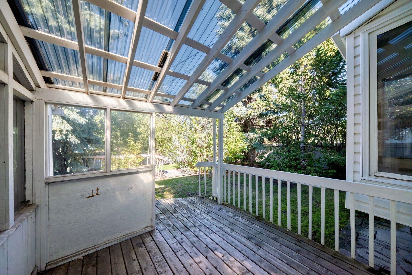
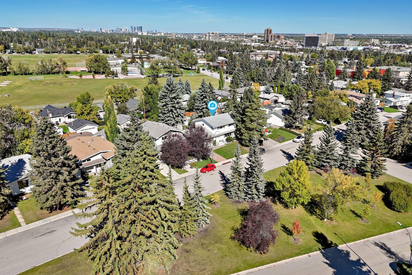
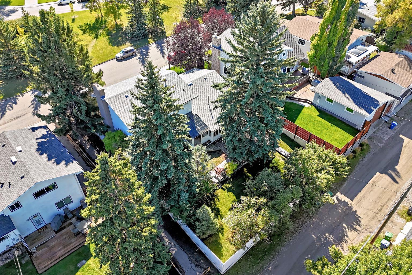
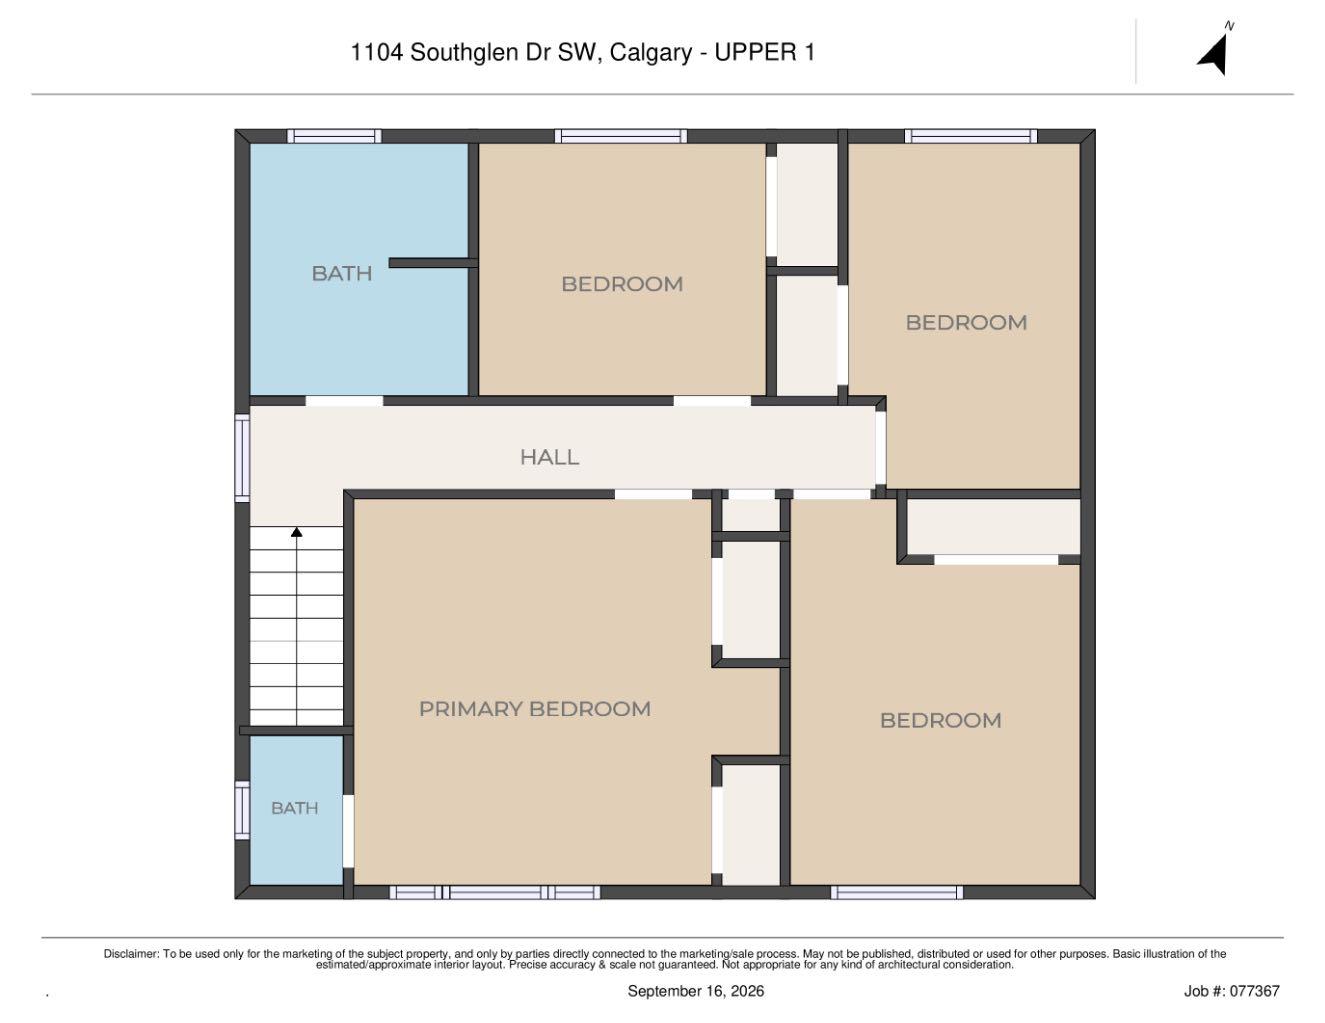
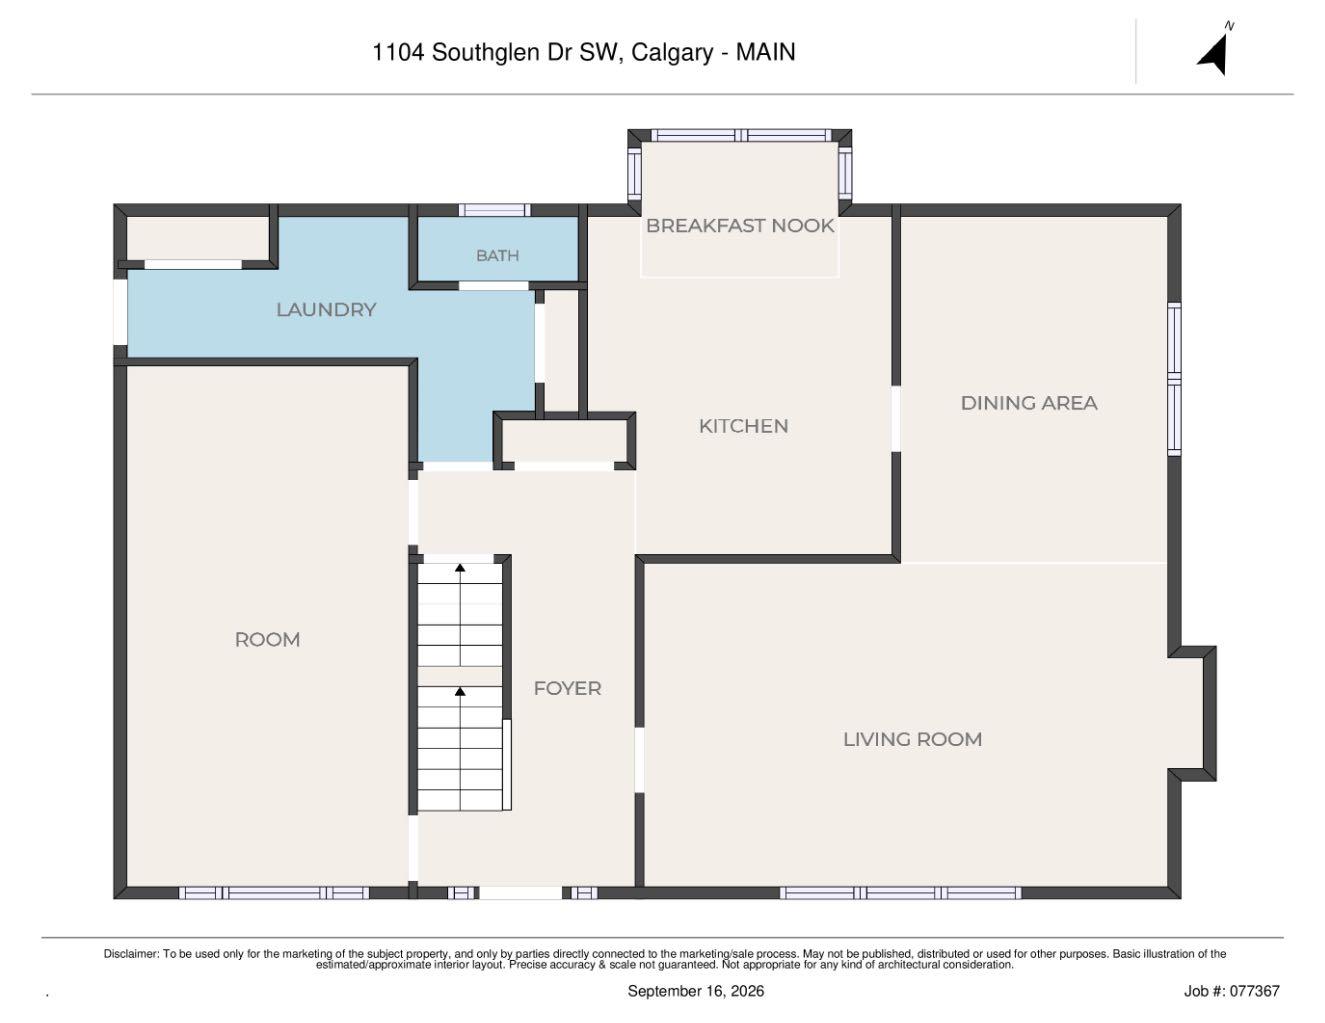
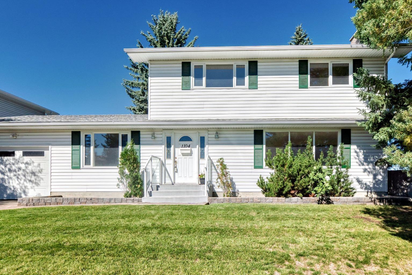
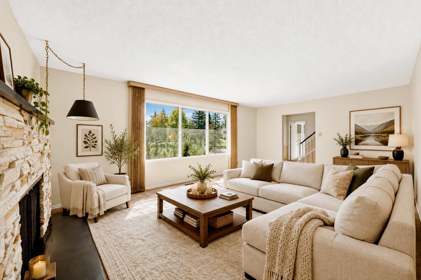
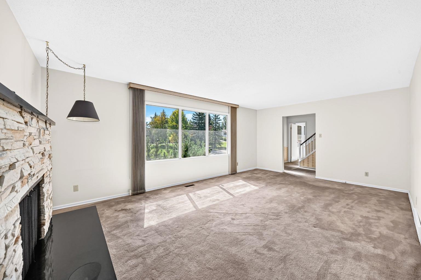
Welcome to this spacious two-storey home in the established community of Southwood, offering plenty of room for the whole family and an excellent opportunity to make it your own. Featuring four generously sized bedrooms, including a primary bedroom with a two-piece ensuite and two separate closet spaces, there is plenty of room for everyone. The home also offers two family rooms, providing flexible spaces for relaxing, entertaining, movie nights, or family gatherings. The kitchen is well equipped with a new dishwasher and refrigerator, plus a wall oven, wall microwave, and countertop stove. A wonderful four-season room with its own furnace provides additional year-round living space and could easily serve as a playroom, home office, hobby room, or cozy retreat. The partially finished basement offers plenty of potential, including a massive bedroom and additional space for future development. Enjoy the added benefit of green space directly across from the home, providing an open and pleasant outlook. The location is conveniently close to schools, shopping, and public transit, making everyday family life that much easier. A home with plenty of space, flexibility, and potential in a convenient Southwood location. Take a look today and see if this could be the perfect place for your family. Book your private showing with your favourite REALTOR®!
| Street Address: | 1104 Southglen Drive SW |
| City: | Calgary |
| Province/State: | Alberta |
| Postal Code: | N/A |
| County/Parish: | Calgary |
| Subdivision: | Southwood |
| Country: | Canada |
| Latitude: | 50.95449325 |
| Longitude: | -114.08724418 |
| MLS® Number: | A2345863 |
| Price: | $639,900 |
| Property Area: | 2,088 Sq ft |
| Bedrooms: | 4 |
| Bathrooms Half: | 2 |
| Bathrooms Full: | 1 |
| Living Area: | 2,088 Sq ft |
| Building Area: | 0 Sq ft |
| Year Built: | 1968 |
| Listing Date: | Sep 16, 2026 |
| Garage Spaces: | 1 |
| Property Type: | Residential |
| Property Subtype: | Detached |
| MLS Status: | Active |
Additional Details
| Flooring: | N/A |
| Construction: | Vinyl Siding,Wood Frame |
| Parking: | Off Street,Single Garage Attached |
| Appliances: | Dishwasher,Dryer,Microwave,Oven,Refrigerator,Stove(s),Washer,Window Coverings |
| Stories: | N/A |
| Zoning: | R-CG |
| Fireplace: | N/A |
| Amenities: | Park,Playground,Schools Nearby,Shopping Nearby,Sidewalks,Street Lights,Walking/Bike Paths |
Utilities & Systems
| Heating: | Forced Air |
| Cooling: | None |
| Property Type | Residential |
| Building Type | Detached |
| Square Footage | 2,088 sqft |
| Community Name | Southwood |
| Subdivision Name | Southwood |
| Title | Fee Simple |
| Land Size | 7,405 sqft |
| Built in | 1968 |
| Annual Property Taxes | Contact listing agent |
| Parking Type | Garage |
Bedrooms
| Above Grade | 4 |
Bathrooms
| Total | 3 |
| Partial | 2 |
Interior Features
| Appliances Included | Dishwasher, Dryer, Microwave, Oven, Refrigerator, Stove(s), Washer, Window Coverings |
| Flooring | Carpet, Linoleum, Tile |
Building Features
| Features | No Animal Home, No Smoking Home |
| Construction Material | Vinyl Siding, Wood Frame |
| Structures | Deck |
Heating & Cooling
| Cooling | None |
| Heating Type | Forced Air |
Exterior Features
| Exterior Finish | Vinyl Siding, Wood Frame |
Neighbourhood Features
| Community Features | Park, Playground, Schools Nearby, Shopping Nearby, Sidewalks, Street Lights, Walking/Bike Paths |
| Amenities Nearby | Park, Playground, Schools Nearby, Shopping Nearby, Sidewalks, Street Lights, Walking/Bike Paths |
Parking
| Parking Type | Garage |
| Total Parking Spaces | 2 |
Interior Size
| Total Finished Area: | 2,088 sq ft |
| Total Finished Area (Metric): | 193.98 sq m |
Room Count
| Bedrooms: | 4 |
| Bathrooms: | 3 |
| Full Bathrooms: | 1 |
| Half Bathrooms: | 2 |
| Rooms Above Grade: | 7 |
Lot Information
| Lot Size: | 7,405 sq ft |
| Lot Size (Acres): | 0.17 acres |
| Frontage: | 67 ft |
Legal
| Legal Description: | 5319JK;18;17 |
| Title to Land: | Fee Simple |
- No Animal Home
- No Smoking Home
- Other
- Dishwasher
- Dryer
- Microwave
- Oven
- Refrigerator
- Stove(s)
- Washer
- Window Coverings
- Full
- Park
- Playground
- Schools Nearby
- Shopping Nearby
- Sidewalks
- Street Lights
- Walking/Bike Paths
- Vinyl Siding
- Wood Frame
- Wood Burning
- Poured Concrete
- Back Lane
- Front Yard
- Landscaped
- Lawn
- Street Lighting
- Off Street
- Single Garage Attached
- Deck
Floor plan information is not available for this property.
Monthly Payment Breakdown
Loading Walk Score...
What's Nearby?
Powered by Yelp
REALTOR® Details
Pete deJong
- (403) 259-4141
- [email protected]
- RE/MAX Realty Professionals