137 Martinpark Way NE, Calgary, Alberta
Residential For Sale in Calgary, Alberta
$460,000
-
Property Type
 Residential
-
Bedrooms
 3
3
-
Bath
 3
3
-
Garage
 1
1
-
Sq Ft
 1,603
1,603
-
Year Built
 1994
1994
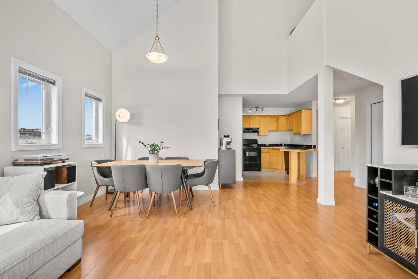
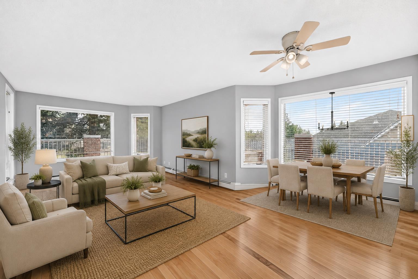
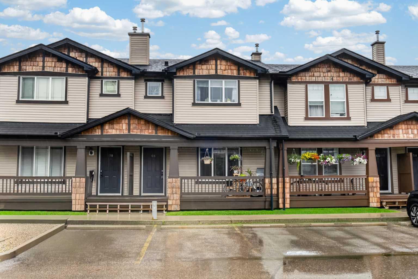
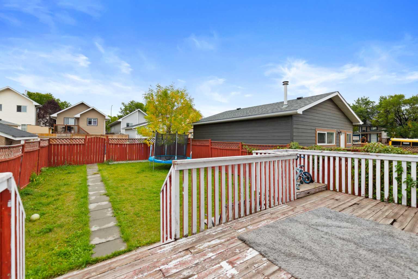
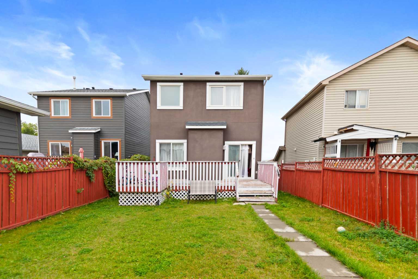
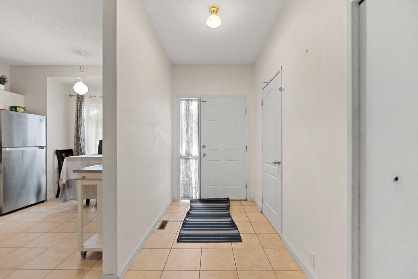
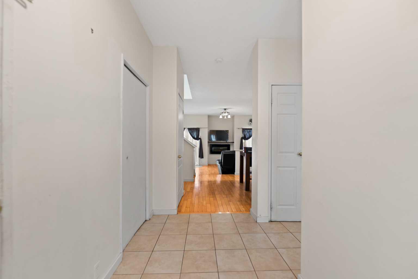
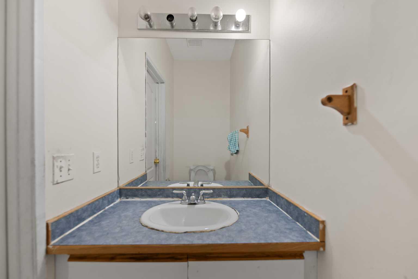
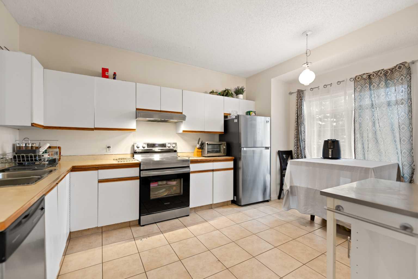
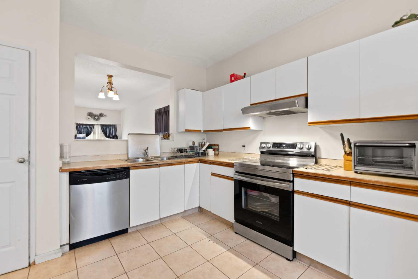
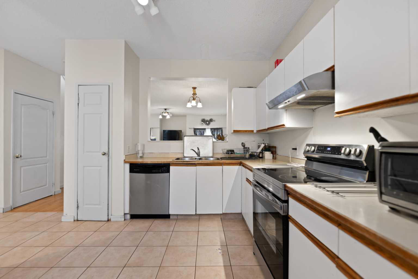
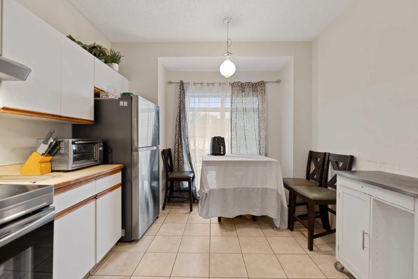
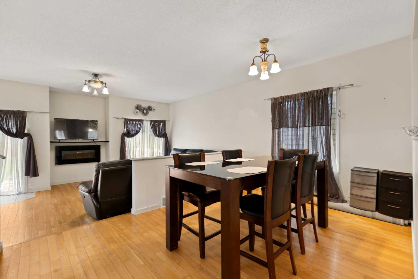
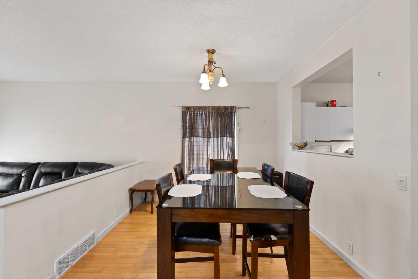
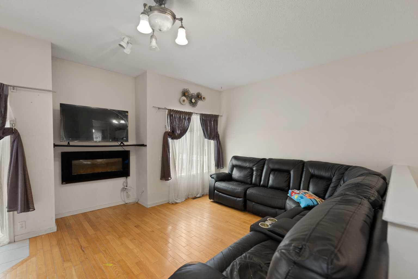
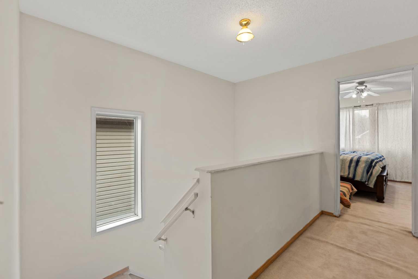
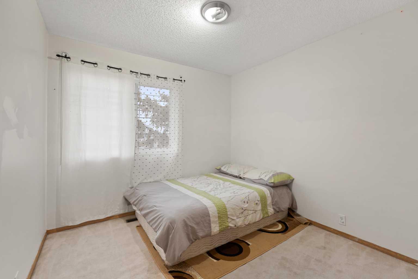
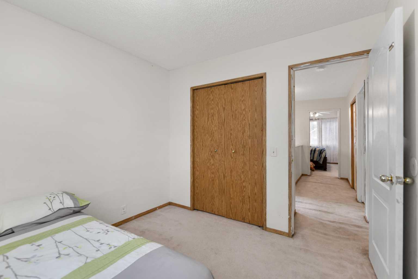
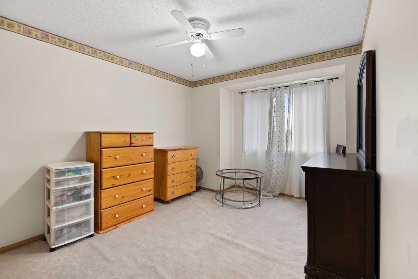
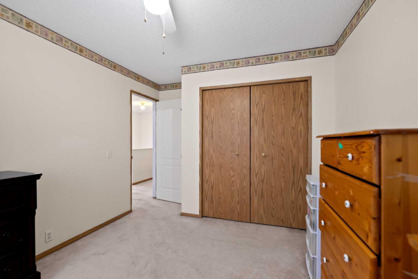
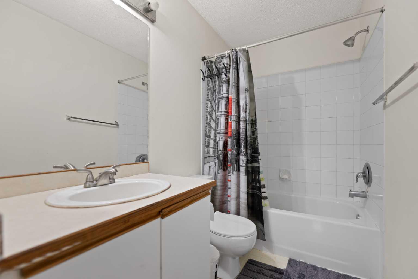
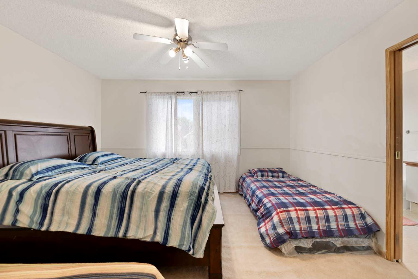
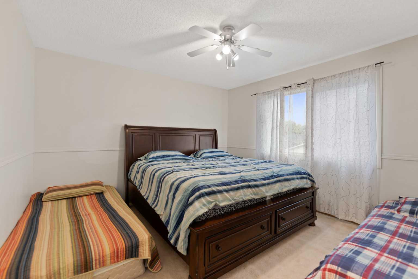
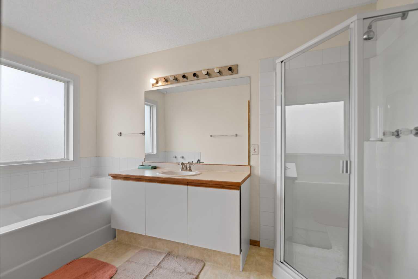
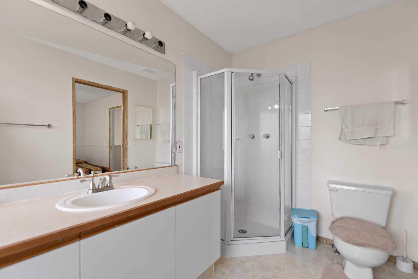
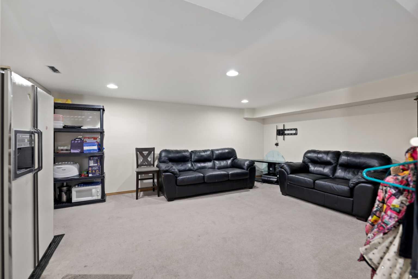
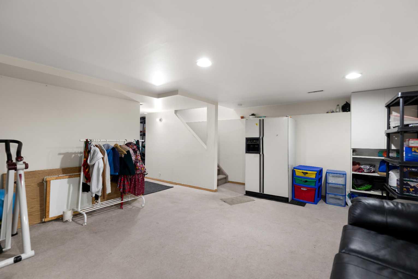
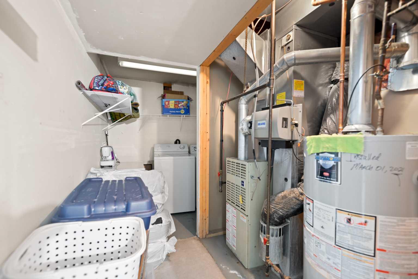
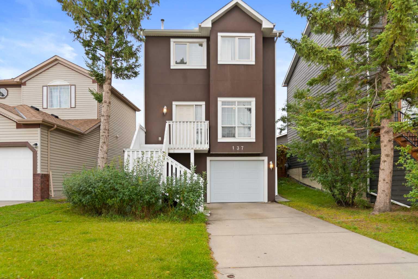
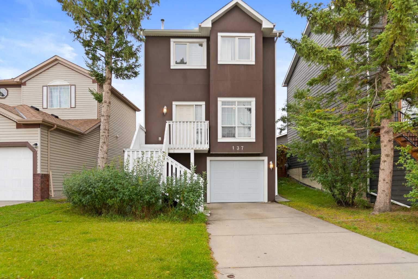
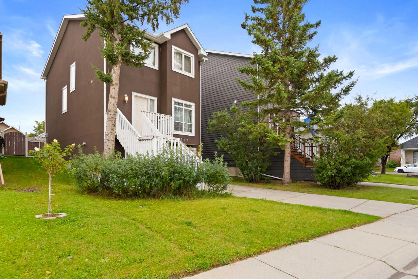
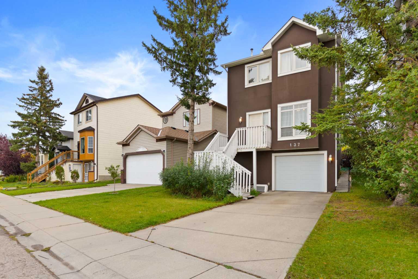
Introducing 137 Martinpark Way NE a home that truly captures the essence of Martindale living. This two-storey beauty spans over 2,100 square feet of fully developed space, thoughtfully laid out to offer both style and convenience. As you arrive, the new stucco siding and single attached front garage welcome you. Step inside to an open-concept main level where the living room is subtly separated from the formal dining area by a half-wall. A bright kitchen connects to a casual eating nook, and sliding patio doors open onto a large deck overlooking the fenced backyard, perfect for outdoor fun. Upstairs, you'll discover three spacious bedrooms, including a primary suite with its own ensuite bath, featuring a soothing soaker tub and a separate shower. Meanwhile, the fully finished basement adds even more versatile living space ideal for a rec room, home gym, or play area. And for that extra peace of mind, the water heater was replaced in 2021. If you need more details, just let me or your favourite Realtor know. .
| Street Address: | 137 Martinpark Way NE |
| City: | Calgary |
| Province/State: | Alberta |
| Postal Code: | N/A |
| County/Parish: | Calgary |
| Subdivision: | Martindale |
| Country: | Canada |
| Latitude: | 51.11446795 |
| Longitude: | -113.96899890 |
| MLS® Number: | A2345822 |
| Price: | $460,000 |
| Property Area: | 1,603 Sq ft |
| Bedrooms: | 3 |
| Bathrooms Half: | 1 |
| Bathrooms Full: | 2 |
| Living Area: | 1,603 Sq ft |
| Building Area: | 0 Sq ft |
| Year Built: | 1994 |
| Listing Date: | Sep 16, 2026 |
| Garage Spaces: | 1 |
| Property Type: | Residential |
| Property Subtype: | Detached |
| MLS Status: | Active |
Additional Details
| Flooring: | N/A |
| Construction: | Stucco |
| Parking: | On Street,Single Garage Attached |
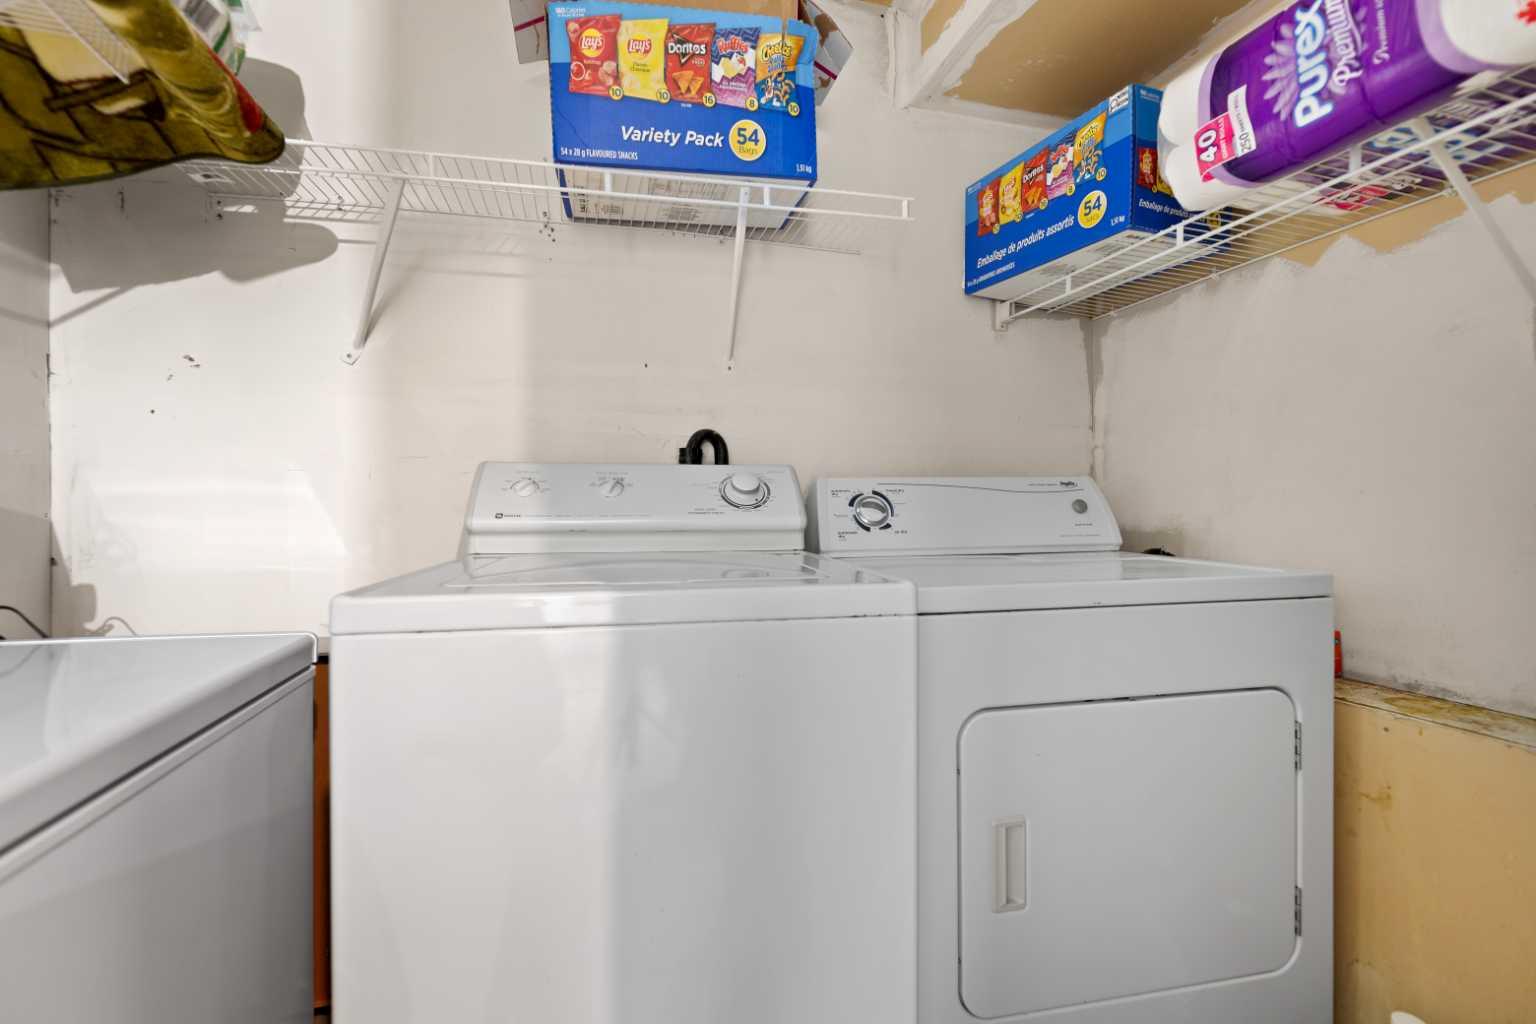
| Appliances: | Dishwasher,Microwave,Refrigerator,Washer/Dryer |
| Stories: | N/A |
| Zoning: | R-CG |
| Fireplace: | N/A |
| Amenities: | Park,Playground,Schools Nearby,Shopping Nearby,Sidewalks,Street Lights |
Utilities & Systems
| Heating: | Forced Air,Natural Gas |
| Cooling: | None |
| Property Type | Residential |
| Building Type | Detached |
| Square Footage | 1,603 sqft |
| Community Name | Martindale |
| Subdivision Name | Martindale |
| Title | Fee Simple |
| Land Size | 3,595 sqft |
| Built in | 1994 |
| Annual Property Taxes | Contact listing agent |
| Parking Type | Garage |
| Time on MLS Listing | 23 days |
Bedrooms
| Above Grade | 3 |
Bathrooms
| Total | 3 |
| Partial | 1 |
Interior Features
| Appliances Included | Dishwasher, Microwave, Refrigerator, Washer/Dryer |
| Flooring | Carpet, Laminate, Vinyl |
Building Features
| Features | Open Floorplan |
| Construction Material | Stucco |
| Structures | Deck |
Heating & Cooling
| Cooling | None |
| Heating Type | Forced Air, Natural Gas |
Exterior Features
| Exterior Finish | Stucco |
Neighbourhood Features
| Community Features | Park, Playground, Schools Nearby, Shopping Nearby, Sidewalks, Street Lights |
| Amenities Nearby | Park, Playground, Schools Nearby, Shopping Nearby, Sidewalks, Street Lights |
Parking
| Parking Type | Garage |
| Total Parking Spaces | 1 |
Interior Size
| Total Finished Area: | 1,603 sq ft |
| Total Finished Area (Metric): | 148.92 sq m |
| Main Level: | 810 sq ft |
| Upper Level: | 793 sq ft |
| Below Grade: | 495 sq ft |
Room Count
| Bedrooms: | 3 |
| Bathrooms: | 3 |
| Full Bathrooms: | 2 |
| Half Bathrooms: | 1 |
| Rooms Above Grade: | 6 |
Lot Information
| Lot Size: | 3,595 sq ft |
| Lot Size (Acres): | 0.08 acres |
| Frontage: | 34 ft |
Legal
| Legal Description: | 9312170;16;29 |
| Title to Land: | Fee Simple |
- Open Floorplan
- None
- Dishwasher
- Microwave
- Refrigerator
- Washer/Dryer
- Full
- Park
- Playground
- Schools Nearby
- Shopping Nearby
- Sidewalks
- Street Lights
- Stucco
- Electric
- Poured Concrete
- Back Lane
- Back Yard
- On Street
- Single Garage Attached
- Deck
Floor plan information is not available for this property.
Monthly Payment Breakdown
Loading Walk Score...
What's Nearby?
Powered by Yelp
REALTOR® Details
Sophia Degefa
- (403) 453-8211
- sophiarlty@yahoo.com
- Diamond Realty & Associates Ltd