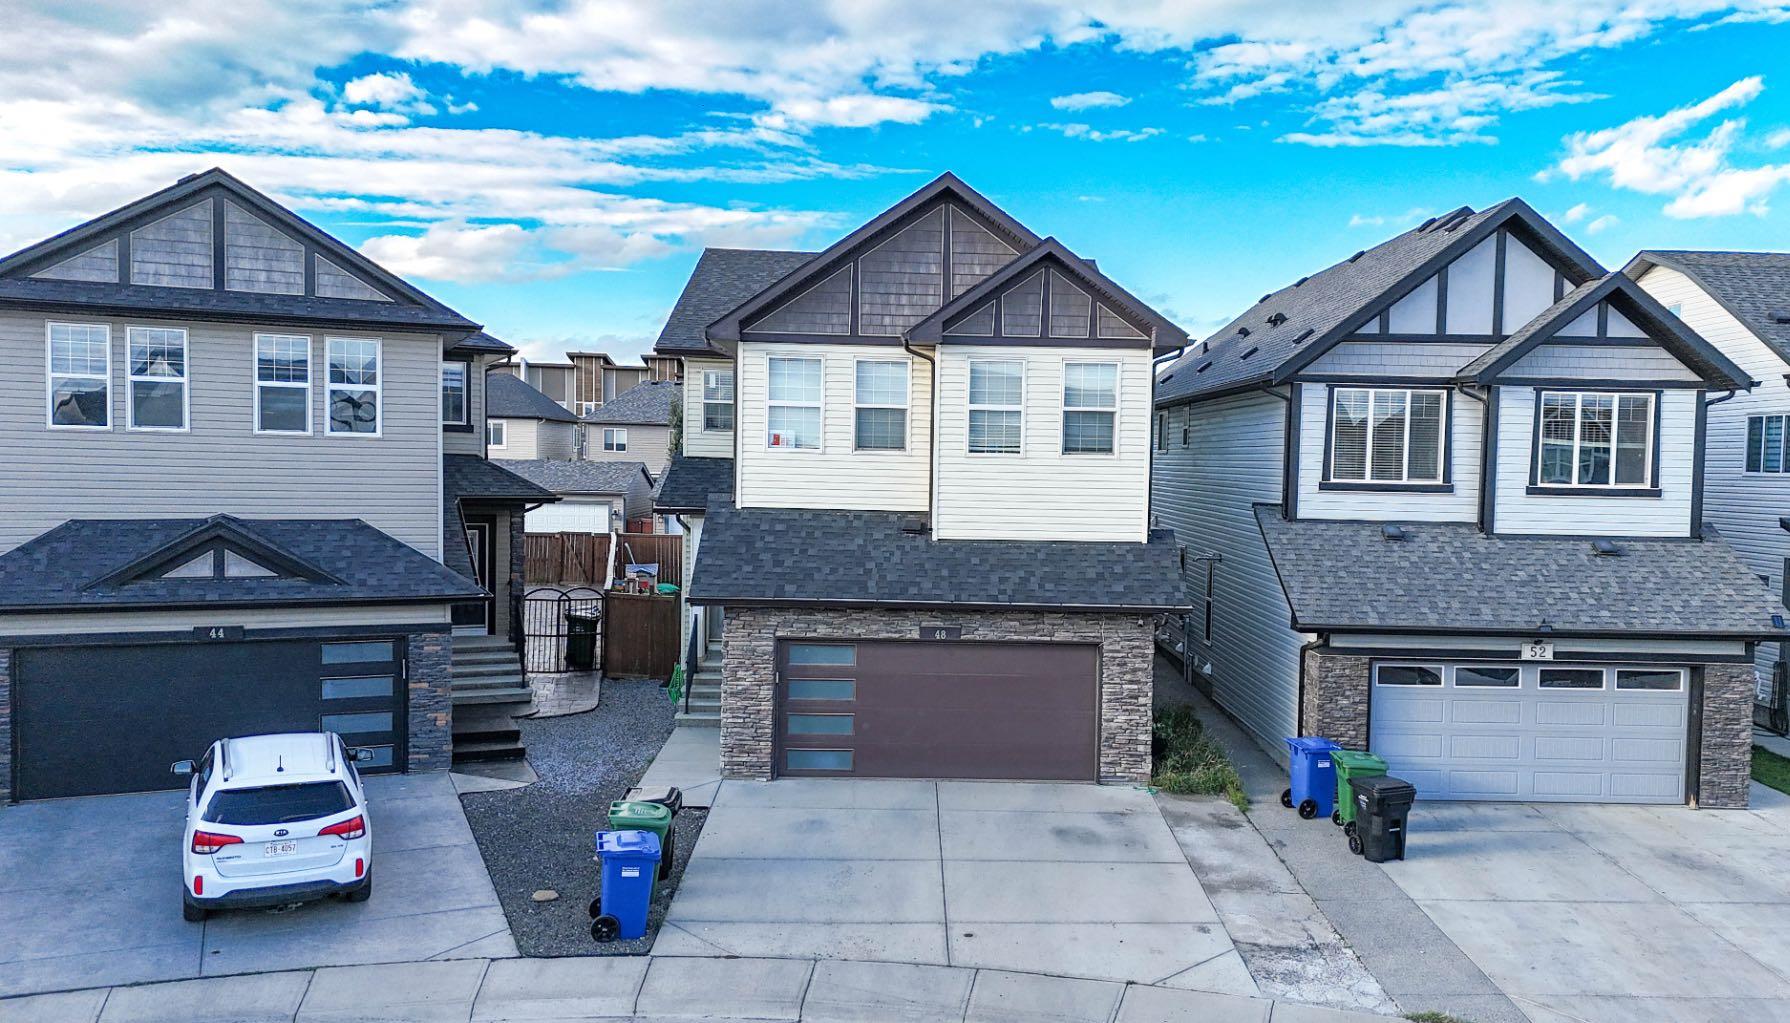
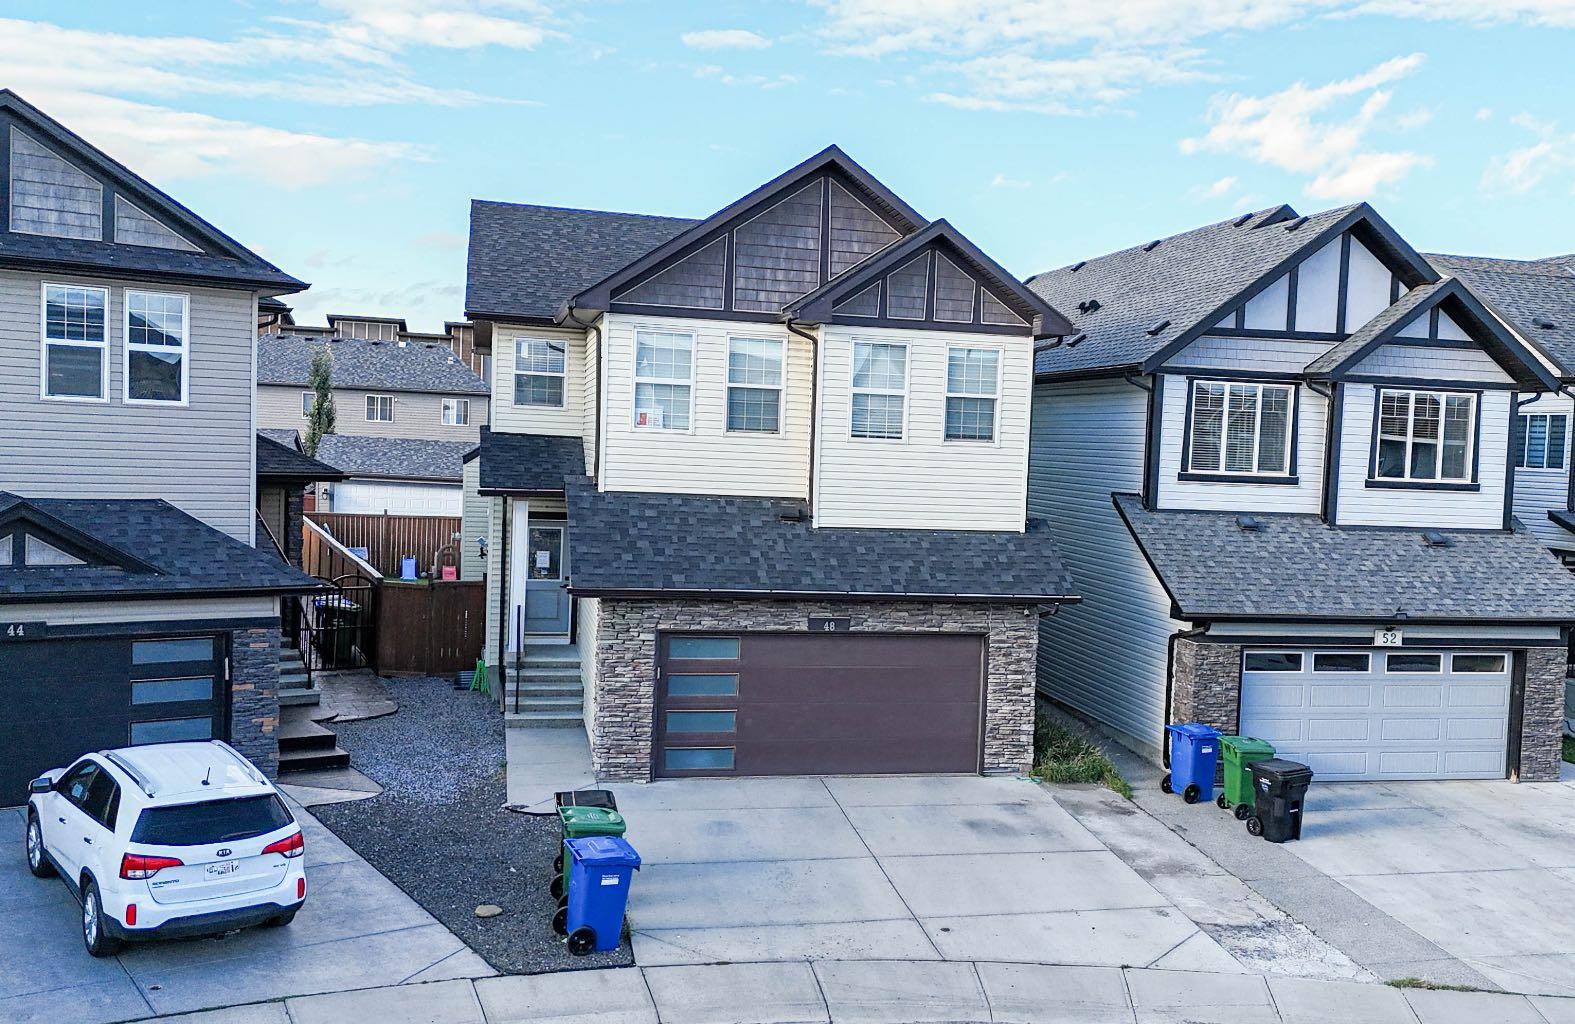
48 Skyview Point Terrace NE, Calgary, Alberta
Residential For Sale in Calgary, Alberta
$799,999
-
Property Type
 Residential
-
Bedrooms
 6
6
-
Bath
 4
4
-
Garage
 2
2
-
Sq Ft
 2,476
2,476
-
Year Built
 2012
2012
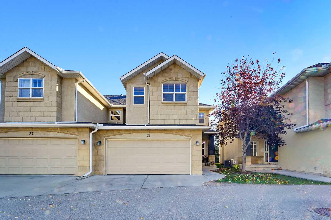
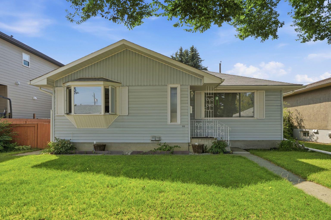
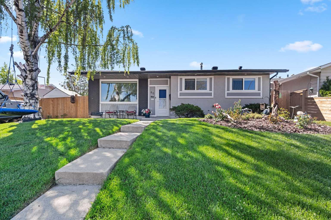
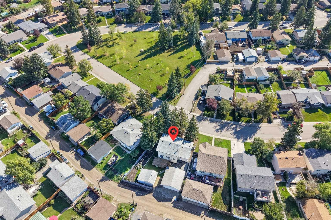
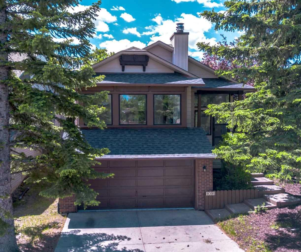
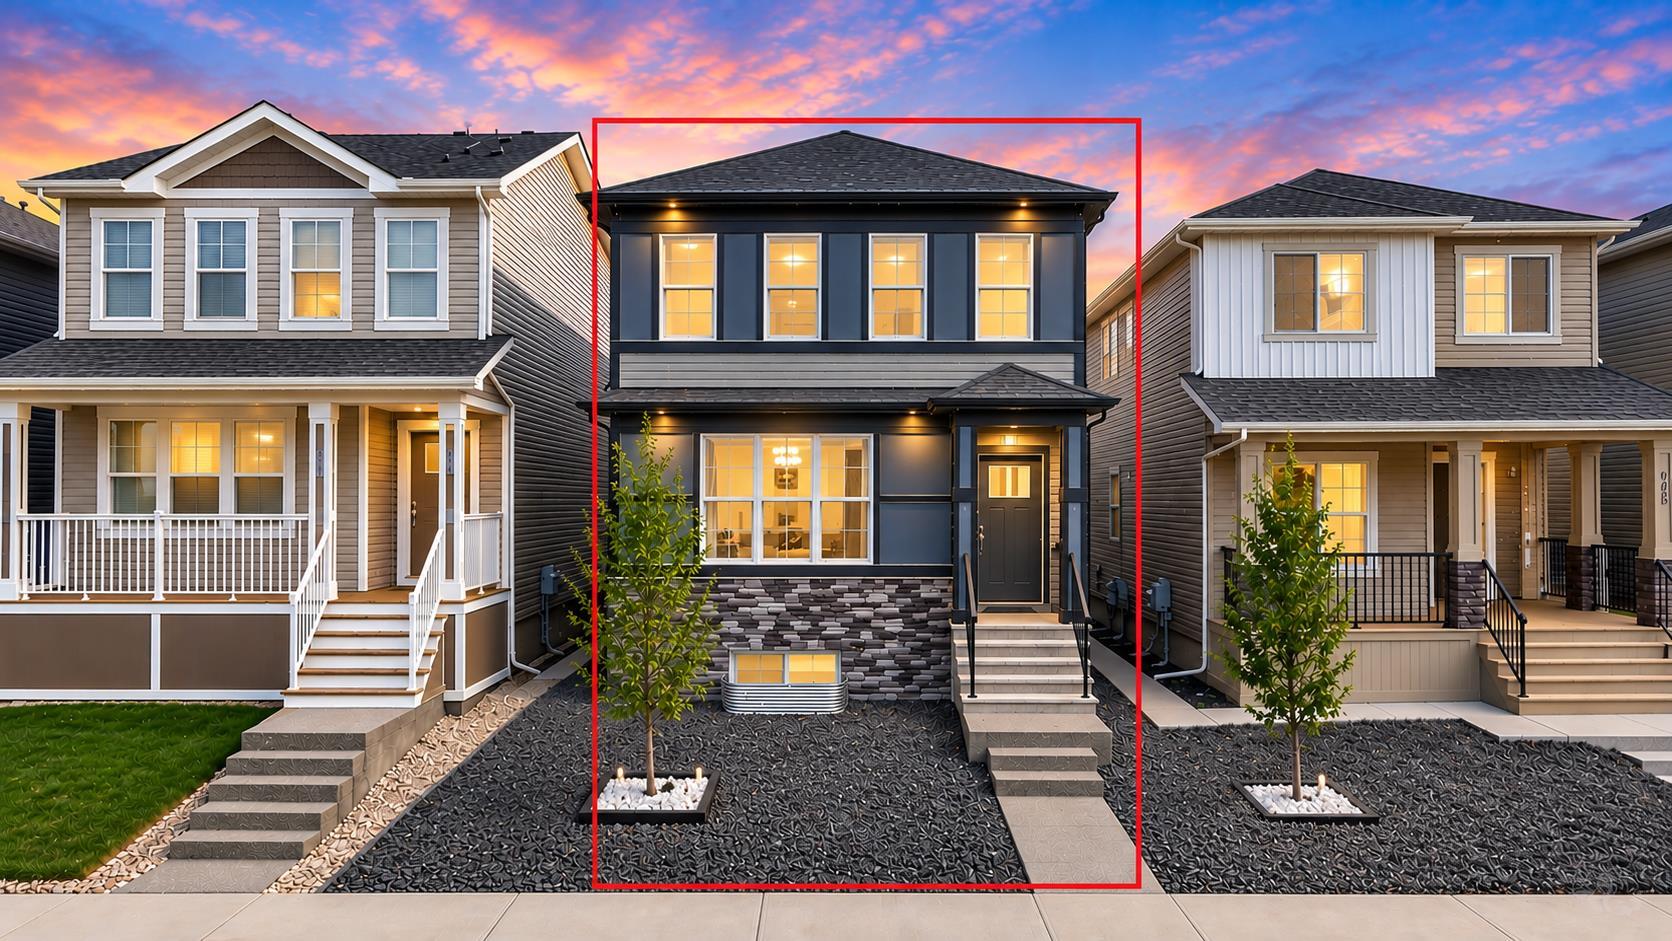
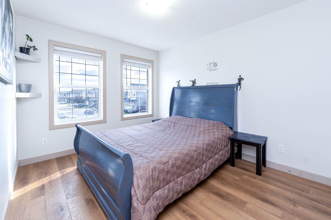
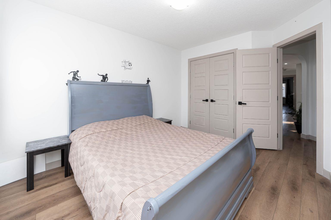
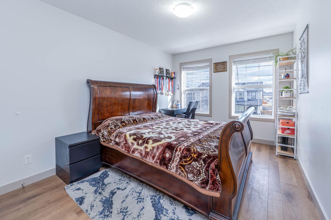
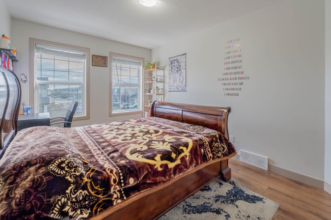
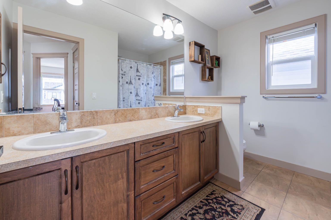
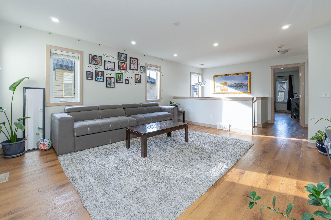
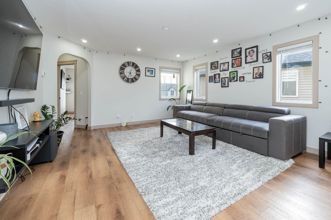
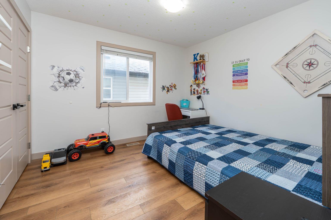
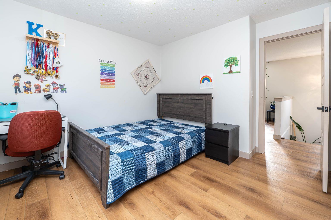
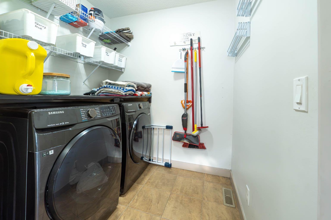
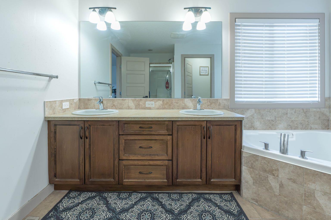
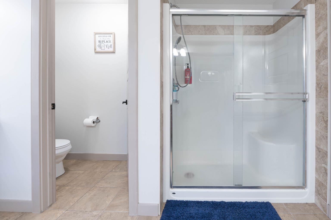
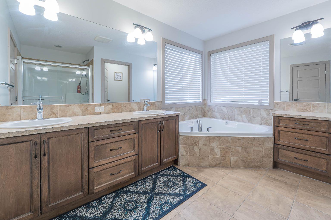
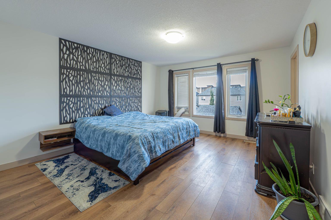
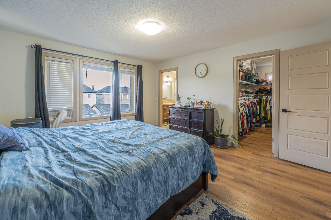
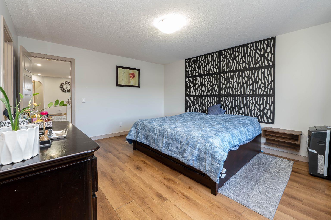
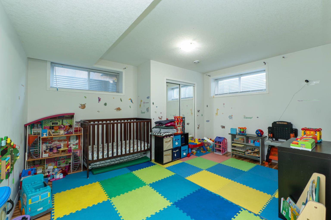
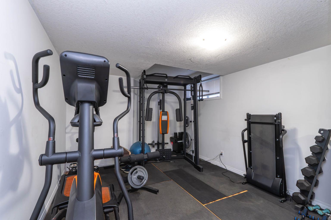
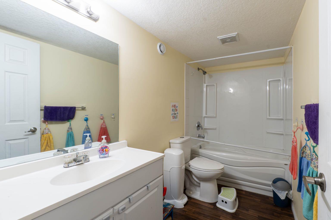
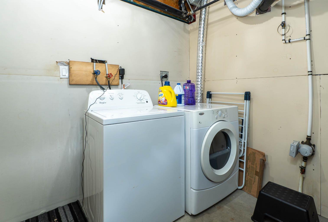
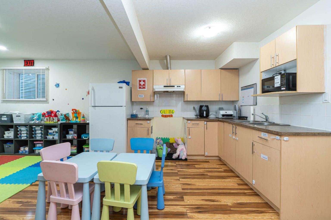
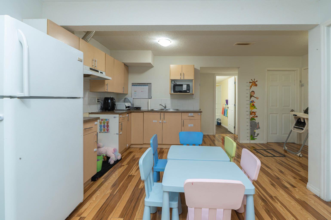
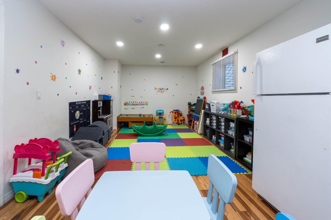
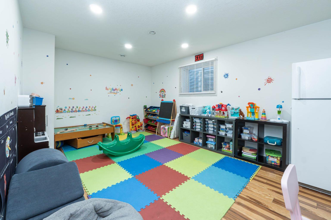
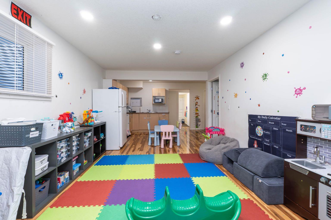
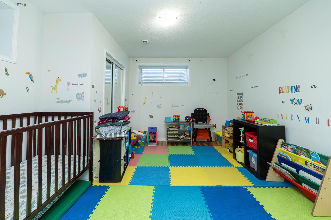
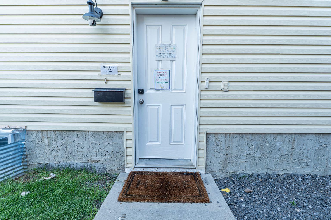
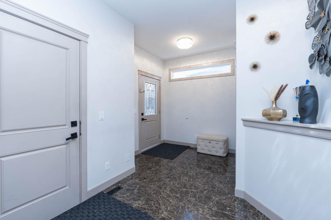
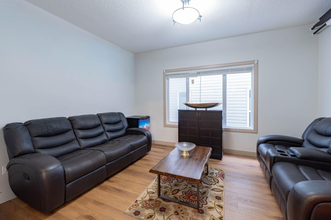
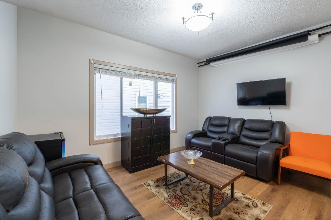
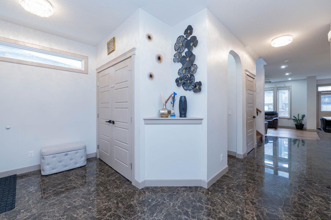
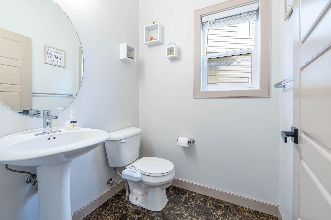
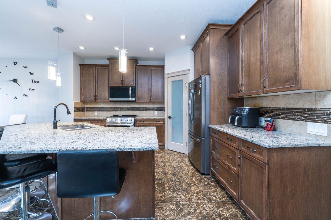
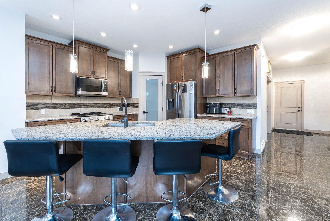
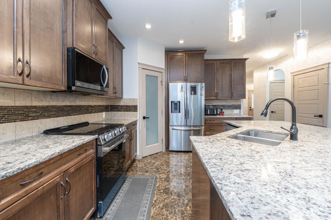
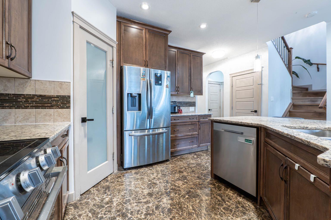
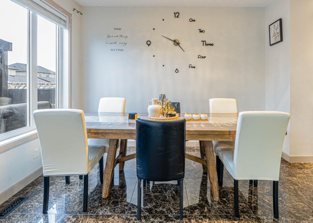
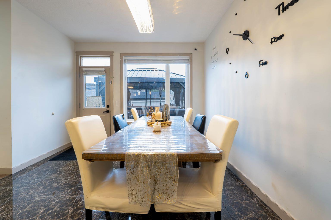
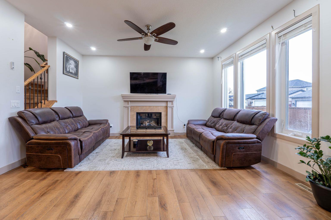
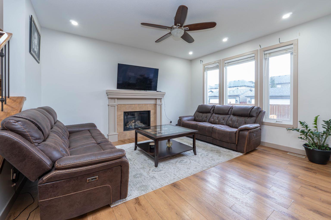
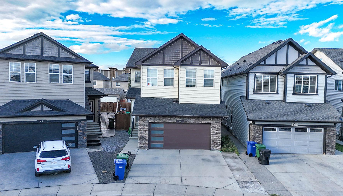
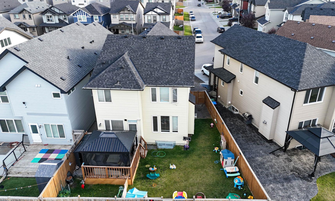
WELCOME to this Beautiful and spacious 2 story Home located in Skyview community. Boast over 3300 SqFt of living space. Situated on large pie lot and backs onto alley. Featuring 6 Bedrooms, 3.5 bathroom and Separate entrance to the basement. It has Beautiful Fenced backyard. The main floor has living room, family room, Kitchen, dining area and powder room. Upstairs you will find another living area, Master bedroom with ensuite 5 pc bathroom and other 3 bedrooms, another 5 pc bathroom and Laundry room. In Basement (ILLIGAL 2 BEDROOM SUITE) you will find 2 spacious bedrooms, second Kitchen, full washroom and second set of Laundry.AMAZING OPPORTUNITY TO RUN YOUR OWN DAYHOME, as there is already DAYHOME setup in the basement. Currently fully licensed and running.
| Street Address: | 48 Skyview Point Terrace NE |
| City: | Calgary |
| Province/State: | Alberta |
| Postal Code: | N/A |
| County/Parish: | Calgary |
| Subdivision: | Skyview Ranch |
| Country: | Canada |
| Latitude: | 51.16077406 |
| Longitude: | -113.95398336 |
| MLS® Number: | A2345727 |
| Price: | $799,999 |
| Property Area: | 2,476 Sq ft |
| Bedrooms: | 6 |
| Bathrooms Half: | 1 |
| Bathrooms Full: | 3 |
| Living Area: | 2,476 Sq ft |
| Building Area: | 0 Sq ft |
| Year Built: | 2012 |
| Listing Date: | Sep 15, 2026 |
| Garage Spaces: | 2 |
| Property Type: | Residential |
| Property Subtype: | Detached |
| MLS Status: | Active |
Additional Details
| Flooring: | N/A |
| Construction: | Unknown,Vinyl Siding |
| Parking: | Double Garage Attached |
| Appliances: | Dishwasher,Dryer,Electric Range,ENERGY STAR Qualified Dryer,ENERGY STAR Qualified Washer,Garage Control(s),Humidifier,Refrigerator,Stove(s),Washer |
| Stories: | N/A |
| Zoning: | R-G |
| Fireplace: | N/A |
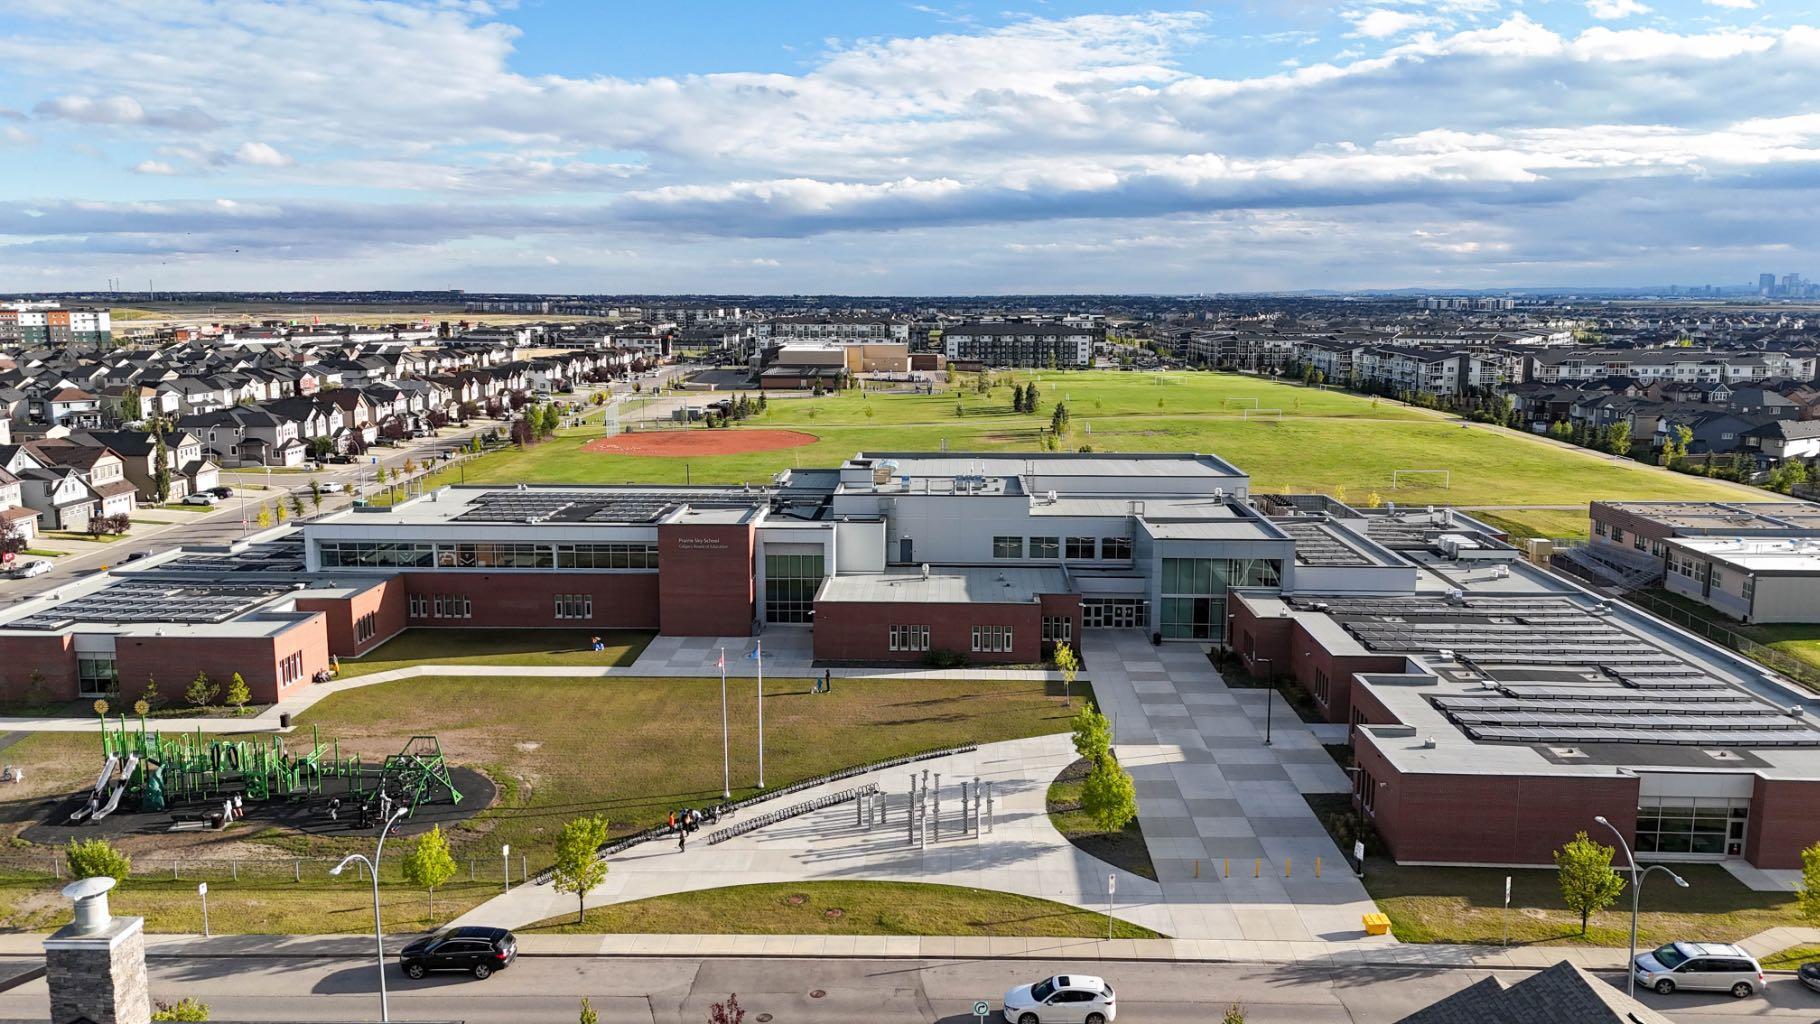
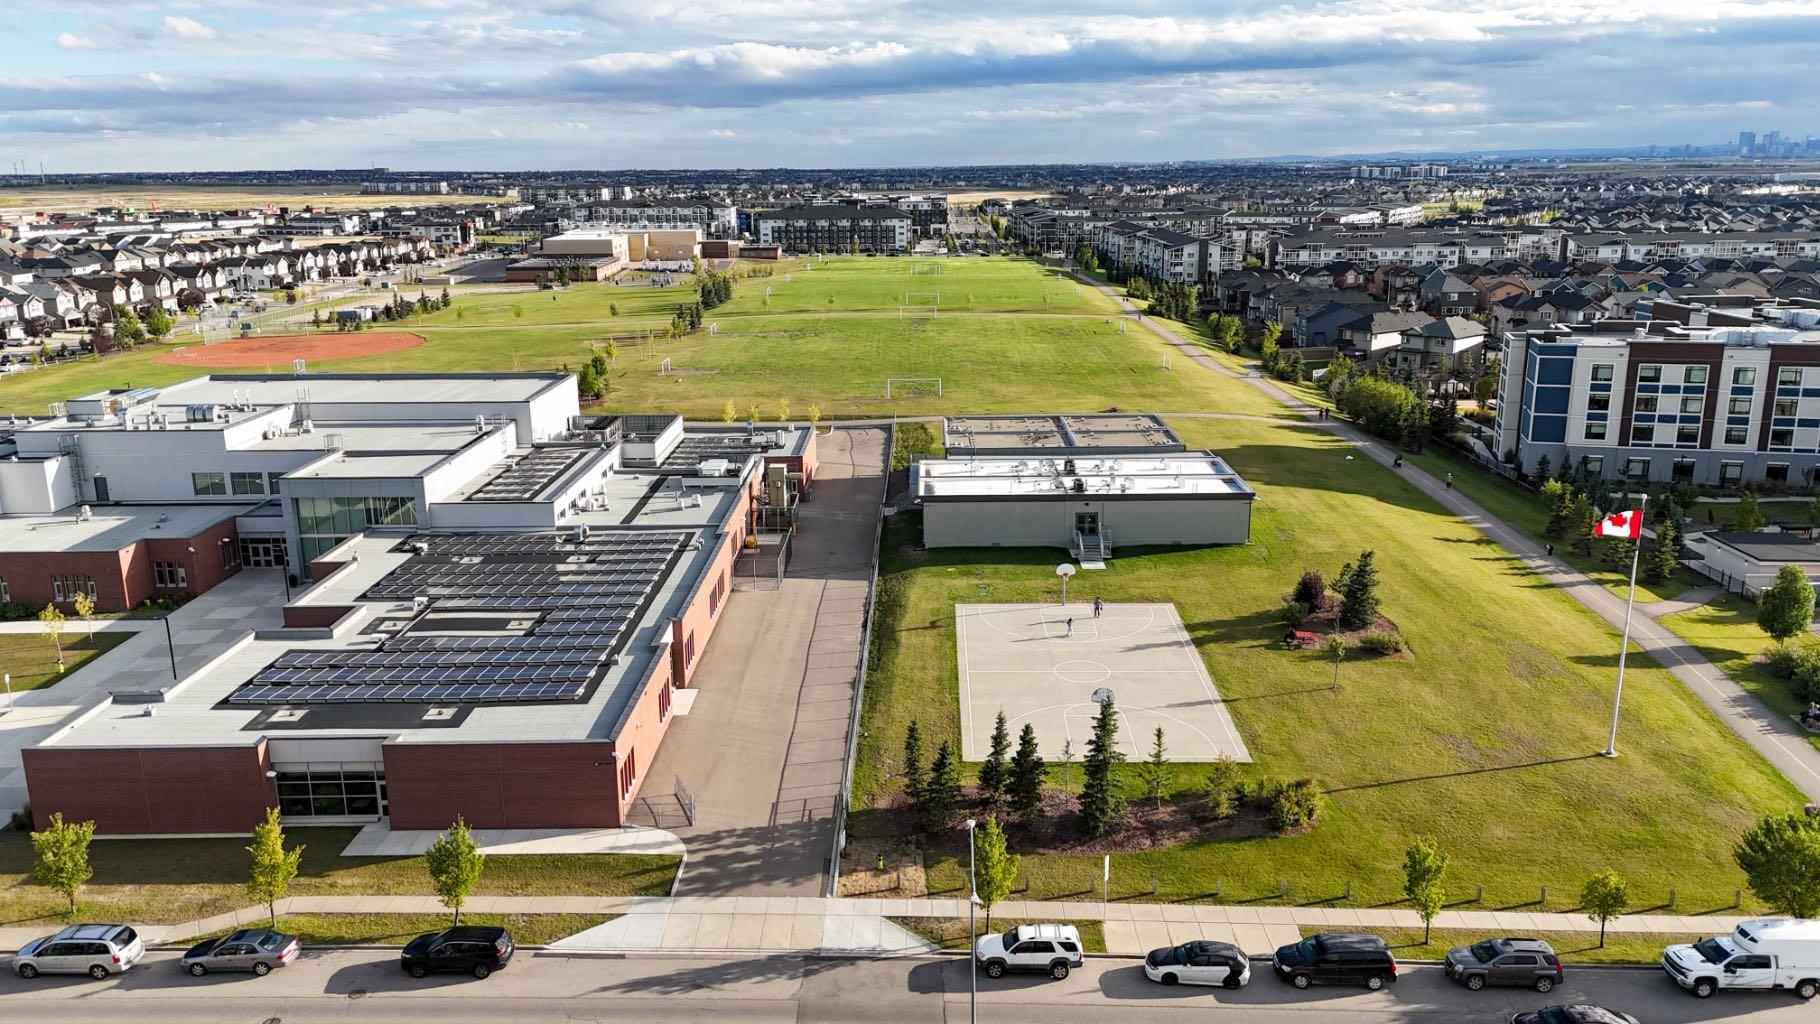
| Amenities: | Park,Playground,Schools Nearby,Shopping Nearby |
Utilities & Systems
| Heating: | High Efficiency,Fireplace(s) |
| Cooling: | Central Air |
| Property Type | Residential |
| Building Type | Detached |
| Square Footage | 2,476 sqft |
| Community Name | Skyview Ranch |
| Subdivision Name | Skyview Ranch |
| Title | Fee Simple |
| Land Size | 3,939 sqft |
| Built in | 2012 |
| Annual Property Taxes | Contact listing agent |
| Parking Type | Garage |
| Time on MLS Listing | 20 days |
Bedrooms
| Above Grade | 4 |
Bathrooms
| Total | 4 |
| Partial | 1 |
Interior Features
| Appliances Included | Dishwasher, Dryer, Electric Range, ENERGY STAR Qualified Dryer, ENERGY STAR Qualified Washer, Garage Control(s), Humidifier, Refrigerator, Stove(s), Washer |
| Flooring | Ceramic Tile, Laminate |
Building Features
| Features | High Ceilings, No Animal Home |
| Construction Material | Unknown, Vinyl Siding |
| Building Amenities | None |
| Structures | Deck |
Heating & Cooling
| Cooling | Central Air |
| Heating Type | High Efficiency, Fireplace(s) |
Exterior Features
| Exterior Finish | Unknown, Vinyl Siding |
Neighbourhood Features
| Community Features | Park, Playground, Schools Nearby, Shopping Nearby |
| Amenities Nearby | Park, Playground, Schools Nearby, Shopping Nearby |
Parking
| Parking Type | Garage |
| Total Parking Spaces | 2 |
Interior Size
| Total Finished Area: | 2,476 sq ft |
| Total Finished Area (Metric): | 230.00 sq m |
Room Count
| Bedrooms: | 6 |
| Bathrooms: | 4 |
| Full Bathrooms: | 3 |
| Half Bathrooms: | 1 |
| Rooms Above Grade: | 9 |
Lot Information
| Lot Size: | 3,939 sq ft |
| Lot Size (Acres): | 0.09 acres |
| Frontage: | 36 ft |
Legal
| Legal Description: | 1111858;33;28 |
| Title to Land: | Fee Simple |
- High Ceilings
- No Animal Home
- Other
- Dishwasher
- Dryer
- Electric Range
- ENERGY STAR Qualified Dryer
- ENERGY STAR Qualified Washer
- Garage Control(s)
- Humidifier
- Refrigerator
- Stove(s)
- Washer
- None
- Full
- Park
- Playground
- Schools Nearby
- Shopping Nearby
- Unknown
- Vinyl Siding
- Gas
- Insert
- Living Room
- Mantle
- Poured Concrete
- Back Lane
- Back Yard
- Double Garage Attached
- Deck
Floor plan information is not available for this property.
Monthly Payment Breakdown
Loading Walk Score...
What's Nearby?
Powered by Yelp
REALTOR® Details
Charneet Aulakh
- (403) 719-0900
- charneet.aulakh@yahoo.com
- MaxWell Central