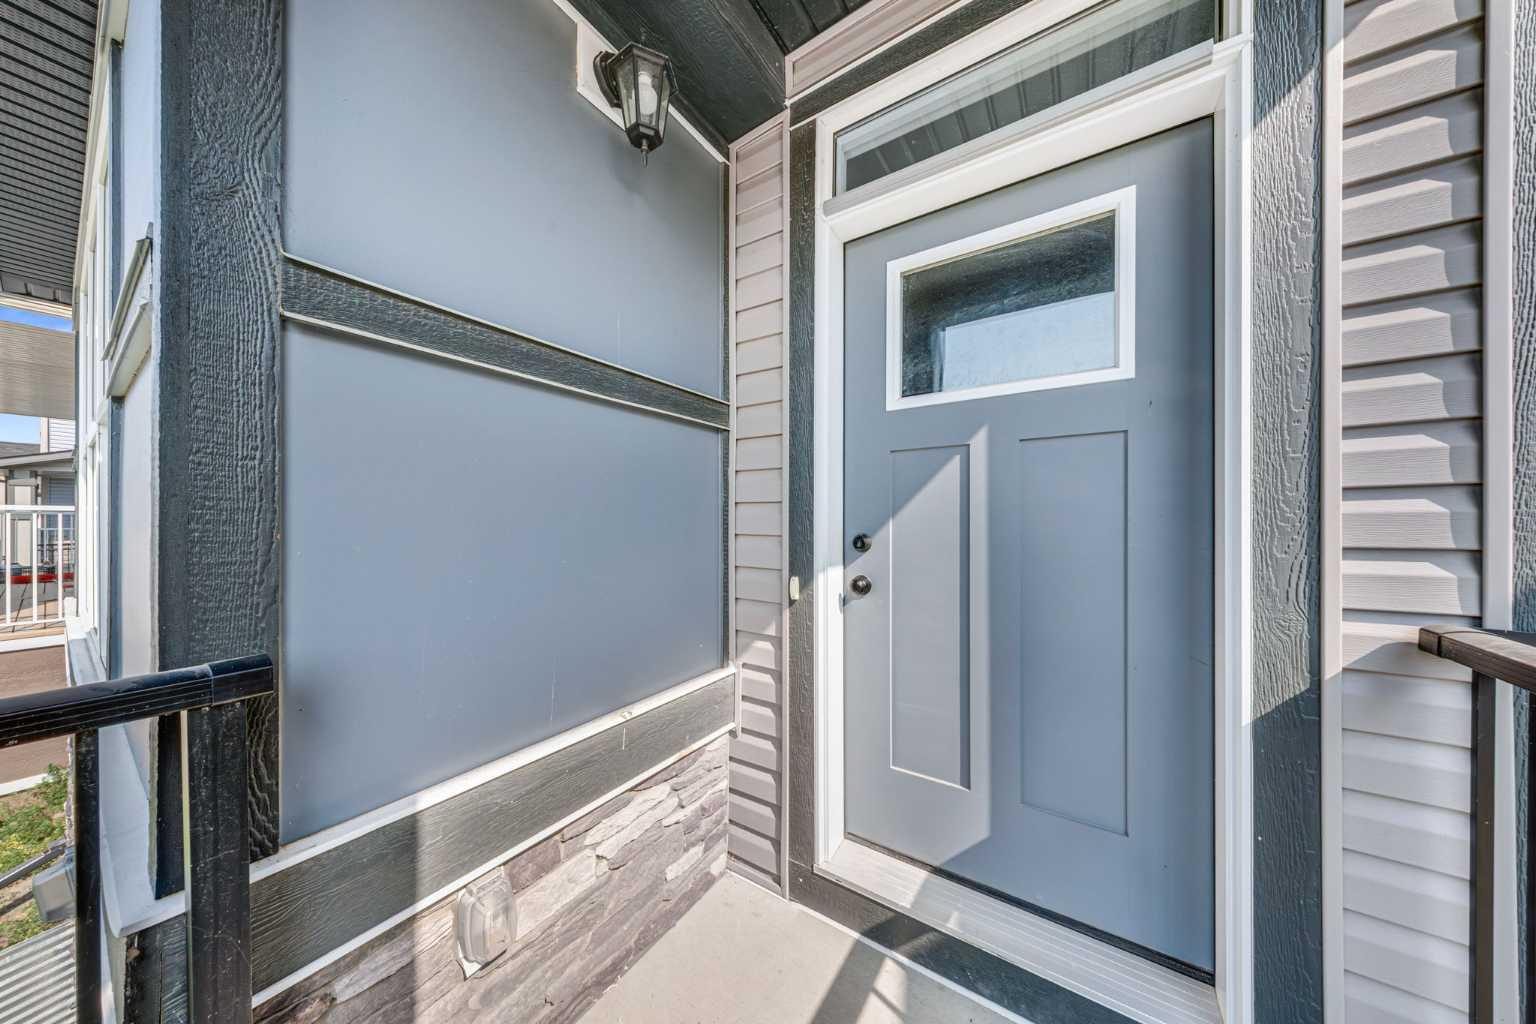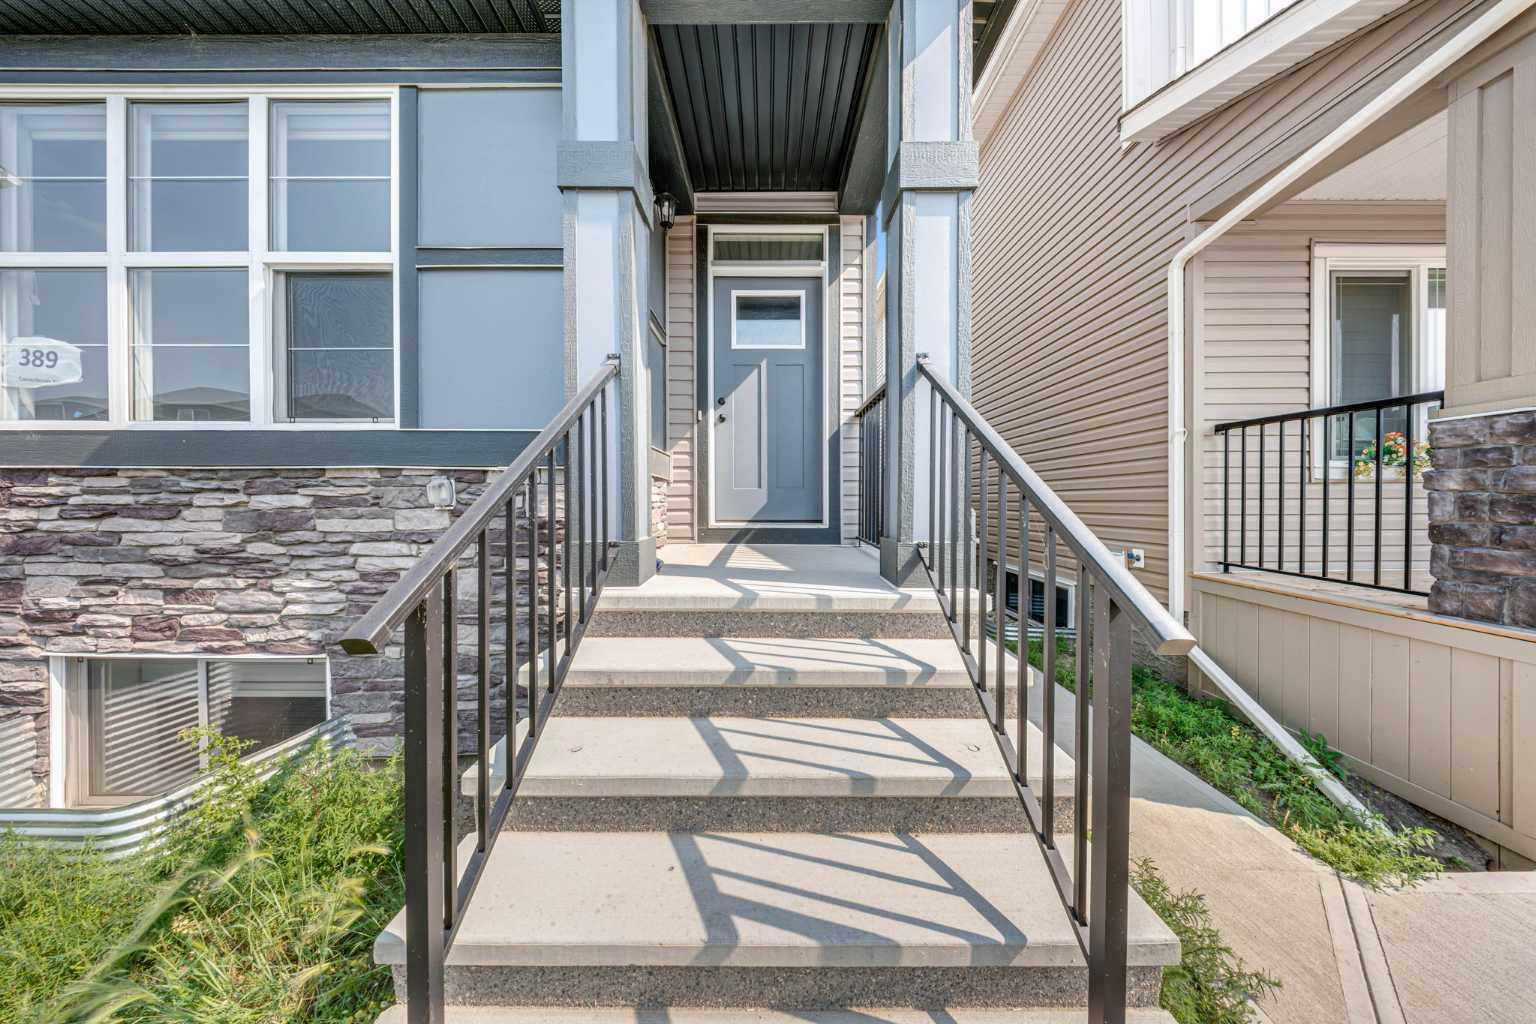
389 Cornerbrook Road NE, Calgary, Alberta
Residential For Sale in Calgary, Alberta
$642,500
-
Property Type
 Residential
-
Bedrooms
 5
-
Bath
 4
-
Garage
 0
-
Sq Ft
 1,803
-
Year Built
 2024
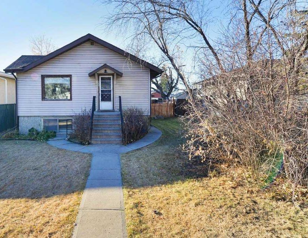
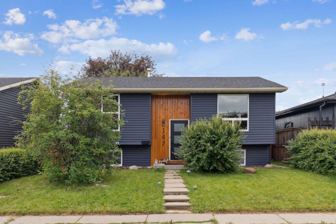
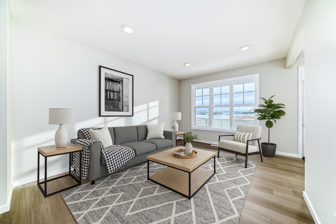
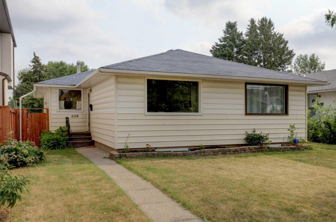
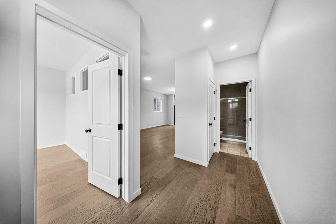
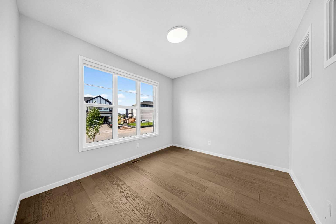
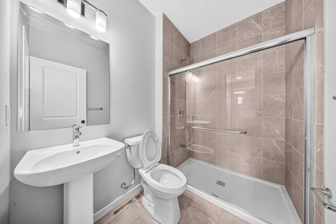
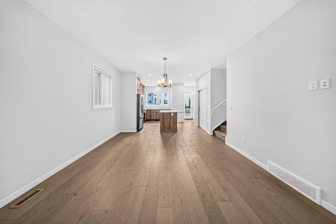
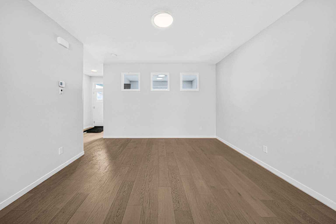
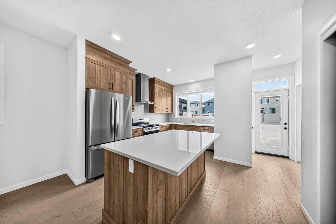
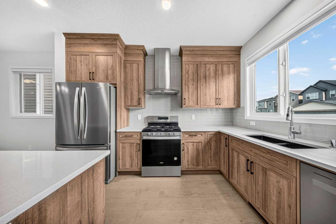
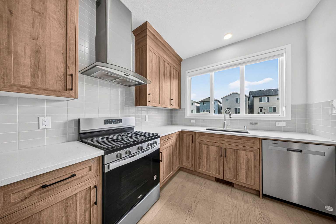
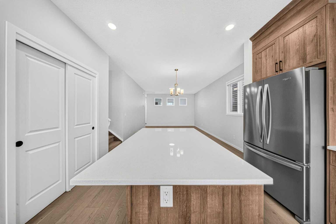
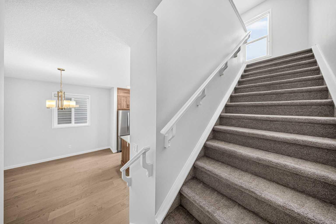
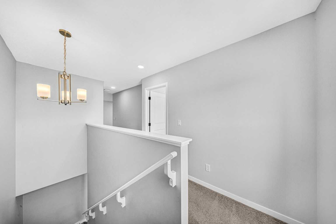
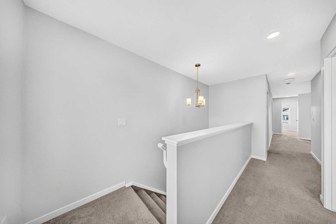
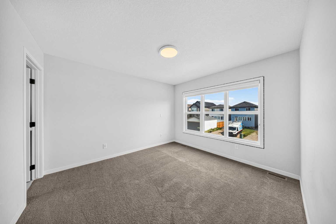
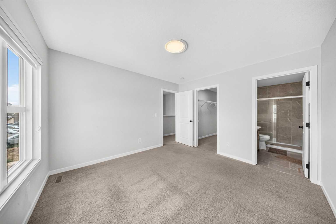
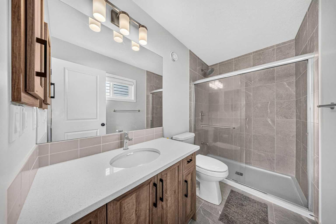
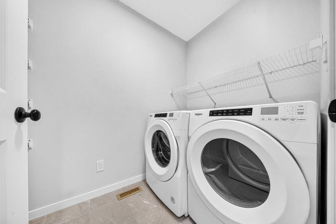
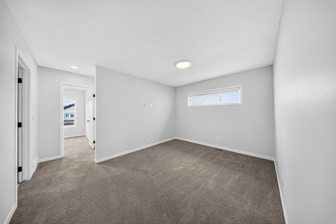
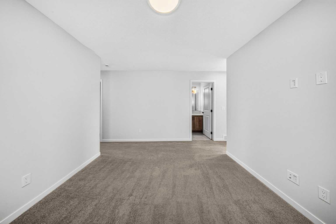
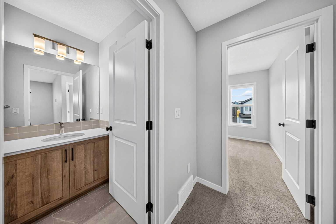
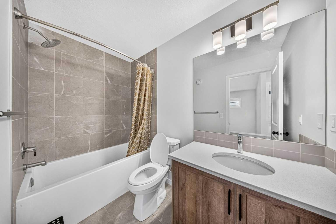
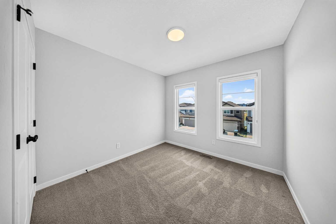
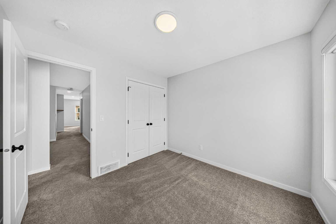
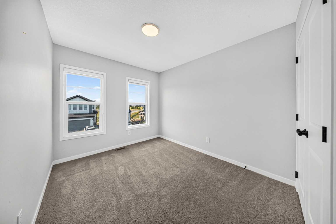
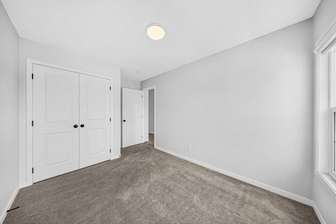
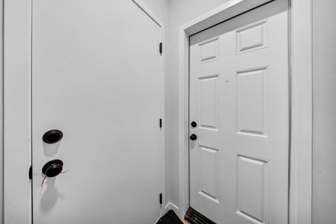
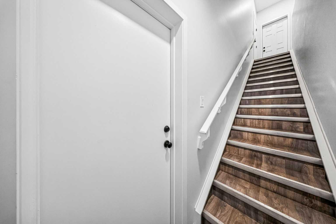
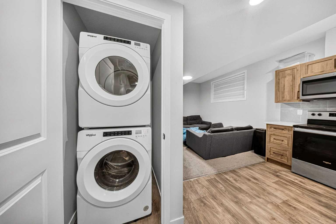
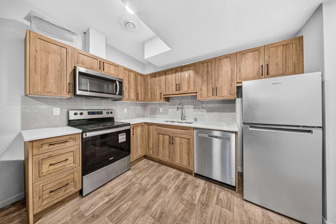
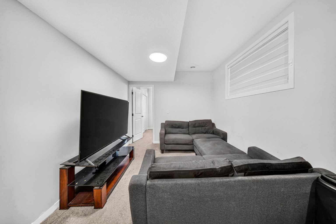
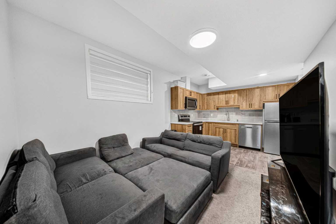
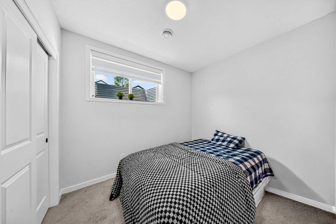
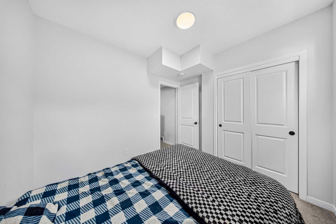
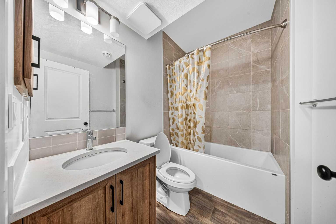
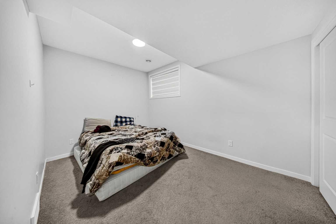
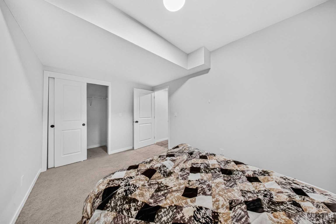
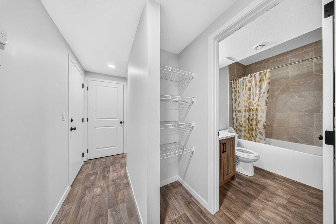
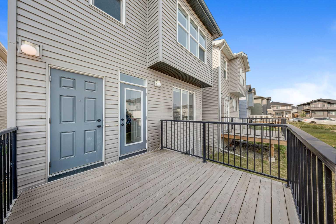
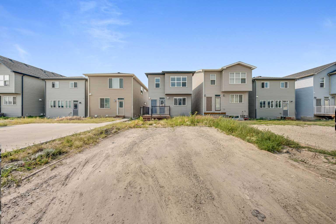
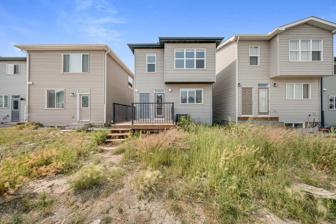
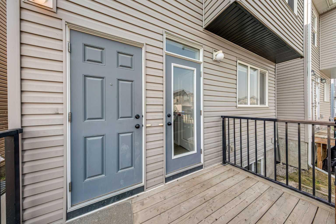
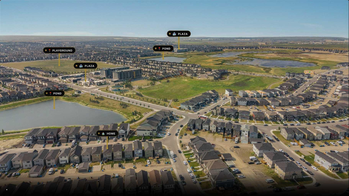
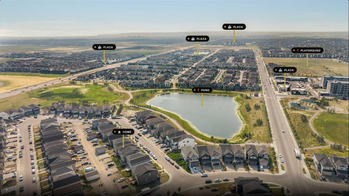
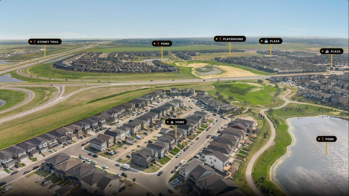
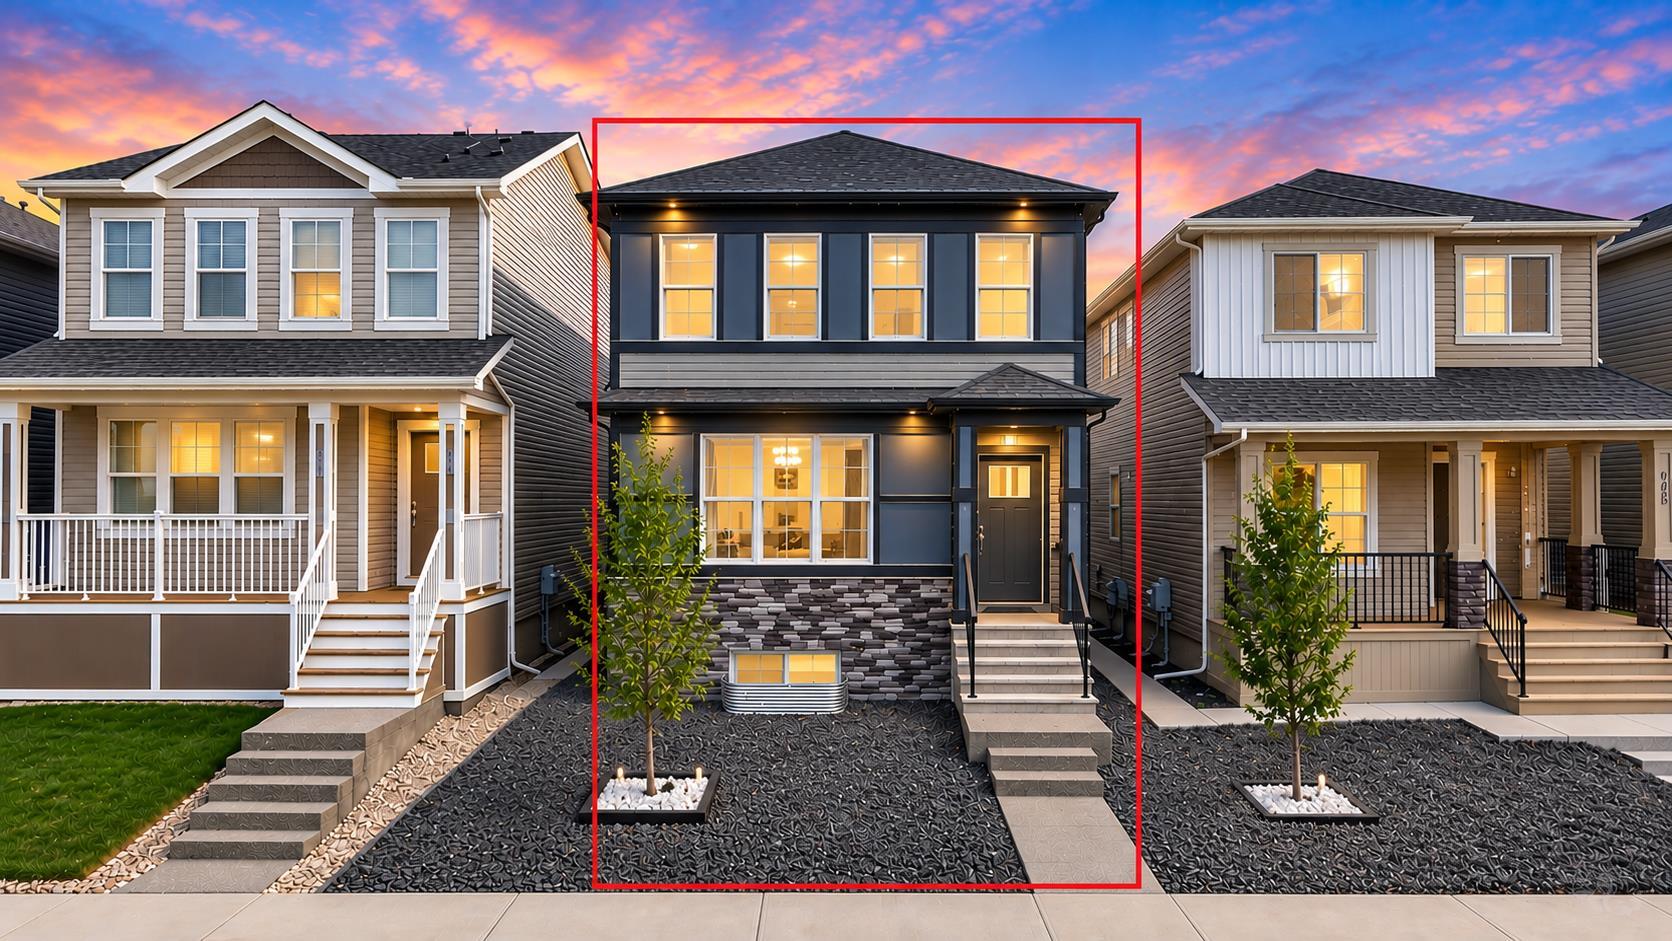
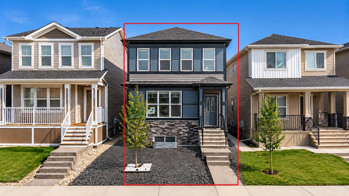
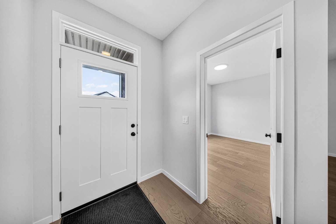
Stunning Family Home with Legal Basement Suite | 2,550+ Sq. Ft. | Fully Landscaped Welcome to this beautiful and upgraded family home offering over 2,550 sq. ft. of developed living space, including a builder-built legal 2-bedroom basement suite currently rented for $1,200/month. The main floor features a full bedroom and full bathroom, perfect for guests, extended family or a home office. Hardwood flooring runs throughout the main level along with upgraded appliances and a bright open-concept layout. Upstairs offers over 1,800 sq. ft. of comfortable living space with spacious bedrooms, a bonus room and carpet flooring. The legal 2-bedroom basement suite features its own separate entrance and private laundry, making it an excellent mortgage helper or a great option for extended family. Outside, the property is fully landscaped and ready to enjoy with a beautifully finished yard and easy-care outdoor space. The location is excellent with ponds, parks, green space and walking paths just steps away. Shopping, restaurants and everyday amenities are all close by with Chalo FreshCo only 3 minutes away. A future school is nearby and the future Gurdwara Sahib is expected to be within 5 minutes. With quick access to Stoney Trail, commuting around the city is easy and convenient. A fantastic opportunity to own a spacious upgraded family home with a legal basement suite, rental income and fully landscaped yard in a growing community.
| Street Address: | 389 Cornerbrook Road NE |
| City: | Calgary |
| Province/State: | Alberta |
| Postal Code: | N/A |
| County/Parish: | Calgary |
| Subdivision: | Cornerstone |
| Country: | Canada |
| Latitude: | 51.15687846 |
| Longitude: | -113.92707379 |
| MLS® Number: | A2341774 |
| Price: | $642,500 |
| Property Area: | 1,803 Sq ft |
| Bedrooms: | 5 |
| Bathrooms Half: | 0 |
| Bathrooms Full: | 4 |
| Living Area: | 1,803 Sq ft |
| Building Area: | 0 Sq ft |
| Year Built: | 2024 |
| Listing Date: | Sep 04, 2026 |
| Garage Spaces: | 0 |
| Property Type: | Residential |
| Property Subtype: | Detached |
| MLS Status: | Active |
Additional Details
| Flooring: | N/A |
| Construction: | See Remarks |
| Parking: | Off Street,Parking Pad |
| Appliances: | Central Air Conditioner,Dishwasher,Gas Stove,Microwave,Range Hood,Refrigerator,Washer/Dryer |
| Stories: | N/A |
| Zoning: | R-G |
| Fireplace: | N/A |
| Amenities: | Playground,Schools Nearby,Shopping Nearby,Sidewalks,Street Lights |
Utilities & Systems
| Heating: | Forced Air |
| Cooling: | Central Air |
| Property Type | Residential |
| Building Type | Detached |
| Square Footage | 1,803 sqft |
| Community Name | Cornerstone |
| Subdivision Name | Cornerstone |
| Title | Fee Simple |
| Land Size | 258 sqft |
| Built in | 2024 |
| Annual Property Taxes | Contact listing agent |
| Parking Type | Off Street |
| Time on MLS Listing | 31 days |
Bedrooms
| Above Grade | 3 |
Bathrooms
| Total | 4 |
| Partial | 0 |
Interior Features
| Appliances Included | Central Air Conditioner, Dishwasher, Gas Stove, Microwave, Range Hood, Refrigerator, Washer/Dryer |
| Flooring | Carpet, Ceramic Tile, Hardwood |
Building Features
| Features | See Remarks |
| Construction Material | See Remarks |
| Structures | Deck |
Heating & Cooling
| Cooling | Central Air |
| Heating Type | Forced Air |
Exterior Features
| Exterior Finish | See Remarks |
Neighbourhood Features
| Community Features | Playground, Schools Nearby, Shopping Nearby, Sidewalks, Street Lights |
| Amenities Nearby | Playground, Schools Nearby, Shopping Nearby, Sidewalks, Street Lights |
Parking
| Parking Type | Off Street |
| Total Parking Spaces | 2 |
Interior Size
| Total Finished Area: | 1,803 sq ft |
| Total Finished Area (Metric): | 167.51 sq m |
| Main Level: | 876 sq ft |
| Upper Level: | 927 sq ft |
| Below Grade: | 784 sq ft |
Room Count
| Bedrooms: | 5 |
| Bathrooms: | 4 |
| Full Bathrooms: | 4 |
| Rooms Above Grade: | 7 |
Lot Information
| Lot Size: | 258 sq ft |
| Lot Size (Acres): | 0.01 acres |
| Frontage: | 25 ft |
Legal
| Legal Description: | 2311648;28;6 |
| Title to Land: | Fee Simple |
- See Remarks
- None
- Central Air Conditioner
- Dishwasher
- Gas Stove
- Microwave
- Range Hood
- Refrigerator
- Washer/Dryer
- Full
- Playground
- Schools Nearby
- Shopping Nearby
- Sidewalks
- Street Lights
- Poured Concrete
- Back Lane
- Back Yard
- City Lot
- Off Street
- Parking Pad
- Deck
Floor plan information is not available for this property.
Monthly Payment Breakdown
Loading Walk Score...
What's Nearby?
Powered by Yelp
REALTOR® Details
Andy Bhalla
- (403) 899-7171
- info@yadrealty.ca
- Coldwell Banker YAD Realty