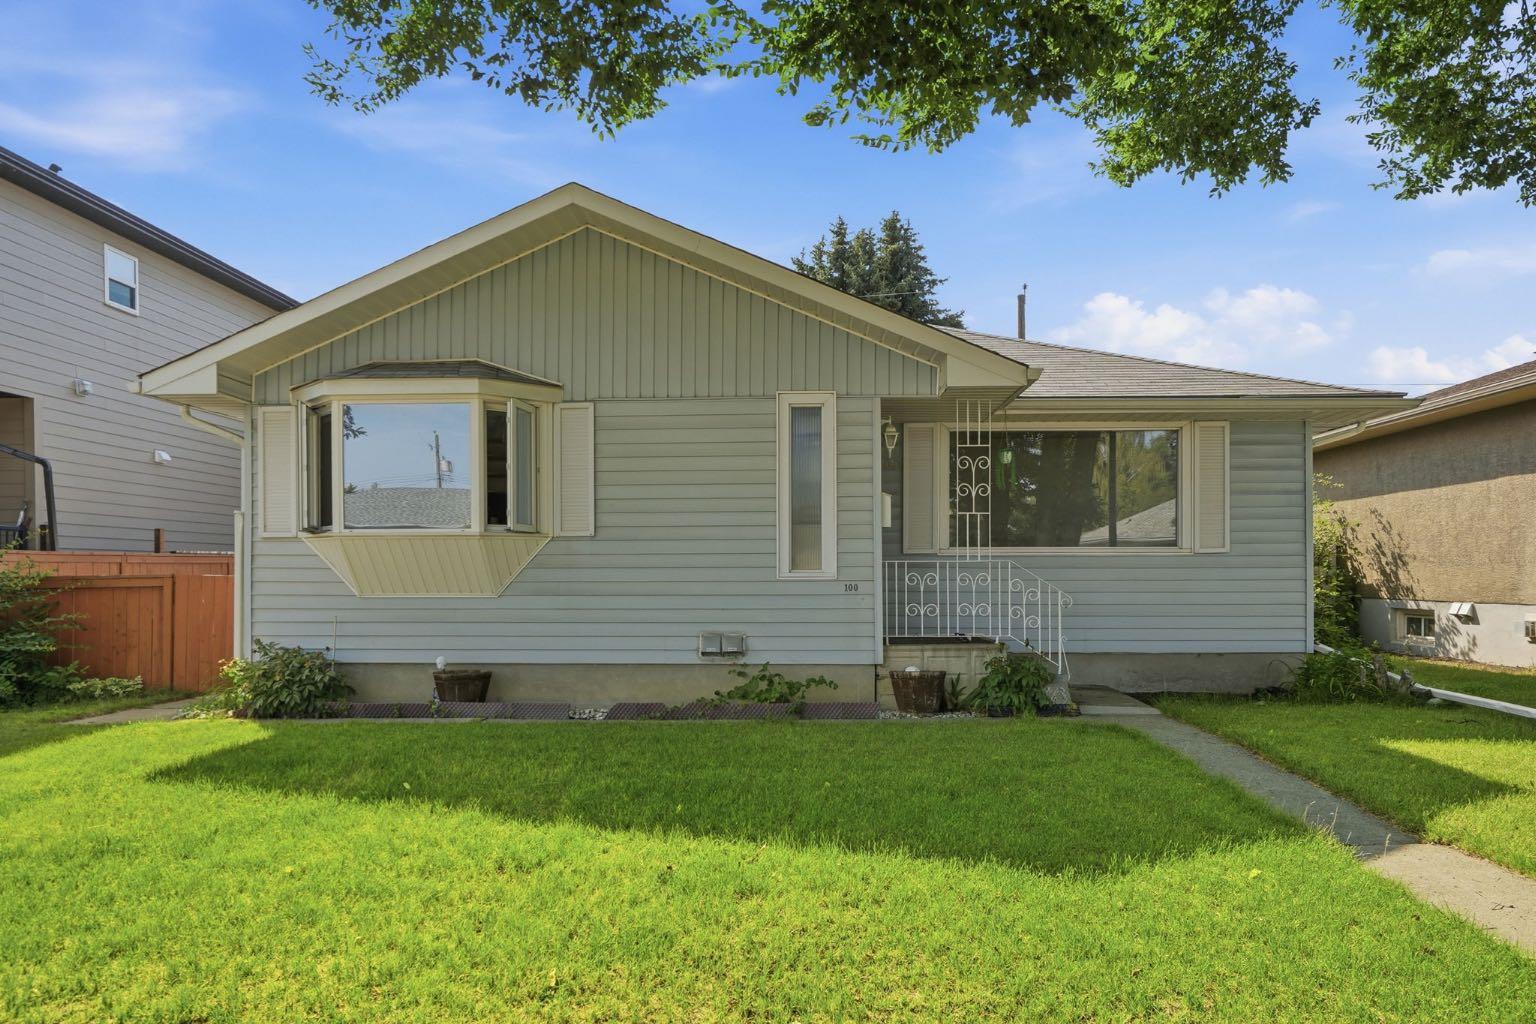
100 Westminster Drive SW, Calgary, Alberta
Residential For Sale in Calgary, Alberta
$640,000
-
Property Type
 Residential
-
Bedrooms
 4
4
-
Bath
 2
2
-
Garage
 2
2
-
Sq Ft
 1,073
1,073
-
Year Built
 1959
1959
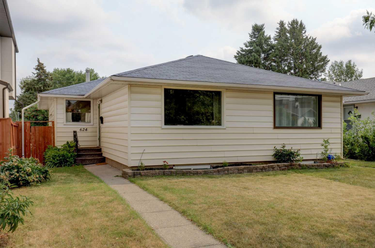
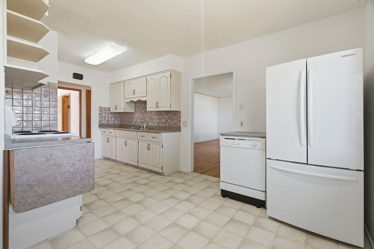
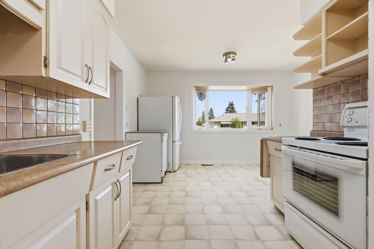
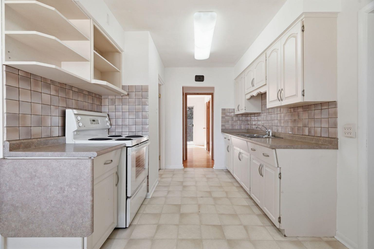
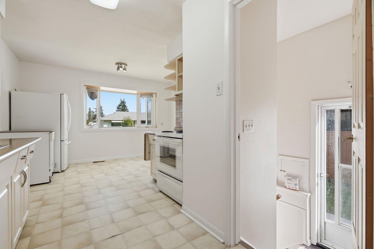
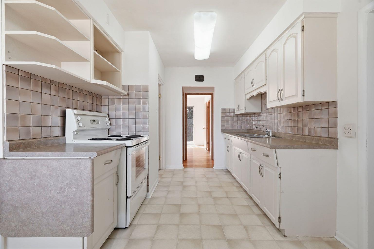
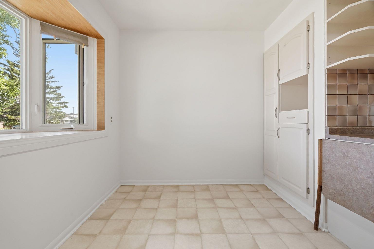
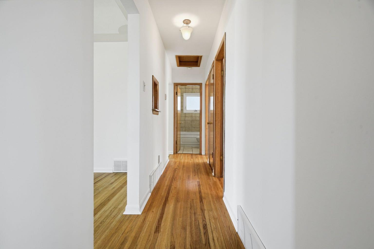
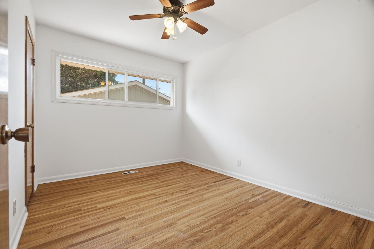
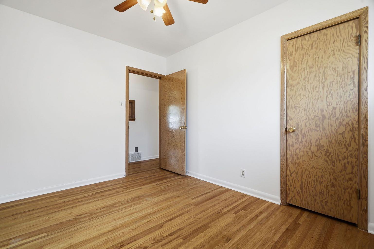
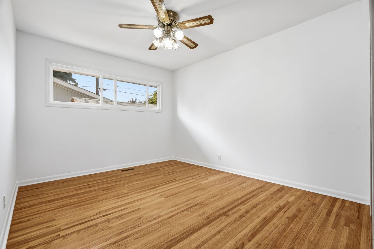
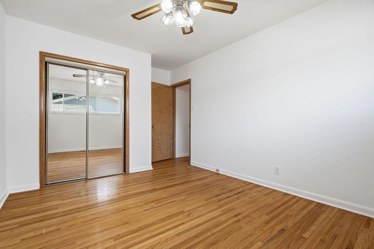
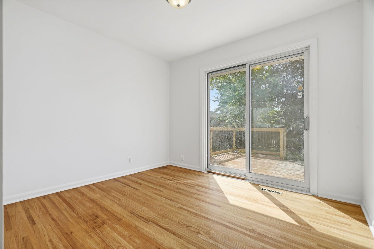
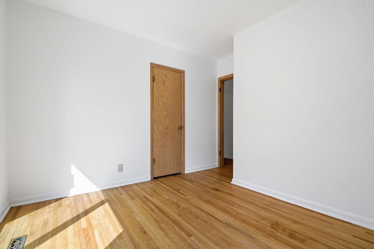
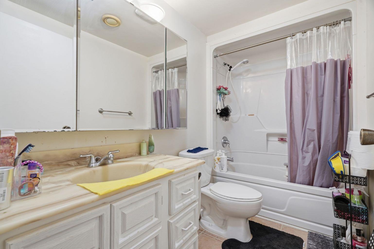
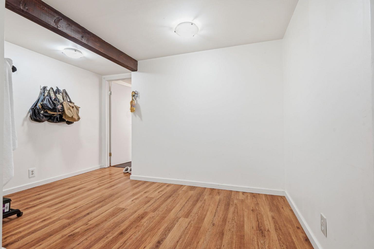
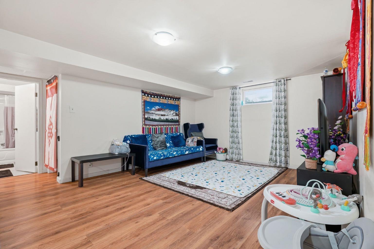
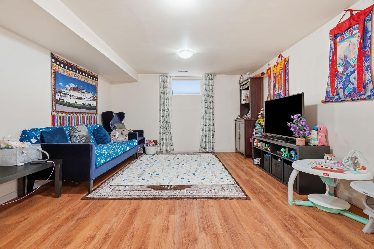
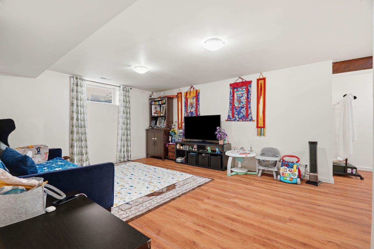
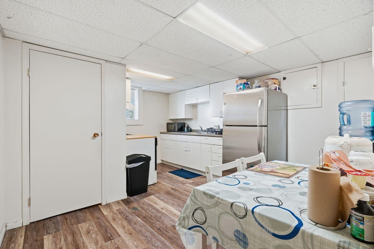
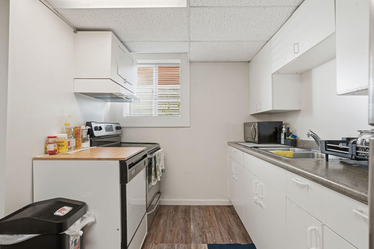
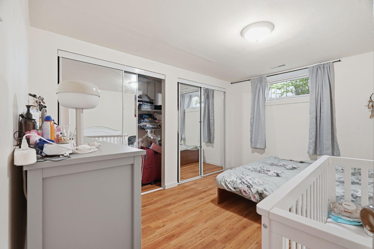
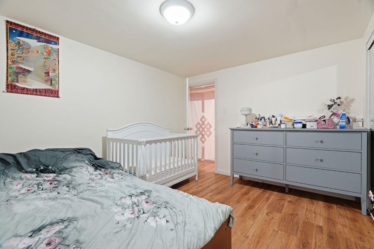
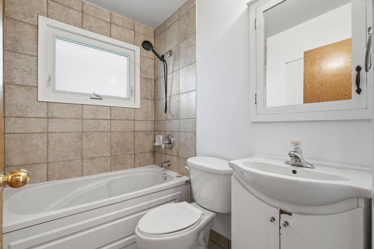
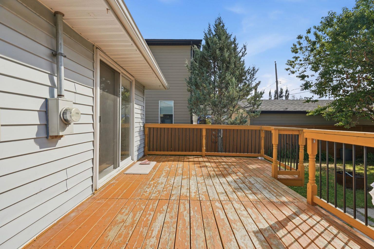
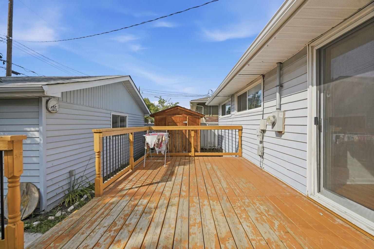
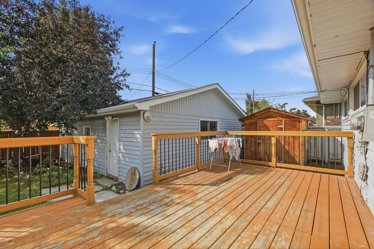
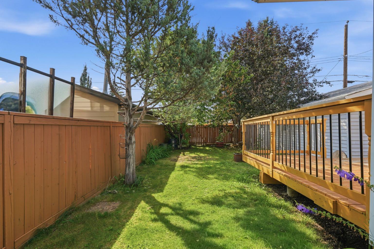
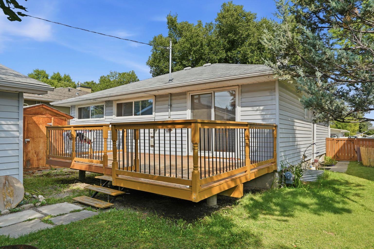
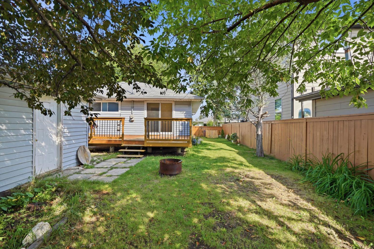
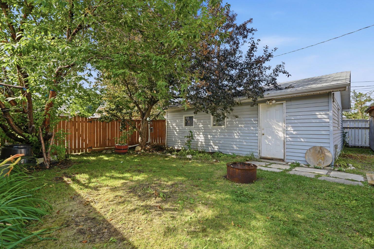
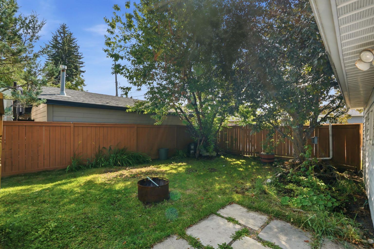
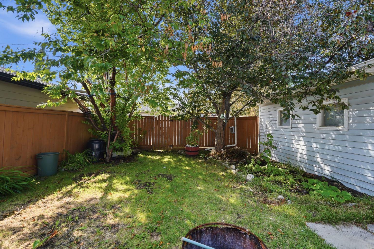
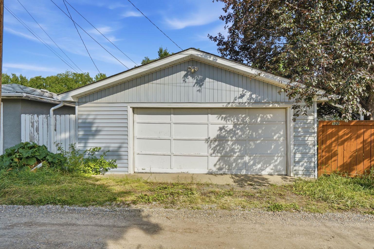
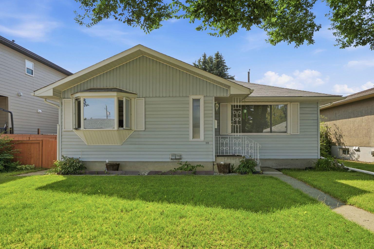
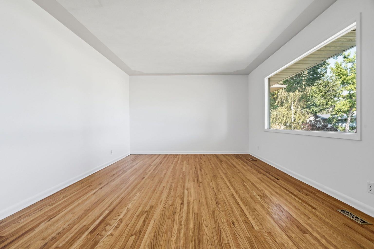
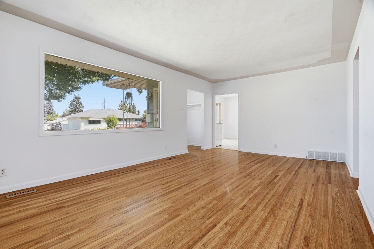
A Well-Loved Family Home with Modern Updates in Desirable Westgate Welcome to this charming one-level bungalow in the heart of the sought-after Westgate neighborhood. This 1,073 sq ft home sits on a generous approx 5,464 sq ft lot and offers excellent value with thoughtful renovations throughout. Property Highlights Main Floor Living: 3 spacious bedrooms, including a large master bedroom Beautiful original hardwood floor Full basement illegal-suite with kitchen, living room and a bedroom Outdoor Space: Rebuilt extra-large west-facing deck—perfect for entertaining Huge oversized detached double garage (26'5" x 24'1") with organized shelving and workbench Additional 8' x 10' shed for storage Mature trees and tree-lined street setting Private, fenced backyard with access from back lane Additional Features Basement illegal-Suite: Fully finished basement illegal-suite with full bathroom, kitchen, living area, and large bedroom—ideal for rental income or extended family Modern Conveniences: Central vacuum system, laundry in basement Appliances Included: 2 electric stoves, 2 dishwashers, 2 refrigerators, washer, dryer, freezer, and more Location & Community This exceptional property sits just half a block from Westgate Elementary School on a quiet, family-friendly street. Close to parks, shopping, and recreation—a wonderful community for families at a reasonable price point.
| Street Address: | 100 Westminster Drive SW |
| City: | Calgary |
| Province/State: | Alberta |
| Postal Code: | N/A |
| County/Parish: | Calgary |
| Subdivision: | Westgate |
| Country: | Canada |
| Latitude: | 51.04648154 |
| Longitude: | -114.16031338 |
| MLS® Number: | A2337969 |
| Price: | $640,000 |
| Property Area: | 1,073 Sq ft |
| Bedrooms: | 4 |
| Bathrooms Half: | 0 |
| Bathrooms Full: | 2 |
| Living Area: | 1,073 Sq ft |
| Building Area: | 0 Sq ft |
| Year Built: | 1959 |
| Listing Date: | Aug 20, 2026 |
| Garage Spaces: | 2 |
| Property Type: | Residential |
| Property Subtype: | Detached |
| MLS Status: | Pending |
Additional Details
| Flooring: | N/A |
| Construction: | Vinyl Siding,Wood Frame |
| Parking: | Double Garage Attached |
| Appliances: | Dishwasher,Electric Oven,Refrigerator,Washer/Dryer |
| Stories: | N/A |
| Zoning: | R-CG |
| Fireplace: | N/A |
| Amenities: | Park,Playground,Schools Nearby,Shopping Nearby,Sidewalks,Walking/Bike Paths |
Utilities & Systems
| Heating: | Forced Air |
| Cooling: | None |
| Property Type | Residential |
| Building Type | Detached |
| Square Footage | 1,073 sqft |
| Community Name | Westgate |
| Subdivision Name | Westgate |
| Title | Fee Simple |
| Land Size | 5,462 sqft |
| Built in | 1959 |
| Annual Property Taxes | Contact listing agent |
| Parking Type | Garage |
| Time on MLS Listing | 57 days |
Bedrooms
| Above Grade | 3 |
Bathrooms
| Total | 2 |
| Partial | 0 |
Interior Features
| Appliances Included | Dishwasher, Electric Oven, Refrigerator, Washer/Dryer |
| Flooring | Hardwood |
Building Features
| Features | See Remarks, Separate Entrance |
| Construction Material | Vinyl Siding, Wood Frame |
| Structures | Deck |
Heating & Cooling
| Cooling | None |
| Heating Type | Forced Air |
Exterior Features
| Exterior Finish | Vinyl Siding, Wood Frame |
Neighbourhood Features
| Community Features | Park, Playground, Schools Nearby, Shopping Nearby, Sidewalks, Walking/Bike Paths |
| Amenities Nearby | Park, Playground, Schools Nearby, Shopping Nearby, Sidewalks, Walking/Bike Paths |
Maintenance or Condo Information
Parking
| Parking Type | Garage |
| Total Parking Spaces | 2 |
Interior Size
| Total Finished Area: | 1,073 sq ft |
| Total Finished Area (Metric): | 99.67 sq m |
| Main Level: | 1,073 sq ft |
Room Count
| Bedrooms: | 4 |
| Bathrooms: | 2 |
| Full Bathrooms: | 2 |
| Rooms Above Grade: | 5 |
Lot Information
| Lot Size: | 5,462 sq ft |
| Lot Size (Acres): | 0.13 acres |
| Frontage: | 52 ft |
Legal
| Legal Description: | 5111HN;18;13 |
| Title to Land: | Fee Simple |
- See Remarks
- Separate Entrance
- Other
- Dishwasher
- Electric Oven
- Refrigerator
- Washer/Dryer
- Full
- Park
- Playground
- Schools Nearby
- Shopping Nearby
- Sidewalks
- Walking/Bike Paths
- Vinyl Siding
- Wood Frame
- Poured Concrete
- Back Lane
- Back Yard
- Few Trees
- Front Yard
- Garden
- Rectangular Lot
- Double Garage Attached
- Deck
Main Level
| Bedroom | 10`9" x 11`4" |
| Bedroom | 9`2" x 11`4" |
| Bedroom - Primary | 10`4" x 14`11" |
| Living Room | 20`5" x 12`4" |
| Kitchen | 12`11" x 17`5" |
| Kitchen | 14`5" x 12`2" |
| 4pc Bathroom | 4`11" x 9`1" |
| Bedroom | 12`7" x 10`2" |
| Game Room | 23`7" x 18`0" |
| Storage | 5`2" x 4`1" |
| 4pc Bathroom | 7`3" x 5`1" |
Monthly Payment Breakdown
Loading Walk Score...
What's Nearby?
Powered by Yelp