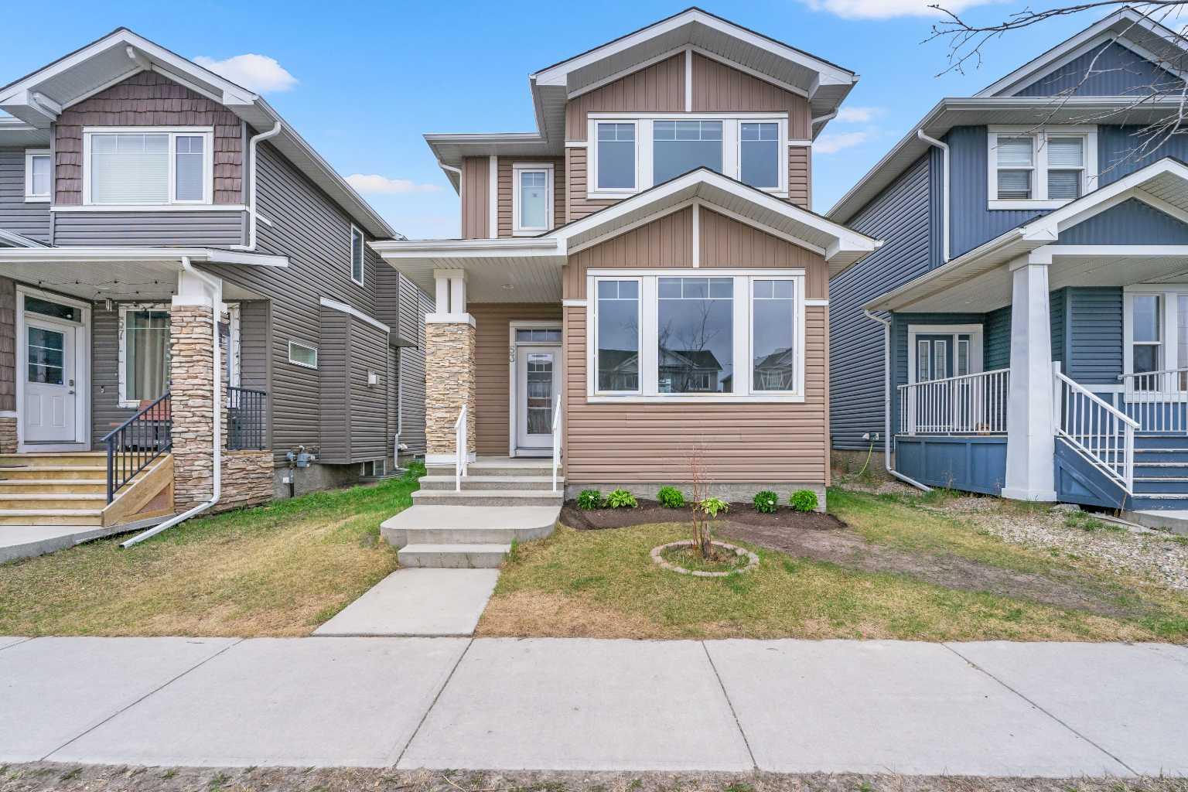
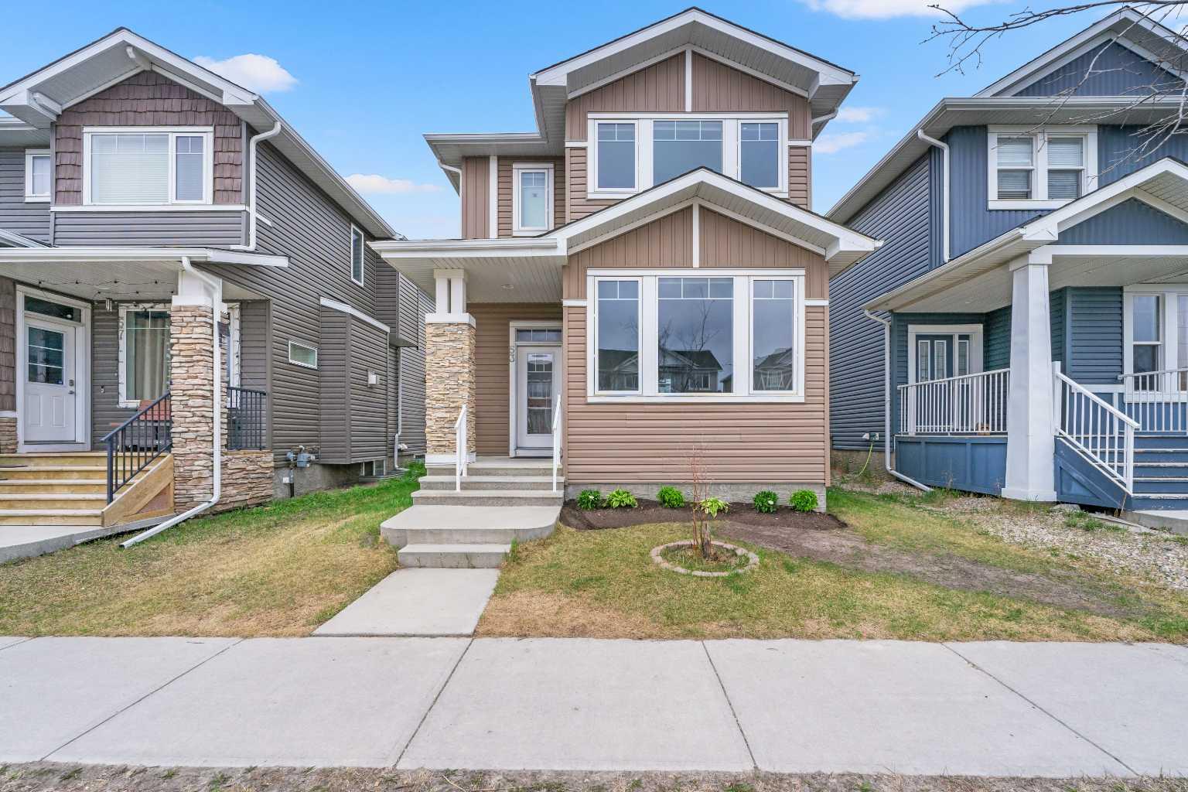
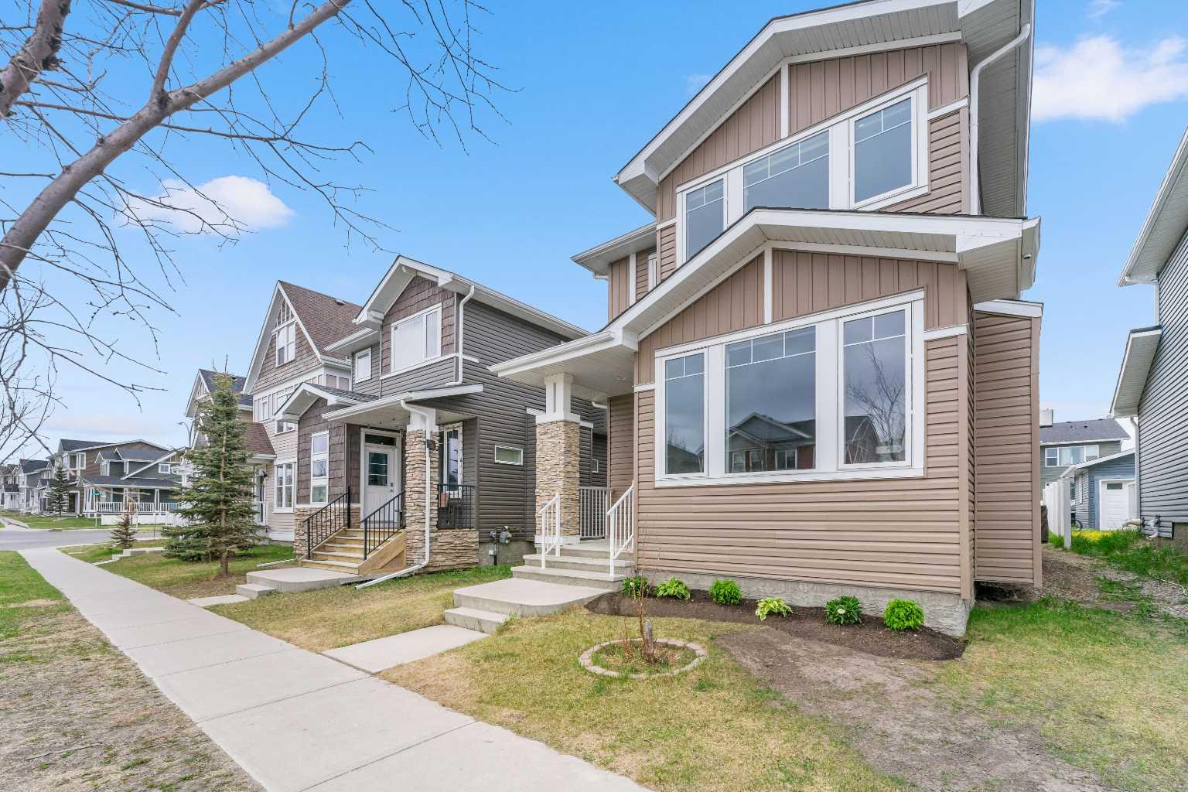
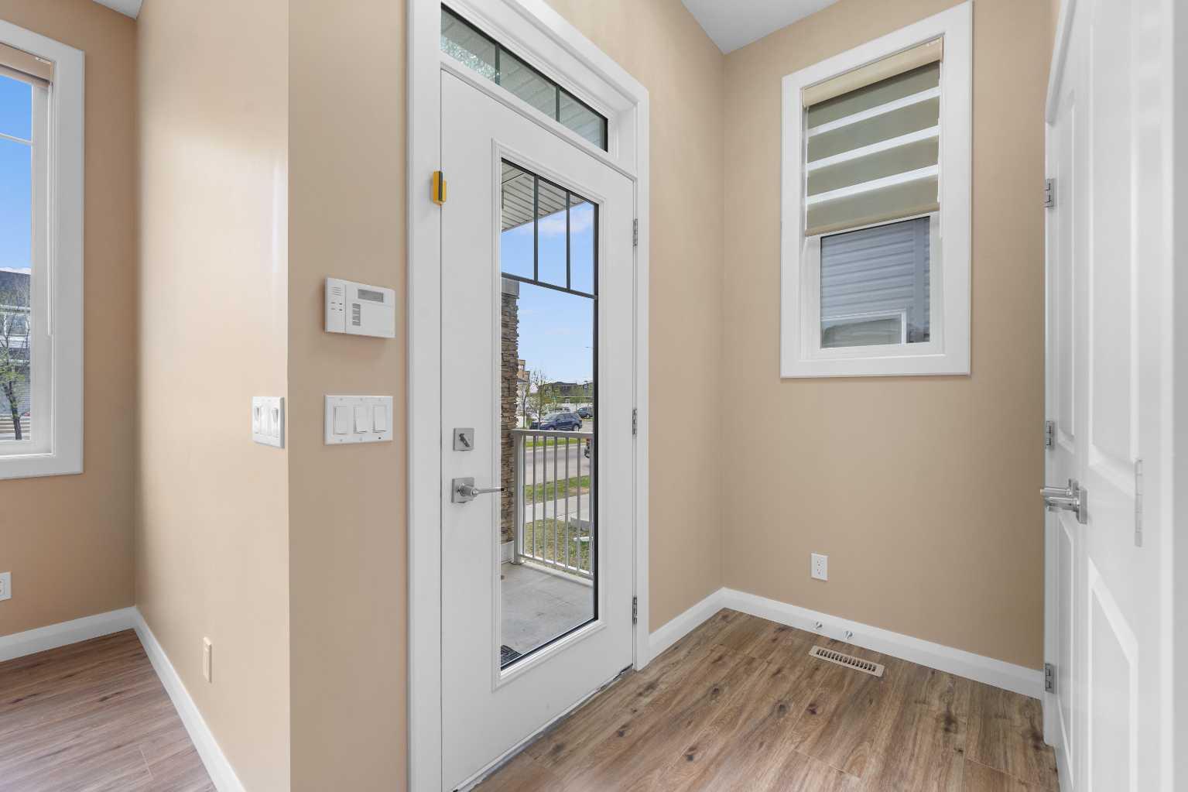
53 Redstone Avenue NE, Calgary, Alberta
Residential For Sale in Calgary, Alberta
$639,900
-
Property Type
 Residential
-
Bedrooms
 4
4
-
Bath
 4
4
-
Garage
 1
1
-
Sq Ft
 1,710
1,710
-
Year Built
 2012
2012
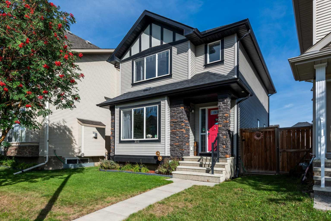
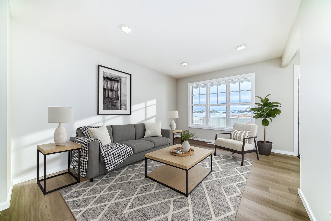
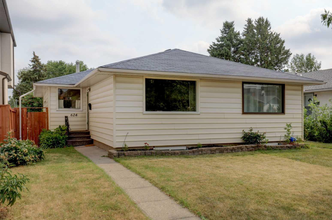
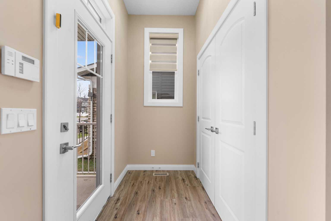
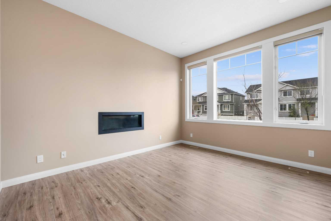
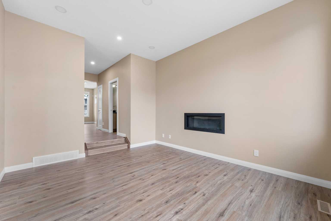
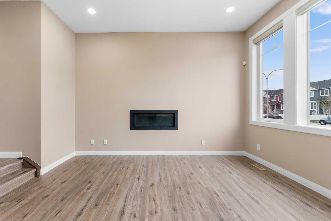
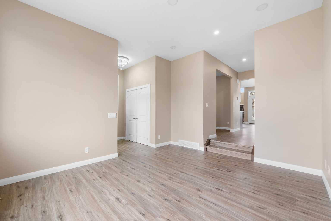
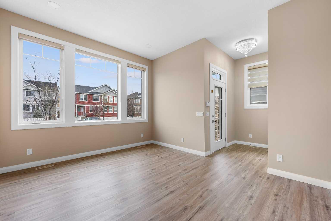
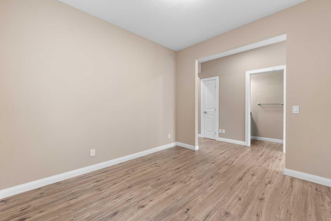
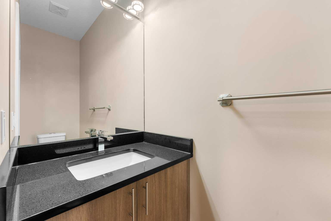
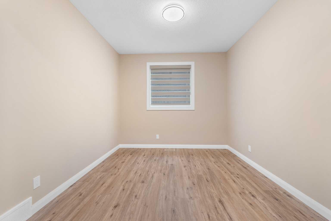
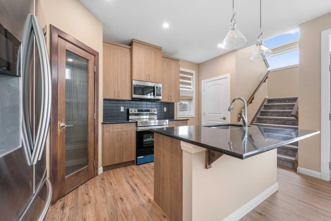
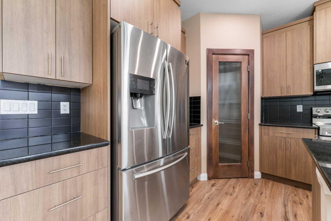
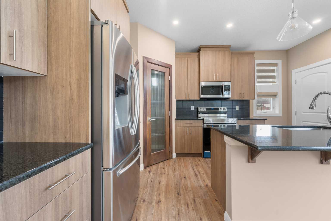
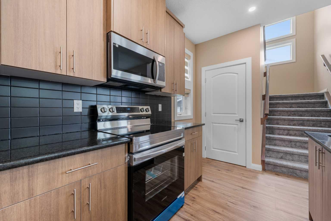
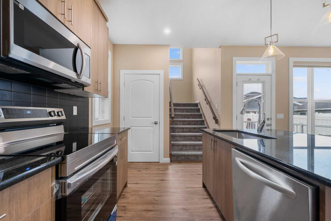
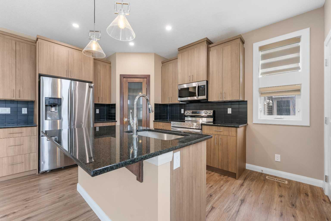
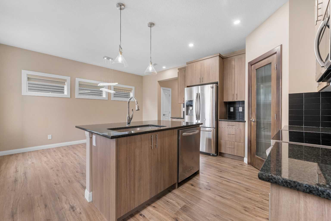
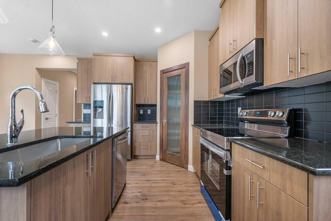
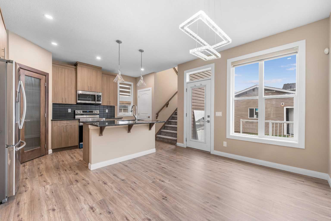
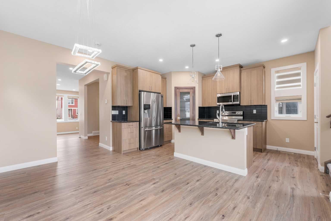
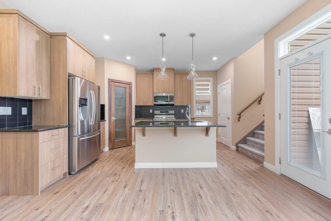
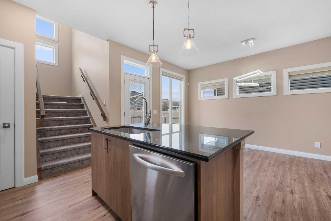
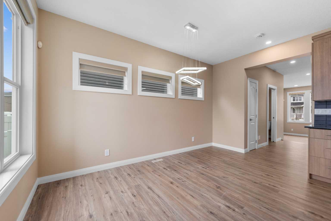
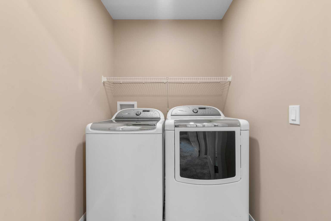
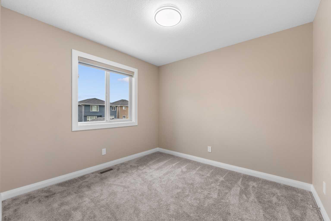
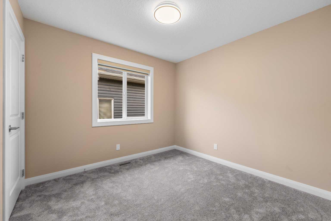
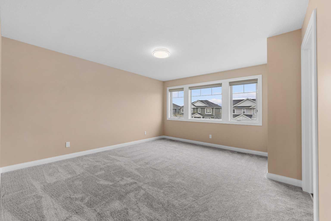
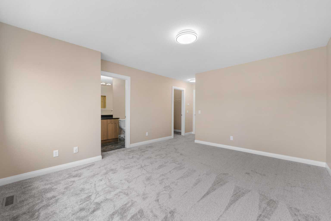
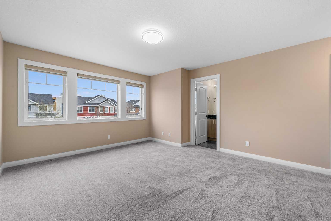
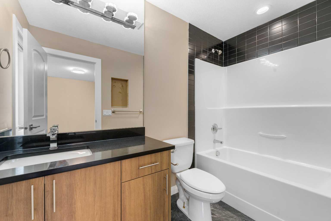
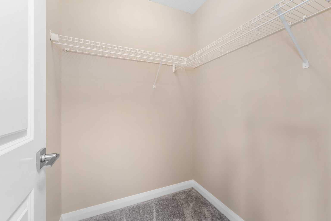
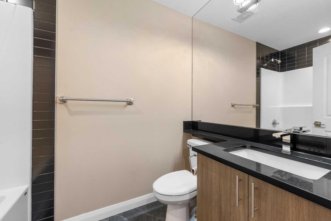
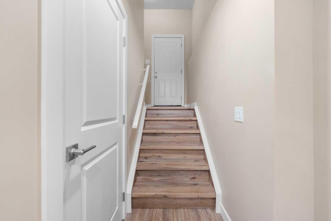
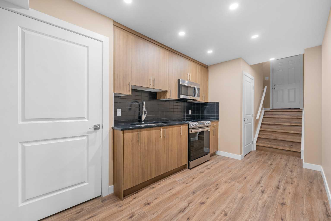
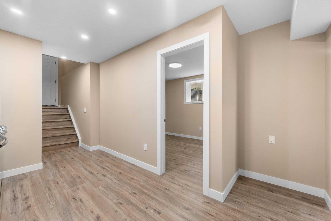
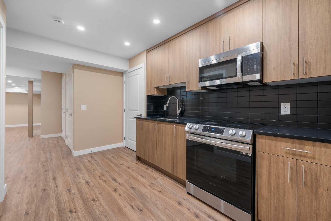
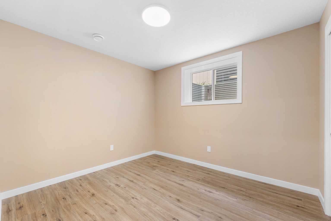
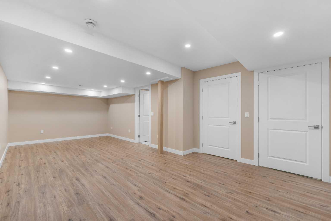
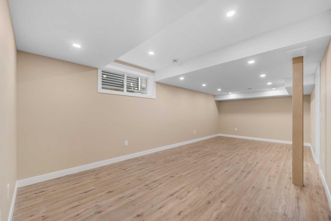
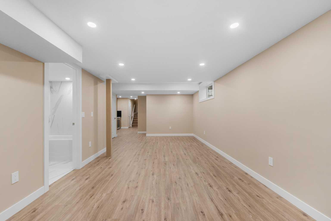
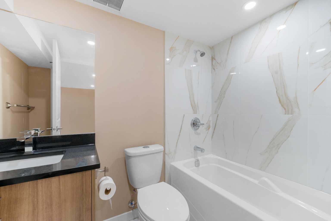
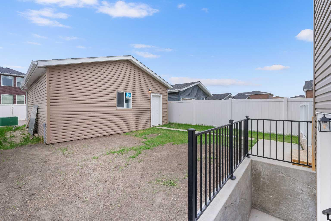
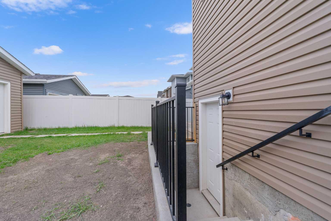
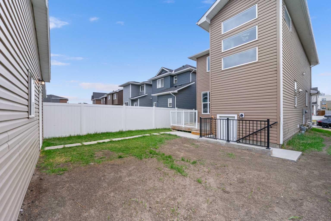
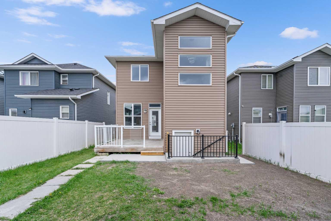
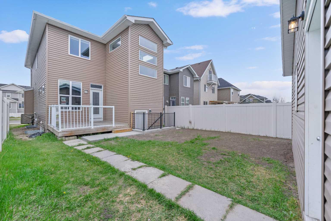
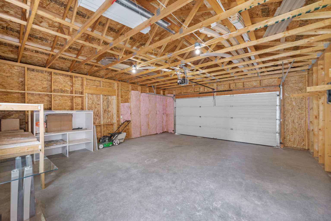
LEGAL 1-BEDROOM BASEMENT SUITE - OVERSIZED DETACHED GARAGE - 1710 SQFT ABOVE GRADE!! Welcome to this beautifully renovated single detached home nestled in a quiet, family-friendly community of Redstone! This charming property offers a perfect blend of comfort and style, featuring 4 spacious bedrooms, 3.5 updated bathrooms and a professionally finished basement with a legal suite and separate entrance- perfect for families or anyone looking for extra space and versatility. The modern Kitchen boasts stainless steel appliances, granite countertops and a large island. Step outside to a private , fenced backyard with a generous deck and an oversized detached garage. The upper floor features 3 bedrooms, including a master bedroom with a 4 piece ensuite bathroom and a laundry room for your convenience. The professionally fully finished basement adds even more living space, with a large bedroom, kitchen, living room and full bathroom along with a separate laundry. Big windows let in lots of natural light, and the layout flows seamlessly throughout the home. Other highlights include, fresh paint, new appliances, new vinyl flooring and carpet, new lighting throughout the home and much more. Conveniently located close to schools, parks, shopping, airport and transit, this home is a must-see for anyone looking for space, privacy and modern amenities. Don't miss your chance to call this beautiful house your home!
| Street Address: | 53 Redstone Avenue NE |
| City: | Calgary |
| Province/State: | Alberta |
| Postal Code: | N/A |
| County/Parish: | Calgary |
| Subdivision: | Redstone |
| Country: | Canada |
| Latitude: | 51.17299462 |
| Longitude: | -113.96187333 |
| MLS® Number: | A2345681 |
| Price: | $639,900 |
| Property Area: | 1,710 Sq ft |
| Bedrooms: | 4 |
| Bathrooms Half: | 1 |
| Bathrooms Full: | 3 |
| Living Area: | 1,710 Sq ft |
| Building Area: | 0 Sq ft |
| Year Built: | 2012 |
| Listing Date: | Sep 15, 2026 |
| Garage Spaces: | 1 |
| Property Type: | Residential |
| Property Subtype: | Detached |
| MLS Status: | Active |
Additional Details
| Flooring: | N/A |
| Construction: | Vinyl Siding |
| Parking: | Alley Access,Double Garage Detached,On Street |
| Appliances: | Central Air Conditioner,Dishwasher,Electric Stove,Garage Control(s),Microwave Hood Fan,Refrigerator,Washer/Dryer,Window Coverings |
| Stories: | N/A |
| Zoning: | R-G |
| Fireplace: | N/A |
| Amenities: | Park,Playground,Shopping Nearby,Sidewalks,Street Lights |
Utilities & Systems
| Heating: | Fireplace(s),Forced Air,Natural Gas |
| Cooling: | Central Air |
| Property Type | Residential |
| Building Type | Detached |
| Square Footage | 1,710 sqft |
| Community Name | Redstone |
| Subdivision Name | Redstone |
| Title | Fee Simple |
| Land Size | 3,412 sqft |
| Built in | 2012 |
| Annual Property Taxes | Contact listing agent |
| Parking Type | Garage |
Bedrooms
| Above Grade | 3 |
Bathrooms
| Total | 4 |
| Partial | 1 |
Interior Features
| Appliances Included | Central Air Conditioner, Dishwasher, Electric Stove, Garage Control(s), Microwave Hood Fan, Refrigerator, Washer/Dryer, Window Coverings |
| Flooring | Ceramic Tile, Vinyl Plank |
Building Features
| Features | Granite Counters, Kitchen Island, No Animal Home, No Smoking Home |
| Construction Material | Vinyl Siding |
| Building Amenities | Park, Playground |
| Structures | Deck |
Heating & Cooling
| Cooling | Central Air |
| Heating Type | Fireplace(s), Forced Air, Natural Gas |
Exterior Features
| Exterior Finish | Vinyl Siding |
Neighbourhood Features
| Community Features | Park, Playground, Shopping Nearby, Sidewalks, Street Lights |
| Amenities Nearby | Park, Playground, Shopping Nearby, Sidewalks, Street Lights |
Parking
| Parking Type | Garage |
| Total Parking Spaces | 2 |
Interior Size
| Total Finished Area: | 1,710 sq ft |
| Total Finished Area (Metric): | 158.90 sq m |
Room Count
| Bedrooms: | 4 |
| Bathrooms: | 4 |
| Full Bathrooms: | 3 |
| Half Bathrooms: | 1 |
| Rooms Above Grade: | 7 |
Lot Information
| Lot Size: | 3,412 sq ft |
| Lot Size (Acres): | 0.08 acres |
| Frontage: | 31 ft |
- Granite Counters
- Kitchen Island
- No Animal Home
- No Smoking Home
- Private Yard
- Central Air Conditioner
- Dishwasher
- Electric Stove
- Garage Control(s)
- Microwave Hood Fan
- Refrigerator
- Washer/Dryer
- Window Coverings
- Park
- Playground
- Full
- Shopping Nearby
- Sidewalks
- Street Lights
- Vinyl Siding
- Electric
- Living Room
- Poured Concrete
- Back Yard
- Front Yard
- Alley Access
- Double Garage Detached
- On Street
- Deck
Floor plan information is not available for this property.
Monthly Payment Breakdown
Loading Walk Score...
What's Nearby?
Powered by Yelp