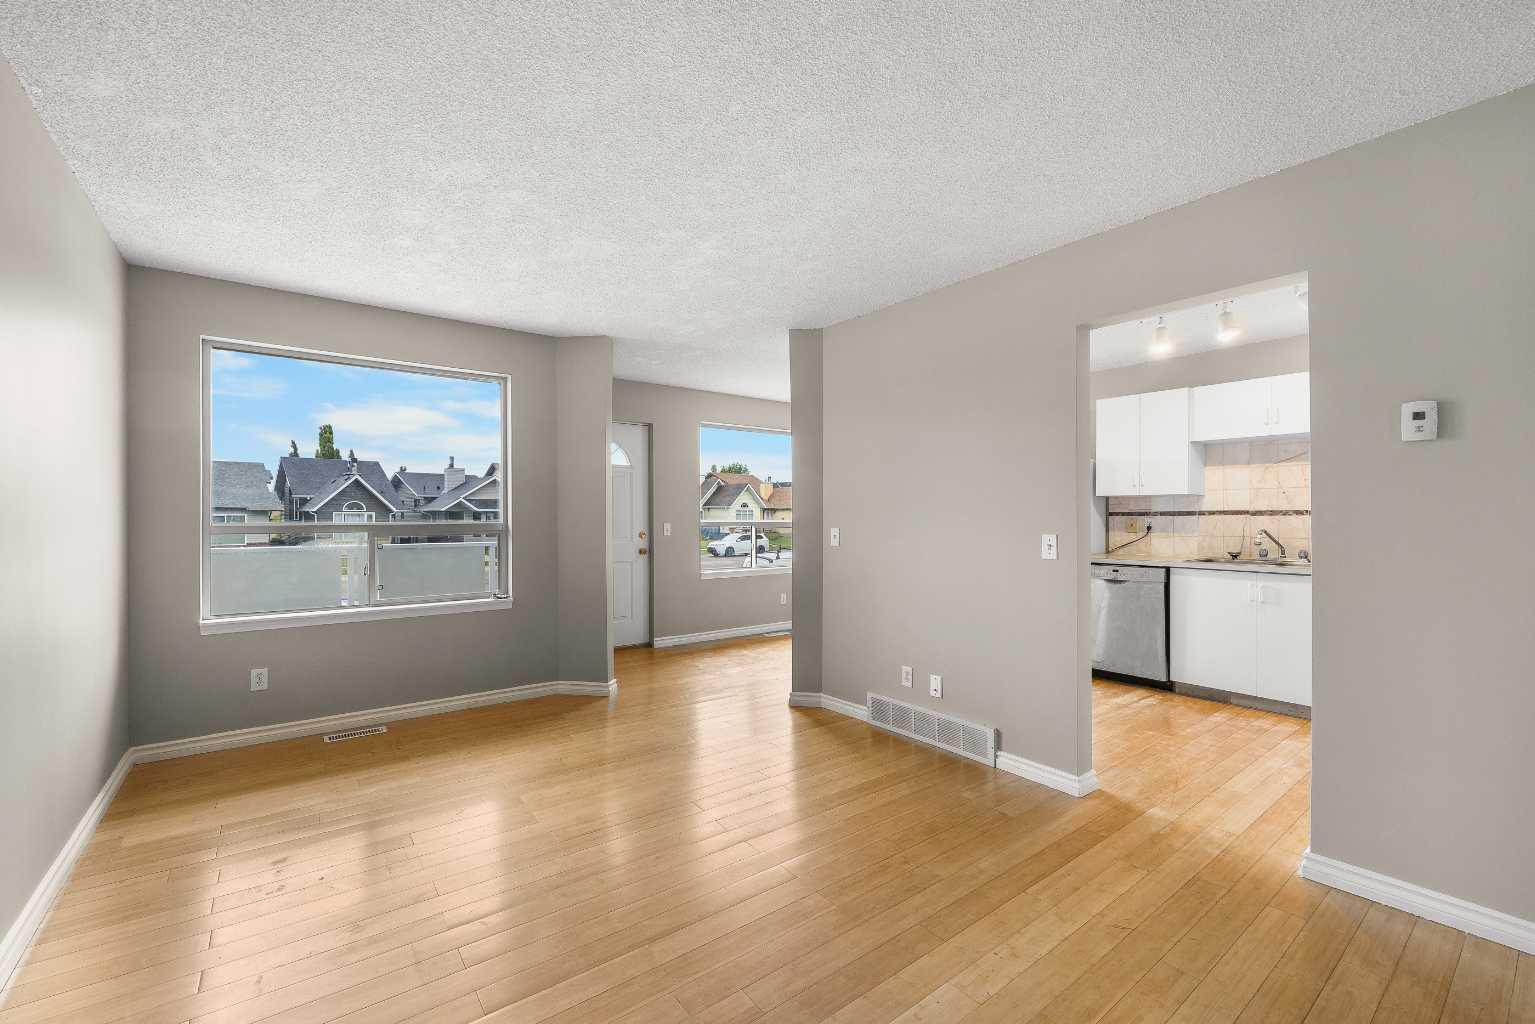
161 Sandpiper Lane NW, Calgary, Alberta
Condo For Sale in Calgary, Alberta
$329,900
-
Property Type
 Condo
-
Bedrooms
 3
-
Bath
 2
-
Garage
 1
-
Sq Ft
 1,167
-
Year Built
 1994
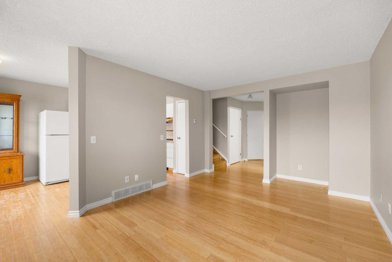
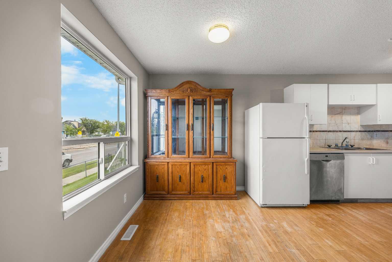
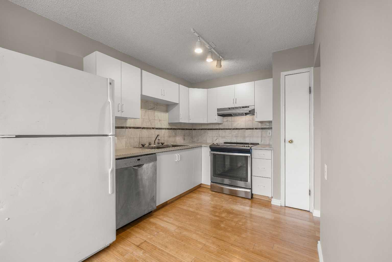
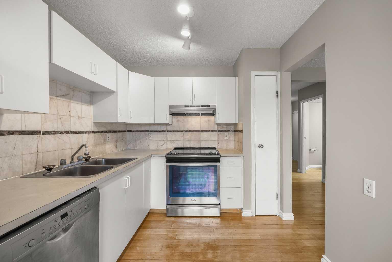
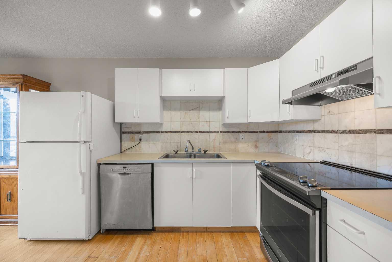
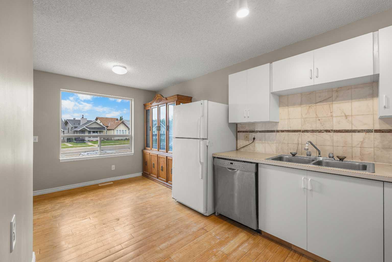
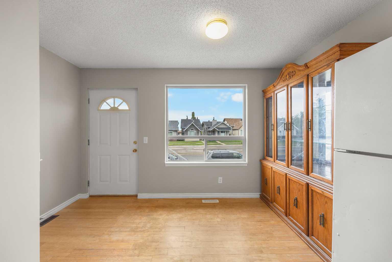
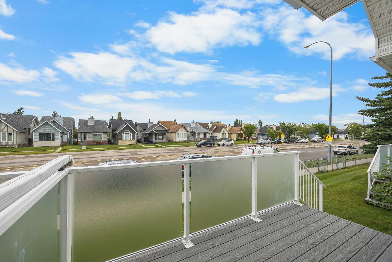
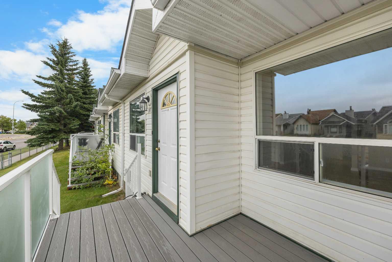
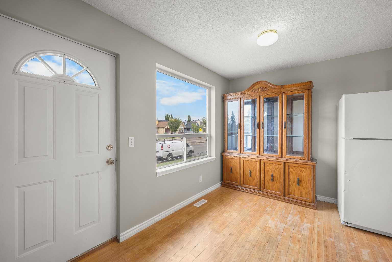
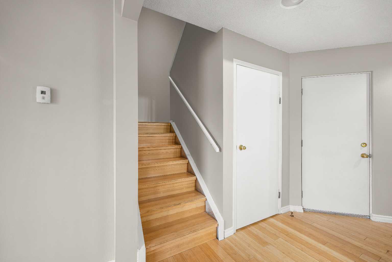
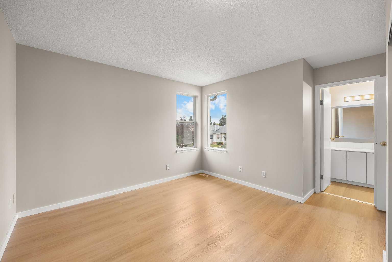
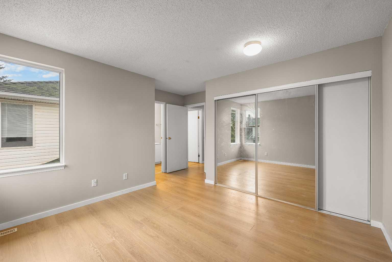
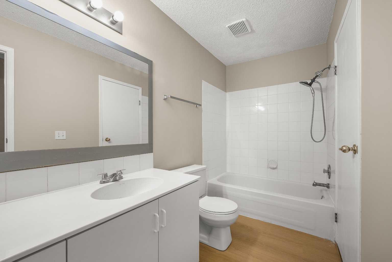
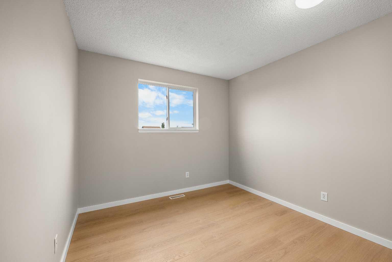
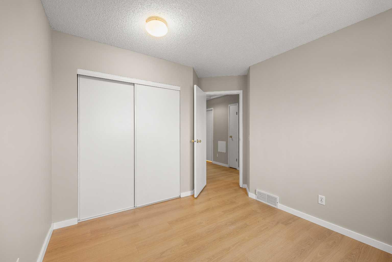
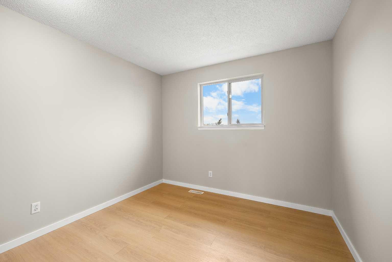
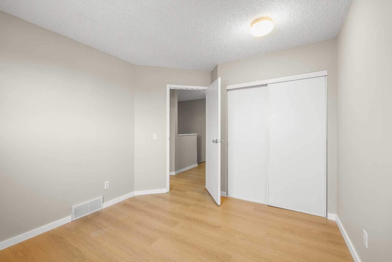
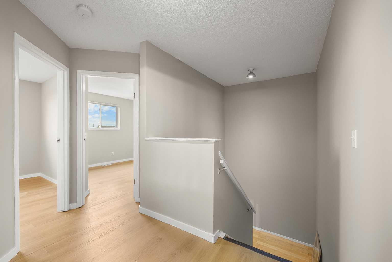
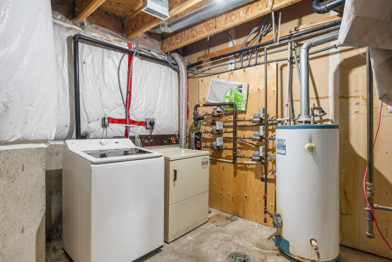
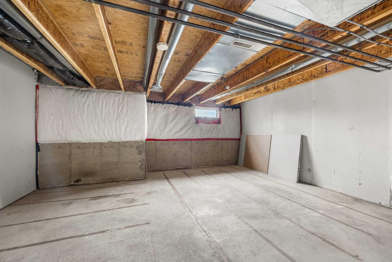
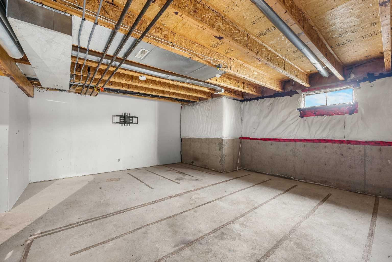
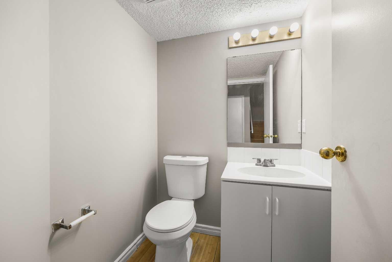
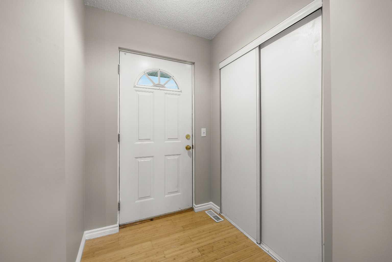
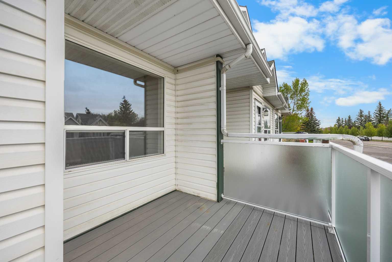
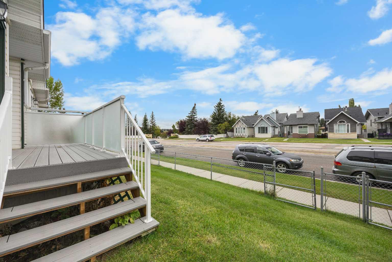
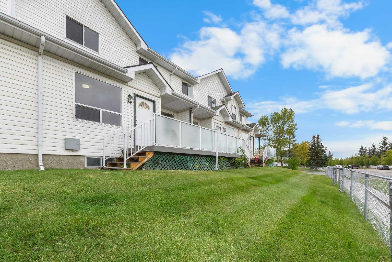
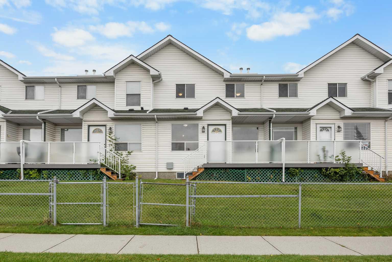
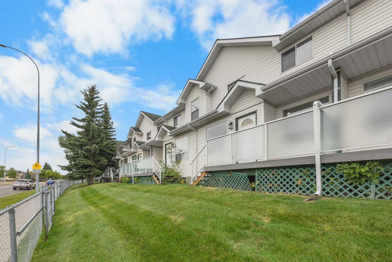
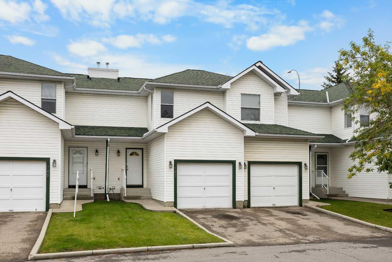
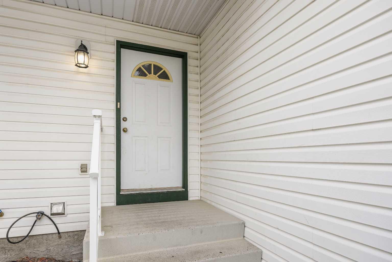
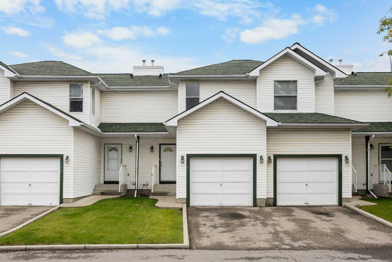
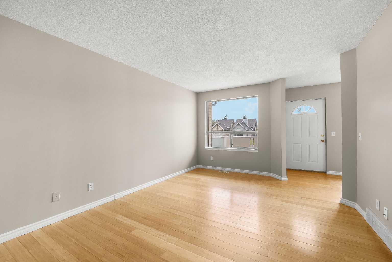
WALKING DISTANCE TO SANDSTONE PARK & PLAYGROUND! This 3 Bedroom, 1.5 Bath Townhouse in the Sandpiper Point complex offers 1,167 sq.ft. in the community of Sandstone Valley, with a Single attached Garage and driveway parking for two vehicles. Freshly painted throughout, with brand new Vinyl Plank flooring on the upper level, this home offers a practical option in a location that puts parks, schools, shopping, and transit all within easy reach. The Main level features a spacious Living Room with a sunny East-facing window, bamboo hardwood flooring, and a functional Kitchen with a pantry and all-new cabinet doors. The adjacent Dining area provides easy access to the composite deck, complete with aluminum railing and glass panels, overlooking the partially fenced backyard. On the upper level, you’ll find 3 Bedrooms with brand new Vinyl Plank flooring, plus a 4-piece Bathroom with a convenient cheater door to the Primary Bedroom. The Basement is unfinished, with laundry in place and blank-slate potential for future development. Located within walking distance to Sandstone Park and Sandstone Terminal, this family-friendly location offers convenient access to playgrounds, sports courts, and an outdoor rink, with St. Bede Elementary, Simons Valley Elementary, and Monsignor N. Anderson School nearby. Nose Hill Park is just minutes away, offering extensive walking paths and outdoor recreation. Everyday shopping is close by at Country Hills Towne Centre and Beddington Towne Centre, with Sobeys, Superstore, Home Depot, and Canadian Tire nearby. Easy access to Beddington Trail and Country Hills Boulevard makes commuting throughout Calgary convenient. Offering excellent value in a highly convenient Sandstone Valley location, this townhouse puts parks, schools, shopping, and transit all within easy reach.
| Street Address: | 161 Sandpiper Lane NW |
| City: | Calgary |
| Province/State: | Alberta |
| Postal Code: | N/A |
| County/Parish: | Calgary |
| Subdivision: | Sandstone Valley |
| Country: | Canada |
| Latitude: | 51.13760291 |
| Longitude: | -114.09182912 |
| MLS® Number: | A2345669 |
| Price: | $329,900 |
| Property Area: | 1,167 Sq ft |
| Bedrooms: | 3 |
| Bathrooms Half: | 1 |
| Bathrooms Full: | 1 |
| Living Area: | 1,167 Sq ft |
| Building Area: | 0 Sq ft |
| Year Built: | 1994 |
| Listing Date: | Sep 17, 2026 |
| Garage Spaces: | 1 |
| Property Type: | Residential |
| Property Subtype: | Row/Townhouse |
| MLS Status: | Active |
Additional Details
| Flooring: | N/A |
| Construction: | Vinyl Siding,Wood Frame |
| Parking: | Single Garage Attached |
| Appliances: | Dishwasher,Dryer,Electric Stove,Garage Control(s),Range Hood,Refrigerator,Washer,Window Coverings |
| Stories: | N/A |
| Zoning: | M-CG d44 |
| Fireplace: | N/A |
| Amenities: | Park,Playground,Schools Nearby,Shopping Nearby,Sidewalks,Street Lights |
Utilities & Systems
| Heating: | Forced Air,Natural Gas |
| Cooling: | None |
| Property Type | Residential |
| Building Type | Row/Townhouse |
| Square Footage | 1,167 sqft |
| Community Name | Sandstone Valley |
| Subdivision Name | Sandstone Valley |
| Title | Fee Simple |
| Land Size | 1,539 sqft |
| Built in | 1994 |
| Annual Property Taxes | Contact listing agent |
| Parking Type | Garage |
| Time on MLS Listing | 34 days |
Bedrooms
| Above Grade | 3 |
Bathrooms
| Total | 2 |
| Partial | 1 |
Interior Features
| Appliances Included | Dishwasher, Dryer, Electric Stove, Garage Control(s), Range Hood, Refrigerator, Washer, Window Coverings |
| Flooring | Hardwood, Vinyl Plank |
Building Features
| Features | See Remarks |
| Style | Attached |
| Construction Material | Vinyl Siding, Wood Frame |
| Building Amenities | Visitor Parking |
| Structures | Deck |
Heating & Cooling
| Cooling | None |
| Heating Type | Forced Air, Natural Gas |
Exterior Features
| Exterior Finish | Vinyl Siding, Wood Frame |
Neighbourhood Features
| Community Features | Park, Playground, Schools Nearby, Shopping Nearby, Sidewalks, Street Lights |
| Pets Allowed | Restrictions |
| Amenities Nearby | Park, Playground, Schools Nearby, Shopping Nearby, Sidewalks, Street Lights |
Maintenance or Condo Information
| Maintenance Fees | $409 Monthly |
| Maintenance Fees Include | Common Area Maintenance, Insurance, Maintenance Grounds, Reserve Fund Contributions, Snow Removal, Trash |
Parking
| Parking Type | Garage |
| Total Parking Spaces | 2 |
Interior Size
| Total Finished Area: | 1,167 sq ft |
| Total Finished Area (Metric): | 108.42 sq m |
| Main Level: | 544 sq ft |
| Upper Level: | 623 sq ft |
Room Count
| Bedrooms: | 3 |
| Bathrooms: | 2 |
| Full Bathrooms: | 1 |
| Half Bathrooms: | 1 |
| Rooms Above Grade: | 6 |
Lot Information
| Lot Size: | 1,539 sq ft |
| Lot Size (Acres): | 0.04 acres |
| Frontage: | 20 ft |
Legal
| Legal Description: | 9412127;32 |
| Title to Land: | Fee Simple |
- See Remarks
- None
- Dishwasher
- Dryer
- Electric Stove
- Garage Control(s)
- Range Hood
- Refrigerator
- Washer
- Window Coverings
- Visitor Parking
- Full
- Park
- Playground
- Schools Nearby
- Shopping Nearby
- Sidewalks
- Street Lights
- Vinyl Siding
- Wood Frame
- Poured Concrete
- Back Yard
- Rectangular Lot
- Single Garage Attached
- Deck
Floor plan information is not available for this property.
Monthly Payment Breakdown
Loading Walk Score...
What's Nearby?
Powered by Yelp
REALTOR® Details
Jessica Chan
- (403) 680-1828
- jessica@jessicachan.ca
- Jessica Chan Real Estate & Management Inc.