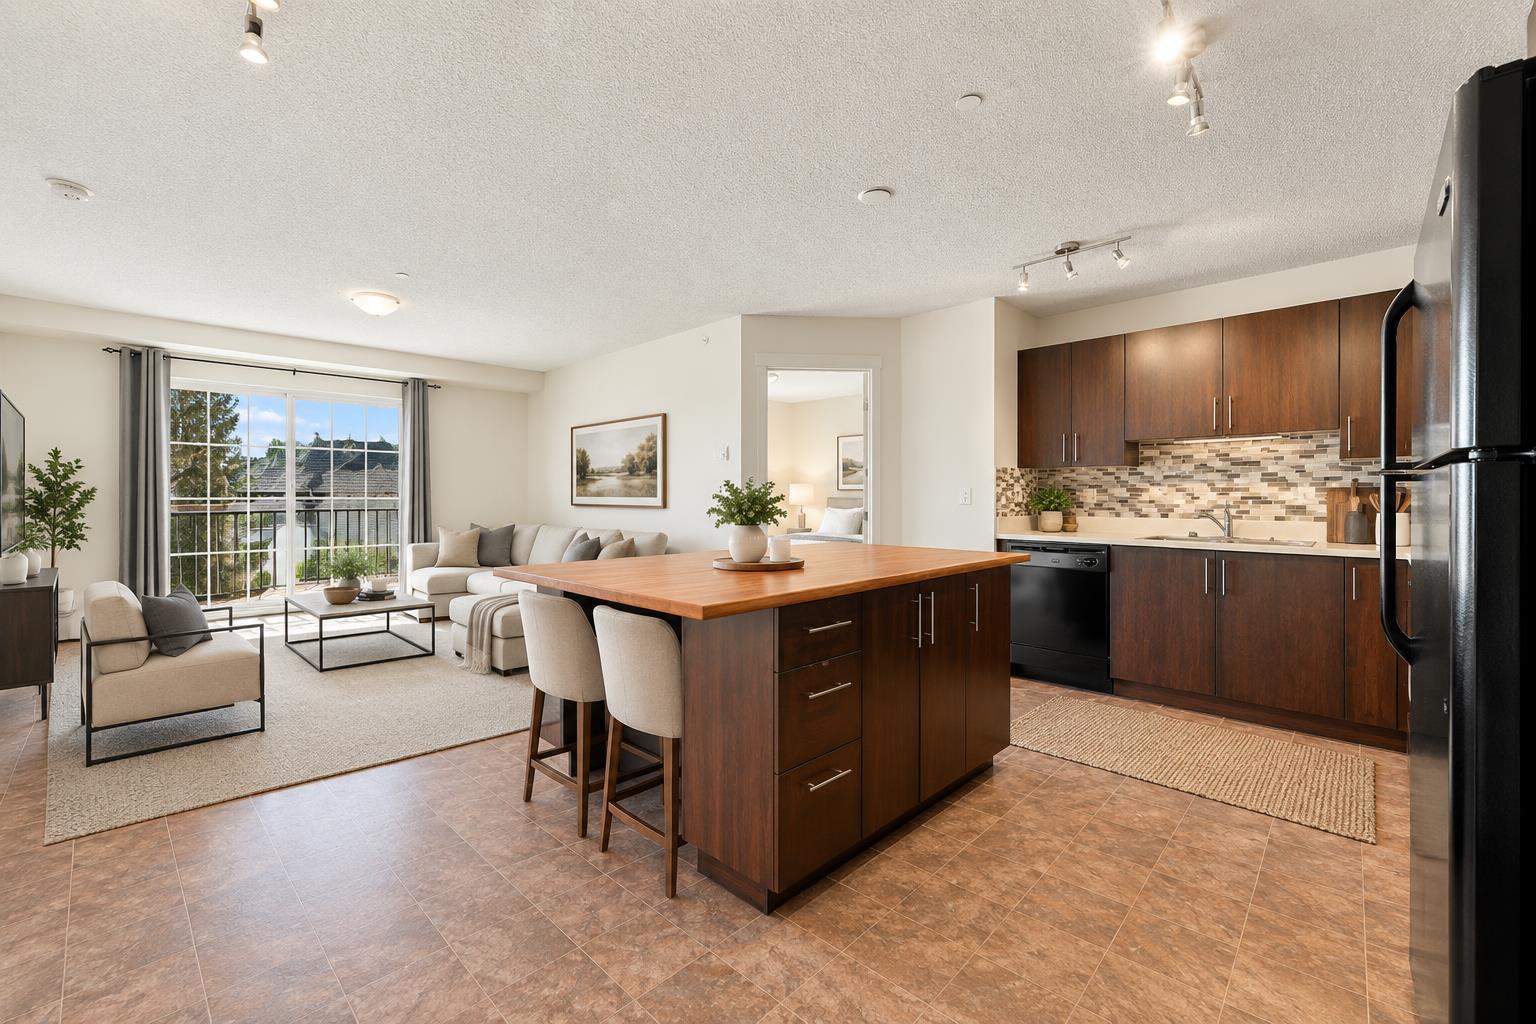
1306, 755 Copperpond Boulevard SE, Calgary, Alberta
Condo For Sale in Calgary, Alberta
$264,900
-
Property Type
 Condo
Condo
-
Bedrooms
 2
2
-
Bath
 2
2
-
Garage
 0
0
-
Sq Ft
 807
807
-
Year Built
 2013
2013
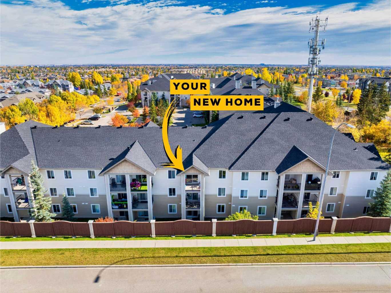
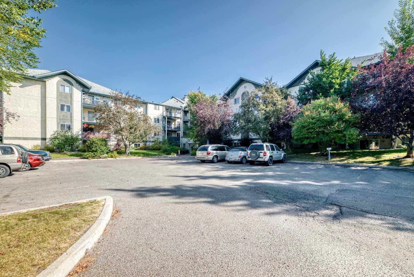
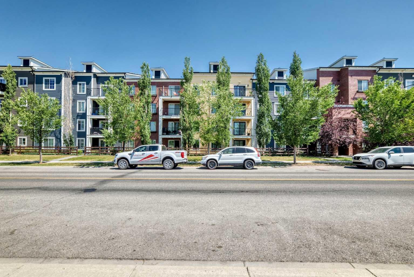
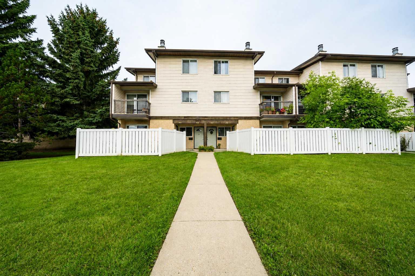
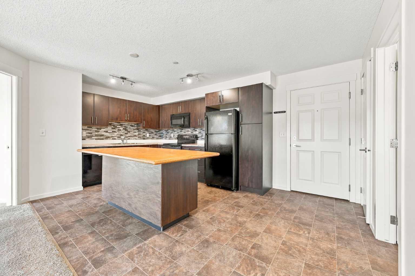
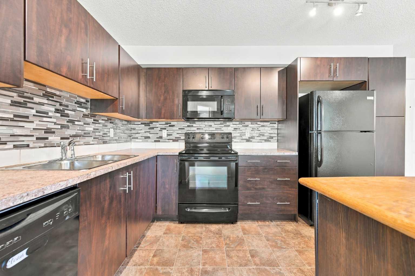
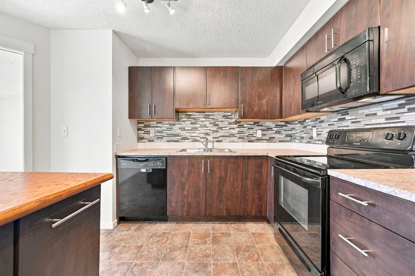
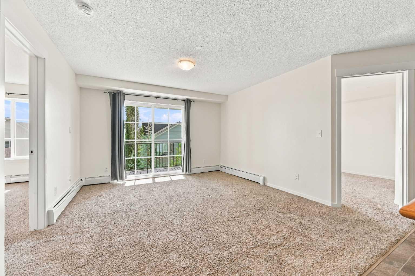
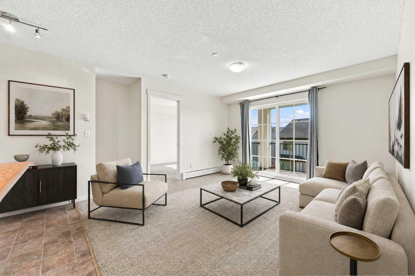
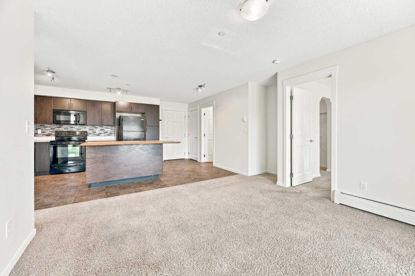
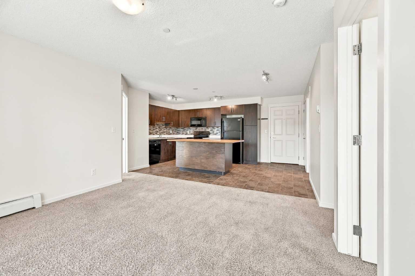
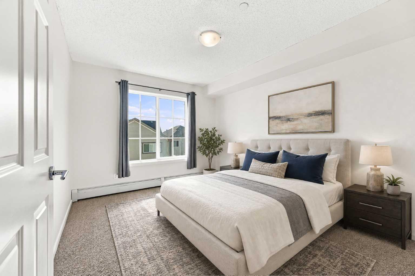
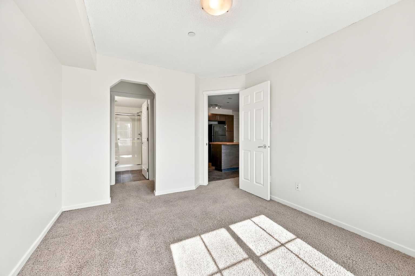
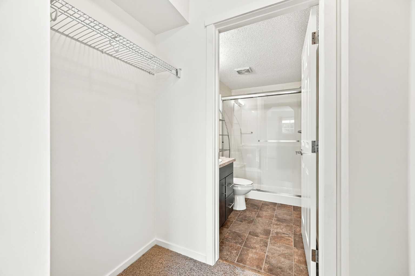
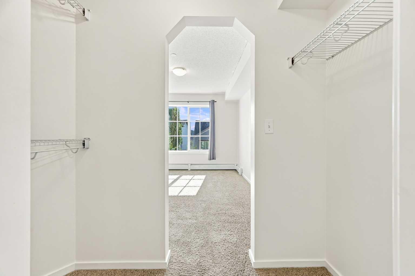
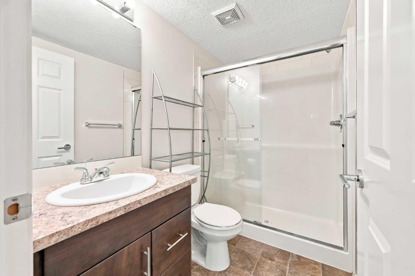
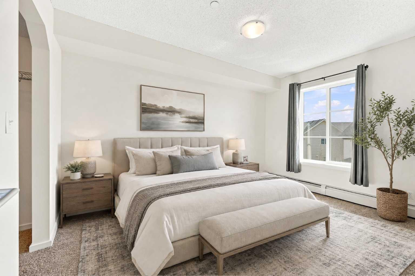
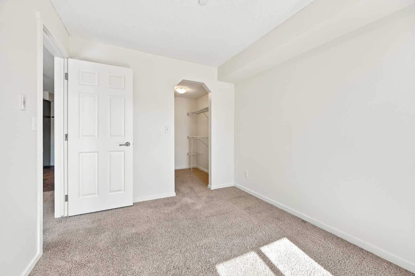
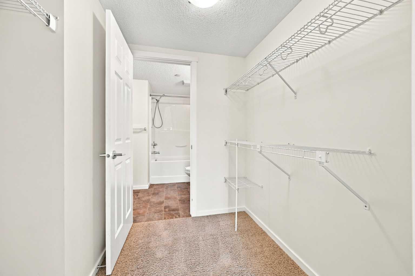
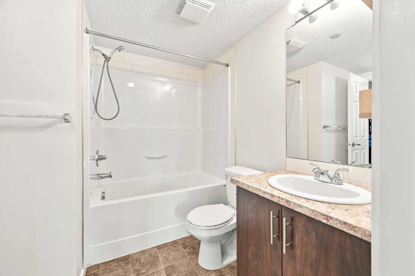
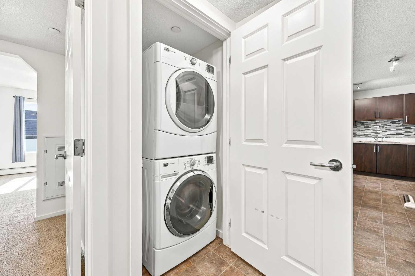
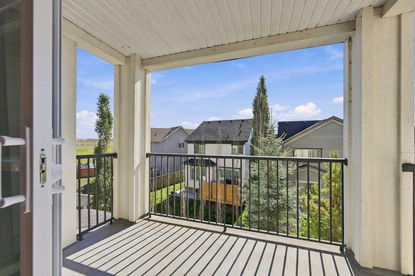
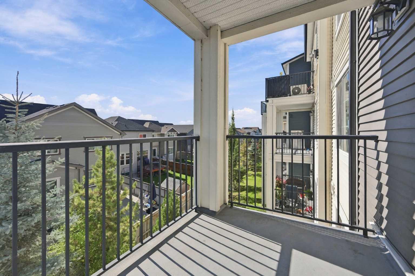
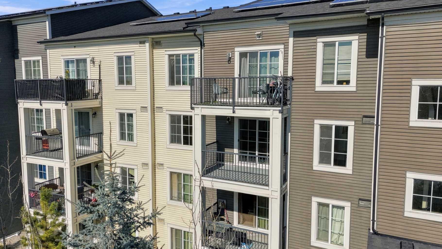
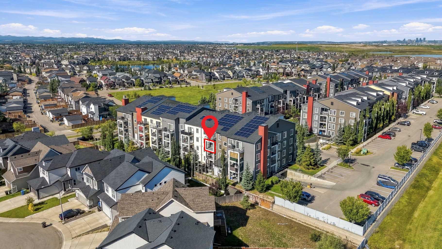
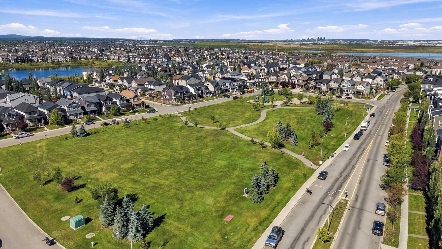
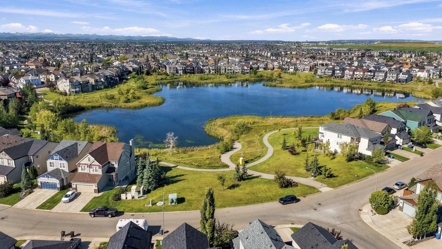
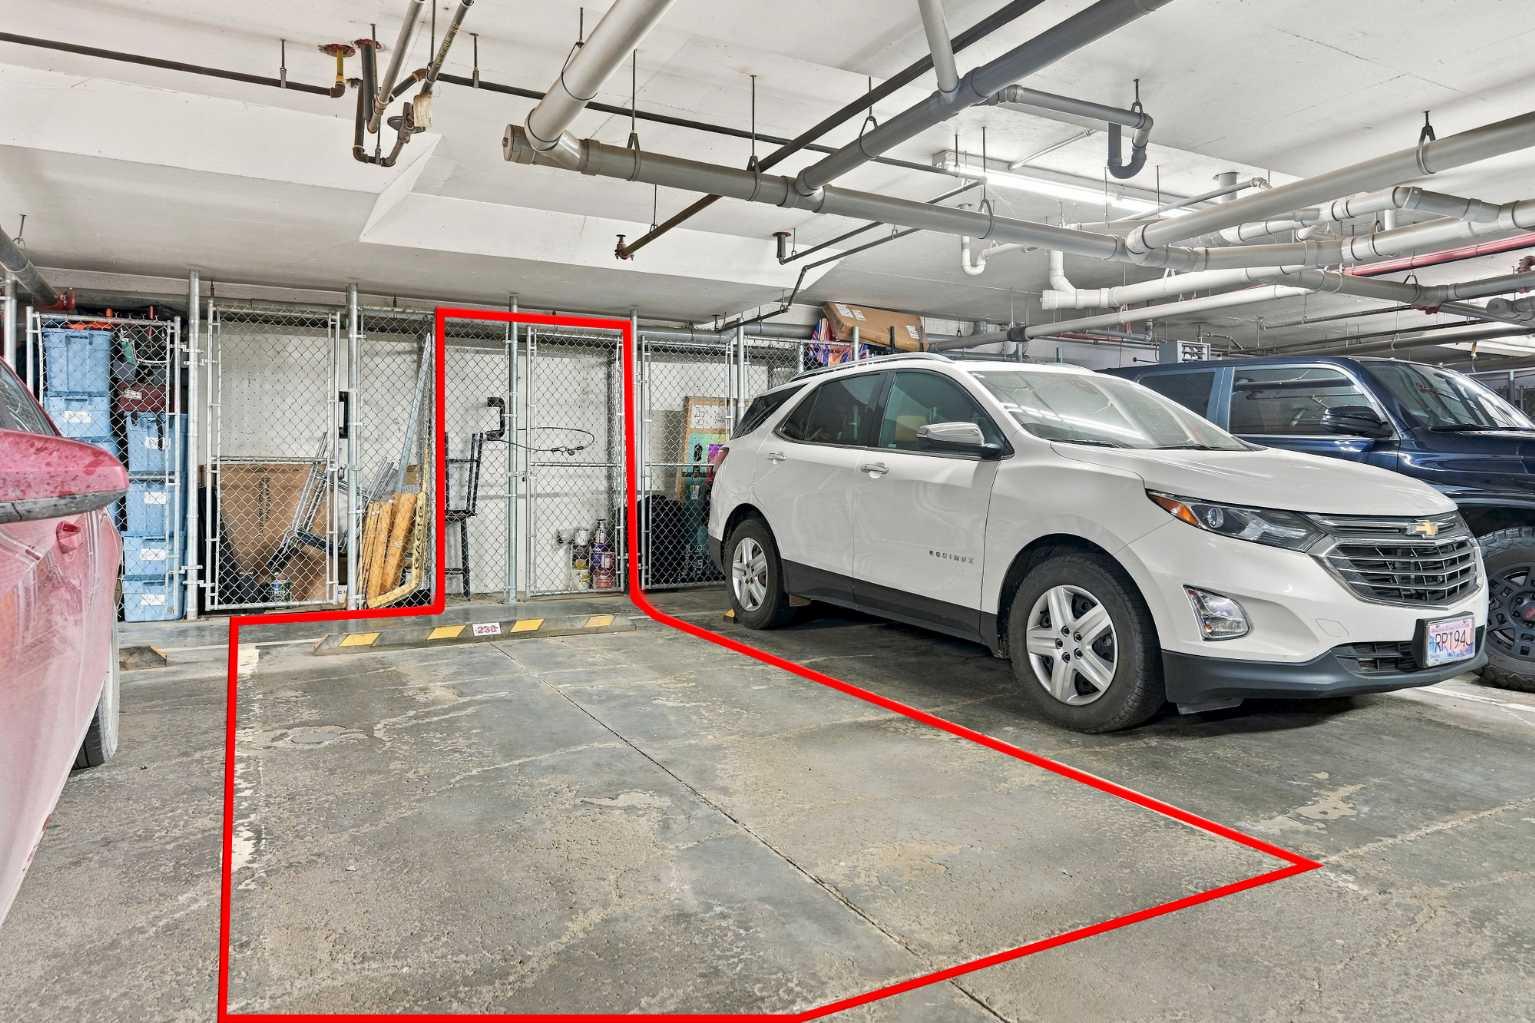
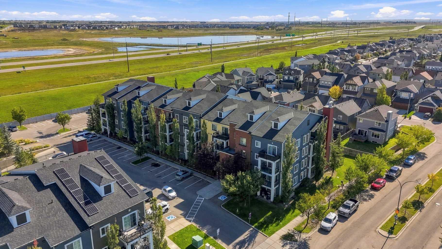
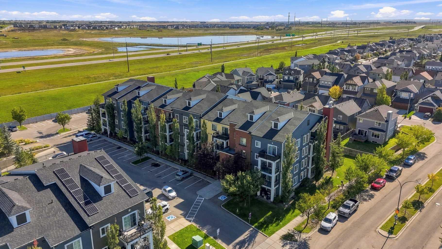
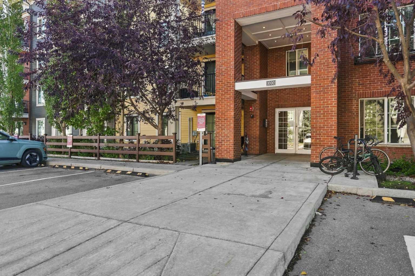
Bright, beautifully updated and ideally positioned across from a park in the family-friendly community of Copperfield! Welcome to this spacious 2-bedroom, 2-bathroom condo offering an inviting open-concept layout, thoughtful updates and an exceptional south-facing exposure that fills the home with natural light throughout the day. One of the standout features of this home is the outlook — rather than looking directly into another apartment building or neighboring unit, you enjoy views toward surrounding residential homes, creating a much more open, private and pleasant setting. Step inside and appreciate the freshly painted interior, professionally cleaned carpets and bright, welcoming atmosphere. The open-concept main living area is designed for both everyday living and entertaining, with large windows and patio doors allowing an abundance of natural light to flow throughout the space. The well-appointed kitchen offers an impressive amount of cabinetry and counter space, along with a large pantry and a substantial centre island that provides additional workspace, seating and valuable built-in storage. The island also features a convenient pull-out garbage/recycling system, adding both functionality and organization to the heart of the home. The spacious living room provides plenty of room to relax or entertain guests, while the adjacent dining area offers an easy connection between the kitchen and living spaces. Step outside onto the south-facing balcony, where you can enjoy the sunshine throughout the day, set up the BBQ and create your own comfortable outdoor sitting area. Both bedrooms offer excellent space and privacy. The second bedroom features a generous walk-in closet and a Jack-and-Jill door to the main 4pc bathroom. The primary bedroom is on the opposite side of the unit and it provides a comfortable retreat complete with its own walk through closet and a private ensuite featuring an upgraded stand up shower. In-suite laundry adds everyday convenience and completes the practical layout. Additional highlights include underground heated parking and a separate assigned storage locker, giving you secure parking and plenty of extra space for seasonal items, recreational equipment and belongings. Located in a quiet, established area of Copperfield, this home is ideally situated across from a park and close to pathways, schools, shopping and everyday amenities. Book your showing and come on Buy!
| Street Address: | 1306, 755 Copperpond Boulevard SE |
| City: | Calgary |
| Province/State: | Alberta |
| Postal Code: | N/A |
| County/Parish: | Calgary |
| Subdivision: | Copperfield |
| Country: | Canada |
| Latitude: | 50.91970300 |
| Longitude: | -113.91832850 |
| MLS® Number: | A2346169 |
| Price: | $264,900 |
| Property Area: | 807 Sq ft |
| Bedrooms: | 2 |
| Bathrooms Half: | 0 |
| Bathrooms Full: | 2 |
| Living Area: | 807 Sq ft |
| Building Area: | 0 Sq ft |
| Year Built: | 2013 |
| Listing Date: | Sep 18, 2026 |
| Garage Spaces: | 0 |
| Property Type: | Residential |
| Property Subtype: | Apartment |
| MLS Status: | Active |
Additional Details
| Flooring: | N/A |
| Construction: | Stone,Vinyl Siding,Wood Frame |
| Parking: | Parkade,Underground |
| Appliances: | Dishwasher,Dryer,Electric Stove,Microwave Hood Fan,Refrigerator,Washer |
| Stories: | N/A |
| Zoning: | M-X1 |
| Fireplace: | N/A |
| Amenities: | Park,Playground,Schools Nearby,Shopping Nearby,Sidewalks,Street Lights |
Utilities & Systems
| Heating: | Baseboard |
| Cooling: | None |
| Property Type | Residential |
| Building Type | Apartment |
| Storeys | 4 |
| Square Footage | 807 sqft |
| Community Name | Copperfield |
| Subdivision Name | Copperfield |
| Title | Fee Simple |
| Land Size | Unknown |
| Built in | 2013 |
| Annual Property Taxes | Contact listing agent |
| Parking Type | Underground |
| Time on MLS Listing | 31 days |
Bedrooms
| Above Grade | 2 |
Bathrooms
| Total | 2 |
| Partial | 0 |
Interior Features
| Appliances Included | Dishwasher, Dryer, Electric Stove, Microwave Hood Fan, Refrigerator, Washer |
| Flooring | Carpet, Linoleum |
Building Features
| Features | Closet Organizers, Kitchen Island, Laminate Counters, No Animal Home, No Smoking Home, Open Floorplan, Pantry, Storage, Track Lighting, Vinyl Windows |
| Style | Attached |
| Construction Material | Stone, Vinyl Siding, Wood Frame |
| Building Amenities | Bicycle Storage, Elevator(s), Parking, Snow Removal, Trash, Visitor Parking |
| Structures | Balcony(s) |
Heating & Cooling
| Cooling | None |
| Heating Type | Baseboard |
Exterior Features
| Exterior Finish | Stone, Vinyl Siding, Wood Frame |
Neighbourhood Features
| Community Features | Park, Playground, Schools Nearby, Shopping Nearby, Sidewalks, Street Lights |
| Pets Allowed | Cats OK, Dogs OK |
| Amenities Nearby | Park, Playground, Schools Nearby, Shopping Nearby, Sidewalks, Street Lights |
Maintenance or Condo Information
| Maintenance Fees | $551 Monthly |
| Maintenance Fees Include | Common Area Maintenance, Heat, Insurance, Maintenance Grounds, Professional Management, Reserve Fund Contributions, Sewer, Snow Removal, Trash, Water |
Parking
| Parking Type | Underground |
| Total Parking Spaces | 1 |
Interior Size
| Total Finished Area: | 807 sq ft |
| Total Finished Area (Metric): | 74.97 sq m |
Room Count
| Bedrooms: | 2 |
| Bathrooms: | 2 |
| Full Bathrooms: | 2 |
| Rooms Above Grade: | 4 |
Lot Information
Legal
| Legal Description: | 1411485;195 |
| Title to Land: | Fee Simple |
- Closet Organizers
- Kitchen Island
- Laminate Counters
- No Animal Home
- No Smoking Home
- Open Floorplan
- Pantry
- Storage
- Track Lighting
- Vinyl Windows
- Balcony
- Dishwasher
- Dryer
- Electric Stove
- Microwave Hood Fan
- Refrigerator
- Washer
- Bicycle Storage
- Elevator(s)
- Parking
- Snow Removal
- Trash
- Visitor Parking
- Park
- Playground
- Schools Nearby
- Shopping Nearby
- Sidewalks
- Street Lights
- Stone
- Vinyl Siding
- Wood Frame
- Parkade
- Underground
- Balcony(s)
Floor plan information is not available for this property.
Monthly Payment Breakdown
Loading Walk Score...
What's Nearby?
Powered by Yelp
REALTOR® Details
Sam Baker
- (403) 999-9279
- sam@sambaker.ca
- RE/MAX House of Real Estate