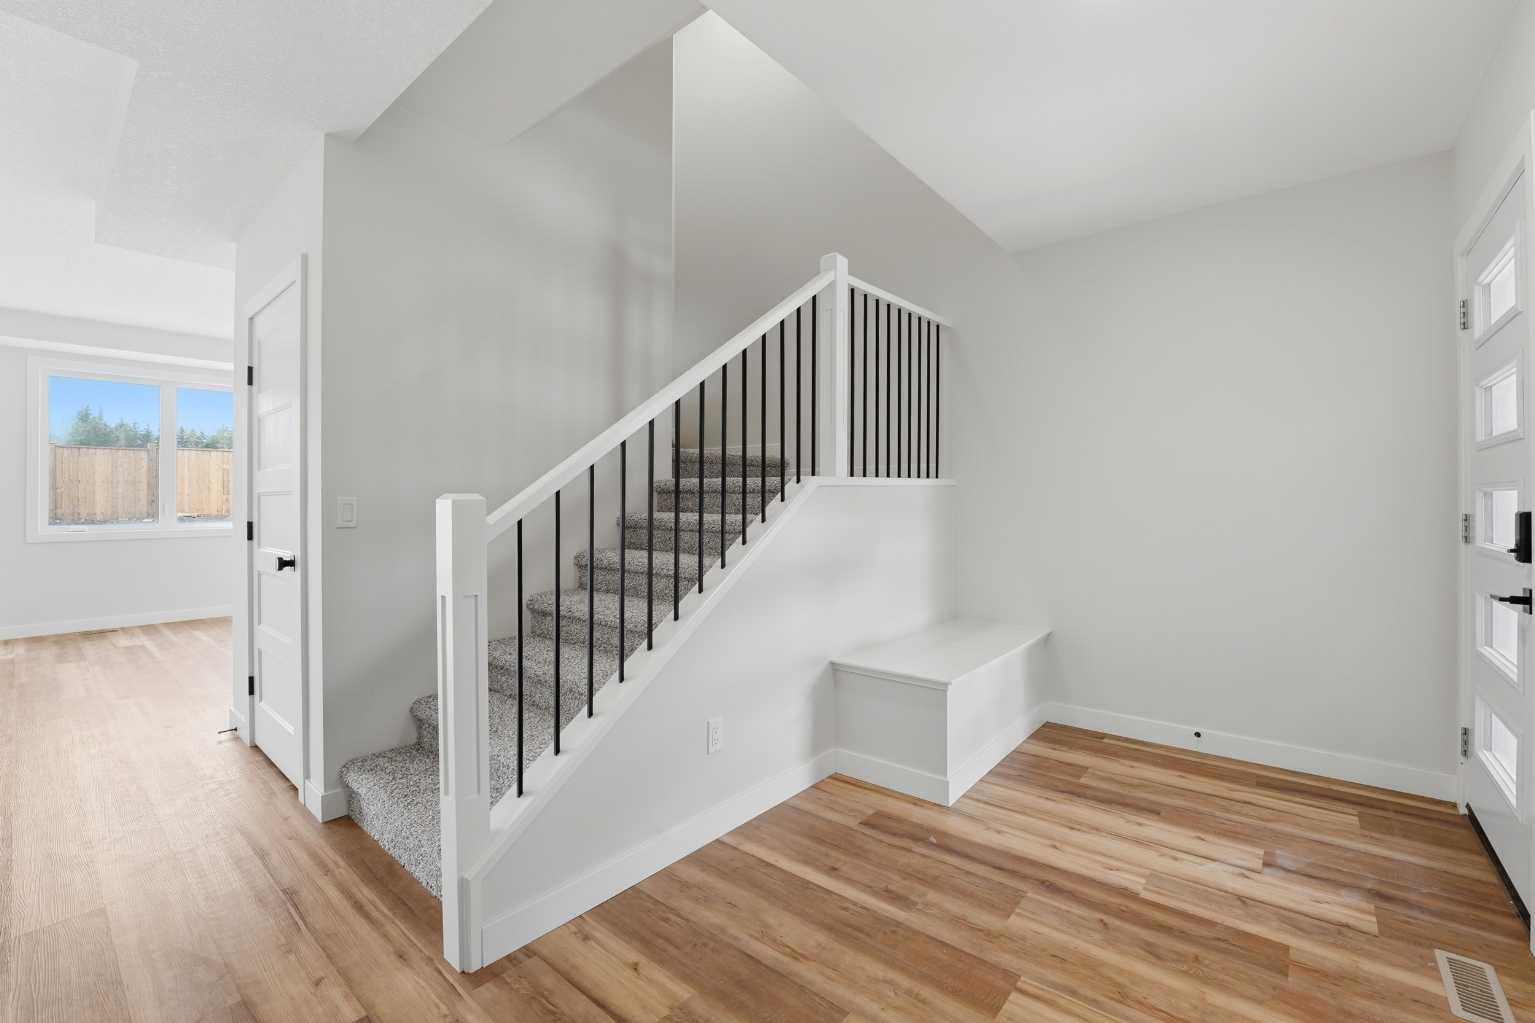
117 Crestview Boulevard , Sylvan Lake, Alberta
Residential For Sale in Sylvan Lake, Alberta
$619,900
-
Property Type
 Residential
-
Bedrooms
 3
-
Bath
 3
-
Garage
 2
-
Sq Ft
 1,956
-
Year Built
 2025
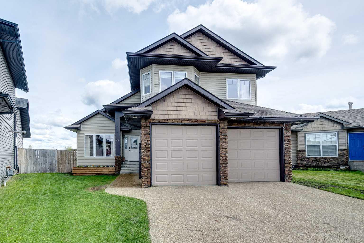
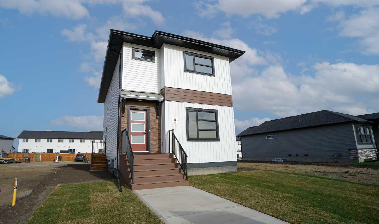
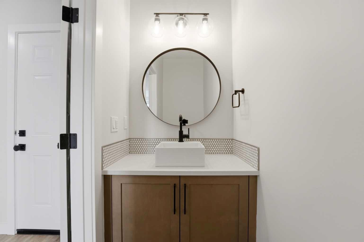
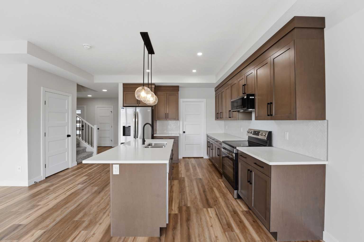
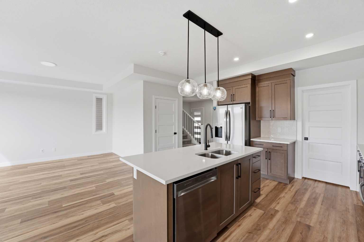
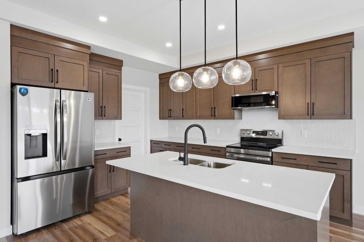
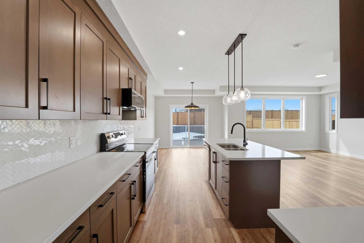
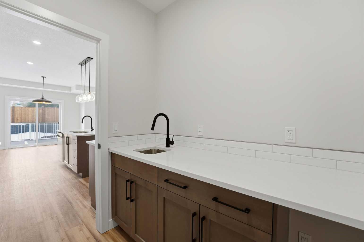
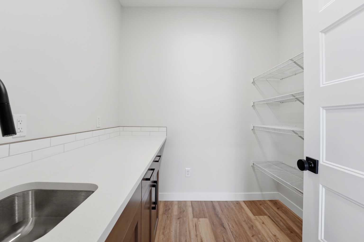
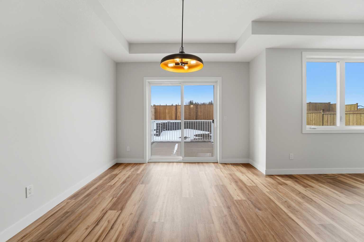
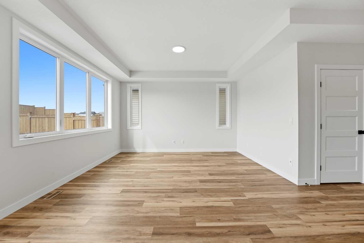
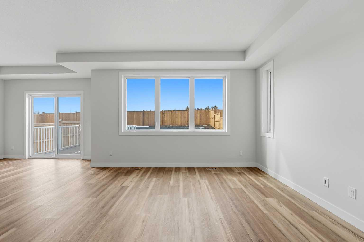
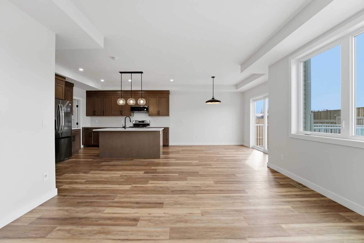
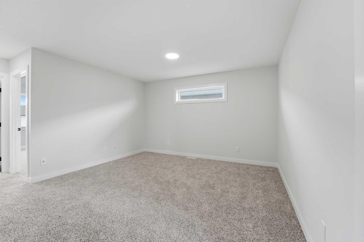
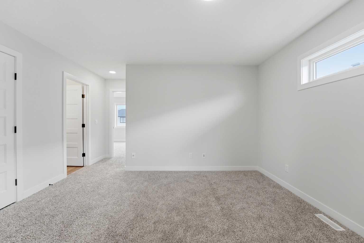
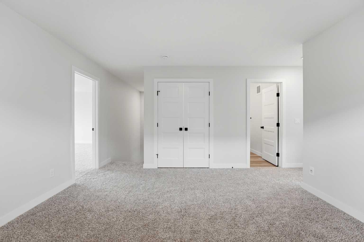
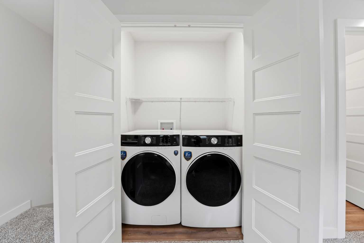
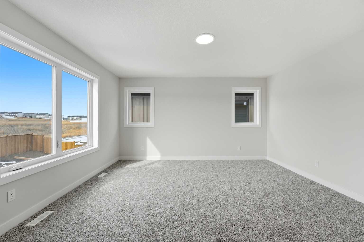
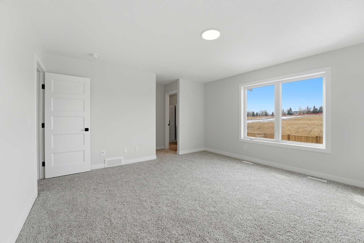
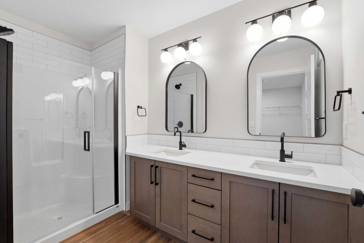
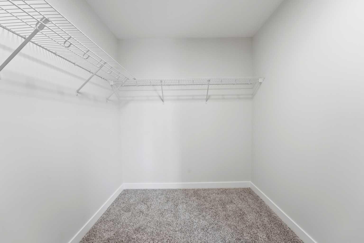
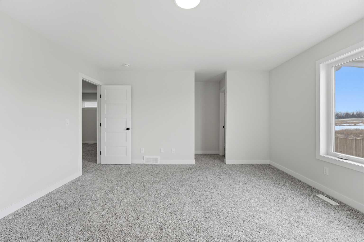
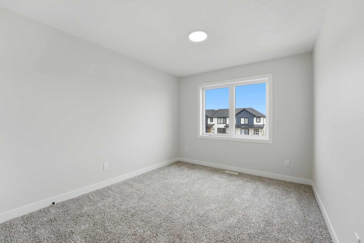
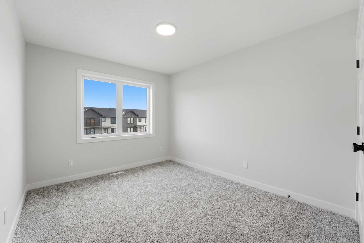
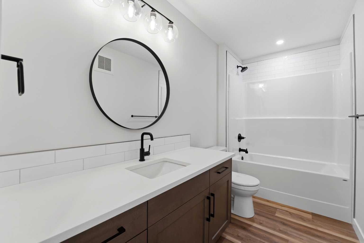
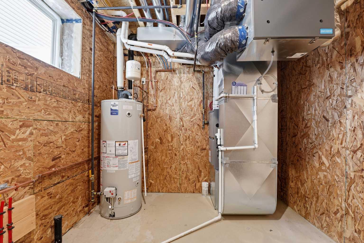
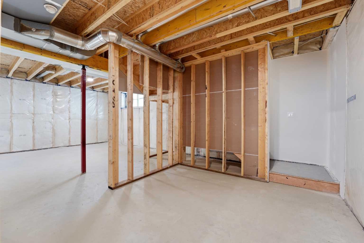
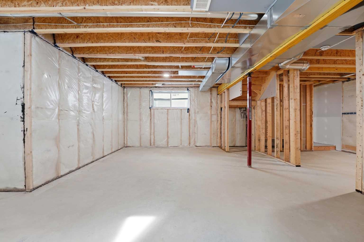
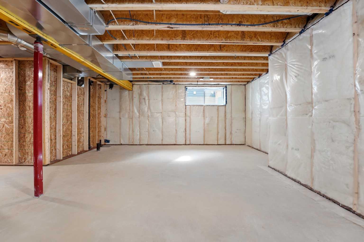
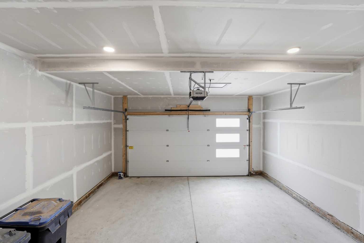
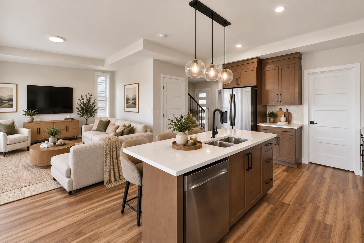
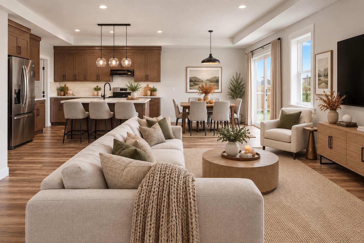
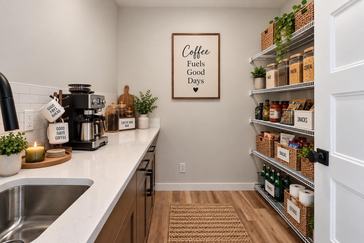
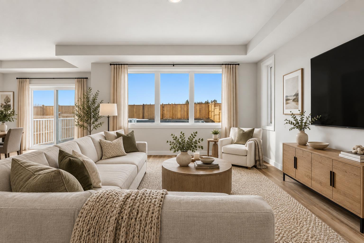
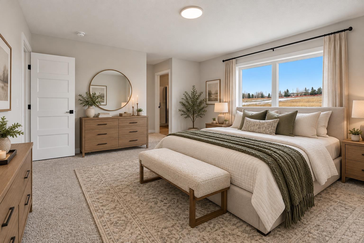
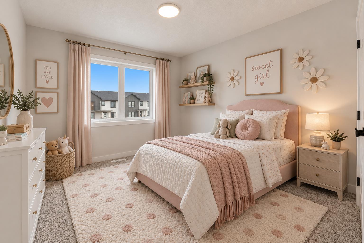
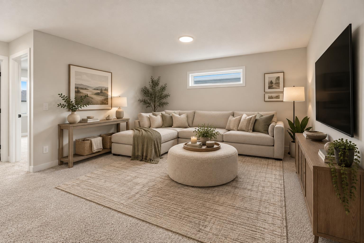
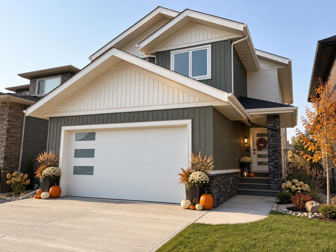
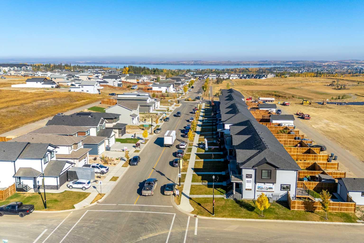
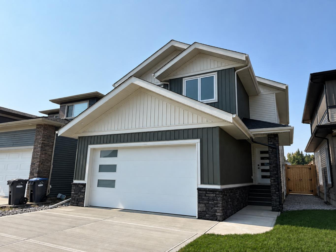
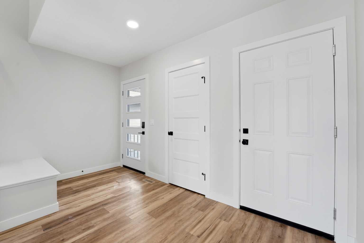
Welcome to this stunning brand-new custom home built by Black Wolf Custom Homes in the desirable Crestview community of Sylvan Lake, offering modern finishes, thoughtful design, and plenty of space for the whole family. With immediate possession available, this home is move-in ready and waiting for its new owners. From the moment you step inside, the impressive front entrance sets the tone, featuring a spacious foyer, walk-in-closet, and built in bench - perfect for keeping everyday life organized. The bright, open-concept main floor offers seamless flow between the living, dining and kitchen areas, with an abundance of windows bringing in beautiful natural light. The heart of the home is the gorgeous kitchen, complete with a large quartz island, stainless steel appliances, and a butler pantry featuring its own sink and flexible space for a coffee bar, mini freezer, or wine fridge. The dining area faces west and opens directly onto the 10'x12' composite deck, overlooking the stunning retaining wall/fire pit area, creating an ideal spot to enjoy evenings and entertaining guests. Upstairs, you will find a spacious family room/bonus room with a convenient laundry closet, two additional bedrooms, and a four-piece bathroom. The primary suite provides a peaceful retreat with plenty of room for a king sized bed set, along with an oversized walk-in closet and a beautifully finished ensuite featuring dual sinks, glass standup shower, and private toilet area. The unfinished basement offers excellent future potential, with private access, making it ideal for additional living space, guests, teenagers, a home gym, or future development. Additional features include a high-efficiency furnace, rough-ins for air conditioning, and in-floor heating, and an insulated and drywalled garage complete with a floor drain and 220V outlet ready for EV charging. Bring the kids & dogs as the yard is already fenced with grass and a firepit area completed. GST included with rebate to builder. 1-2-5-10 new home warranty.
| Street Address: | 117 Crestview Boulevard |
| City: | Sylvan Lake |
| Province/State: | Alberta |
| Postal Code: | N/A |
| County/Parish: | Red Deer County |
| Subdivision: | Crestview |
| Country: | Canada |
| Latitude: | 52.29138558 |
| Longitude: | -114.09220841 |
| MLS® Number: | A2345586 |
| Price: | $619,900 |
| Property Area: | 1,956 Sq ft |
| Bedrooms: | 3 |
| Bathrooms Half: | 1 |
| Bathrooms Full: | 2 |
| Living Area: | 1,956 Sq ft |
| Building Area: | 0 Sq ft |
| Year Built: | 2025 |
| Listing Date: | Sep 15, 2026 |
| Garage Spaces: | 2 |
| Property Type: | Residential |
| Property Subtype: | Detached |
| MLS Status: | Active |
Additional Details
| Flooring: | N/A |
| Construction: | Silent Floor Joists,Vinyl Siding,Wood Frame |
| Parking: | 220 Volt Wiring,Double Garage Attached |
| Appliances: | Electric Stove,Garage Control(s),Microwave Hood Fan,Refrigerator,Washer/Dryer |
| Stories: | N/A |
| Zoning: | Narrow lot general |
| Fireplace: | N/A |
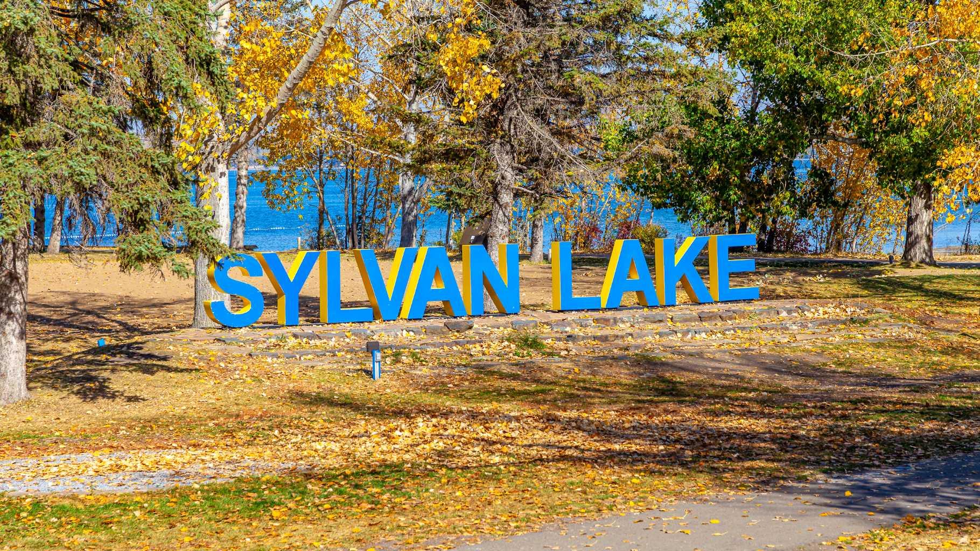
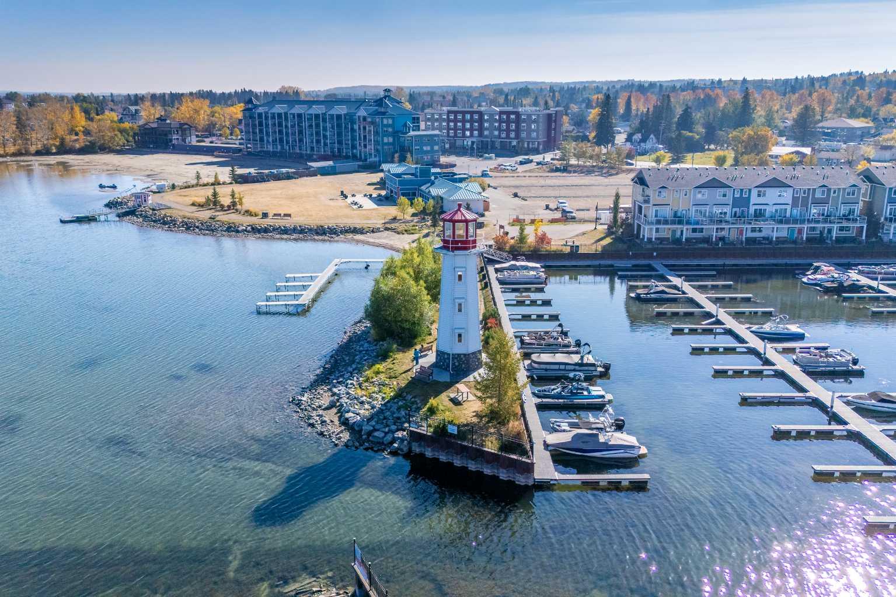
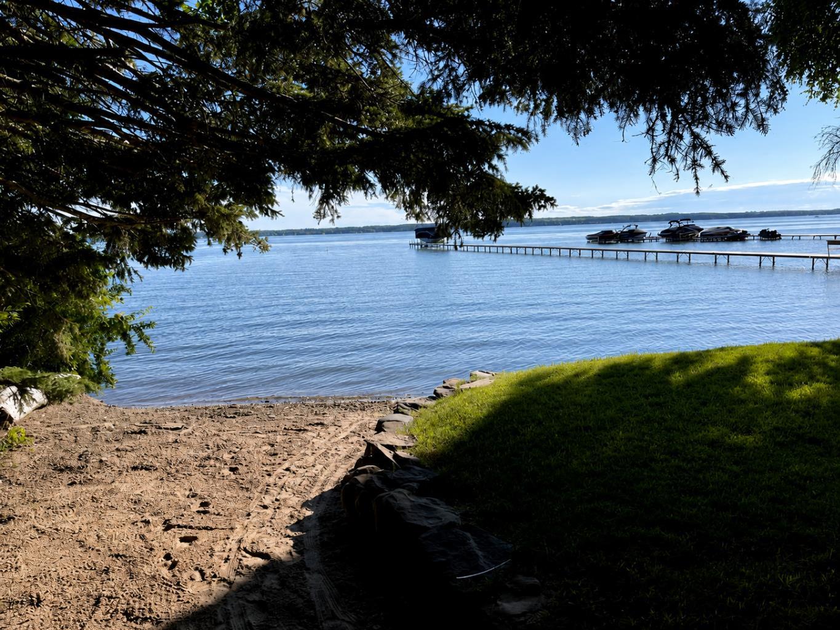
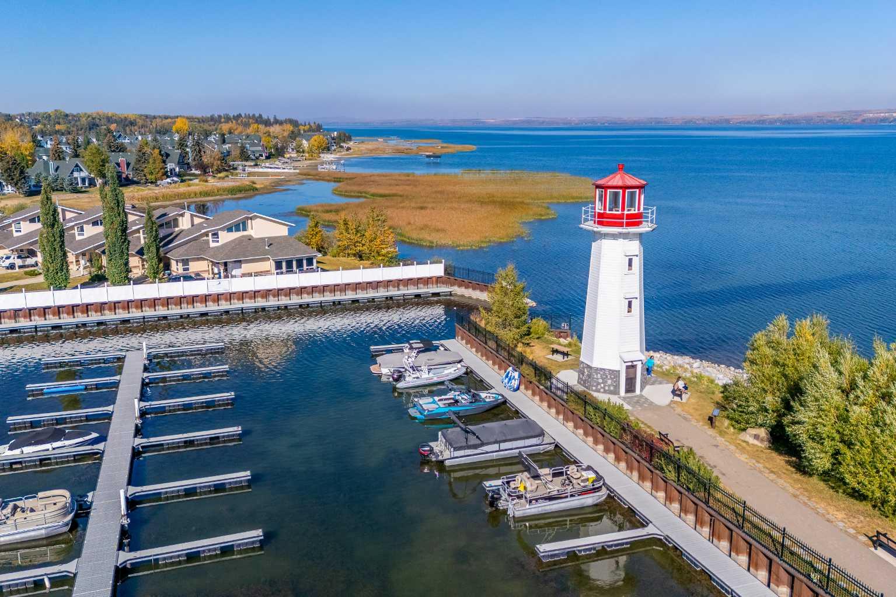
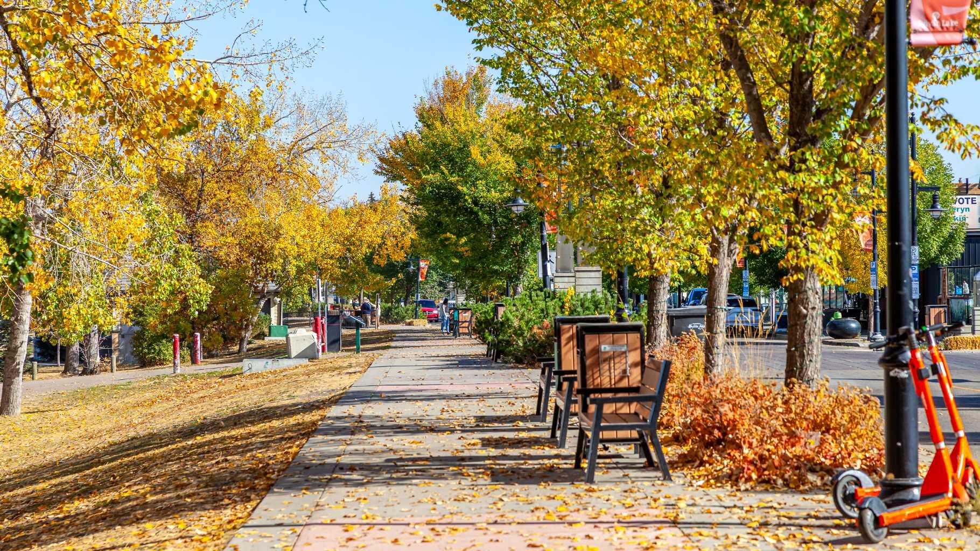
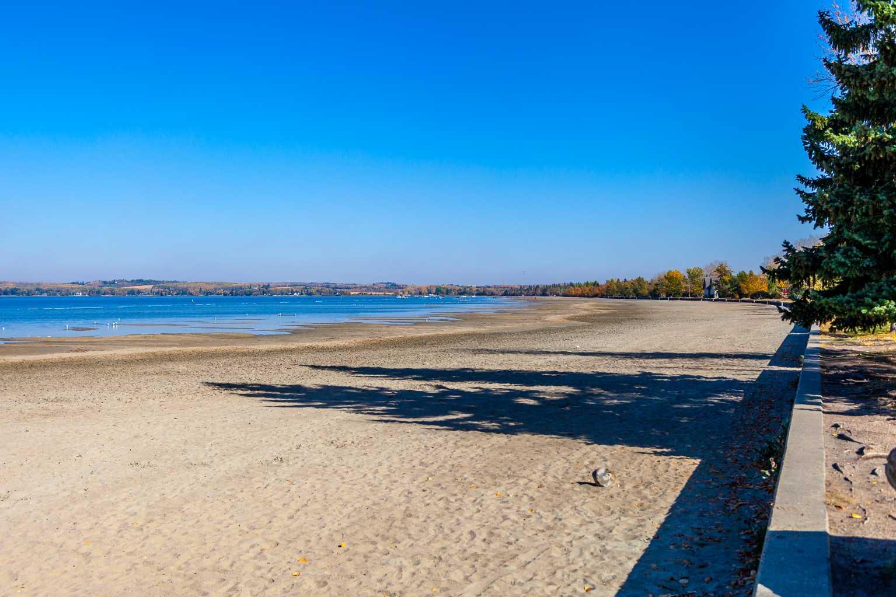
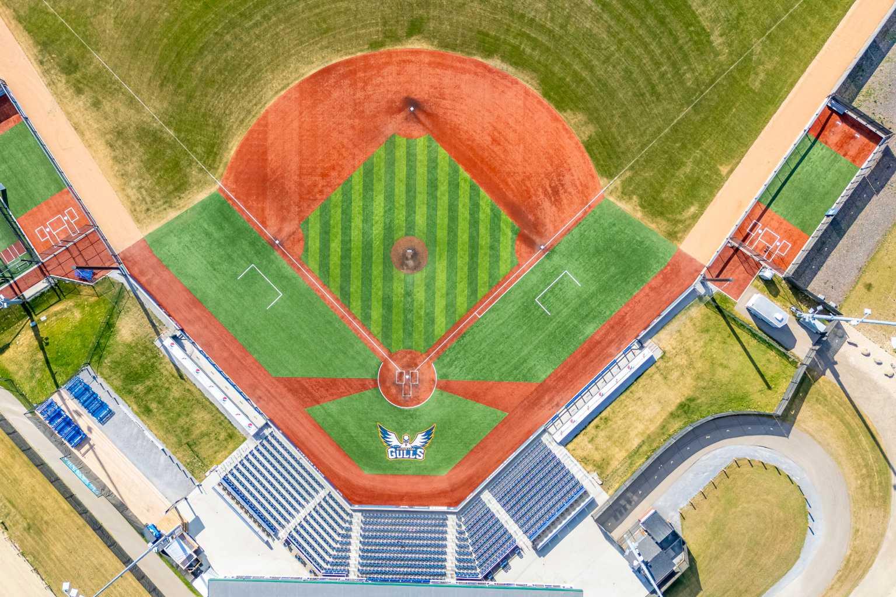
| Amenities: | Fishing,Golf,Lake,Park,Playground,Pond,Pool,Schools Nearby,Shopping Nearby,Sidewalks,Street Lights,Tennis Court(s),Walking/Bike Paths |
Utilities & Systems
| Heating: | Forced Air |
| Cooling: | None |
| Property Type | Residential |
| Building Type | Detached |
| Square Footage | 1,956 sqft |
| Community Name | Crestview |
| Subdivision Name | Crestview |
| Title | Fee Simple |
| Land Size | 4,230 sqft |
| Built in | 2025 |
| Annual Property Taxes | Contact listing agent |
| Parking Type | Garage |
| Time on MLS Listing | 47 days |
Bedrooms
| Above Grade | 3 |
Bathrooms
| Total | 3 |
| Partial | 1 |
Interior Features
| Appliances Included | Electric Stove, Garage Control(s), Microwave Hood Fan, Refrigerator, Washer/Dryer |
| Flooring | Carpet, Vinyl Plank |
Building Features
| Features | Built-in Features, Closet Organizers, High Ceilings, Kitchen Island, No Animal Home, No Smoking Home, Open Floorplan, Pantry, Quartz Counters, Vinyl Windows, Walk-In Closet(s) |
| Construction Material | Silent Floor Joists, Vinyl Siding, Wood Frame |
| Structures | Deck |
Heating & Cooling
| Cooling | None |
| Heating Type | Forced Air |
Exterior Features
| Exterior Finish | Silent Floor Joists, Vinyl Siding, Wood Frame |
Neighbourhood Features
| Community Features | Fishing, Golf, Lake, Park, Playground, Pond, Pool, Schools Nearby, Shopping Nearby, Sidewalks, Street Lights, Tennis Court(s), Walking/Bike Paths |
| Amenities Nearby | Fishing, Golf, Lake, Park, Playground, Pond, Pool, Schools Nearby, Shopping Nearby, Sidewalks, Street Lights, Tennis Court(s), Walking/Bike Paths |
Parking
| Parking Type | Garage |
| Total Parking Spaces | 4 |
Interior Size
| Total Finished Area: | 1,956 sq ft |
| Total Finished Area (Metric): | 181.72 sq m |
| Main Level: | 776 sq ft |
| Upper Level: | 1,025 sq ft |
| Below Grade: | 708 sq ft |
Room Count
| Bedrooms: | 3 |
| Bathrooms: | 3 |
| Full Bathrooms: | 2 |
| Half Bathrooms: | 1 |
| Rooms Above Grade: | 8 |
Lot Information
| Lot Size: | 4,230 sq ft |
| Lot Size (Acres): | 0.10 acres |
| Frontage: | 34 ft |
- Built-in Features
- Closet Organizers
- High Ceilings
- Kitchen Island
- No Animal Home
- No Smoking Home
- Open Floorplan
- Pantry
- Quartz Counters
- Vinyl Windows
- Walk-In Closet(s)
- Fire Pit
- Electric Stove
- Garage Control(s)
- Microwave Hood Fan
- Refrigerator
- Washer/Dryer
- Full
- Fishing
- Golf
- Lake
- Park
- Playground
- Pond
- Pool
- Schools Nearby
- Shopping Nearby
- Sidewalks
- Street Lights
- Tennis Court(s)
- Walking/Bike Paths
- Silent Floor Joists
- Vinyl Siding
- Wood Frame
- Poured Concrete
- Back Lane
- Back Yard
- Front Yard
- Interior Lot
- Landscaped
- Lawn
- Street Lighting
- 220 Volt Wiring
- Double Garage Attached
- Deck
Floor plan information is not available for this property.
Monthly Payment Breakdown
Loading Walk Score...
What's Nearby?
Powered by Yelp
REALTOR® Details
Nadine Marchand
- (403) 342-7700
- nadinercr@gmail.com
- RCR - Royal Carpet Realty Ltd.