214, 1000 Citadel Meadow Point NW, Calgary, Alberta
Condo For Sale in Calgary, Alberta
$254,900
-
Property Type
 Condo
Condo
-
Bedrooms
 2
2
-
Bath
 1
1
-
Garage
 0
0
-
Sq Ft
 847
847
-
Year Built
 2002
2002
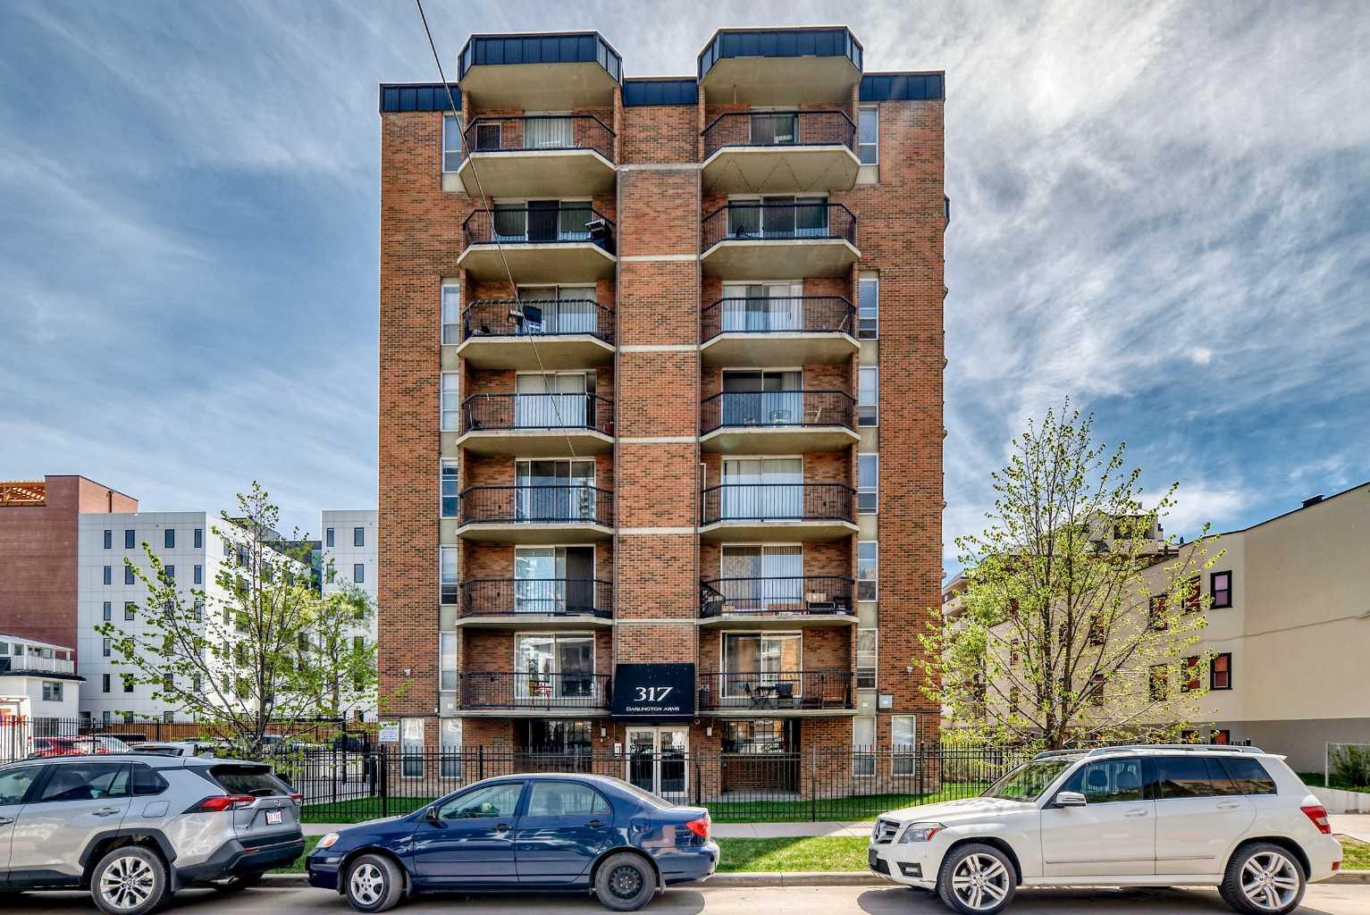
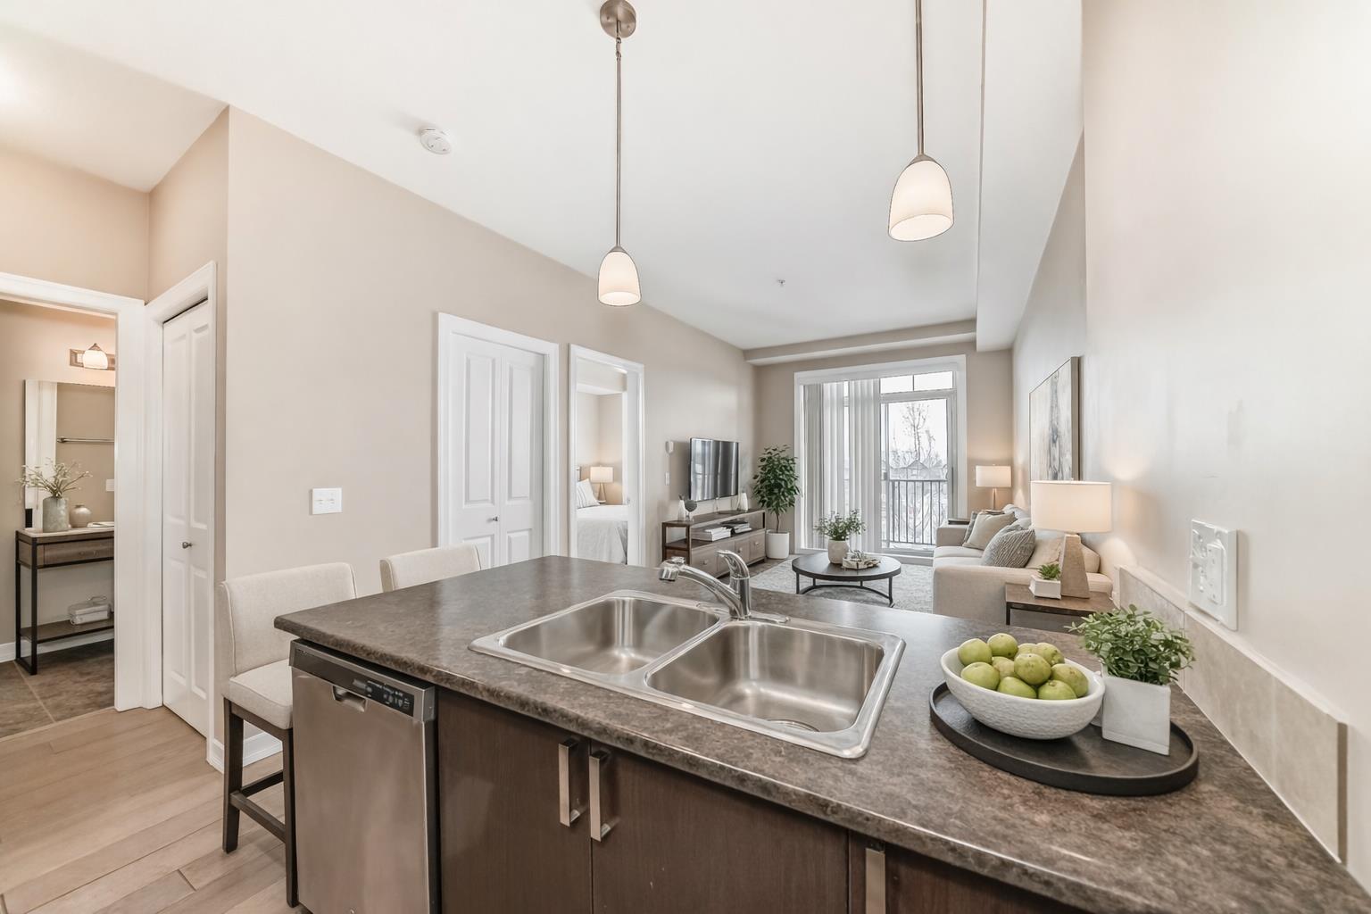
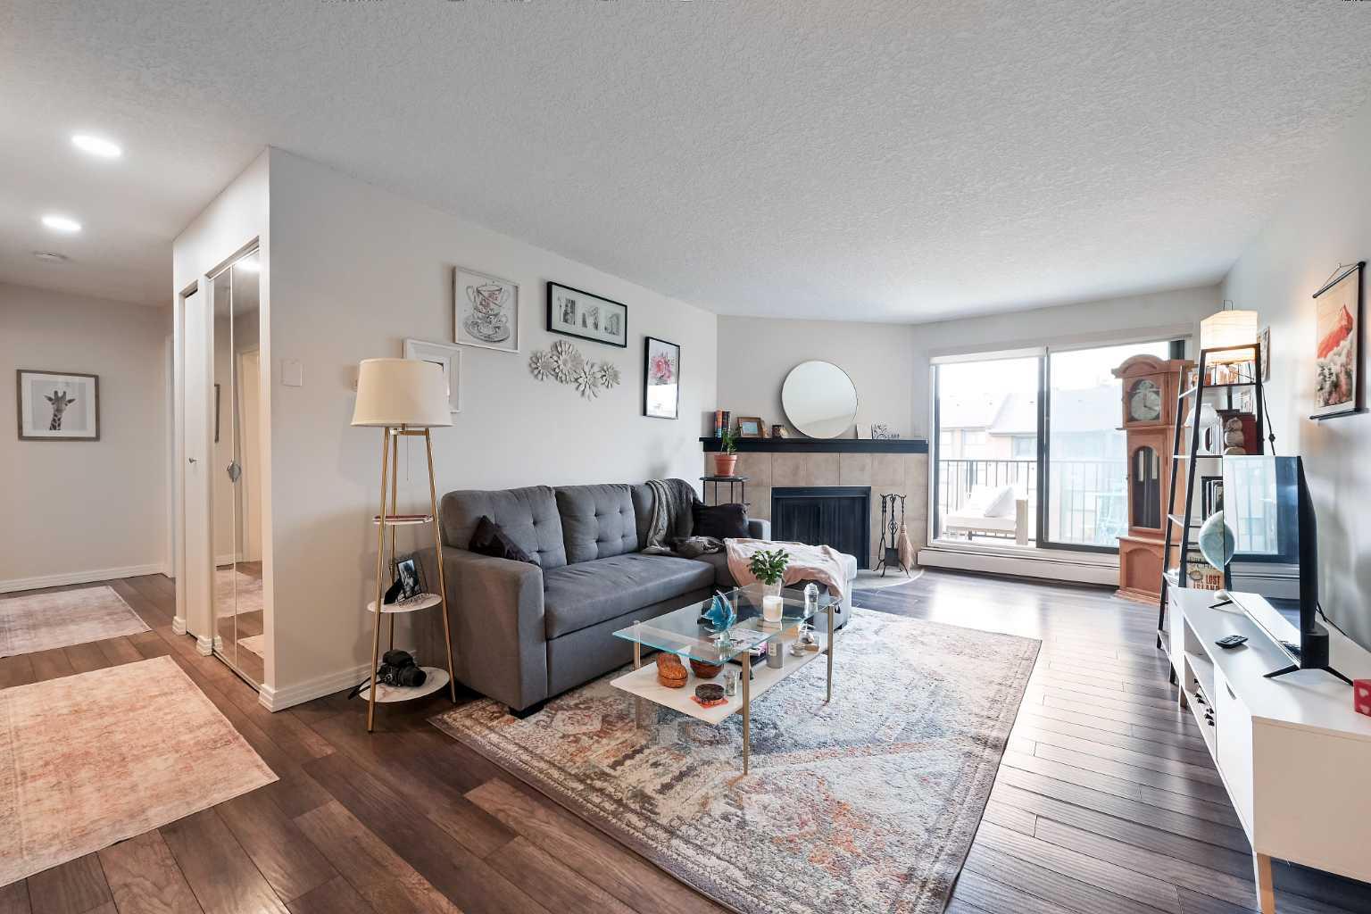
Step into comfortable northwest Calgary living in this bright and well-designed 2 bedroom, 1 bathroom condo in Citadel Meadow—a community known for its quiet streets, mature landscaping, and easy access to everyday amenities. Inside, you’ll find a functional open layout that makes great use of space. The living room flows naturally into the dining area and kitchen, creating a setup that feels open without wasting square footage. Large windows bring in plenty of natural light, giving the home a warm and inviting feel throughout the day. The kitchen offers practical counter space and cabinetry, ideal for everyday cooking and casual entertaining. Both bedrooms are well-sized, making the unit versatile for a small family, roommates, or a dedicated home office setup. The primary bedroom comfortably fits larger furniture, while the second bedroom works perfectly for guests or work-from-home needs. The full bathroom is conveniently located and designed for everyday functionality. In-suite laundry (common in many units in the complex) adds real convenience and eliminates the need for shared facilities.
| Street Address: | 214, 1000 Citadel Meadow Point NW |
| City: | Calgary |
| Province/State: | Alberta |
| Postal Code: | N/A |
| County/Parish: | Calgary |
| Subdivision: | Citadel |
| Country: | Canada |
| Latitude: | 51.14725320 |
| Longitude: | -114.18708910 |
| MLS® Number: | A2318233 |
| Price: | $254,900 |
| Property Area: | 847 Sq ft |
| Bedrooms: | 2 |
| Bathrooms Half: | 0 |
| Bathrooms Full: | 1 |
| Living Area: | 847 Sq ft |
| Building Area: | 0 Sq ft |
| Year Built: | 2002 |
| Listing Date: | Jun 06, 2026 |
| Garage Spaces: | 0 |
| Property Type: | Residential |
| Property Subtype: | Apartment |
| MLS Status: | Active |
Additional Details
| Flooring: | N/A |
| Construction: | Wood Frame |
| Parking: | Other,Outside,Parking Lot,Stall |
| Appliances: | Dishwasher,Electric Stove,Microwave Hood Fan,Refrigerator,Washer/Dryer,Window Coverings |
| Stories: | N/A |
| Zoning: | M-C1 d75 |
| Fireplace: | N/A |
| Amenities: | Park,Playground,Schools Nearby,Shopping Nearby,Sidewalks,Street Lights,Tennis Court(s),Walking/Bike Paths |
Utilities & Systems
| Heating: | Hot Water |
| Cooling: | None |
| Property Type | Residential |
| Building Type | Apartment |
| Storeys | 3 |
| Square Footage | 847 sqft |
| Community Name | Citadel |
| Subdivision Name | Citadel |
| Title | Fee Simple |
| Land Size | Unknown |
| Built in | 2002 |
| Annual Property Taxes | Contact listing agent |
| Parking Type | Other |
| Time on MLS Listing | 95 days |
Bedrooms
| Above Grade | 2 |
Bathrooms
| Total | 1 |
| Partial | 0 |
Interior Features
| Appliances Included | Dishwasher, Electric Stove, Microwave Hood Fan, Refrigerator, Washer/Dryer, Window Coverings |
| Flooring | Laminate |
Building Features
| Features | Breakfast Bar, Closet Organizers, Laminate Counters, No Smoking Home, Open Floorplan, Vinyl Windows, Walk-In Closet(s) |
| Style | Attached |
| Construction Material | Wood Frame |
| Building Amenities | Elevator(s), Garbage Chute, Parking, Secured Parking, Visitor Parking |
| Structures | Balcony(s) |
Heating & Cooling
| Cooling | None |
| Heating Type | Hot Water |
Exterior Features
| Exterior Finish | Wood Frame |
Neighbourhood Features
| Community Features | Park, Playground, Schools Nearby, Shopping Nearby, Sidewalks, Street Lights, Tennis Court(s), Walking/Bike Paths |
| Pets Allowed | Restrictions, Yes |
| Amenities Nearby | Park, Playground, Schools Nearby, Shopping Nearby, Sidewalks, Street Lights, Tennis Court(s), Walking/Bike Paths |
Maintenance or Condo Information
| Maintenance Fees | $553 Monthly |
| Maintenance Fees Include | Common Area Maintenance, Insurance, Maintenance Grounds, Parking, Professional Management, Reserve Fund Contributions, Sewer, Snow Removal, Trash, Water |
Parking
| Parking Type | Other |
| Total Parking Spaces | 1 |
Interior Size
| Total Finished Area: | 847 sq ft |
| Total Finished Area (Metric): | 78.70 sq m |
| Main Level: | 847 sq ft |
Room Count
| Bedrooms: | 2 |
| Bathrooms: | 1 |
| Full Bathrooms: | 1 |
| Rooms Above Grade: | 5 |
Lot Information
- Breakfast Bar
- Closet Organizers
- Laminate Counters
- No Smoking Home
- Open Floorplan
- Vinyl Windows
- Walk-In Closet(s)
- Balcony
- Dishwasher
- Electric Stove
- Microwave Hood Fan
- Refrigerator
- Washer/Dryer
- Window Coverings
- Elevator(s)
- Garbage Chute
- Parking
- Secured Parking
- Visitor Parking
- Park
- Playground
- Schools Nearby
- Shopping Nearby
- Sidewalks
- Street Lights
- Tennis Court(s)
- Walking/Bike Paths
- Wood Frame
- Gas
- Other
- Outside
- Parking Lot
- Stall
- Balcony(s)
Floor plan information is not available for this property.
Monthly Payment Breakdown
Loading Walk Score...
What's Nearby?
Powered by Yelp
REALTOR® Details
Zeenat Taghvai
- (403) 850-6957
- ztaghvai@gmail.com
- RE/MAX Real Estate (Mountain View)