6, 108 Rockyledge View NW, Calgary, Alberta
Condo For Sale in Calgary, Alberta
$254,900
-
Property Type
 Condo
Condo
-
Bedrooms
 1
1
-
Bath
 1
1
-
Garage
 0
0
-
Sq Ft
 766
766
-
Year Built
 2004
2004
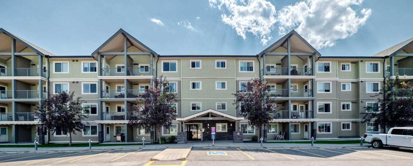
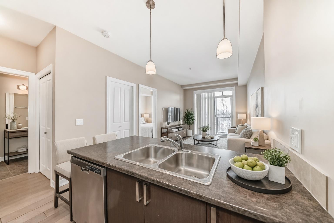
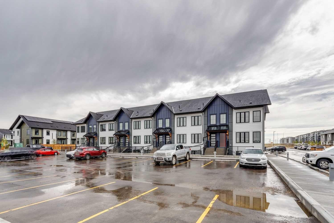
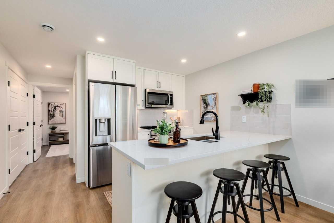
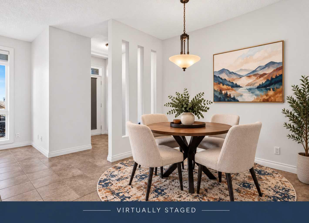
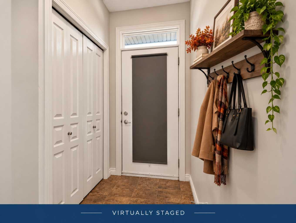
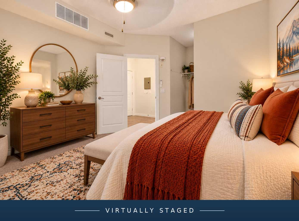
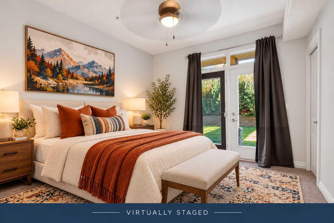
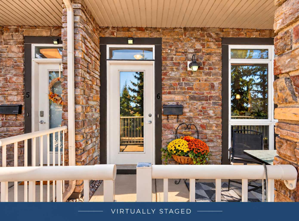
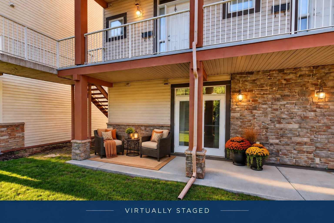
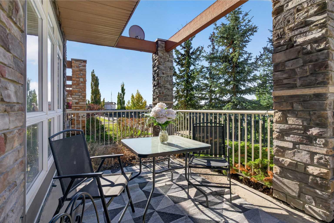
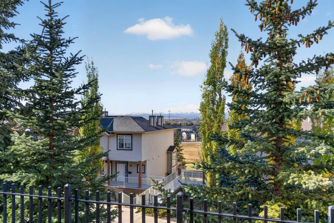
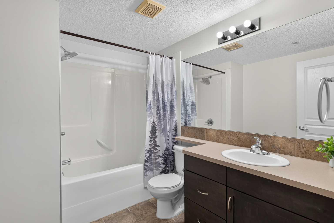
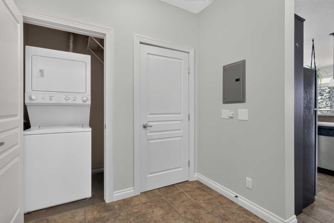
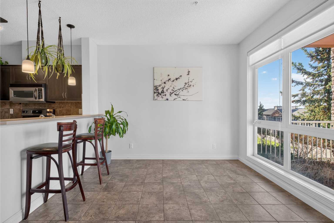
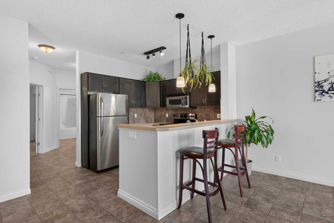
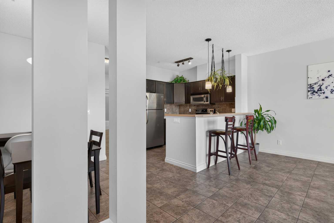
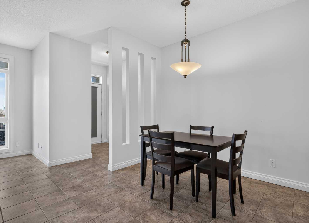
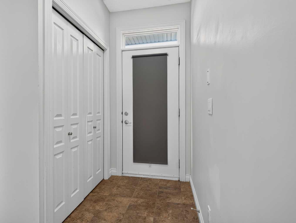
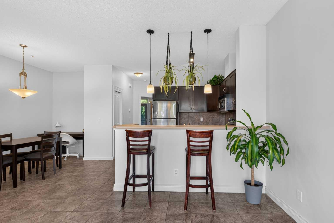
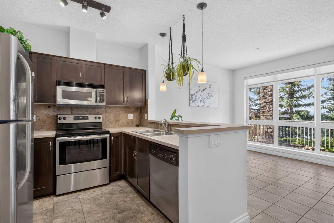
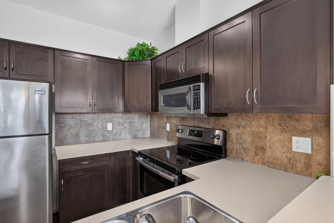
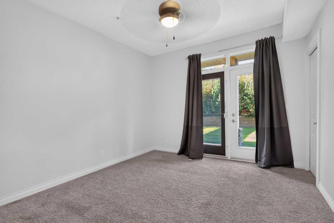
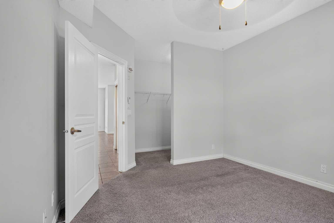
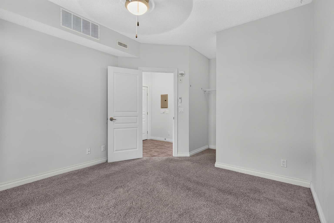
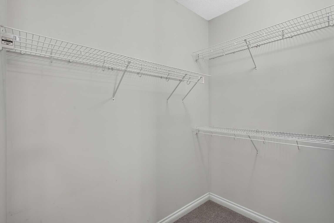
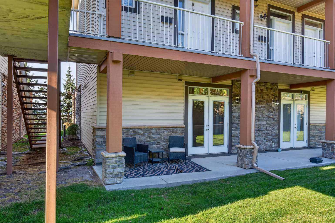
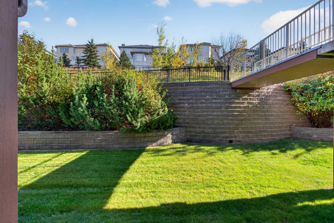
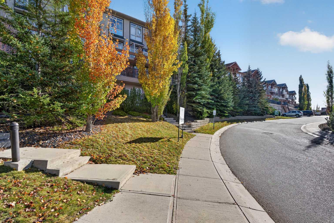
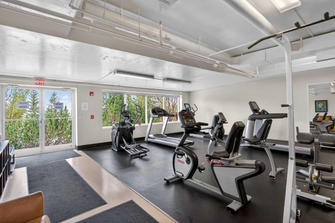
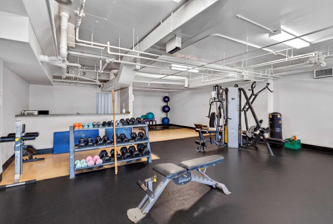
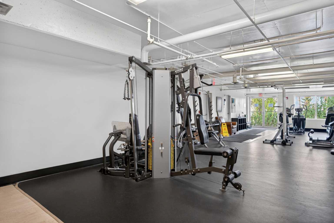
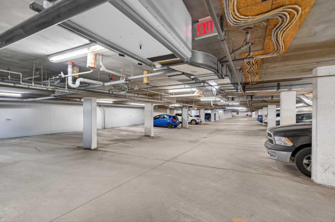
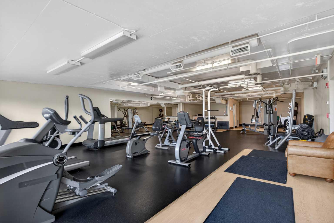
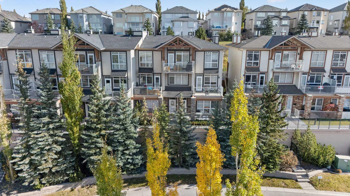
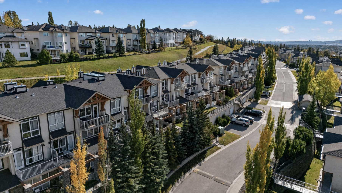
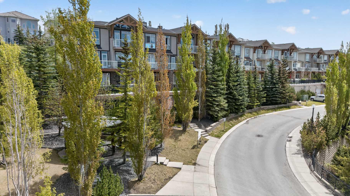
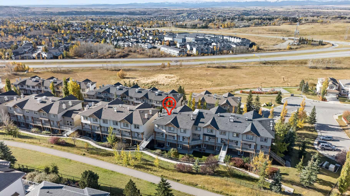
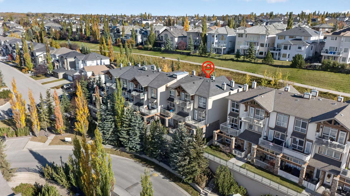
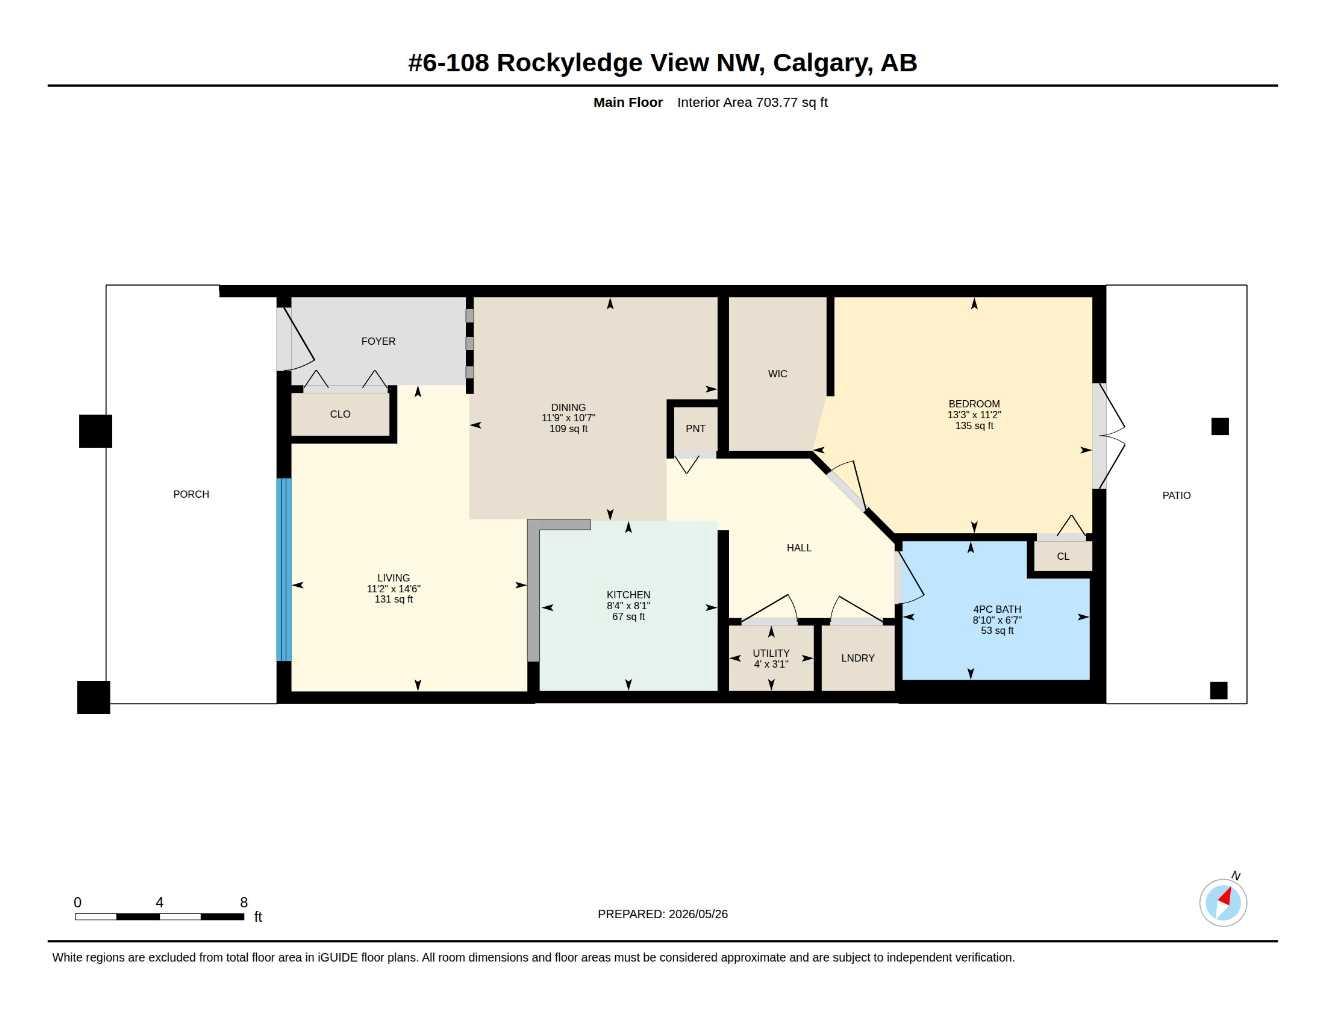
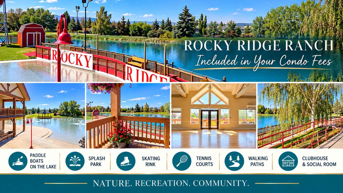
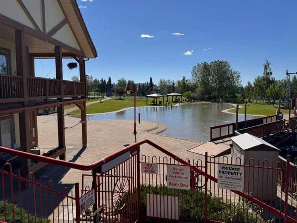
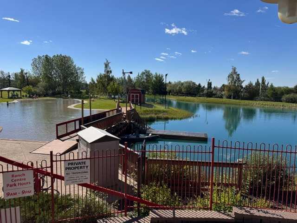
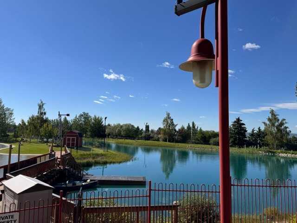
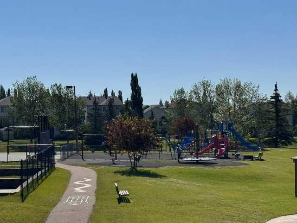
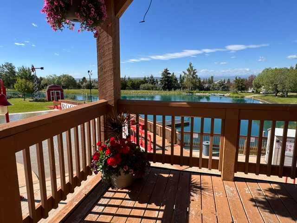
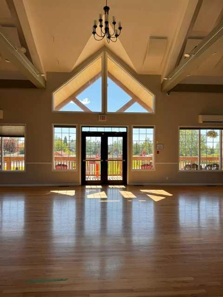
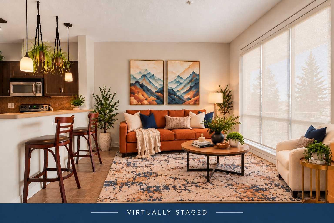
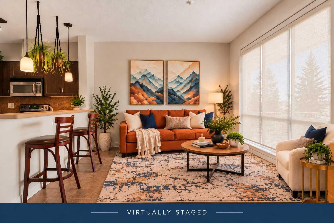
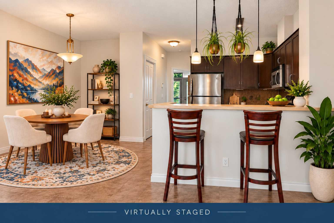
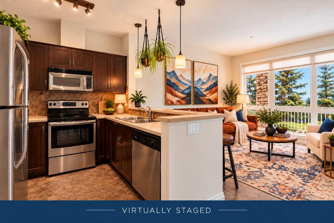
This bright 1-bedroom Pet friendly end-unit in Rocky Ridge gives you the kind of mountain views people move to NW Calgary for. You can see the Rockies from the living room, kitchen, and front patio, and the bedroom opens through French doors to a second private patio with a peaceful lawn area. It’s rare to get outdoor space on both sides — and it makes the home feel open and connected to nature. The kitchen features maple cabinetry, stainless steel appliances, and a breakfast bar. Floor-to-ceiling windows bring in tons of natural light, and the bedroom has a walk-in closet plus direct patio access. Updates include a new hot water tank (2024) and new roller shades. Heated underground parking, storage locker, pet-friendly building, fitness Centre, social room — everything you need is here. And with Rocky Ridge Ranch included in your HOA, you get tennis courts, splash park, skating rink, and paddle boats on the lake. You’re steps from walking paths, Co-op, Crowfoot Crossing, Tuscany LRT, and major roadways. A comfortable, well-kept home in a fantastic NW location. Property is Virtually Staged
| Street Address: | 6, 108 Rockyledge View NW |
| City: | Calgary |
| Province/State: | Alberta |
| Postal Code: | N/A |
| County/Parish: | Calgary |
| Subdivision: | Rocky Ridge |
| Country: | Canada |
| Latitude: | 51.14326124 |
| Longitude: | -114.25084930 |
| MLS® Number: | A2352562 |
| Price: | $254,900 |
| Property Area: | 766 Sq ft |
| Bedrooms: | 1 |
| Bathrooms Half: | 0 |
| Bathrooms Full: | 1 |
| Living Area: | 766 Sq ft |
| Building Area: | 0 Sq ft |
| Year Built: | 2004 |
| Listing Date: | Oct 14, 2026 |
| Garage Spaces: | 0 |
| Property Type: | Residential |
| Property Subtype: | Row/Townhouse |
| MLS Status: | Active |
Additional Details
| Flooring: | N/A |
| Construction: | Vinyl Siding,Wood Frame |
| Parking: | Parkade |
| Appliances: | Dishwasher,Electric Stove,Microwave Hood Fan,Refrigerator,Washer/Dryer Stacked |
| Stories: | N/A |
| Zoning: | DC (PRE 1P2007) |
| Fireplace: | N/A |
| Amenities: | Golf,Playground,Schools Nearby,Shopping Nearby,Walking/Bike Paths |
Utilities & Systems
| Heating: | In Floor,Hot Water,Natural Gas |
| Cooling: | None |
| Property Type | Residential |
| Building Type | Row/Townhouse |
| Storeys | 3 |
| Square Footage | 766 sqft |
| Community Name | Rocky Ridge |
| Subdivision Name | Rocky Ridge |
| Title | Fee Simple |
| Land Size | Unknown |
| Built in | 2004 |
| Annual Property Taxes | Contact listing agent |
| Parking Type | Parkade |
Bedrooms
| Above Grade | 1 |
Bathrooms
| Total | 1 |
| Partial | 0 |
Interior Features
| Appliances Included | Dishwasher, Electric Stove, Microwave Hood Fan, Refrigerator, Washer/Dryer Stacked |
| Flooring | Carpet, Ceramic Tile |
Building Features
| Features | Ceiling Fan(s), High Ceilings, No Smoking Home |
| Style | Attached |
| Construction Material | Vinyl Siding, Wood Frame |
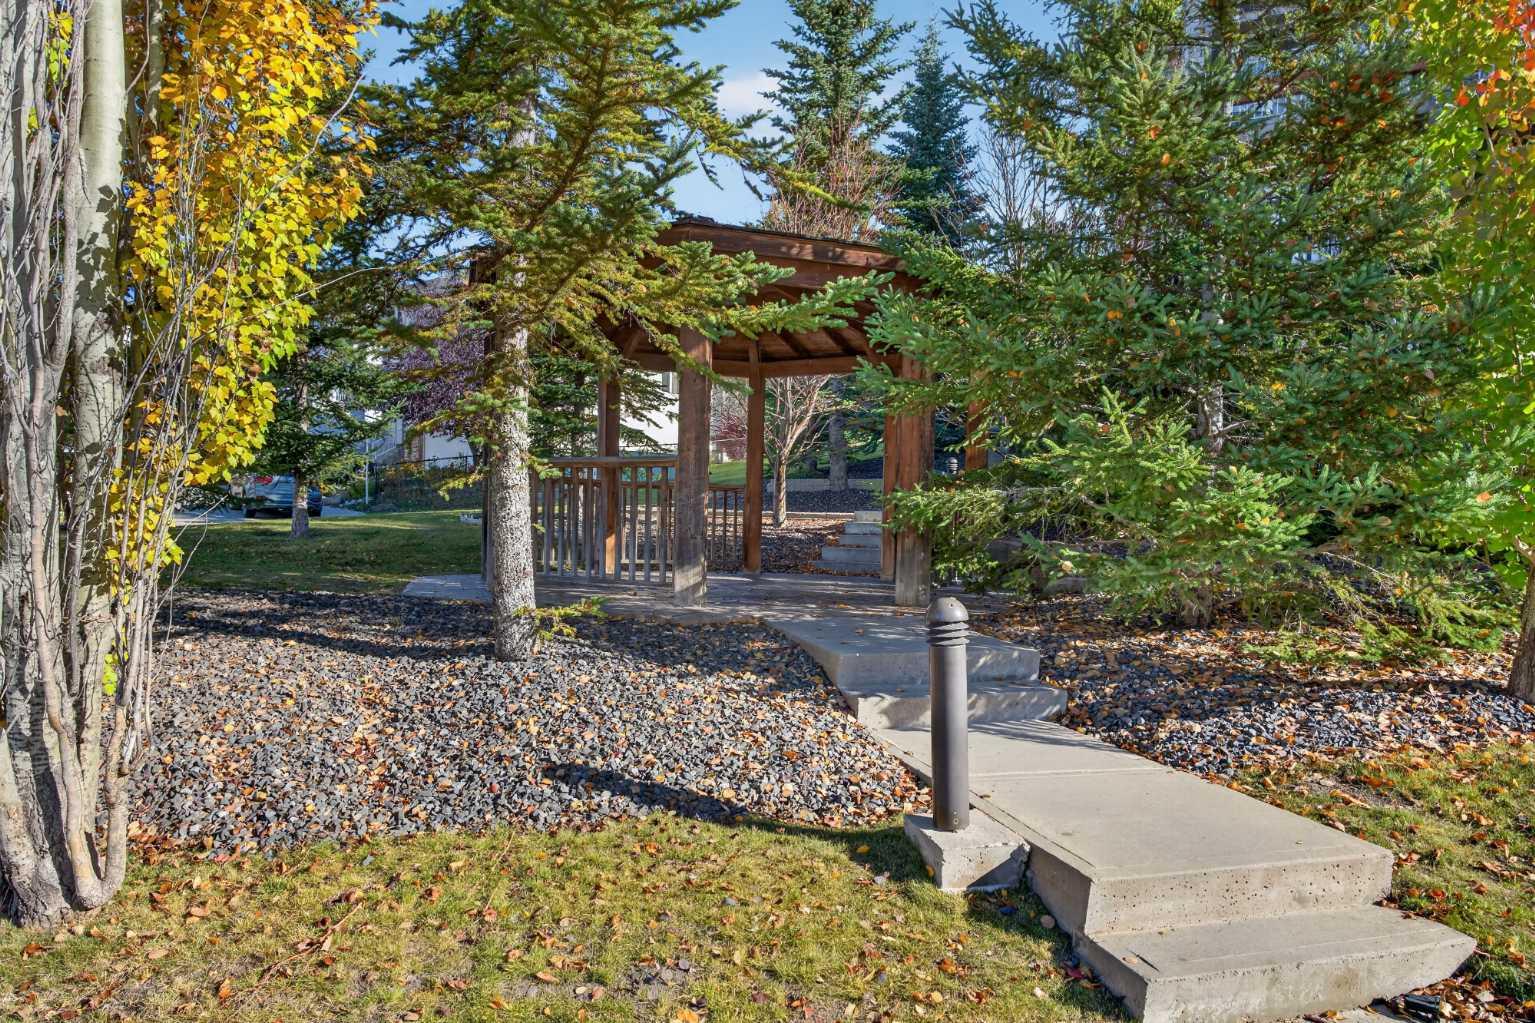
| Building Amenities | Clubhouse, Fitness Center, Gazebo, Storage, Visitor Parking |
| Structures | Balcony(s), Patio |
Heating & Cooling
| Cooling | None |
| Heating Type | In Floor, Hot Water, Natural Gas |
Exterior Features
| Exterior Finish | Vinyl Siding, Wood Frame |
Neighbourhood Features
| Community Features | Golf, Playground, Schools Nearby, Shopping Nearby, Walking/Bike Paths |
| Pets Allowed | Restrictions, Cats OK, Dogs OK |
| Amenities Nearby | Golf, Playground, Schools Nearby, Shopping Nearby, Walking/Bike Paths |
Maintenance or Condo Information
| Maintenance Fees | $475 Monthly |
| Maintenance Fees Include | Common Area Maintenance, Heat, Insurance, Maintenance Grounds, Professional Management, Reserve Fund Contributions, Snow Removal, Water |
Parking
| Parking Type | Parkade |
| Total Parking Spaces | 1 |
Interior Size
| Total Finished Area: | 766 sq ft |
| Total Finished Area (Metric): | 71.19 sq m |
Room Count
| Bedrooms: | 1 |
| Bathrooms: | 1 |
| Full Bathrooms: | 1 |
| Rooms Above Grade: | 4 |
Lot Information
Legal
| Legal Description: | 0414505;298 |
| Title to Land: | Fee Simple |
- Ceiling Fan(s)
- High Ceilings
- No Smoking Home
- Balcony
- BBQ gas line
- Dishwasher
- Electric Stove
- Microwave Hood Fan
- Refrigerator
- Washer/Dryer Stacked
- Clubhouse
- Fitness Center
- Gazebo
- Storage
- Visitor Parking
- None
- Golf
- Playground
- Schools Nearby
- Shopping Nearby
- Walking/Bike Paths
- Vinyl Siding
- Wood Frame
- Poured Concrete
- See Remarks
- Parkade
- Balcony(s)
- Patio
Floor plan information is not available for this property.
Monthly Payment Breakdown
Loading Walk Score...
What's Nearby?
Powered by Yelp
REALTOR® Details
Debby Momm
- (403) 585-6778
- debbymomm@gmail.com
- TREC The Real Estate Company