2115, 200 Community , Okotoks, Alberta
Condo For Sale in Okotoks, Alberta
$265,000
-
Property Type
 Condo
Condo
-
Bedrooms
 1
1
-
Bath
 1
1
-
Garage
 0
0
-
Sq Ft
 694
694
-
Year Built
 2007
2007
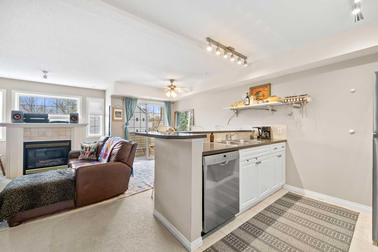
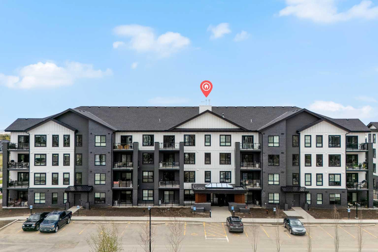
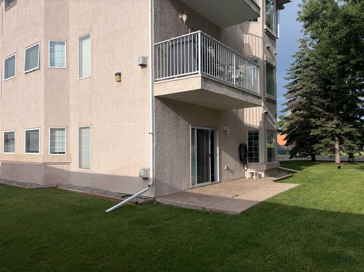
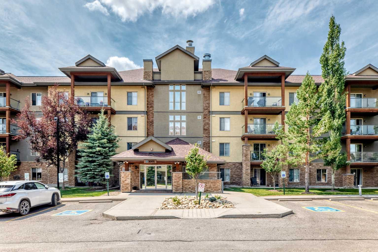
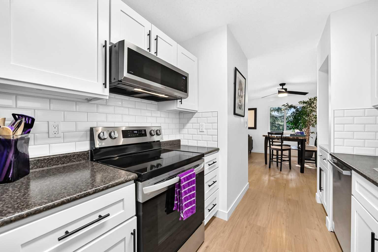
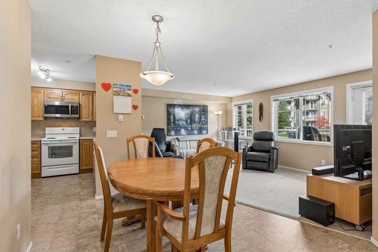
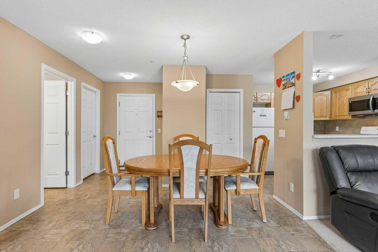
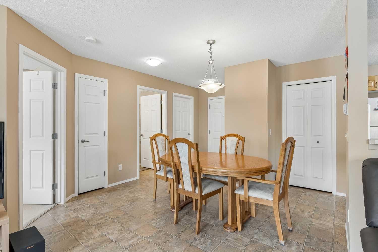
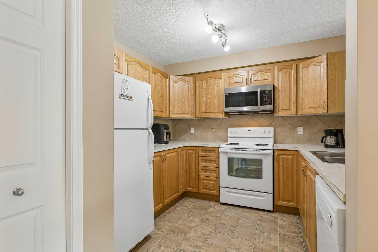
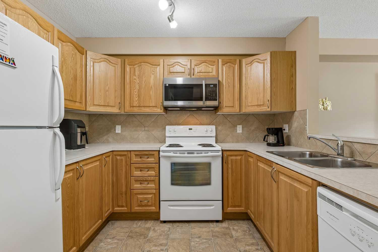
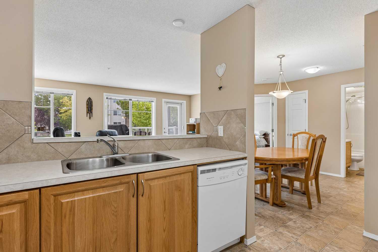
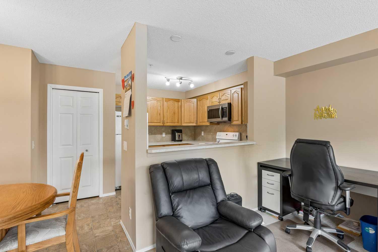
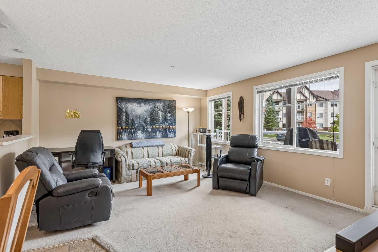
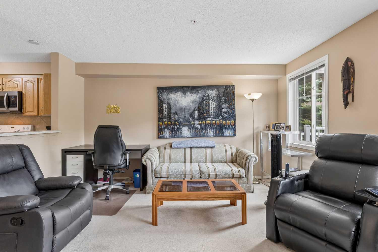
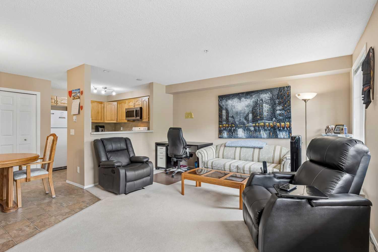
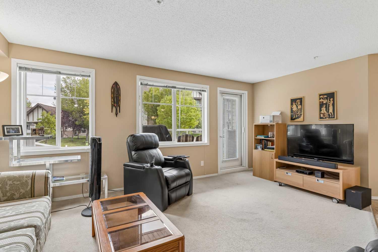
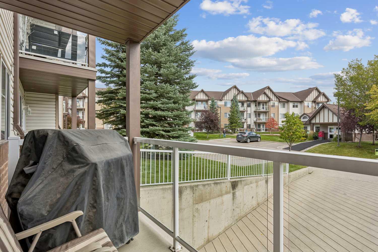
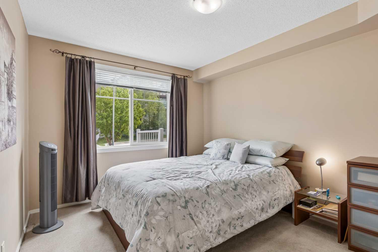
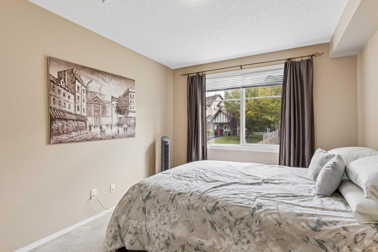
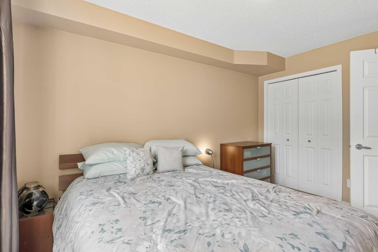
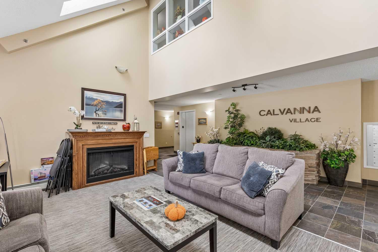
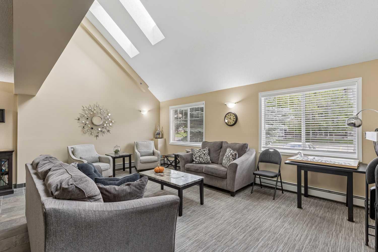
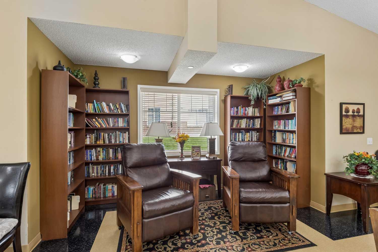
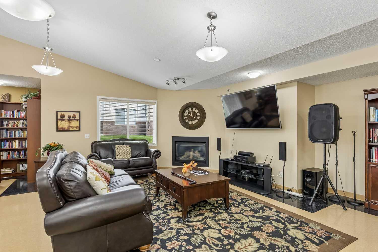
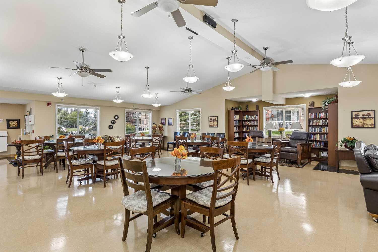
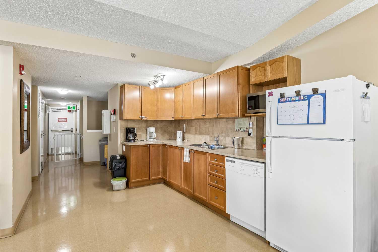
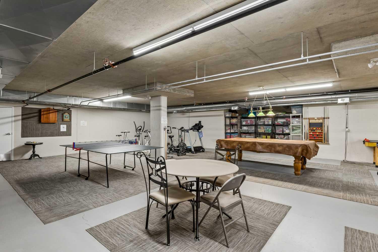
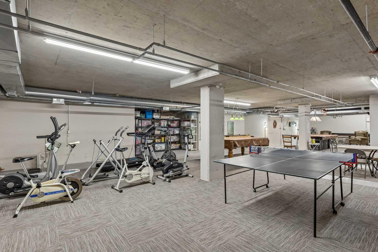
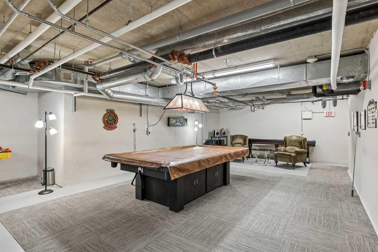
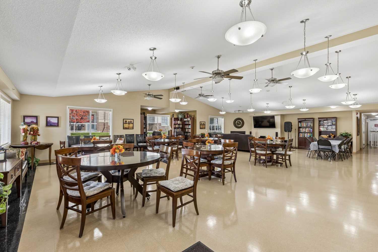
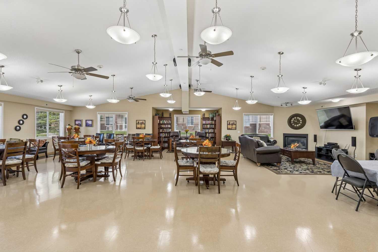
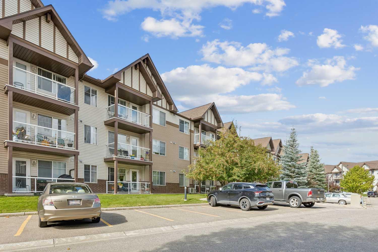
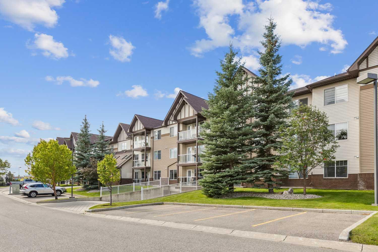
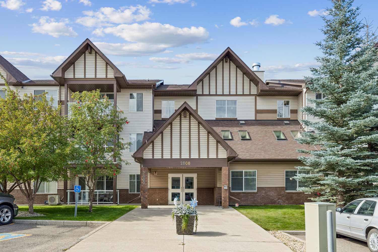
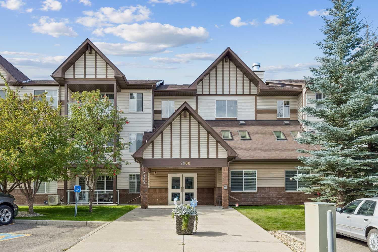
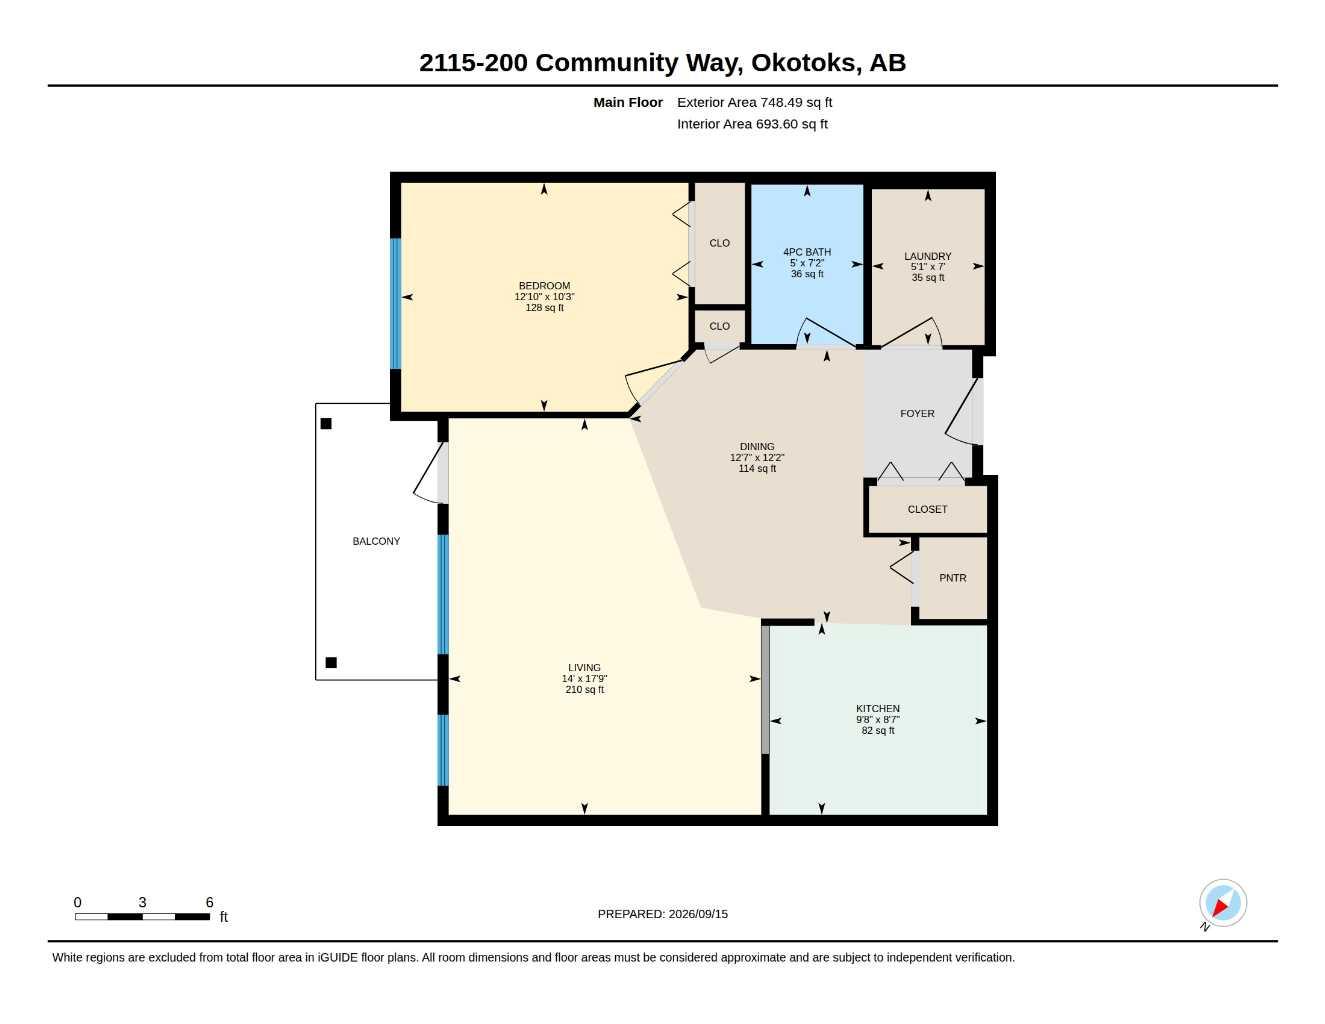
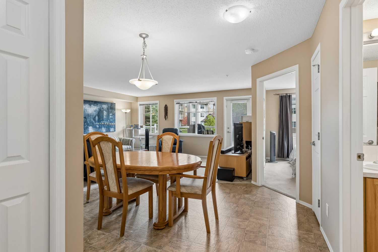
Discover condo 2115 at Calvanna Village; a perfectly proportioned, main floor condo with an abundance of natural light. Not only are you in an amazingly walkable location but the amenity package is truly best in class in a mature (55+) building. Here are 4 things we love about this home (and we’re sure you will too): 1. A SPACIOUS FLOORPLAN DESIGNED FOR LIVING: When moving to a condo the last thing you want to do is have to buy new furniture to fit the space or sacrifice your lifestyle. Condo 2115 features an open concept floorplan which not only accommodates full sized furnishings in the living room but a dining table ready for family dinners. As you enter, you’ll be surprised by the abundance of natural light from the over-sized easterly exposed windows along with a large, fully equipped kitchen with ample work and storage space. Underground parking (assigned) and an external storage locker (assigned) included. 2. A MATURE & CONVENIENT NEIGHBOURHOOD: Woodhaven is a mature and established neighbourhood. Residents enjoy amazing nearby amenities, shops, services and restaurants along with the Okotoks Seniors Club-a 5 minute walk away. 3. A FULL-SIZE KITCHEN: This is condo living, not compromised living! The open concept kitchen is truly the heart of this home with an abundance of work/storage space and breakfast bar. Whether you’re preparing turkey dinner or simply warming up takeout you will feel right at home here. 4. BEST IN CLASS AMENITIES: Living at Calvanna Village allows you to be as active and social as you want to be. The building features a truly amazing amenity package including vaulted lobby/gathering area, club house, library and games room complete with pool tables, table tennis and an extensive collection of puzzles. An active social committee plans dinners, card games and other seasonal events throughout the year. If you are looking for maintenance free, luxurious, adult (55+) living with an active sense of community then welcome home.
| Street Address: | 2115, 200 Community |
| City: | Okotoks |
| Province/State: | Alberta |
| Postal Code: | N/A |
| County/Parish: | Foothills County |
| Subdivision: | Woodhaven |
| Country: | Canada |
| Latitude: | 50.71678284 |
| Longitude: | -113.97843346 |
| MLS® Number: | A2345442 |
| Price: | $265,000 |
| Property Area: | 694 Sq ft |
| Bedrooms: | 1 |
| Bathrooms Half: | 0 |
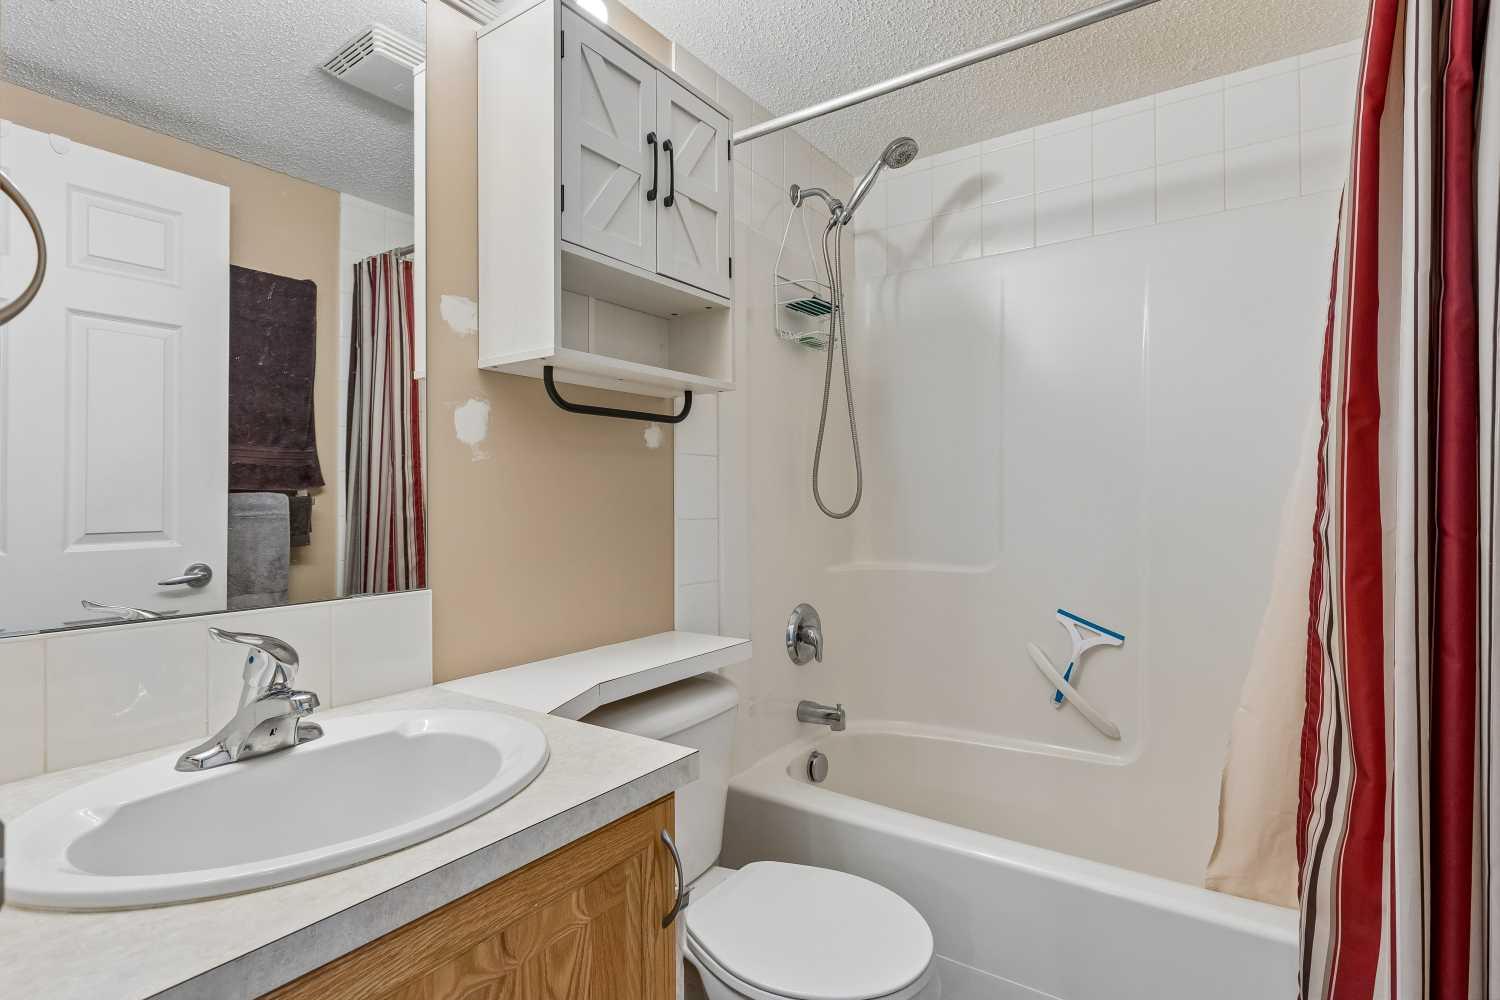
| Bathrooms Full: | 1 |
| Living Area: | 694 Sq ft |
| Building Area: | 0 Sq ft |
| Year Built: | 2007 |
| Listing Date: | Sep 16, 2026 |
| Garage Spaces: | 0 |
| Property Type: | Residential |
| Property Subtype: | Apartment |
| MLS Status: | Active |
Additional Details
| Flooring: | N/A |
| Construction: | Vinyl Siding,Wood Frame |
| Parking: | Underground |
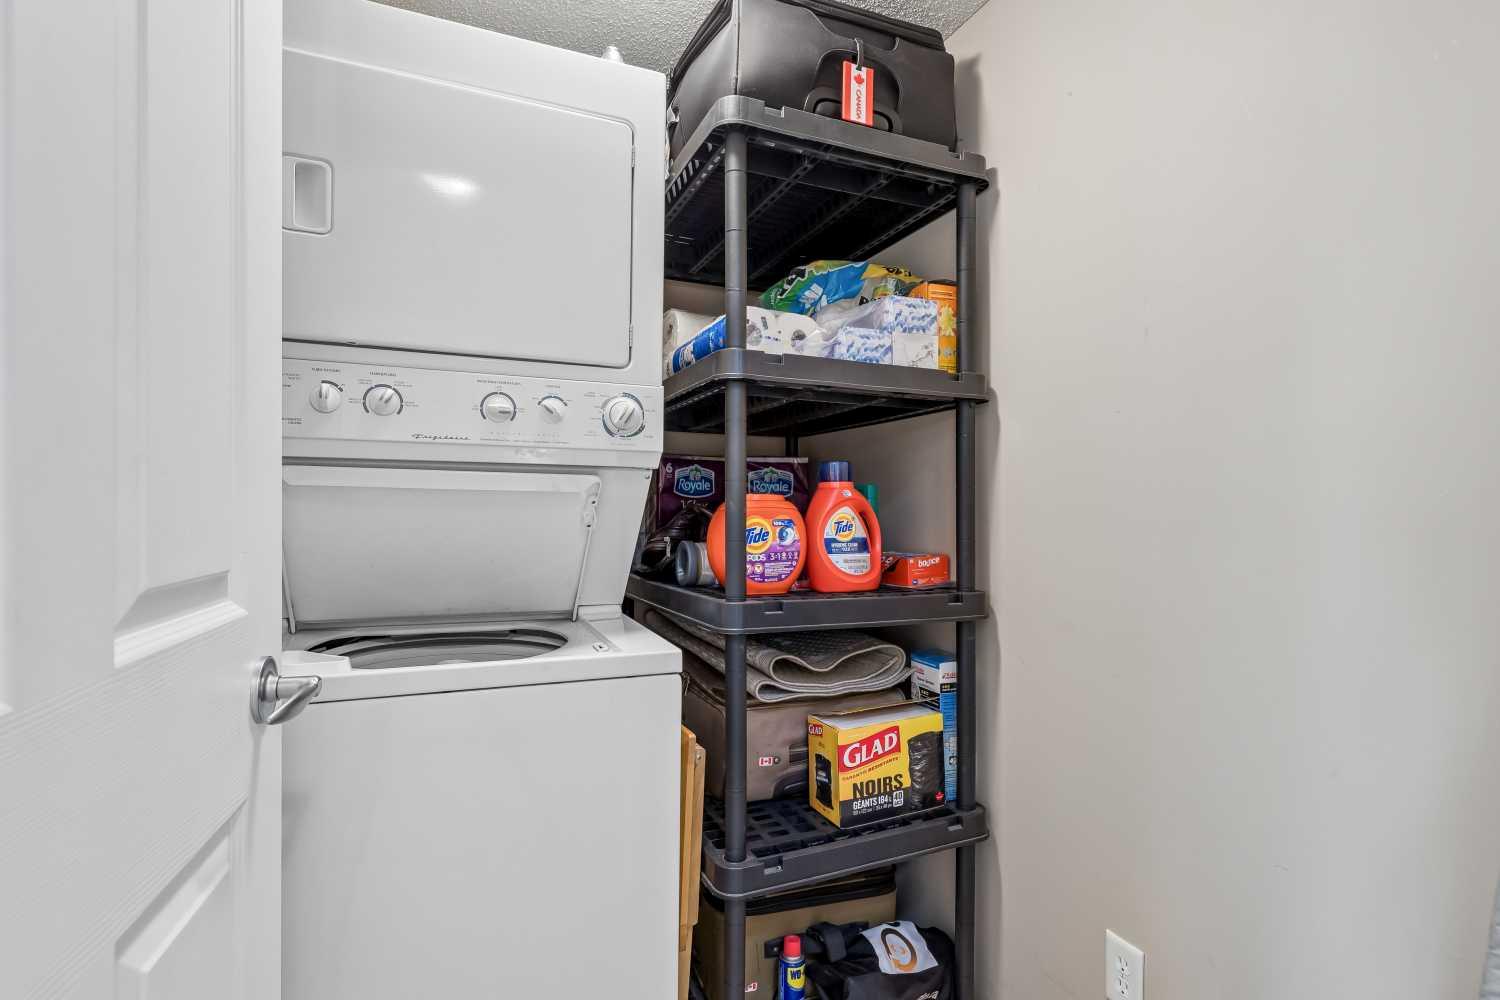
| Appliances: | Dishwasher,Electric Stove,Microwave Hood Fan,Refrigerator,Washer/Dryer Stacked,Window Coverings |
| Stories: | N/A |
| Zoning: | NC |
| Fireplace: | N/A |
| Amenities: | Schools Nearby,Shopping Nearby,Sidewalks,Street Lights,Walking/Bike Paths |
Utilities & Systems
| Heating: | In Floor |
| Cooling: | None |
| Property Type | Residential |
| Building Type | Apartment |
| Storeys | 3 |
| Square Footage | 694 sqft |
| Community Name | Woodhaven |
| Subdivision Name | Woodhaven |
| Title | Fee Simple |
| Land Size | Unknown |
| Built in | 2007 |
| Annual Property Taxes | Contact listing agent |
| Parking Type | Underground |
Bedrooms
| Above Grade | 1 |
Bathrooms
| Total | 1 |
| Partial | 0 |
Interior Features
| Appliances Included | Dishwasher, Electric Stove, Microwave Hood Fan, Refrigerator, Washer/Dryer Stacked, Window Coverings |
| Flooring | Carpet, Linoleum |
Building Features
| Features | No Animal Home, No Smoking Home, Open Floorplan, Storage, Vinyl Windows |
| Style | Attached |
| Construction Material | Vinyl Siding, Wood Frame |
| Building Amenities | Clubhouse, Elevator(s), Party Room, Recreation Facilities, Recreation Room, Visitor Parking |
| Structures | Deck |
Heating & Cooling
| Cooling | None |
| Heating Type | In Floor |
Exterior Features
| Exterior Finish | Vinyl Siding, Wood Frame |
Neighbourhood Features
| Community Features | Schools Nearby, Shopping Nearby, Sidewalks, Street Lights, Walking/Bike Paths |
| Pets Allowed | No |
| Amenities Nearby | Schools Nearby, Shopping Nearby, Sidewalks, Street Lights, Walking/Bike Paths |
Maintenance or Condo Information
| Maintenance Fees | $451 Monthly |
| Maintenance Fees Include | Common Area Maintenance, Gas, Heat, Maintenance Grounds, Professional Management, Reserve Fund Contributions, Sewer, Snow Removal, Trash, Water |
Parking
| Parking Type | Underground |
| Total Parking Spaces | 1 |
Interior Size
| Total Finished Area: | 694 sq ft |
| Total Finished Area (Metric): | 64.45 sq m |
Room Count
| Bedrooms: | 1 |
| Bathrooms: | 1 |
| Full Bathrooms: | 1 |
| Rooms Above Grade: | 4 |
Lot Information
Legal
| Legal Description: | UNIT |
| Title to Land: | Fee Simple |
- No Animal Home
- No Smoking Home
- Open Floorplan
- Storage
- Vinyl Windows
- Lighting
- Dishwasher
- Electric Stove
- Microwave Hood Fan
- Refrigerator
- Washer/Dryer Stacked
- Window Coverings
- Clubhouse
- Elevator(s)
- Party Room
- Recreation Facilities
- Recreation Room
- Visitor Parking
- Schools Nearby
- Shopping Nearby
- Sidewalks
- Street Lights
- Walking/Bike Paths
- Vinyl Siding
- Wood Frame
- Underground
- Deck
Floor plan information is not available for this property.
Monthly Payment Breakdown
Loading Walk Score...
What's Nearby?
Powered by Yelp
REALTOR® Details
Craig Rushton
- (403) 975-0910
- [email protected]
- Century 21 Bamber Realty LTD.