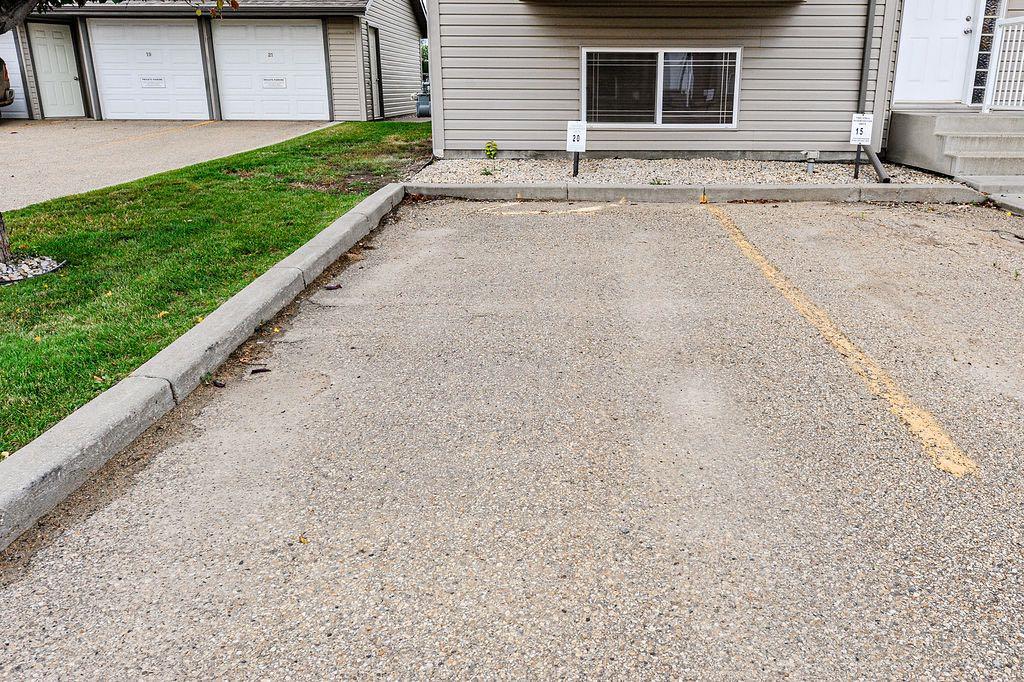
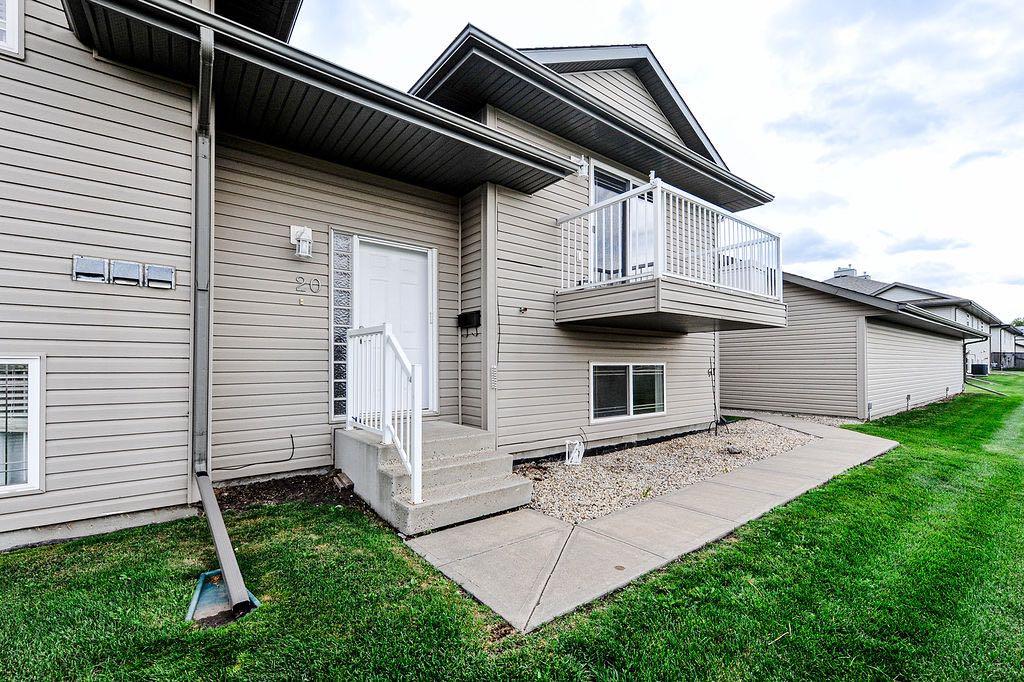
20, 4803 54 Avenue , Camrose, Alberta
Condo For Sale in Camrose, Alberta
$205,000
-
Property Type
 Condo
Condo
-
Bedrooms
 2
2
-
Bath
 2
2
-
Garage
 0
0
-
Sq Ft
 554
554
-
Year Built
 2004
2004
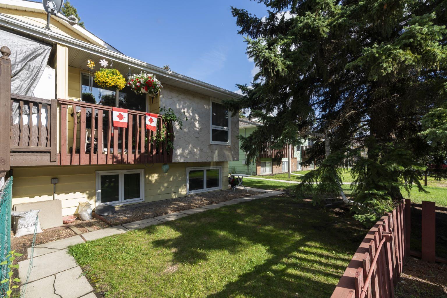
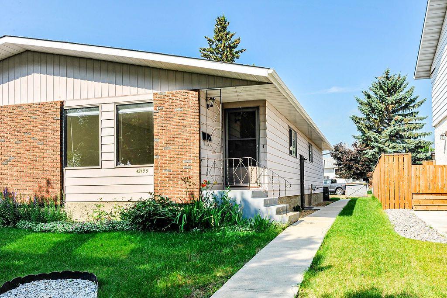
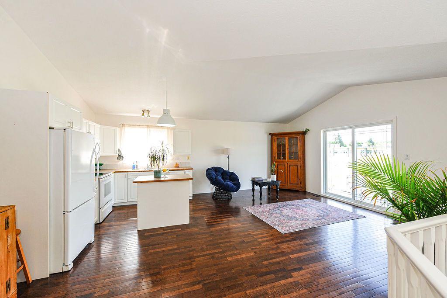
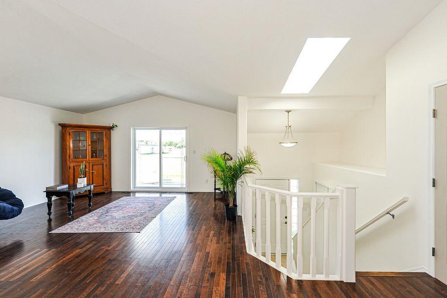
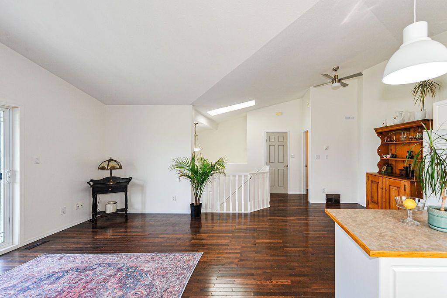
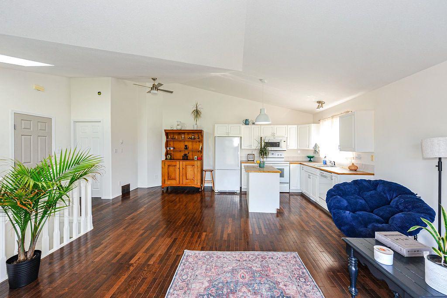
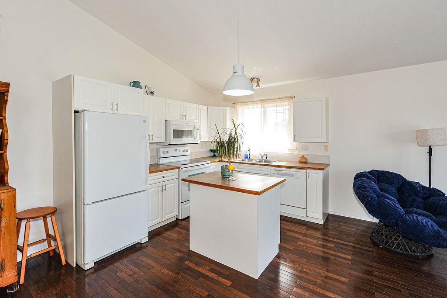
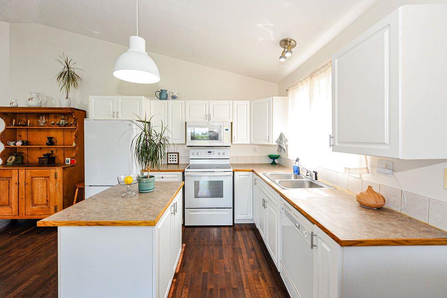
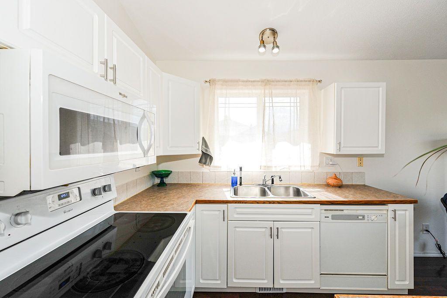
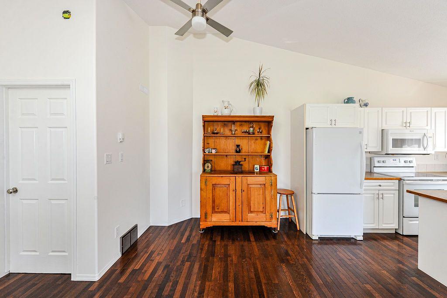
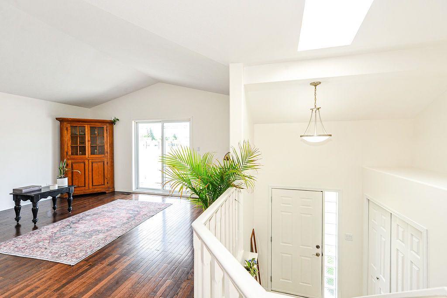
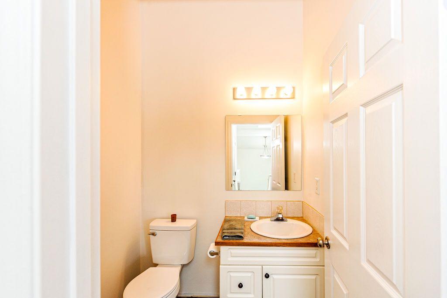
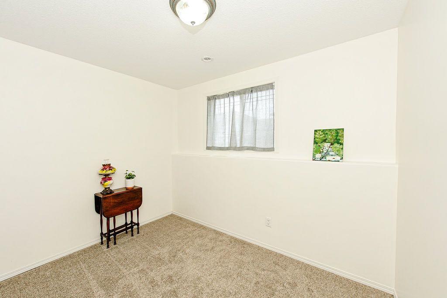
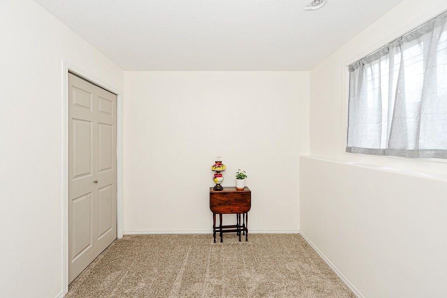
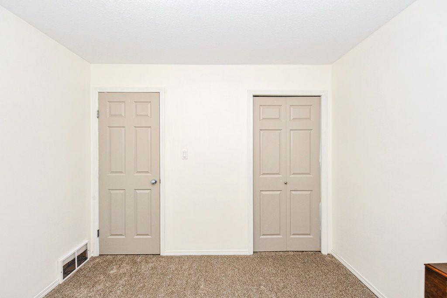
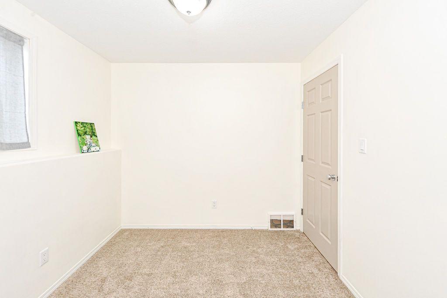
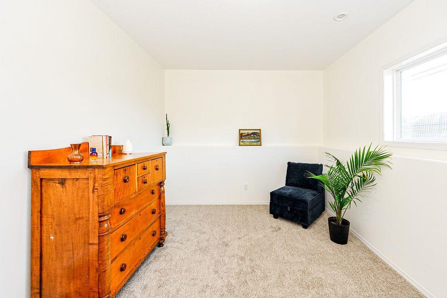
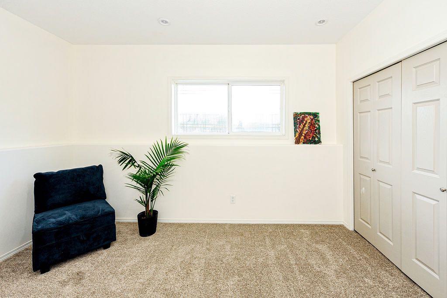
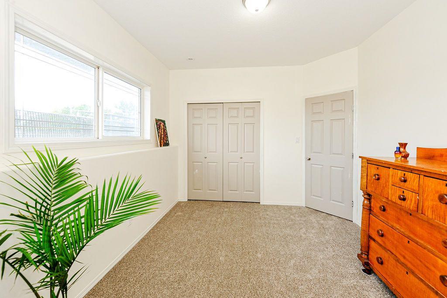
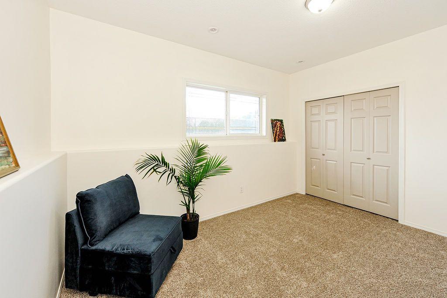
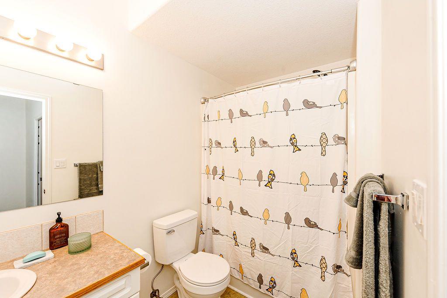
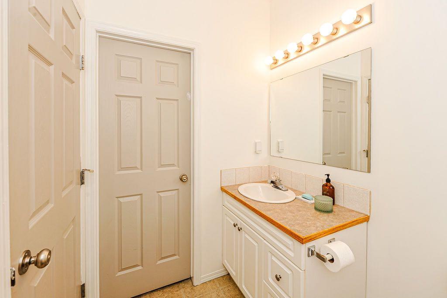
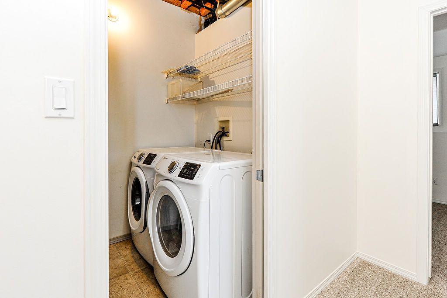
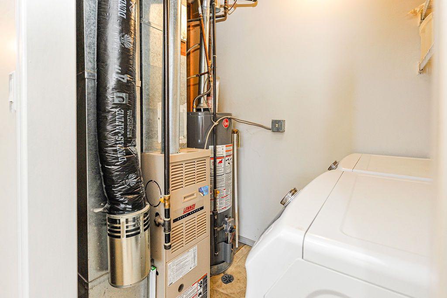
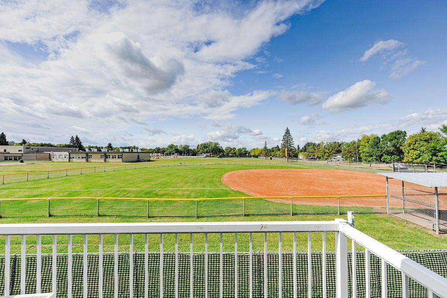
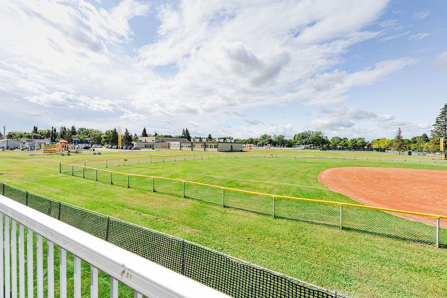
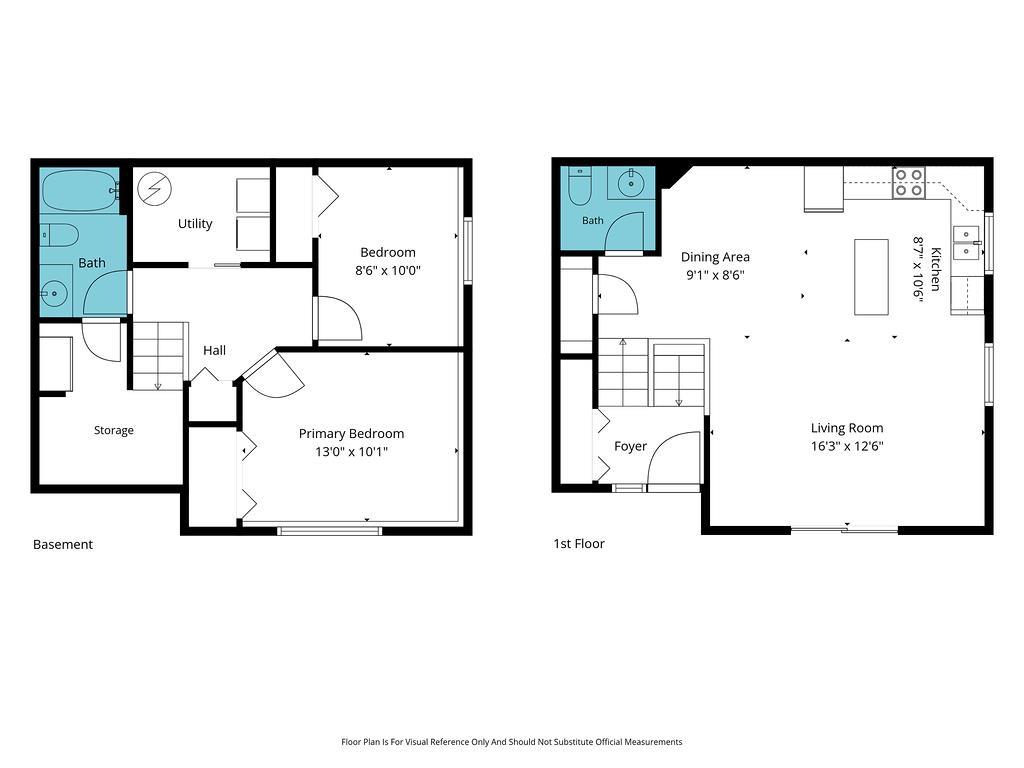
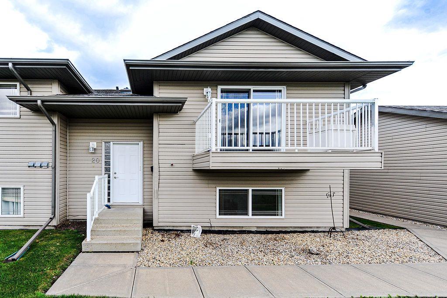
Fresh, bright, and move-in ready! This beautifully updated 2 bedroom, 2 bathroom townhouse condo offers affordable living without compromising on comfort or pride of ownership. With new carpet in basement and fresh paint throughout, this home feels on trend, clean, and practically new. Ideally located across from the school playground, you'll enjoy a lovely green-space view from every west-facing window and the balcony. The upper level features a spacious kitchen with a handy prep island, vaulted ceilings, and plenty of natural light. The bright, open living room offers direct access to the balcony, creating a wonderful space to relax and enjoy the view. A dining area and convenient 2-piece bathroom complete this level. Downstairs, you'll find two comfortable bedrooms, a 4-piece bathroom, a dedicated laundry room, and additional storage space. With its inviting layout, thoughtful updates, and fantastic location, this townhouse is an opportunity to own a home that's both affordable and one you'll be proud to call your own!
| Street Address: | 20, 4803 54 Avenue |
| City: | Camrose |
| Province/State: | Alberta |
| Postal Code: | N/A |
| County/Parish: | Camrose |
| Subdivision: | Sparling |
| Country: | Canada |
| Latitude: | 53.02859491 |
| Longitude: | -112.82192576 |
| MLS® Number: | A2345409 |
| Price: | $205,000 |
| Property Area: | 554 Sq ft |
| Bedrooms: | 2 |
| Bathrooms Half: | 1 |
| Bathrooms Full: | 1 |
| Living Area: | 554 Sq ft |
| Building Area: | 0 Sq ft |
| Year Built: | 2004 |
| Listing Date: | Sep 15, 2026 |
| Garage Spaces: | 0 |
| Property Type: | Residential |
| Property Subtype: | Row/Townhouse |
| MLS Status: | Active |
Additional Details
| Flooring: | N/A |
| Construction: | Vinyl Siding |
| Parking: | Off Street,Stall |
| Appliances: | See Remarks |
| Stories: | N/A |
| Zoning: | R3A |
| Fireplace: | N/A |
| Amenities: | Park,Playground,Schools Nearby,Shopping Nearby,Tennis Court(s),Walking/Bike Paths |
Utilities & Systems
| Heating: | Forced Air |
| Cooling: | None |
| Property Type | Residential |
| Building Type | Row/Townhouse |
| Square Footage | 554 sqft |
| Community Name | Sparling |
| Subdivision Name | Sparling |
| Title | Fee Simple |
| Land Size | Unknown |
| Built in | 2004 |
| Annual Property Taxes | Contact listing agent |
| Parking Type | Off Street |
Bedrooms
| Above Grade | 2 |
Bathrooms
| Total | 2 |
| Partial | 1 |
Interior Features
| Appliances Included | See Remarks |
| Flooring | Carpet, Laminate |
Building Features
| Features | Kitchen Island, Open Floorplan, Pantry, Storage, Vaulted Ceiling(s), Vinyl Windows |
| Style | Attached |
| Construction Material | Vinyl Siding |
| Building Amenities | Visitor Parking |
| Structures | Balcony(s) |
Heating & Cooling
| Cooling | None |
| Heating Type | Forced Air |
Exterior Features
| Exterior Finish | Vinyl Siding |
Neighbourhood Features
| Community Features | Park, Playground, Schools Nearby, Shopping Nearby, Tennis Court(s), Walking/Bike Paths |
| Pets Allowed | Restrictions, Yes |
| Amenities Nearby | Park, Playground, Schools Nearby, Shopping Nearby, Tennis Court(s), Walking/Bike Paths |
Maintenance or Condo Information
| Maintenance Fees | $210 Monthly |
| Maintenance Fees Include | Common Area Maintenance, Maintenance Grounds, Parking, Reserve Fund Contributions, Snow Removal |
Parking
| Parking Type | Off Street |
| Total Parking Spaces | 1 |
Interior Size
| Total Finished Area: | 554 sq ft |
| Total Finished Area (Metric): | 51.47 sq m |
Room Count
| Bedrooms: | 2 |
| Bathrooms: | 2 |
| Full Bathrooms: | 1 |
| Half Bathrooms: | 1 |
| Rooms Above Grade: | 3 |
Lot Information
- Kitchen Island
- Open Floorplan
- Pantry
- Storage
- Vaulted Ceiling(s)
- Vinyl Windows
- Balcony
- See Remarks
- Visitor Parking
- Full
- Park
- Playground
- Schools Nearby
- Shopping Nearby
- Tennis Court(s)
- Walking/Bike Paths
- Vinyl Siding
- Poured Concrete
- Backs on to Park/Green Space
- Off Street
- Stall
- Balcony(s)
Floor plan information is not available for this property.
Monthly Payment Breakdown
Loading Walk Score...
What's Nearby?
Powered by Yelp
REALTOR® Details
Marilou Yampolsky
- (780) 679-8975
- [email protected]
- Coldwell Banker OnTrack Realty