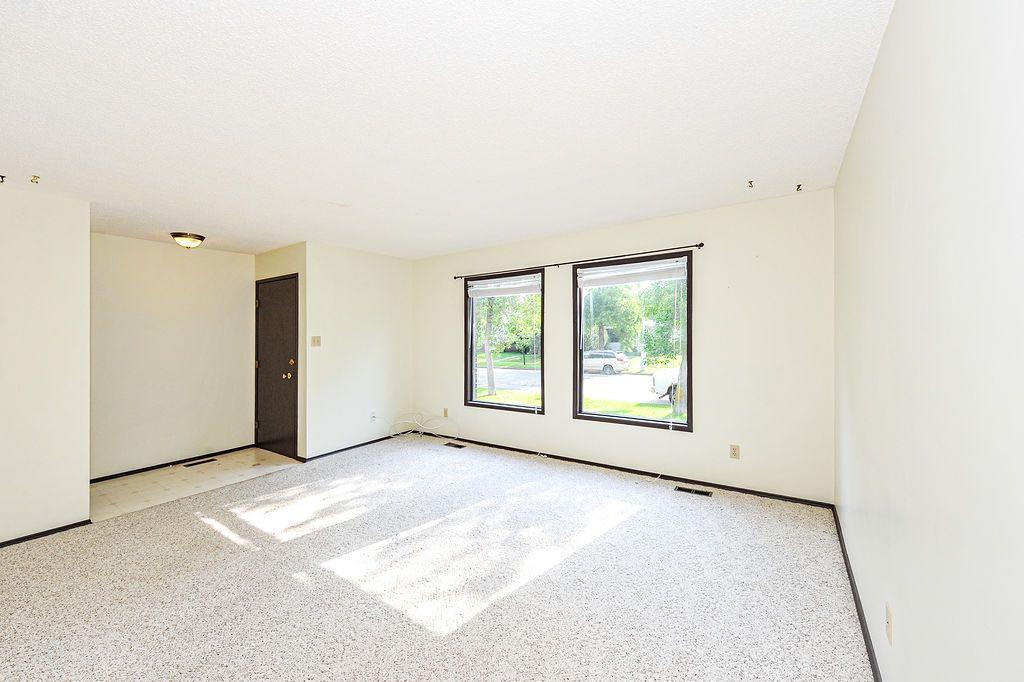
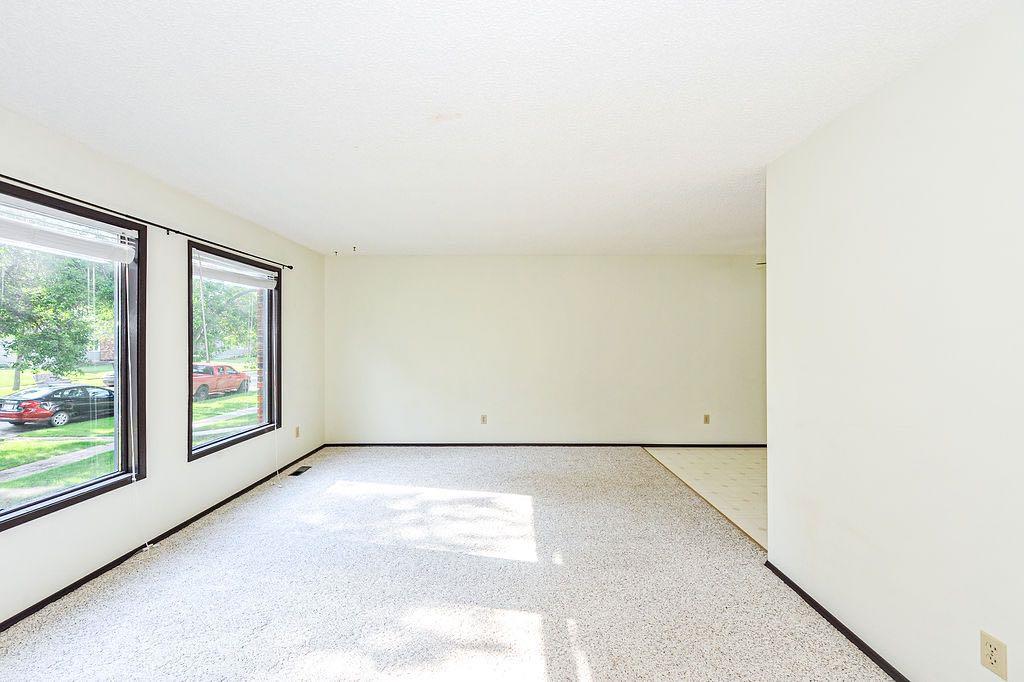
4310B 65 Street , Camrose, Alberta
Residential For Sale in Camrose, Alberta
$225,000
-
Property Type
 Residential
-
Bedrooms
 3
3
-
Bath
 1
1
-
Garage
 0
0
-
Sq Ft
 1,040
1,040
-
Year Built
 1978
1978
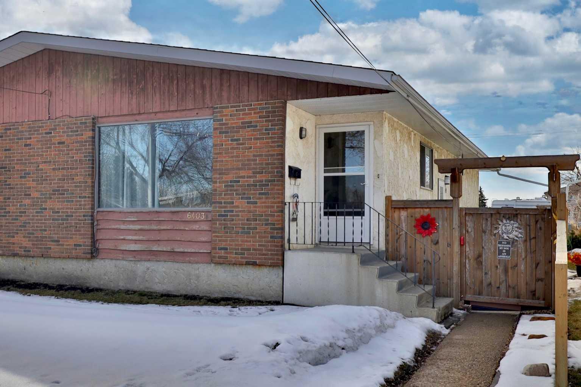
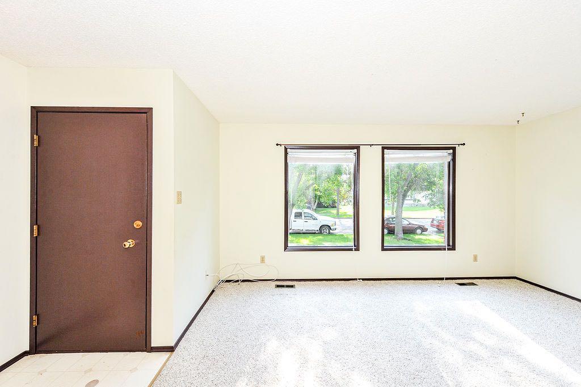
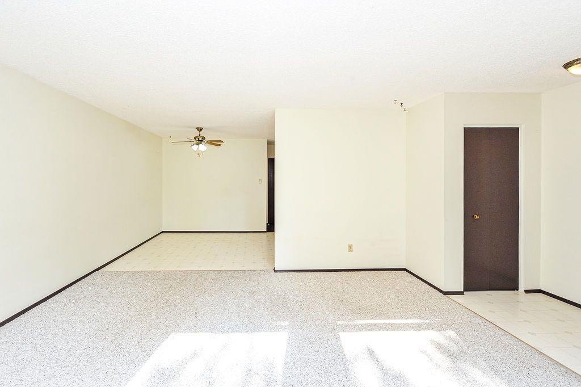
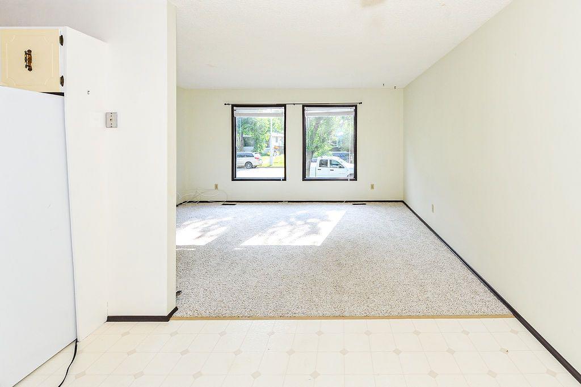
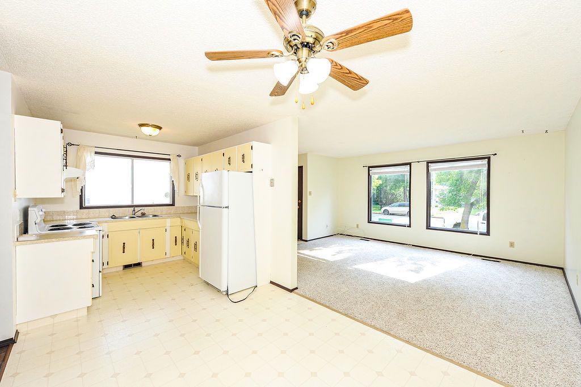
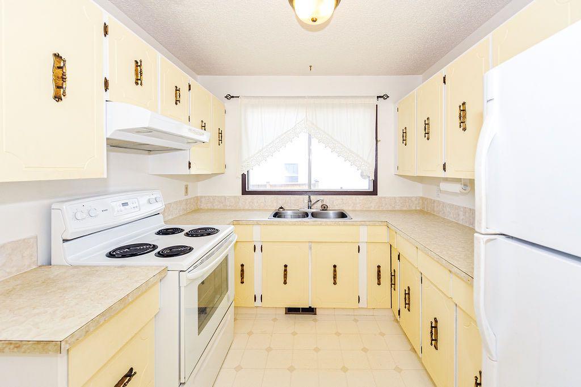
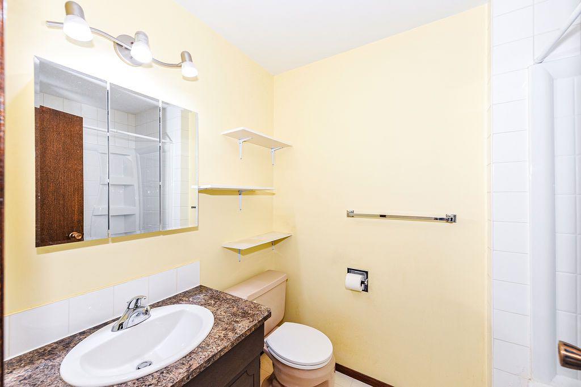
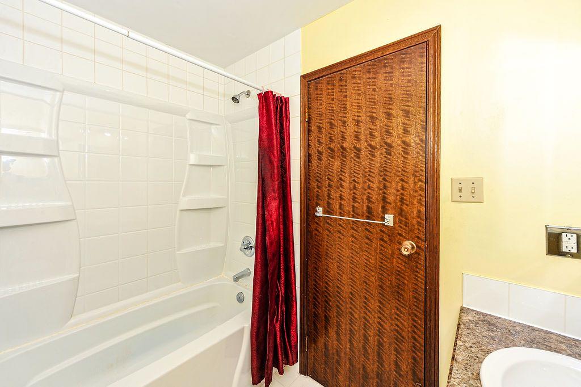
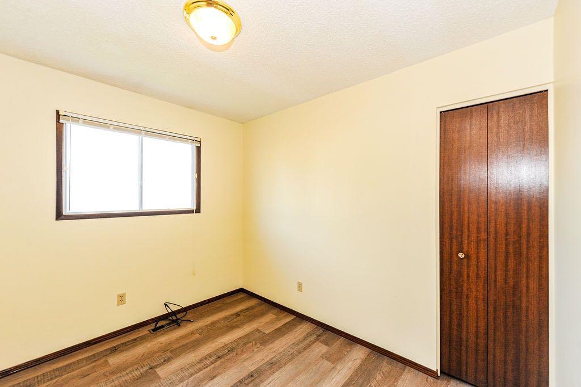
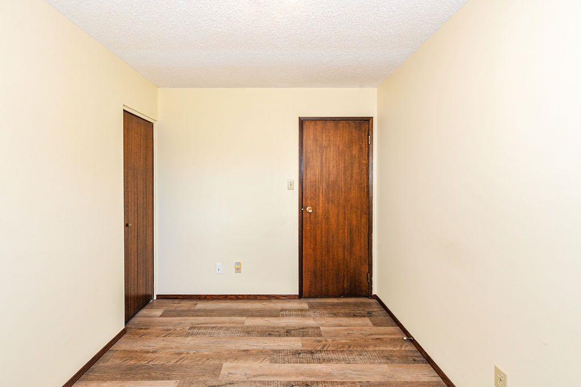
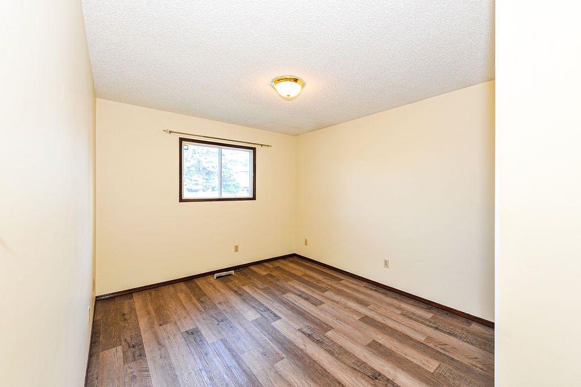
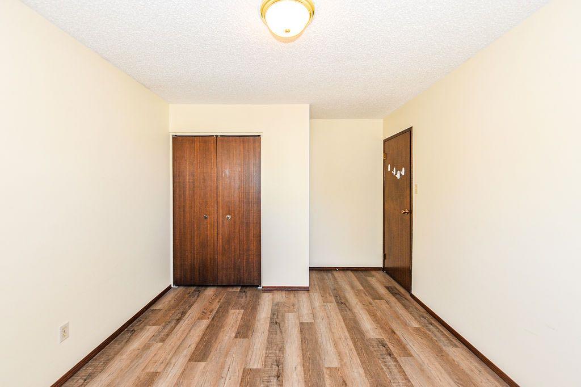
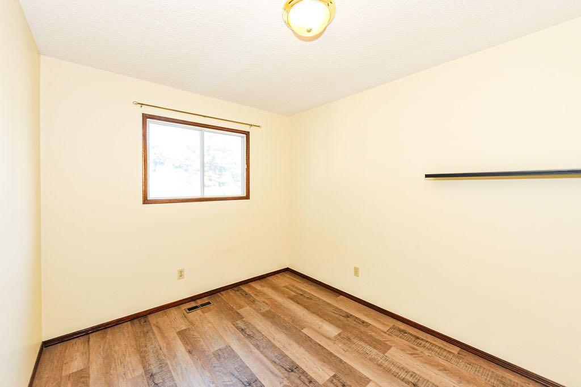
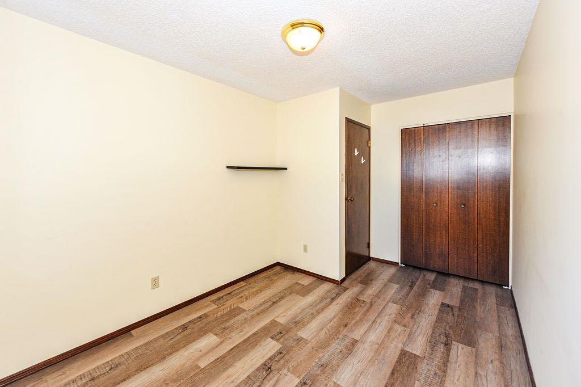
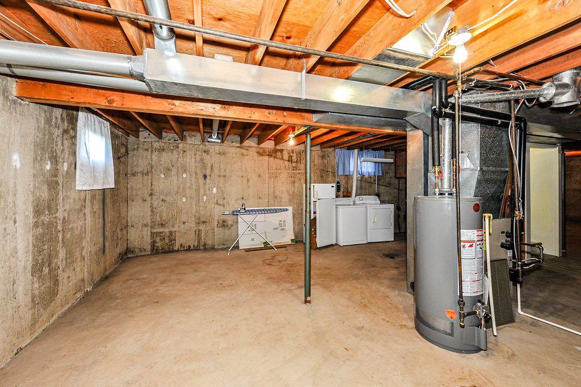
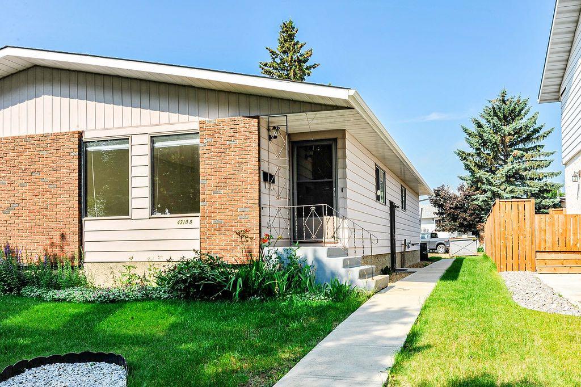
Hurry over to this 3-bedroom, 1-bathroom half duplex, perfectly located in a central neighborhood close to schools, shopping, parks, and all essential amenities. Impeccably cared for, this home offers comfortable living with some updates already completed, including a new roof and HWT, and most main floor flooring. Whether you're a first-time homebuyer, downsizing, or looking to expand your investment portfolio, this property checks all the boxes. Even better, both sides of the duplex are available for purchase, presenting an exceptional opportunity to live in one side while generating rental income from the other. Priced to sell, this is an opportunity you won't want to miss!
| Street Address: | 4310B 65 Street |
| City: | Camrose |
| Province/State: | Alberta |
| Postal Code: | N/A |
| County/Parish: | Camrose |
| Subdivision: | Marler |
| Country: | Canada |
| Latitude: | 53.00994435 |
| Longitude: | -112.85348618 |
| MLS® Number: | A2328732 |
| Price: | $225,000 |
| Property Area: | 1,040 Sq ft |
| Bedrooms: | 3 |
| Bathrooms Half: | 0 |
| Bathrooms Full: | 1 |
| Living Area: | 1,040 Sq ft |
| Building Area: | 0 Sq ft |
| Year Built: | 1978 |
| Listing Date: | Jul 16, 2026 |
| Garage Spaces: | 0 |
| Property Type: | Residential |
| Property Subtype: | Semi Detached (Half Duplex) |
| MLS Status: | Active |
Additional Details
| Flooring: | N/A |
| Construction: | Wood Frame |
| Parking: | Parking Pad |
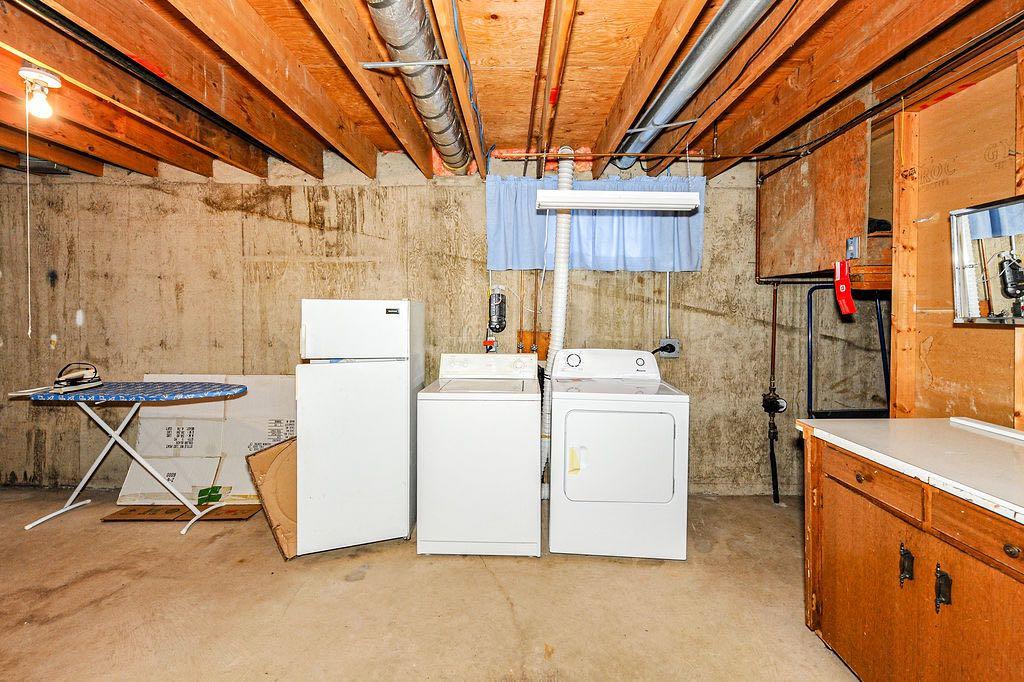
| Appliances: | Dryer,Oven,Refrigerator,Stove(s),Washer |
| Stories: | N/A |
| Zoning: | R2 |
| Fireplace: | N/A |
| Amenities: | Park,Playground,Schools Nearby,Shopping Nearby,Sidewalks,Street Lights,Walking/Bike Paths |
Utilities & Systems
| Heating: | Forced Air,Natural Gas |
| Cooling: | None |
| Property Type | Residential |
| Building Type | Semi Detached (Half Duplex) |
| Square Footage | 1,040 sqft |
| Community Name | Marler |
| Subdivision Name | Marler |
| Title | Fee Simple |
| Land Size | 3,295 sqft |
| Built in | 1978 |
| Annual Property Taxes | Contact listing agent |
| Parking Type | Parking Pad |
| Time on MLS Listing | 6 days |
Bedrooms
| Above Grade | 3 |
Bathrooms
| Total | 1 |
| Partial | 0 |
Interior Features
| Appliances Included | Dryer, Oven, Refrigerator, Stove(s), Washer |
| Flooring | Carpet, Linoleum, Vinyl Plank |
Building Features
| Features | Ceiling Fan(s), No Animal Home, No Smoking Home, Pantry, Storage |
| Construction Material | Wood Frame |
| Structures | None |
Heating & Cooling
| Cooling | None |
| Heating Type | Forced Air, Natural Gas |
Exterior Features
| Exterior Finish | Wood Frame |
Neighbourhood Features
| Community Features | Park, Playground, Schools Nearby, Shopping Nearby, Sidewalks, Street Lights, Walking/Bike Paths |
| Amenities Nearby | Park, Playground, Schools Nearby, Shopping Nearby, Sidewalks, Street Lights, Walking/Bike Paths |
Parking
| Parking Type | Parking Pad |
| Total Parking Spaces | 2 |
Interior Size
| Total Finished Area: | 1,040 sq ft |
| Total Finished Area (Metric): | 96.65 sq m |
Room Count
| Bedrooms: | 3 |
| Bathrooms: | 1 |
| Full Bathrooms: | 1 |
| Rooms Above Grade: | 5 |
Lot Information
| Lot Size: | 3,295 sq ft |
| Lot Size (Acres): | 0.08 acres |
| Frontage: | 30 ft |
- Ceiling Fan(s)
- No Animal Home
- No Smoking Home
- Pantry
- Storage
- Lighting
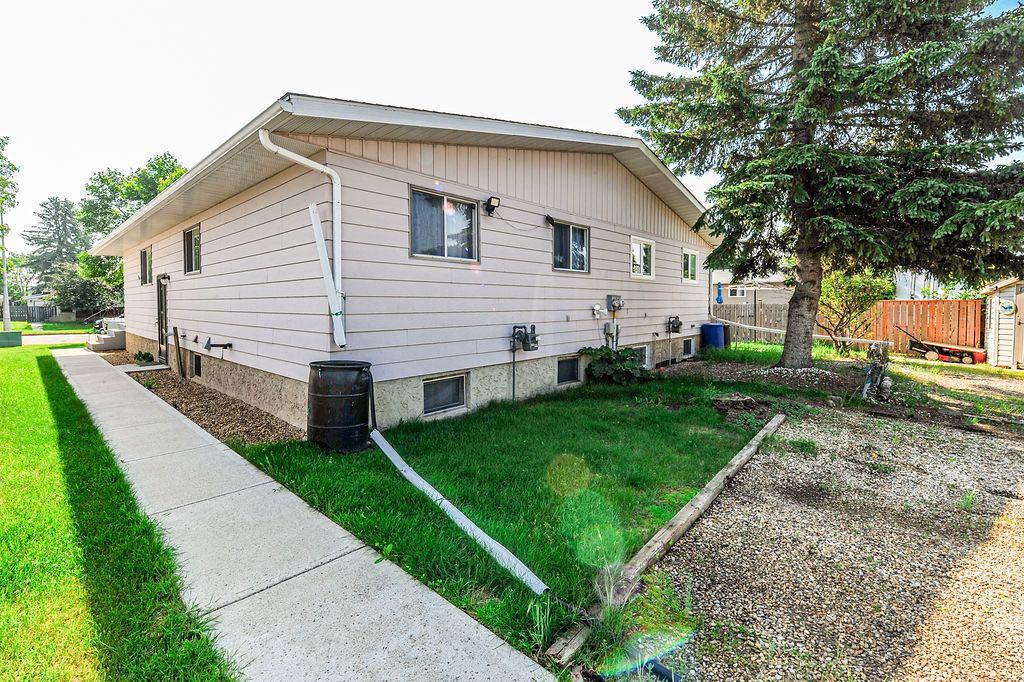
- Rain Barrel/Cistern(s)
- Dryer
- Oven
- Refrigerator
- Stove(s)
- Washer
- Full
- Park
- Playground
- Schools Nearby
- Shopping Nearby
- Sidewalks
- Street Lights
- Walking/Bike Paths
- Wood Frame
- Poured Concrete
- Lawn
- Low Maintenance Landscape
- Rectangular Lot
- Parking Pad
- None
Floor plan information is not available for this property.
Monthly Payment Breakdown
Loading Walk Score...
What's Nearby?
Powered by Yelp
REALTOR® Details
Sarah Kjos
- Not Available
- [email protected]
- Central Agencies Realty Inc.