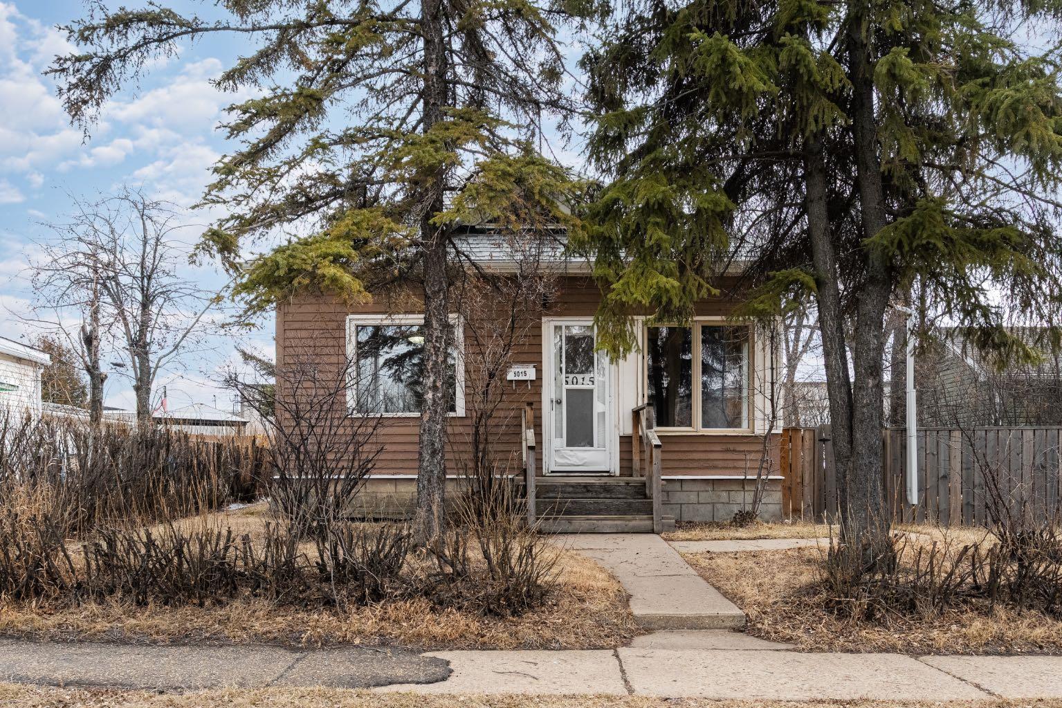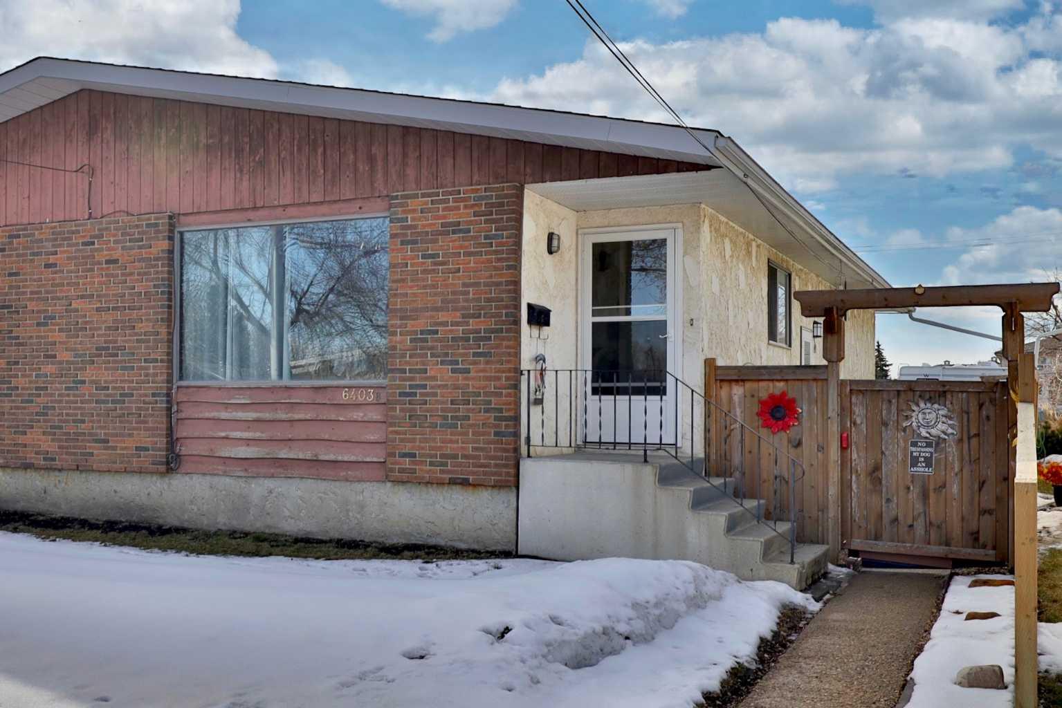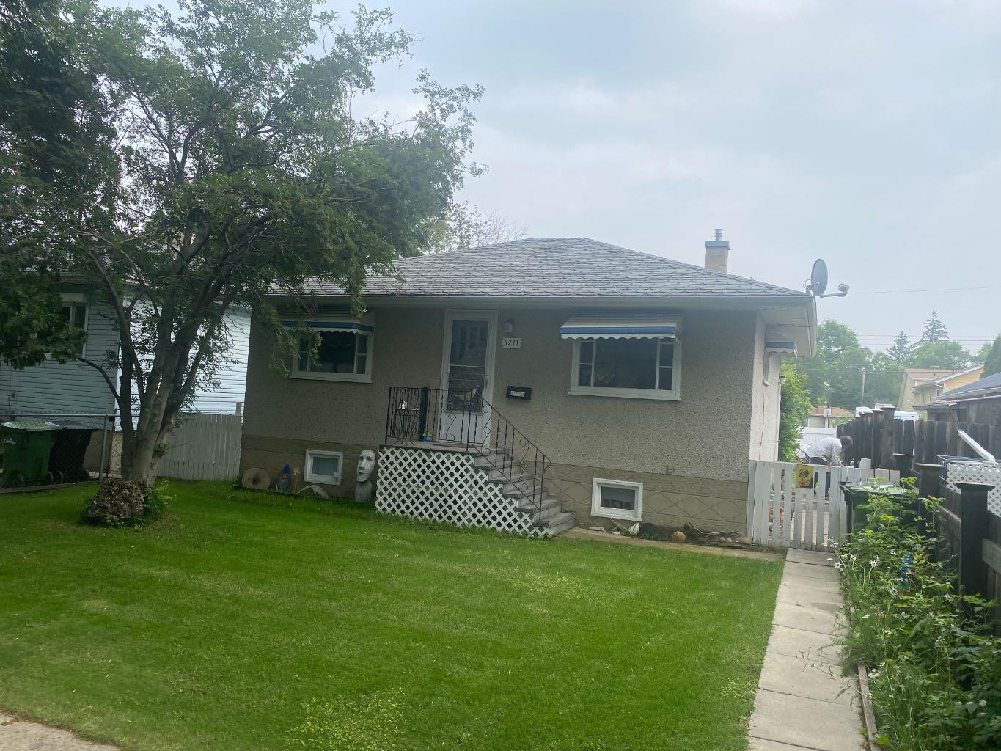
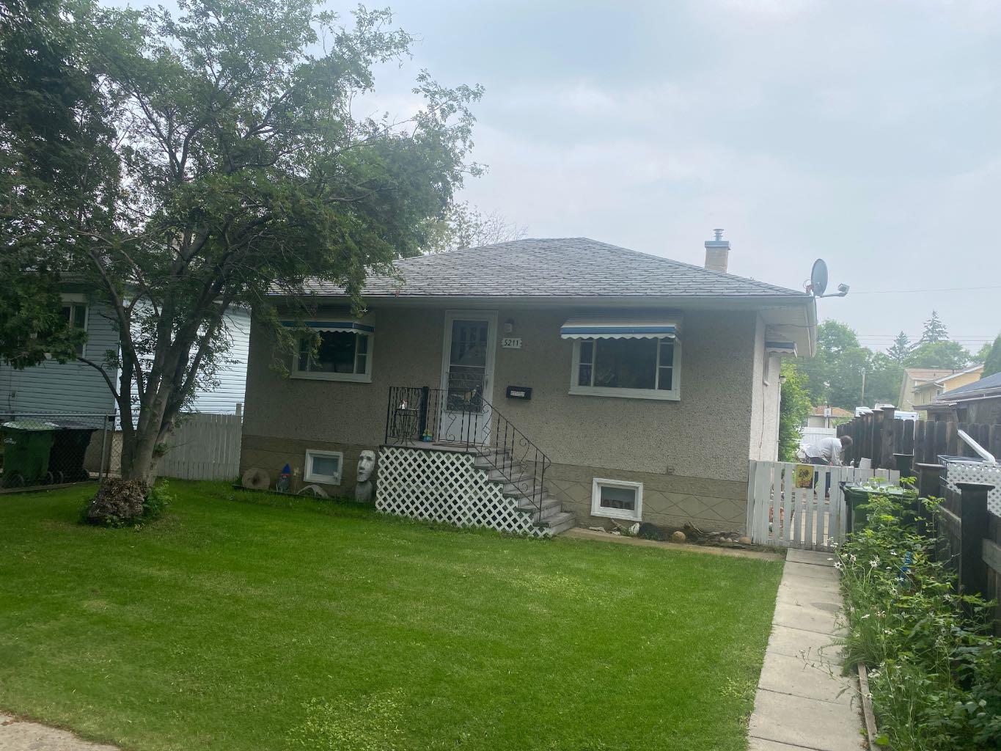
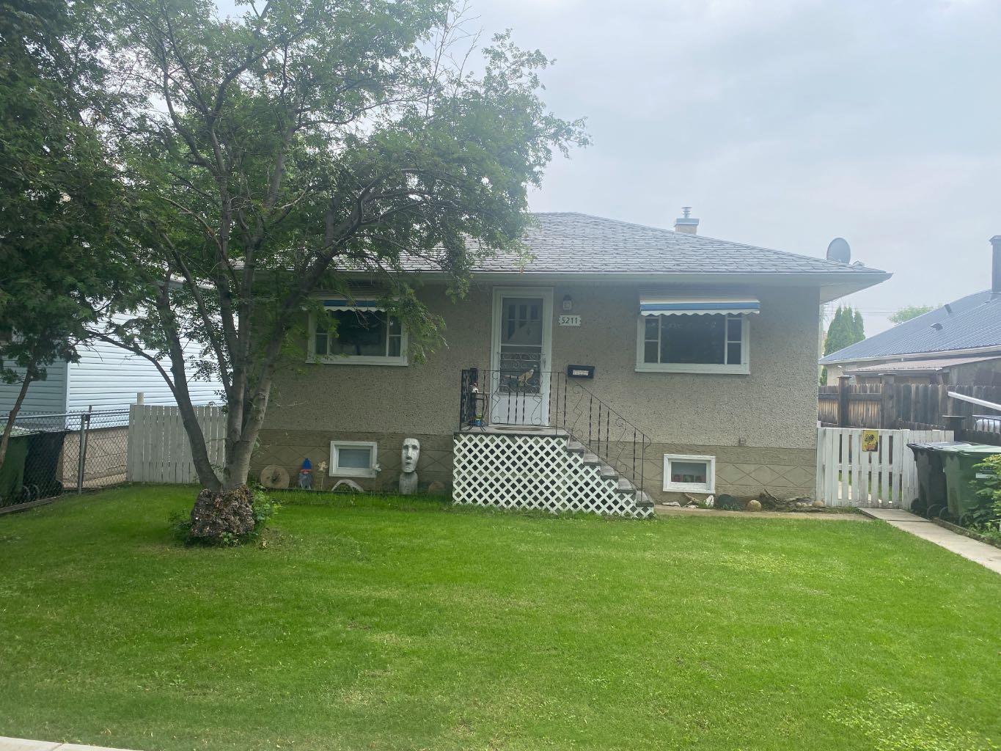
5211 49 Street , Camrose, Alberta
Residential For Sale in Camrose, Alberta
$209,000
-
Property Type
 Residential
-
Bedrooms
 3
3
-
Bath
 2
2
-
Garage
 1
1
-
Sq Ft
 689
689
-
Year Built
 1953
1953
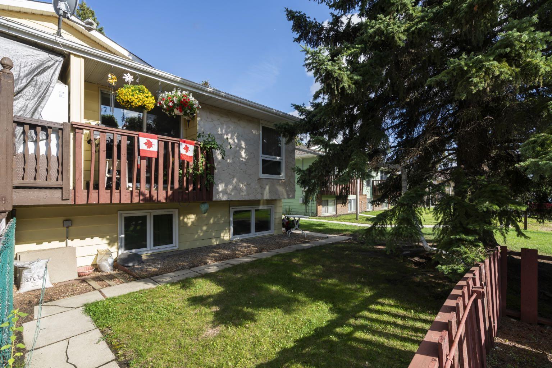
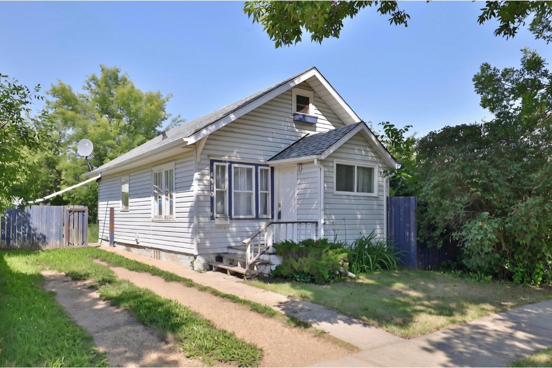
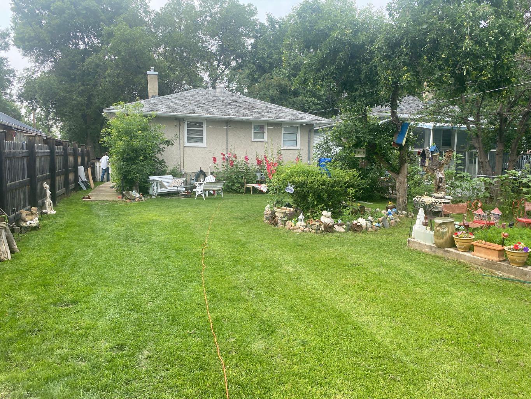
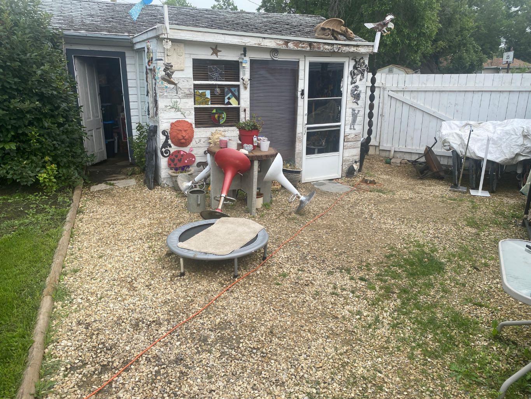
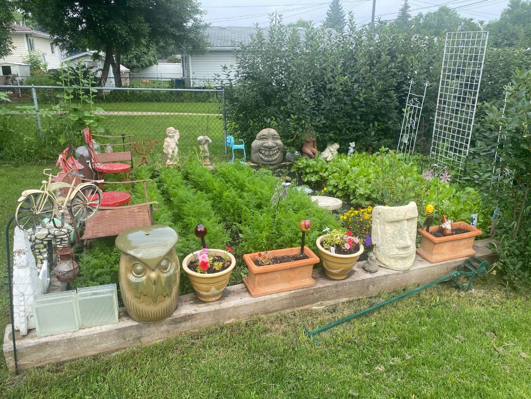
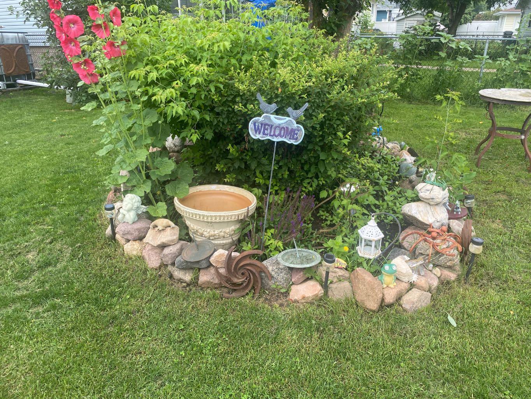
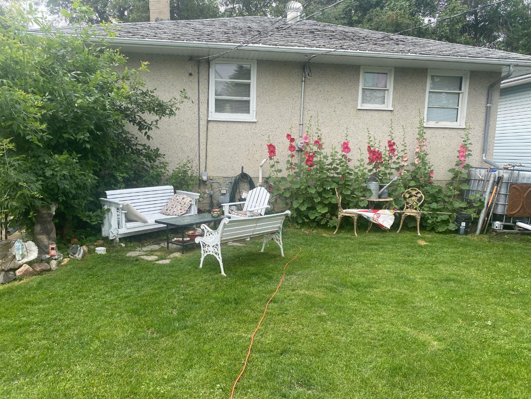
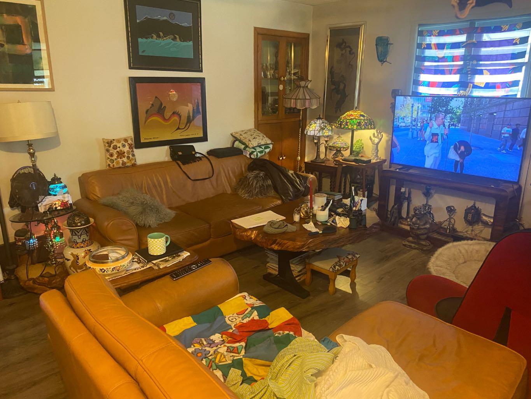
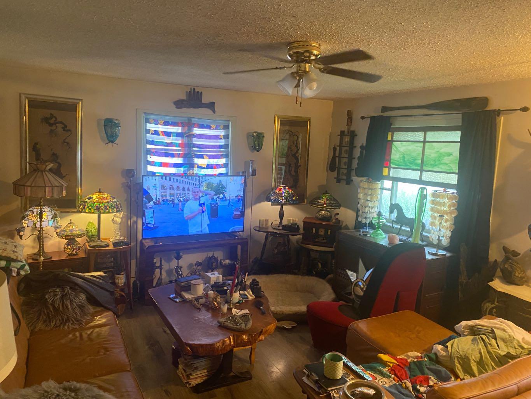
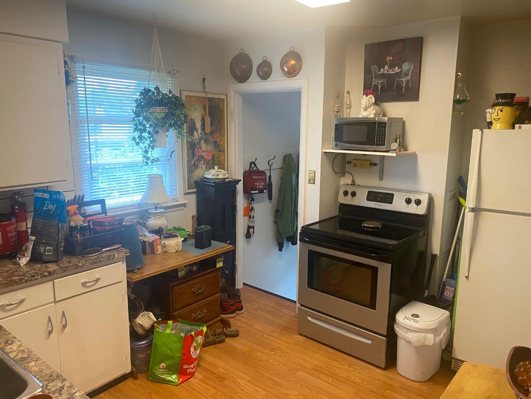
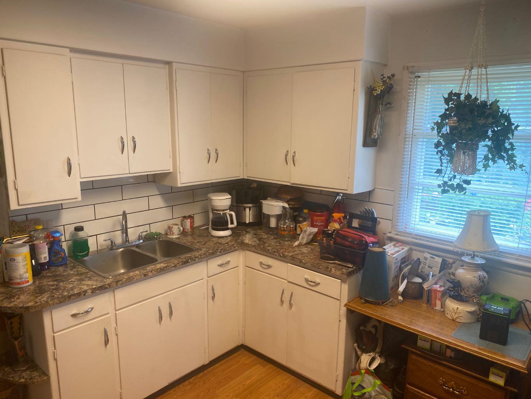
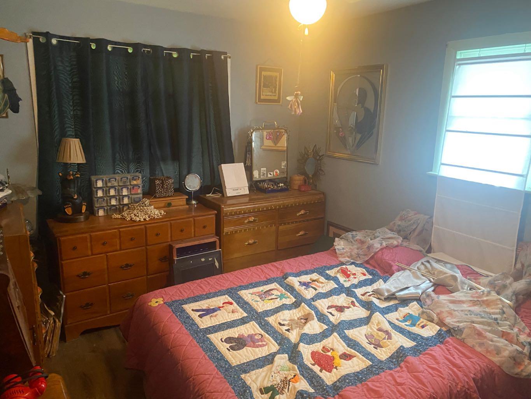
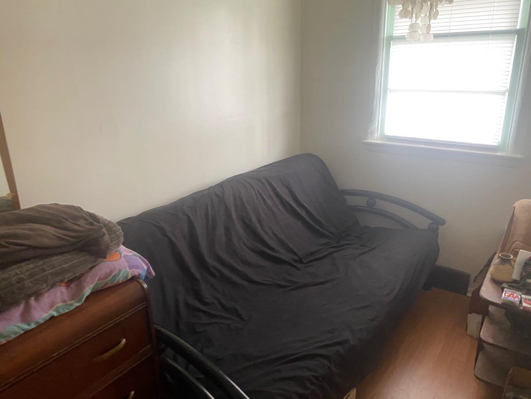
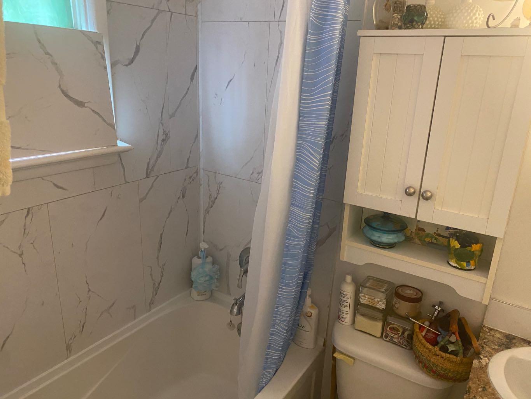
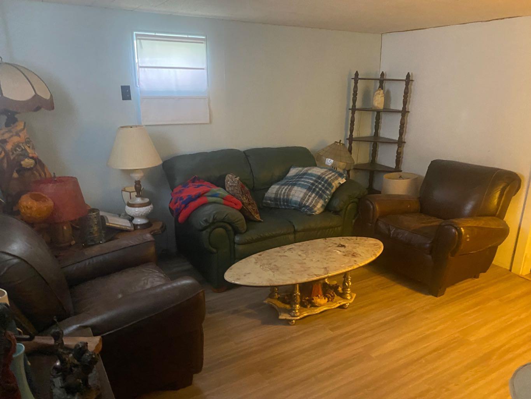
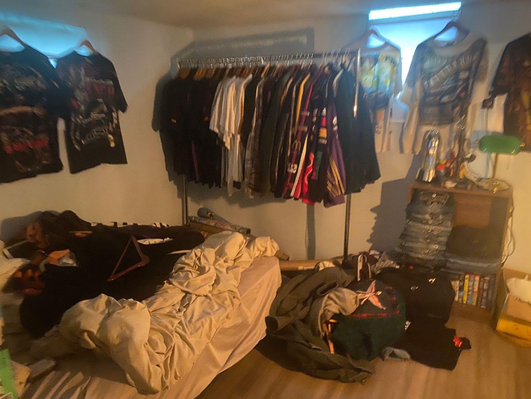
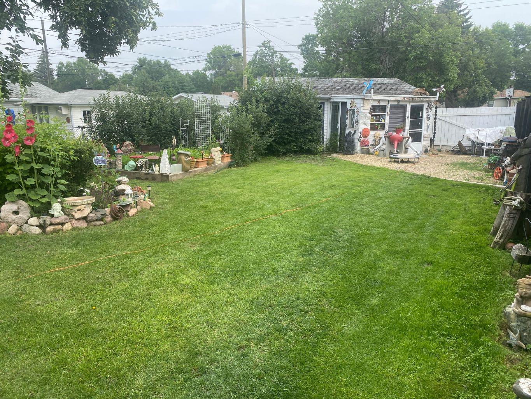
Welcome to this charming and affordable bungalow, perfectly located just minutes from downtown, schools, parks, and all the amenities you need. Offering two bedrooms on the main floor and one additional bedroom downstairs, this home is ideal for first-time buyers, small families, or investors. Enjoy the privacy of the fully fenced backyard, beautifully landscaped with mature perennials, a garden area, and plenty of space to relax or entertain. A single detached garage provides added convenience, while the inviting yard creates the perfect outdoor retreat. With its fantastic location, cozy charm, and excellent value, this is a wonderful place to call home.
| Street Address: | 5211 49 Street |
| City: | Camrose |
| Province/State: | Alberta |
| Postal Code: | N/A |
| County/Parish: | Camrose |
| Subdivision: | Sparling |
| Country: | Canada |
| Latitude: | 53.02569198 |
| Longitude: | -112.82340385 |
| MLS® Number: | A2331205 |
| Price: | $209,000 |
| Property Area: | 689 Sq ft |
| Bedrooms: | 3 |
| Bathrooms Half: | 1 |
| Bathrooms Full: | 1 |
| Living Area: | 689 Sq ft |
| Building Area: | 0 Sq ft |
| Year Built: | 1953 |
| Listing Date: | Jul 21, 2026 |
| Garage Spaces: | 1 |
| Property Type: | Residential |
| Property Subtype: | Detached |
| MLS Status: | Active |
Additional Details
| Flooring: | N/A |
| Construction: | Concrete,Stucco,Wood Frame |
| Parking: | Off Street,Single Garage Detached |
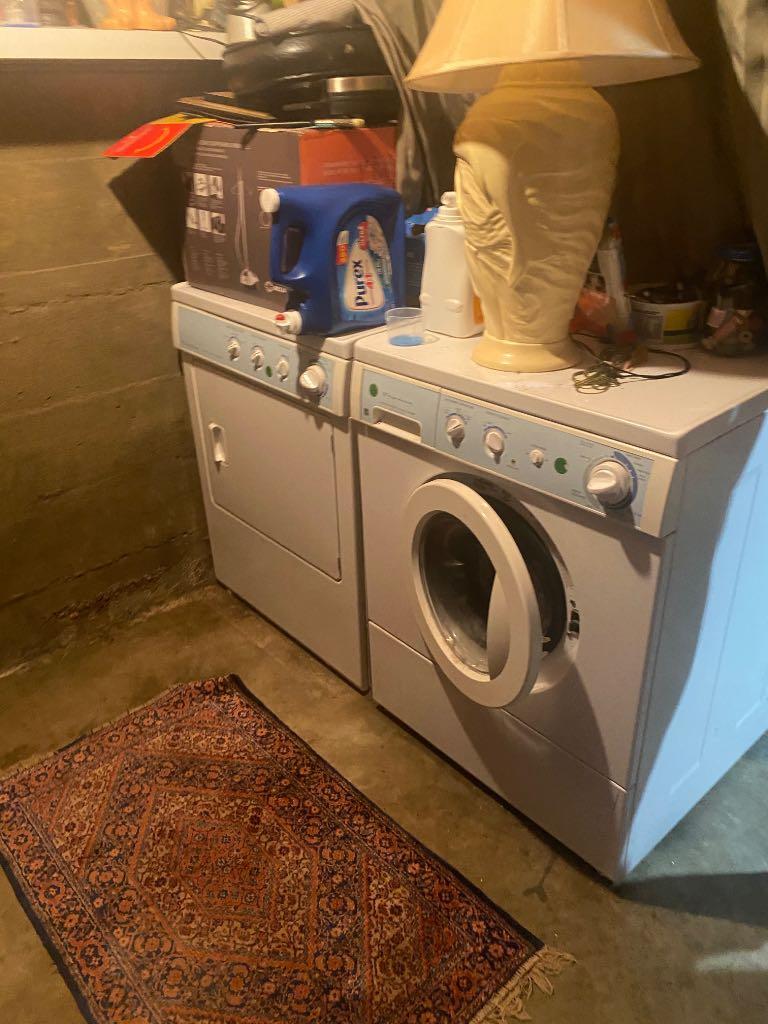
| Appliances: | Electric Stove,Refrigerator,Washer/Dryer,Window Coverings |
| Stories: | N/A |
| Zoning: | R2 |
| Fireplace: | N/A |
| Amenities: | Park,Playground,Schools Nearby,Shopping Nearby,Street Lights,Walking/Bike Paths |
Utilities & Systems
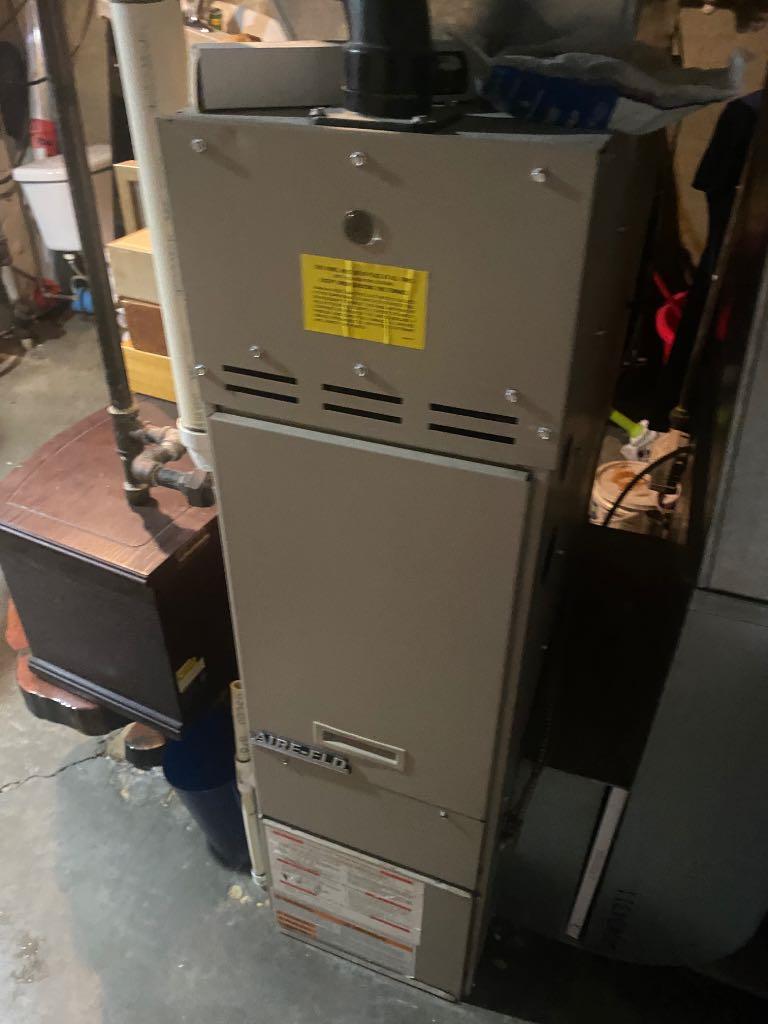
| Heating: | Forced Air,Natural Gas |
| Cooling: | None |
| Property Type | Residential |
| Building Type | Detached |
| Square Footage | 689 sqft |
| Community Name | Sparling |
| Subdivision Name | Sparling |
| Title | Fee Simple |
| Land Size | 5,840 sqft |
| Built in | 1953 |
| Annual Property Taxes | Contact listing agent |
| Parking Type | Garage |
| Time on MLS Listing | 1 day |
Bedrooms
| Above Grade | 2 |
Bathrooms
| Total | 2 |
| Partial | 1 |
Interior Features
| Appliances Included | Electric Stove, Refrigerator, Washer/Dryer, Window Coverings |
| Flooring | Carpet, Laminate |
Building Features
| Features | See Remarks |
| Construction Material | Concrete, Stucco, Wood Frame |
| Structures | Other |
Heating & Cooling
| Cooling | None |
| Heating Type | Forced Air, Natural Gas |
Exterior Features
| Exterior Finish | Concrete, Stucco, Wood Frame |
Neighbourhood Features
| Community Features | Park, Playground, Schools Nearby, Shopping Nearby, Street Lights, Walking/Bike Paths |
| Amenities Nearby | Park, Playground, Schools Nearby, Shopping Nearby, Street Lights, Walking/Bike Paths |
Parking
| Parking Type | Garage |
| Total Parking Spaces | 3 |
Interior Size
| Total Finished Area: | 689 sq ft |
| Total Finished Area (Metric): | 64.01 sq m |
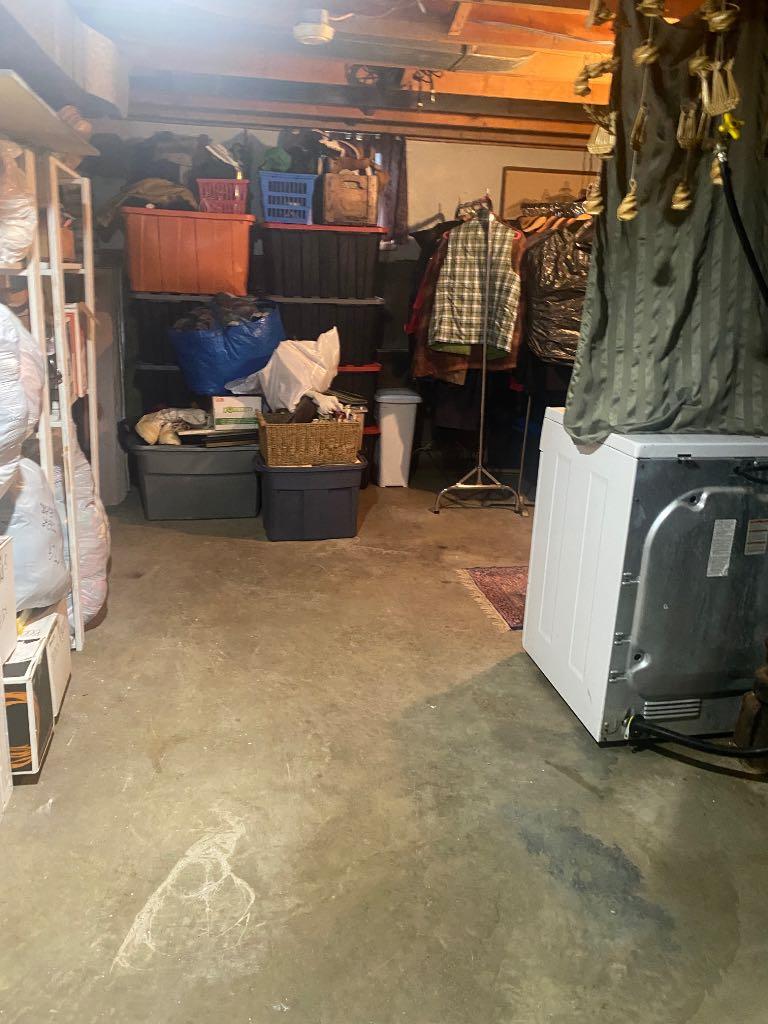
| Main Level: | 689 sq ft |
| Below Grade: | 689 sq ft |
Room Count
| Bedrooms: | 3 |
| Bathrooms: | 2 |
| Full Bathrooms: | 1 |
| Half Bathrooms: | 1 |
| Rooms Above Grade: | 4 |
Lot Information
| Lot Size: | 5,840 sq ft |
| Lot Size (Acres): | 0.13 acres |
| Frontage: | 40 ft |
- See Remarks
- Courtyard
- Fire Pit
- Garden
- Private Yard
- Electric Stove
- Refrigerator
- Washer/Dryer
- Window Coverings
- Full
- Park
- Playground
- Schools Nearby
- Shopping Nearby
- Street Lights
- Walking/Bike Paths
- Concrete
- Stucco
- Wood Frame
- Poured Concrete
- Back Lane
- Landscaped
- Lawn
- Level
- Private
- Rectangular Lot
- Standard Shaped Lot
- Off Street
- Single Garage Detached
- Other
Floor plan information is not available for this property.
Monthly Payment Breakdown
Loading Walk Score...
What's Nearby?
Powered by Yelp