634 Canyonview Landing W, Lethbridge, Alberta
Residential For Sale in Lethbridge, Alberta
$720,000
-
Property Type
 Residential
-
Bedrooms
 5
5
-
Bath
 4
4
-
Garage
 3
3
-
Sq Ft
 1,548
1,548
-
Year Built
 2012
2012
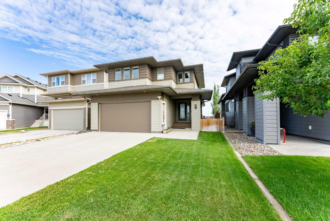
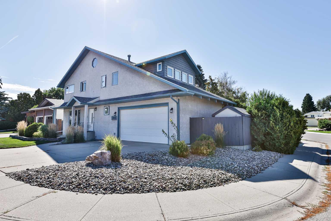
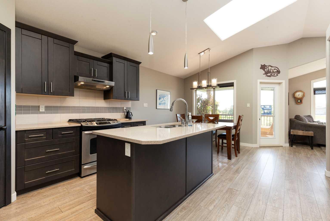
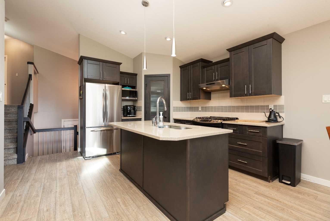
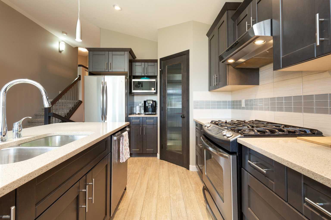
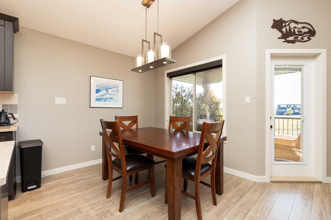
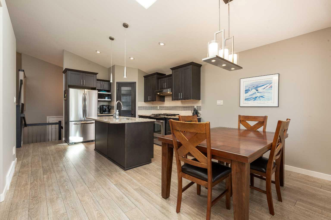
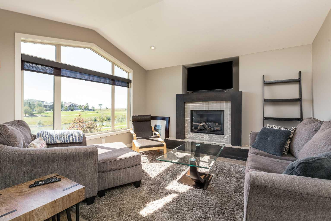
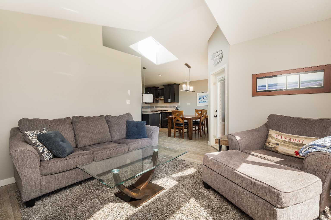
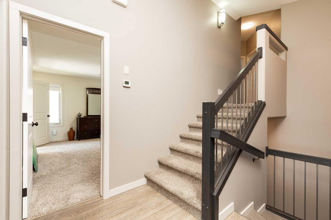
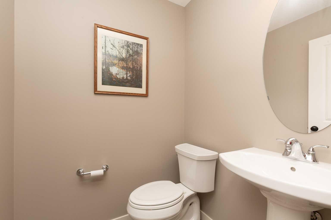
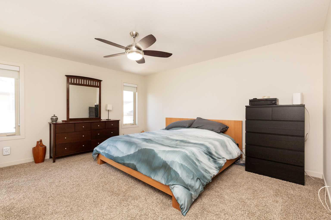
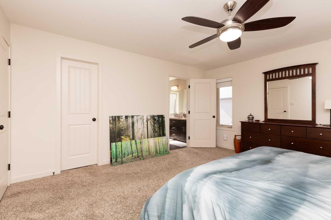
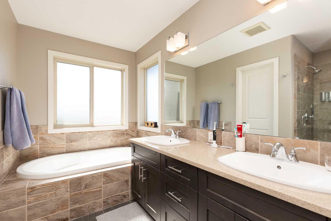
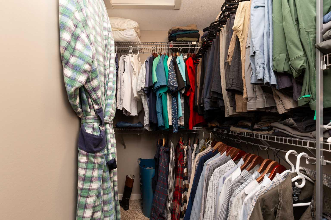
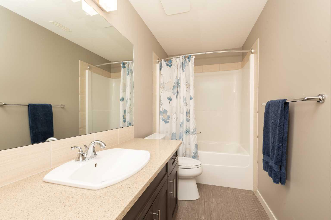
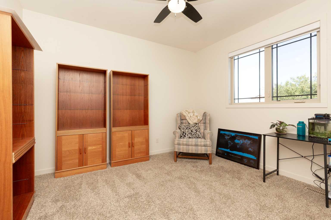
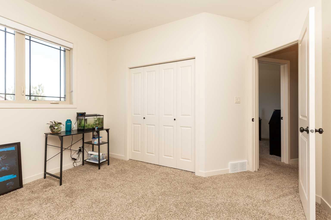
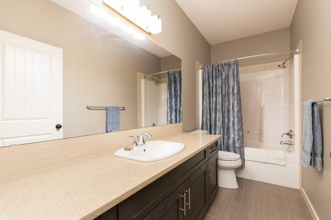
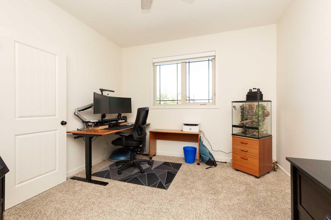
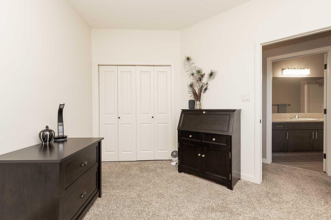
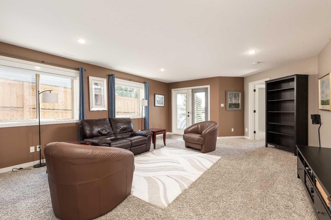
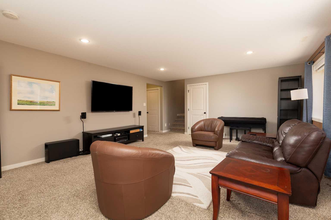
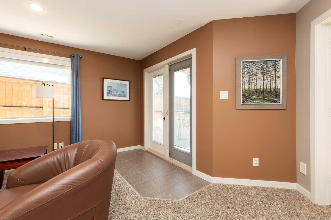
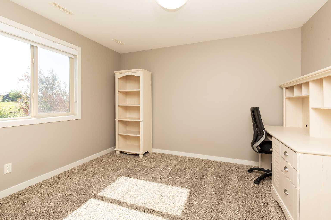
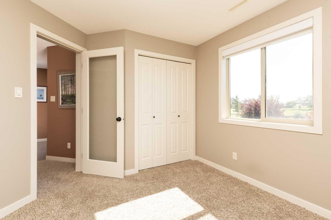
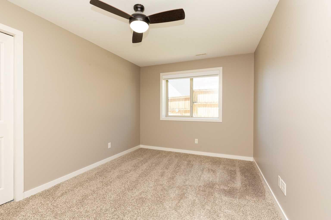
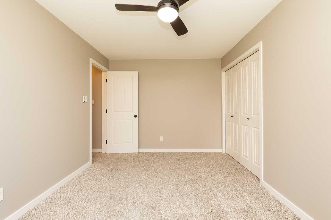
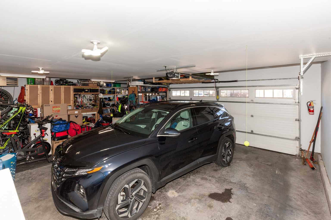
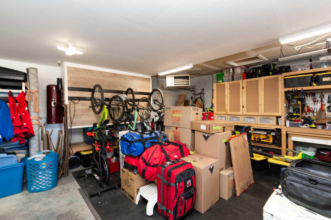
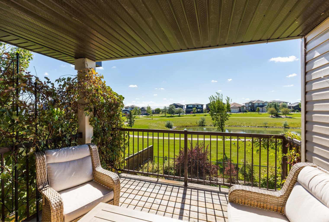
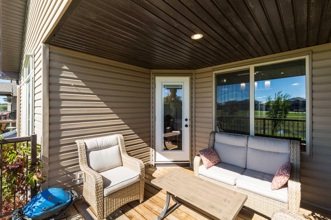
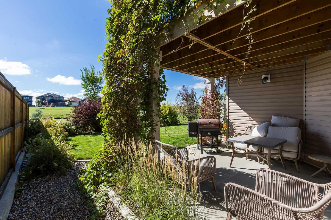
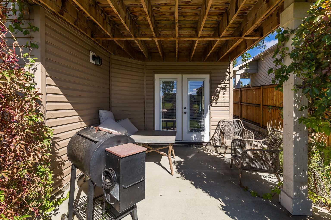
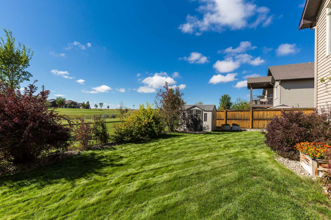
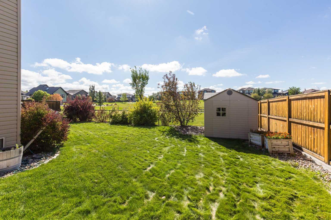
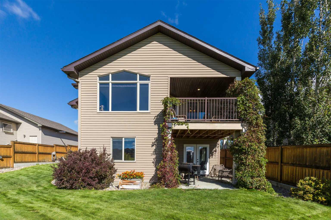
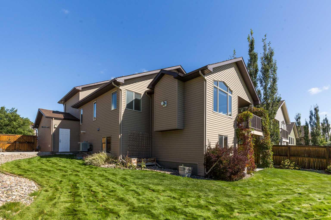
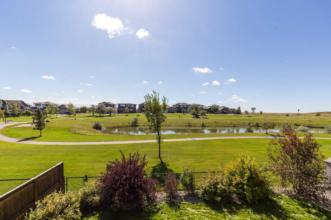
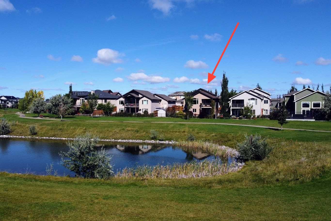
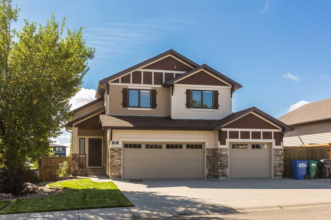
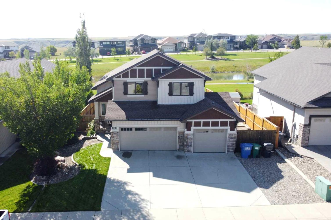
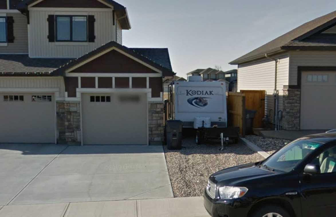
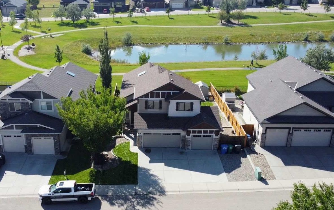
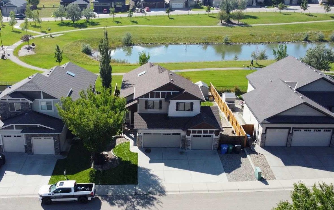
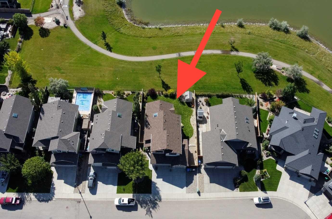
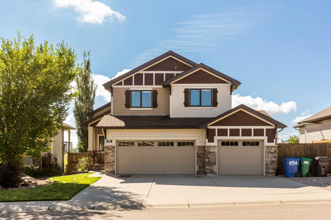
Welcome to this meticulously maintained, move-in-ready, one-owner home situated in The Canyons with scenic views of Canyon's pond. This bi-level with bonus features the primary on the main floor, complete with a 5-piece ensuite and a walk-in closet. Also on the main, you will find a convenient guest powder room and a beautiful kitchen with a corner pantry and quartz countertops. From the dining area and the living room, which has a gas fireplace, you can enjoy views of the lake and walking paths, and easy access to the covered deck. Upstairs above the garage, you'll find two bedrooms and a full bathroom. The fully developed walkout basement expands your living space with two additional bedrooms and a third full bathroom. Another highlight of the home is the triple garage, heated and insulated with plenty of shelving. Outdoors, the property is fully fenced, beautifully landscaped, and equipped with front and back underground sprinklers. There is also gravel at the side of the home that can accommodate a small trailer. With a completed pre-inspection for ultimate peace of mind, this home has been cared for with exceptional pride and is ready for its next chapter. Call your favorite REALTOR® today to view.
| Street Address: | 634 Canyonview Landing W |
| City: | Lethbridge |
| Province/State: | Alberta |
| Postal Code: | N/A |
| County/Parish: | Lethbridge |
| Subdivision: | The Canyons |
| Country: | Canada |
| Latitude: | 49.65256780 |
| Longitude: | -112.84929240 |
| MLS® Number: | A2345359 |
| Price: | $720,000 |
| Property Area: | 1,548 Sq ft |
| Bedrooms: | 5 |
| Bathrooms Half: | 1 |
| Bathrooms Full: | 3 |
| Living Area: | 1,548 Sq ft |
| Building Area: | 0 Sq ft |
| Year Built: | 2012 |
| Listing Date: | Sep 20, 2026 |
| Garage Spaces: | 3 |
| Property Type: | Residential |
| Property Subtype: | Detached |
| MLS Status: | Active |
Additional Details
| Flooring: | N/A |
| Construction: | Vinyl Siding |
| Parking: | Triple Garage Attached |
| Appliances: | Central Air Conditioner,Dishwasher,Gas Stove,Microwave,Refrigerator,Washer/Dryer |
| Stories: | N/A |
| Zoning: | R-L |
| Fireplace: | N/A |
| Amenities: | Park,Playground,Schools Nearby,Shopping Nearby |
Utilities & Systems
| Heating: | Forced Air,Natural Gas |
| Cooling: | Central Air |
| Property Type | Residential |
| Building Type | Detached |
| Square Footage | 1,548 sqft |
| Community Name | The Canyons |
| Subdivision Name | The Canyons |
| Title | Fee Simple |
| Land Size | 6,660 sqft |
| Built in | 2012 |
| Annual Property Taxes | Contact listing agent |
| Parking Type | Garage |
| Time on MLS Listing | 17 days |
Bedrooms
| Above Grade | 3 |
Bathrooms
| Total | 4 |
| Partial | 1 |
Interior Features
| Appliances Included | Central Air Conditioner, Dishwasher, Gas Stove, Microwave, Refrigerator, Washer/Dryer |
| Flooring | Carpet, Laminate, Tile |
Building Features
| Features | Granite Counters, Walk-In Closet(s) |
| Construction Material | Vinyl Siding |
| Structures | Deck |
Heating & Cooling
| Cooling | Central Air |
| Heating Type | Forced Air, Natural Gas |
Exterior Features
| Exterior Finish | Vinyl Siding |
Neighbourhood Features
| Community Features | Park, Playground, Schools Nearby, Shopping Nearby |
| Amenities Nearby | Park, Playground, Schools Nearby, Shopping Nearby |
Parking
| Parking Type | Garage |
| Total Parking Spaces | 3 |
Interior Size
| Total Finished Area: | 1,548 sq ft |
| Total Finished Area (Metric): | 143.81 sq m |
| Main Level: | 1,548 sq ft |
Room Count
| Bedrooms: | 5 |
| Bathrooms: | 4 |
| Full Bathrooms: | 3 |
| Half Bathrooms: | 1 |
| Rooms Above Grade: | 5 |
Lot Information
| Lot Size: | 6,660 sq ft |
| Lot Size (Acres): | 0.15 acres |
| Frontage: | 58 ft |
- Granite Counters
- Walk-In Closet(s)
- None
- Central Air Conditioner
- Dishwasher
- Gas Stove
- Microwave
- Refrigerator
- Washer/Dryer
- Full
- Park
- Playground
- Schools Nearby
- Shopping Nearby
- Vinyl Siding
- Gas
- Poured Concrete
- Back Yard
- Front Yard
- Landscaped
- Standard Shaped Lot
- Triple Garage Attached
- Deck
Floor plan information is not available for this property.
Monthly Payment Breakdown
Loading Walk Score...
What's Nearby?
Powered by Yelp
REALTOR® Details
JENNIFER BRODOWAY
- (403) 327-8001
- jen@viewlethbridge.com
- Lethbridge Real Estate.com