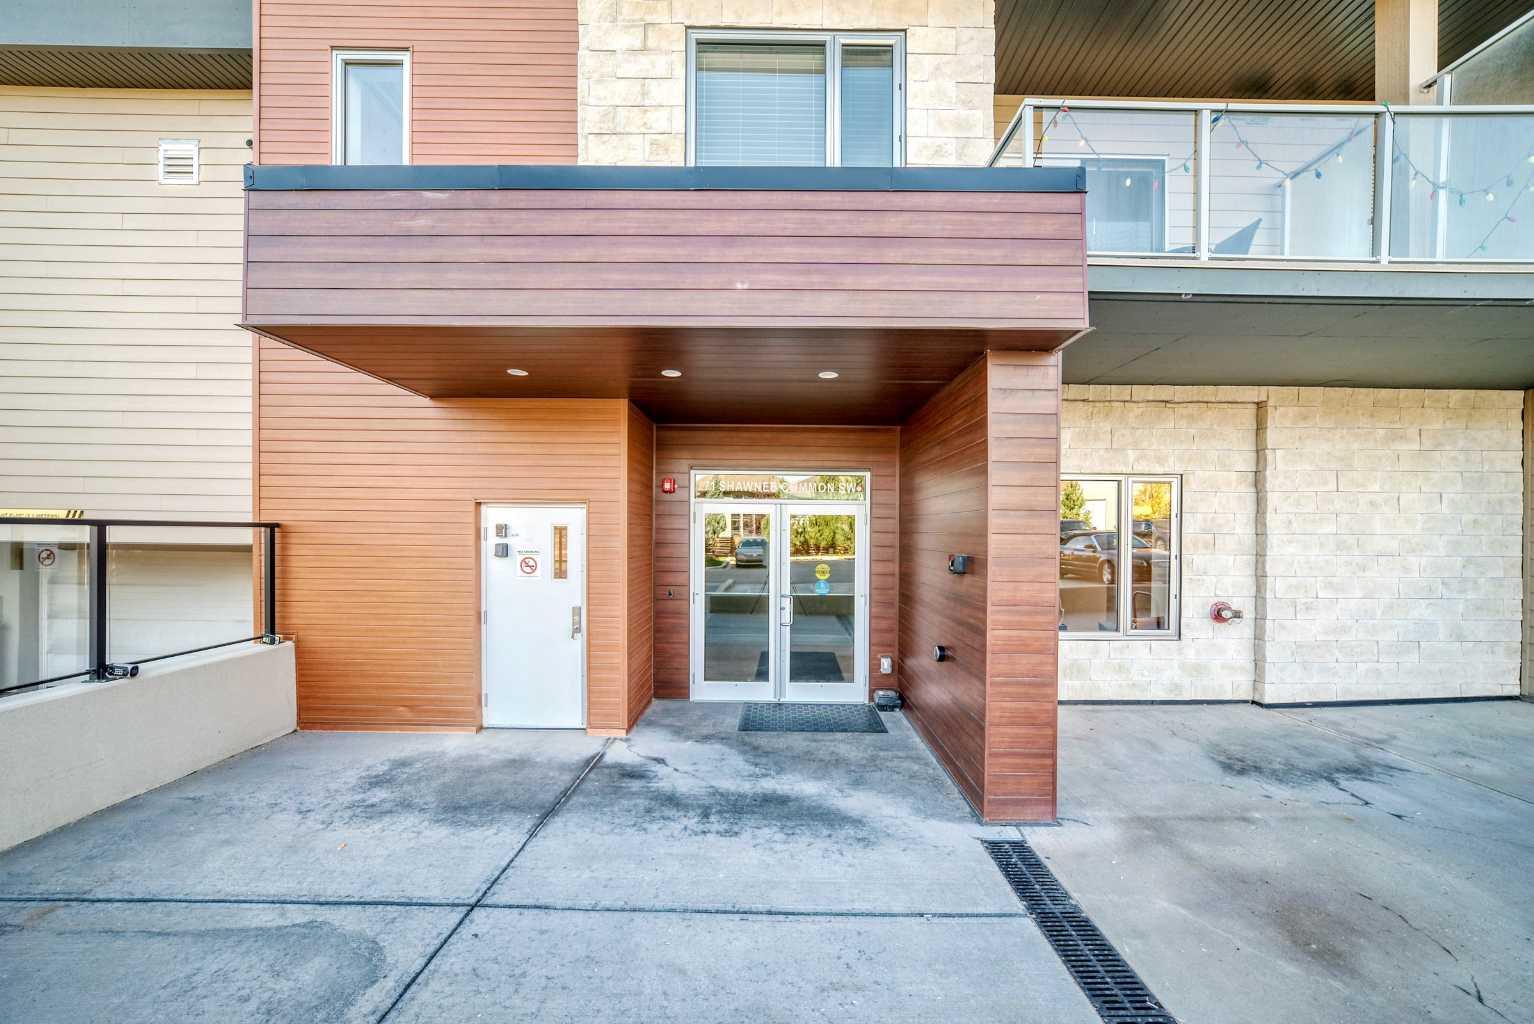
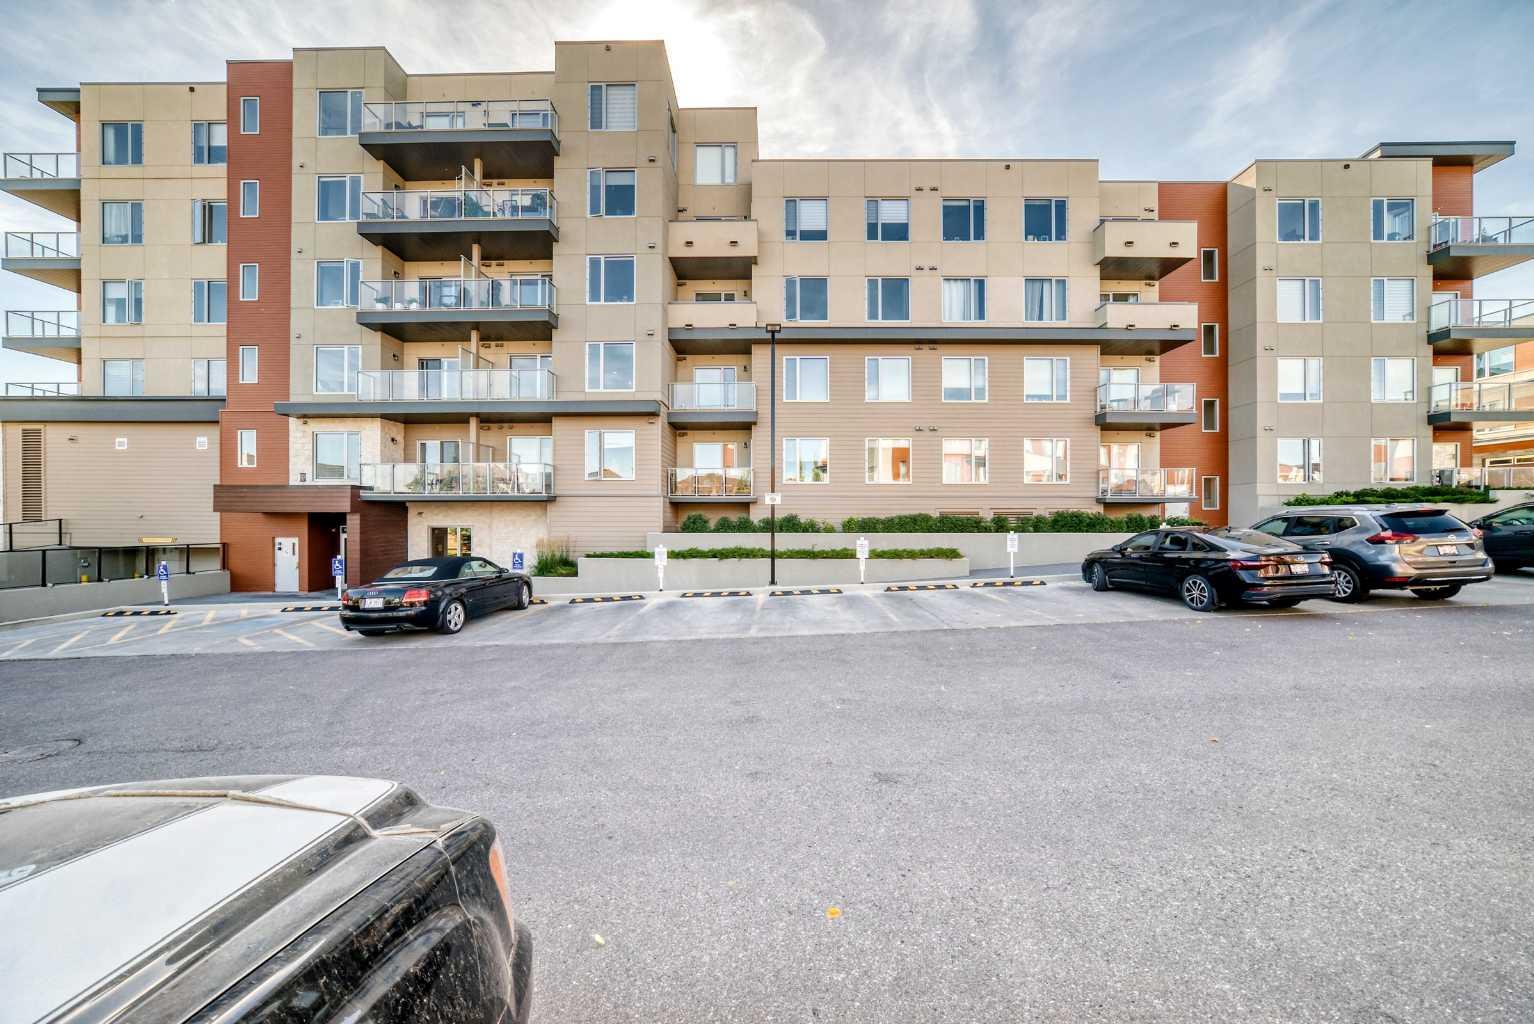
205, 71 SHAWNEE Common SW, Calgary, Alberta
Condo For Sale in Calgary, Alberta
$297,000
-
Property Type
 Condo
Condo
-
Bedrooms
 1
1
-
Bath
 1
1
-
Garage
 0
0
-
Sq Ft
 642
642
-
Year Built
 2020
2020
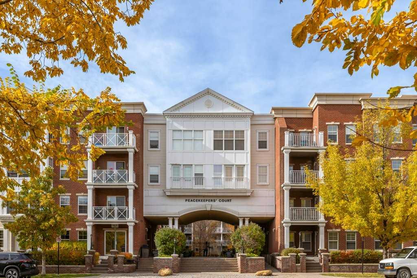
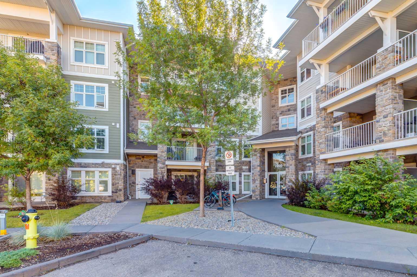
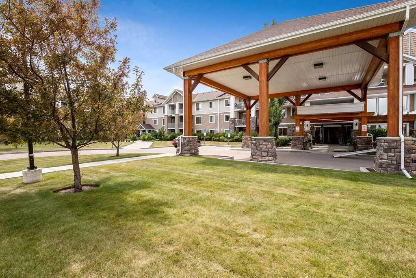
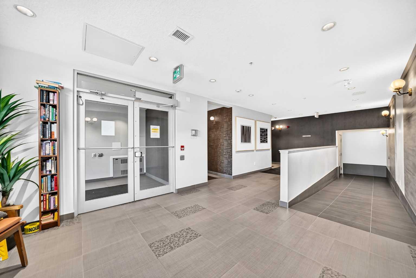
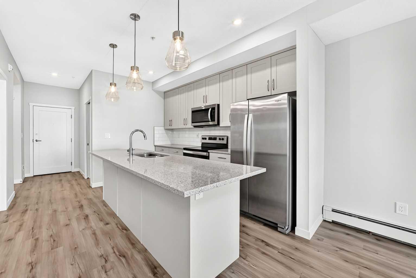
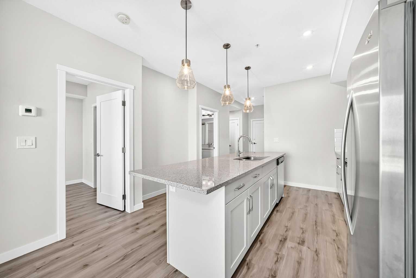
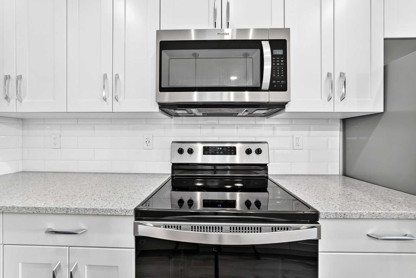
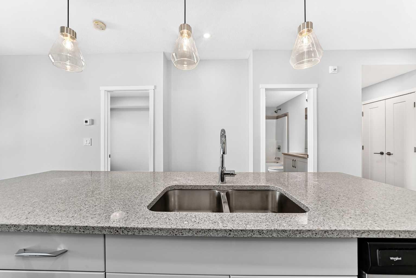
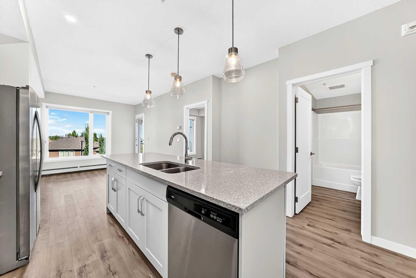
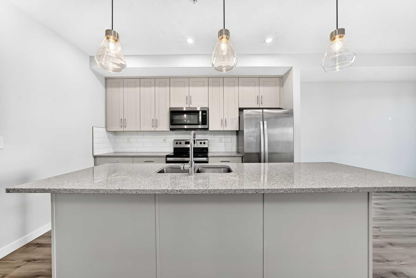
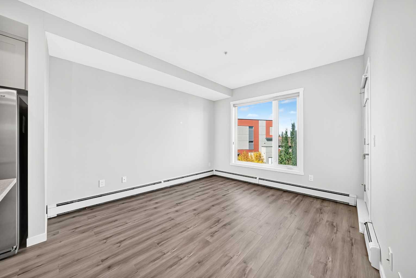
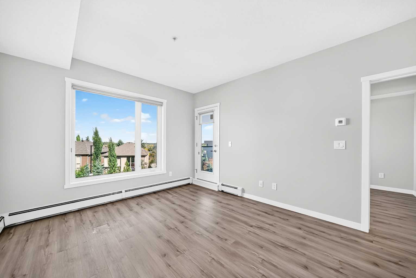
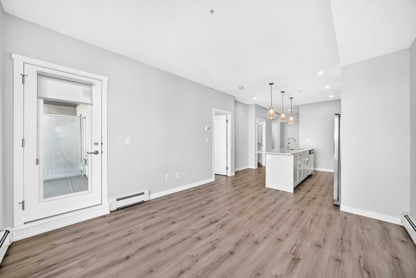
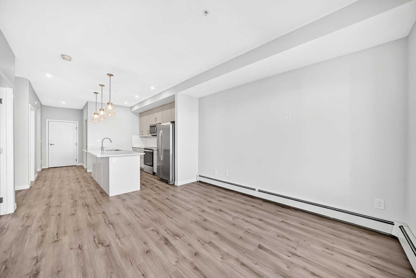
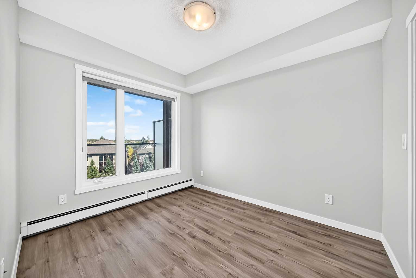
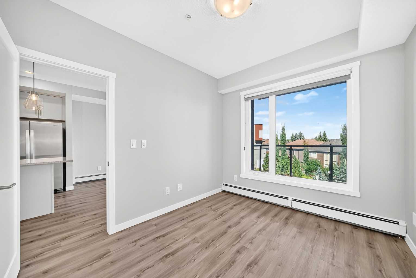
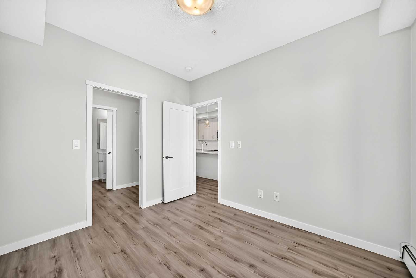
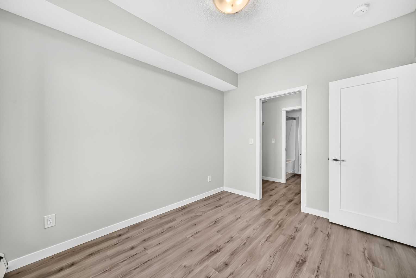
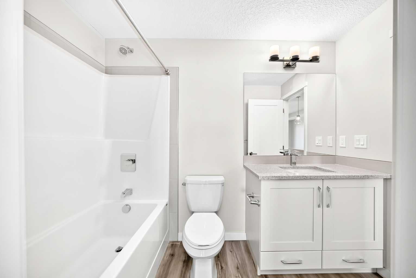
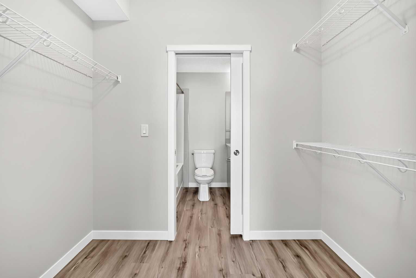
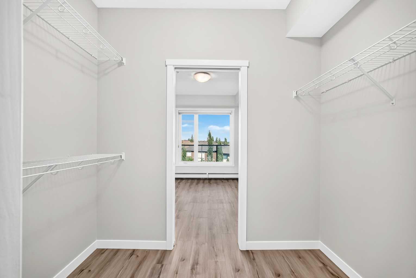
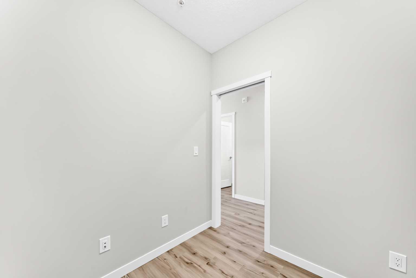
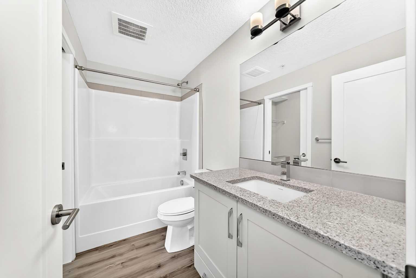
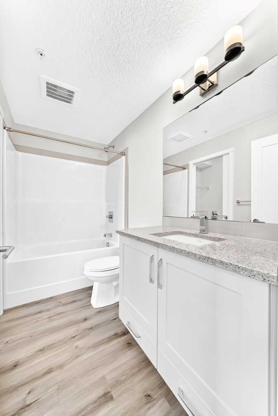
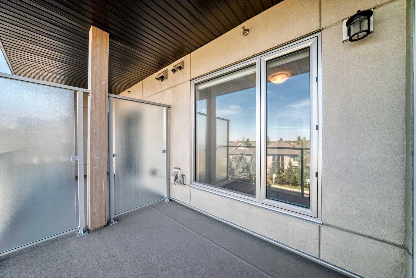
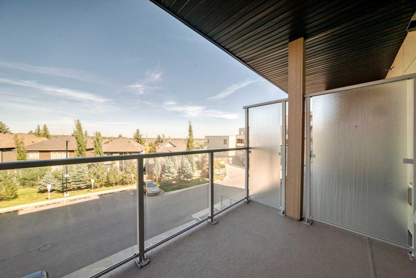
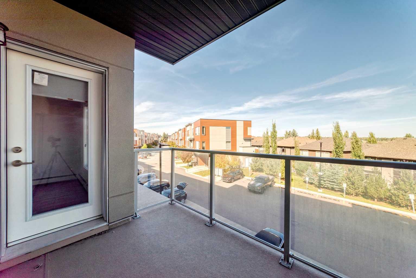
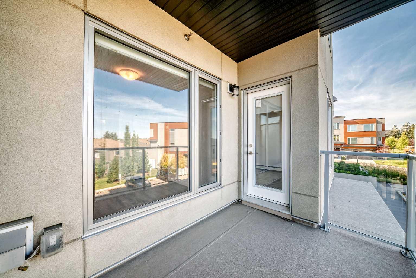
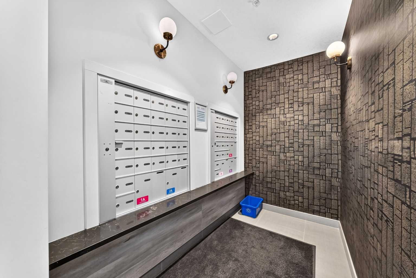
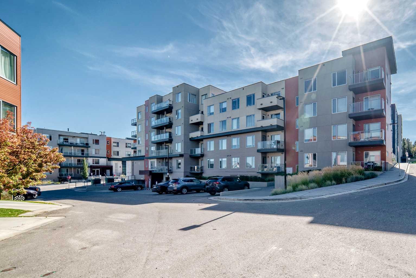
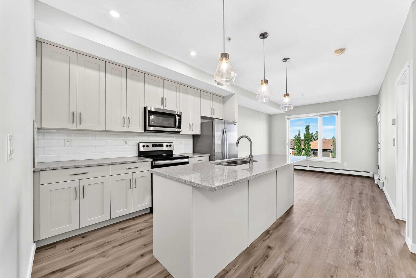
OPEN HOUSE SATURDAY(OCT 24TH)12:30-3 PM *** FISH CREEK EXCHANGE *** MODERN ONE BEDROOM PLUS DEN SUITE. GRANITE COUNTERS, STAINLESS STEEL APPLIANCES AND ISLAND/BREAKFAST BAR. LAMINATED FLOORING THROUGHOUT. PRIVATE BALCONY WITH VIEW TO FISH CREEK PARK AND HOOK UP FOR GAS BBQ. INSUITE LAUNDRY & STORAGE PLUS TWO TITLED STORAGE LOCKERS(SELLER WAS RENTING ONE OUT FOR $60/MO WHICH BROUGHT DOWN THE MAINTENANCE FEE TO $383./MO). DEDICATED BIKE STORAGE ROOM. PET FRIENDLY LIFESTYLE WITH DOG WASH STATION. SHORT STROLL TO FISH CREEK PARK, LRT STATION AND MAJOR SHOPPING. ***WHAT A BEAUTIFUL WAY TO LIVE***
| Street Address: | 205, 71 SHAWNEE Common SW |
| City: | Calgary |
| Province/State: | Alberta |
| Postal Code: | N/A |
| County/Parish: | Calgary |
| Subdivision: | Shawnee Slopes |
| Country: | Canada |
| Latitude: | 50.92365970 |
| Longitude: | -114.07832780 |
| MLS® Number: | A2345208 |
| Price: | $297,000 |
| Property Area: | 642 Sq ft |
| Bedrooms: | 1 |
| Bathrooms Half: | 0 |
| Bathrooms Full: | 1 |
| Living Area: | 642 Sq ft |
| Building Area: | 0 Sq ft |
| Year Built: | 2020 |
| Listing Date: | Sep 20, 2026 |
| Garage Spaces: | 0 |
| Property Type: | Residential |
| Property Subtype: | Apartment |
| MLS Status: | Active |
Additional Details
| Flooring: | N/A |
| Construction: | Wood Frame |
| Parking: | Underground |
| Appliances: | Dishwasher,Electric Range,Microwave Hood Fan,Refrigerator,Washer/Dryer Stacked,Window Coverings |
| Stories: | N/A |
| Zoning: | DC |
| Fireplace: | N/A |
| Amenities: | Shopping Nearby |
Utilities & Systems
| Heating: | Baseboard,Hot Water |
| Cooling: | None |
| Property Type | Residential |
| Building Type | Apartment |
| Storeys | 4 |
| Square Footage | 642 sqft |
| Community Name | Shawnee Slopes |
| Subdivision Name | Shawnee Slopes |
| Title | Fee Simple |
| Land Size | Unknown |
| Built in | 2020 |
| Annual Property Taxes | Contact listing agent |
| Parking Type | Underground |
| Time on MLS Listing | 31 days |
Bedrooms
| Above Grade | 1 |
Bathrooms
| Total | 1 |
| Partial | 0 |
Interior Features
| Appliances Included | Dishwasher, Electric Range, Microwave Hood Fan, Refrigerator, Washer/Dryer Stacked, Window Coverings |
| Flooring | Vinyl |
Building Features
| Features | Kitchen Island, No Animal Home, No Smoking Home, See Remarks, Storage |
| Style | Attached |
| Construction Material | Wood Frame |
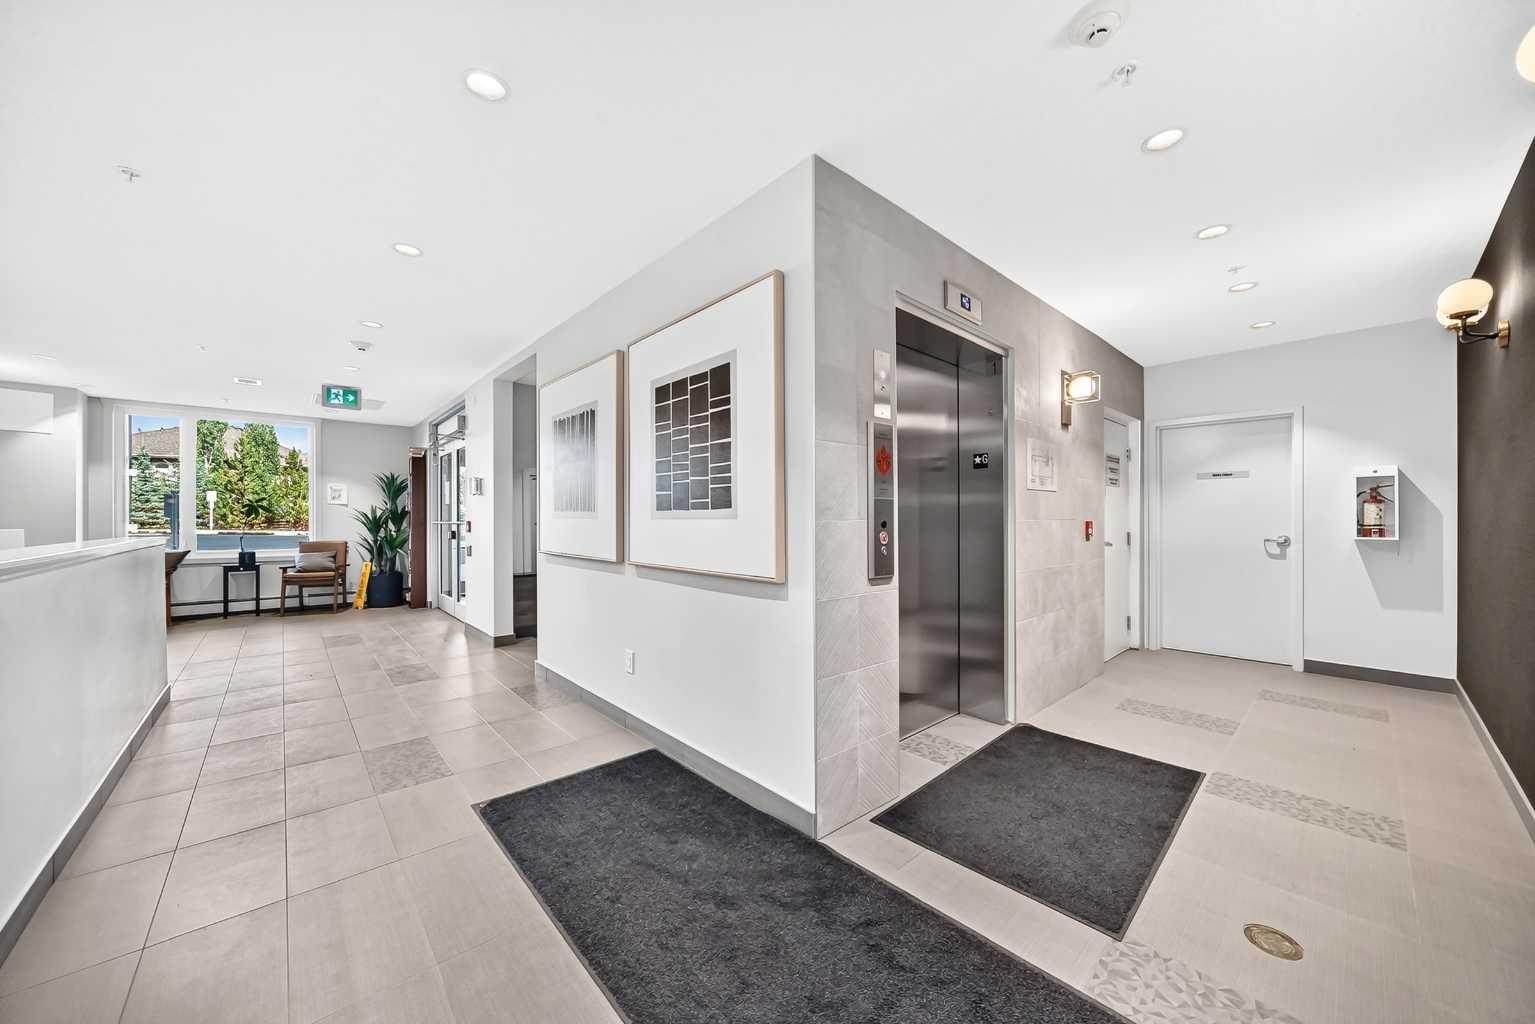
| Building Amenities | Elevator(s), Secured Parking, Storage, Visitor Parking |
| Structures | Balcony(s), See Remarks |
Heating & Cooling
| Cooling | None |
| Heating Type | Baseboard, Hot Water |
Exterior Features
| Exterior Finish | Wood Frame |
Neighbourhood Features
| Community Features | Shopping Nearby |
| Pets Allowed | Restrictions |
| Amenities Nearby | Shopping Nearby |
Maintenance or Condo Information
| Maintenance Fees | $444 Monthly |
| Maintenance Fees Include | Common Area Maintenance, Gas, Heat, Insurance, Maintenance Grounds, Parking, Professional Management, Reserve Fund Contributions, Sewer, Snow Removal, Trash, Water |
Parking
| Parking Type | Underground |
| Total Parking Spaces | 1 |
Interior Size
| Total Finished Area: | 642 sq ft |
| Total Finished Area (Metric): | 59.65 sq m |
| Main Level: | 642 sq ft |
Room Count
| Bedrooms: | 1 |
| Bathrooms: | 1 |
| Full Bathrooms: | 1 |
| Rooms Above Grade: | 4 |
Lot Information
- Kitchen Island
- No Animal Home
- No Smoking Home
- See Remarks
- Storage
- Balcony
- Dishwasher
- Electric Range
- Microwave Hood Fan
- Refrigerator
- Washer/Dryer Stacked
- Window Coverings
- Elevator(s)
- Secured Parking
- Visitor Parking
- Shopping Nearby
- Wood Frame
- Poured Concrete
- Underground
- Balcony(s)
Floor plan information is not available for this property.
Monthly Payment Breakdown
Loading Walk Score...
What's Nearby?
Powered by Yelp
REALTOR® Details
Joe Pap
- (403) 830-5999
- jpap@telus.net
- Stonemere Real Estate Solutions