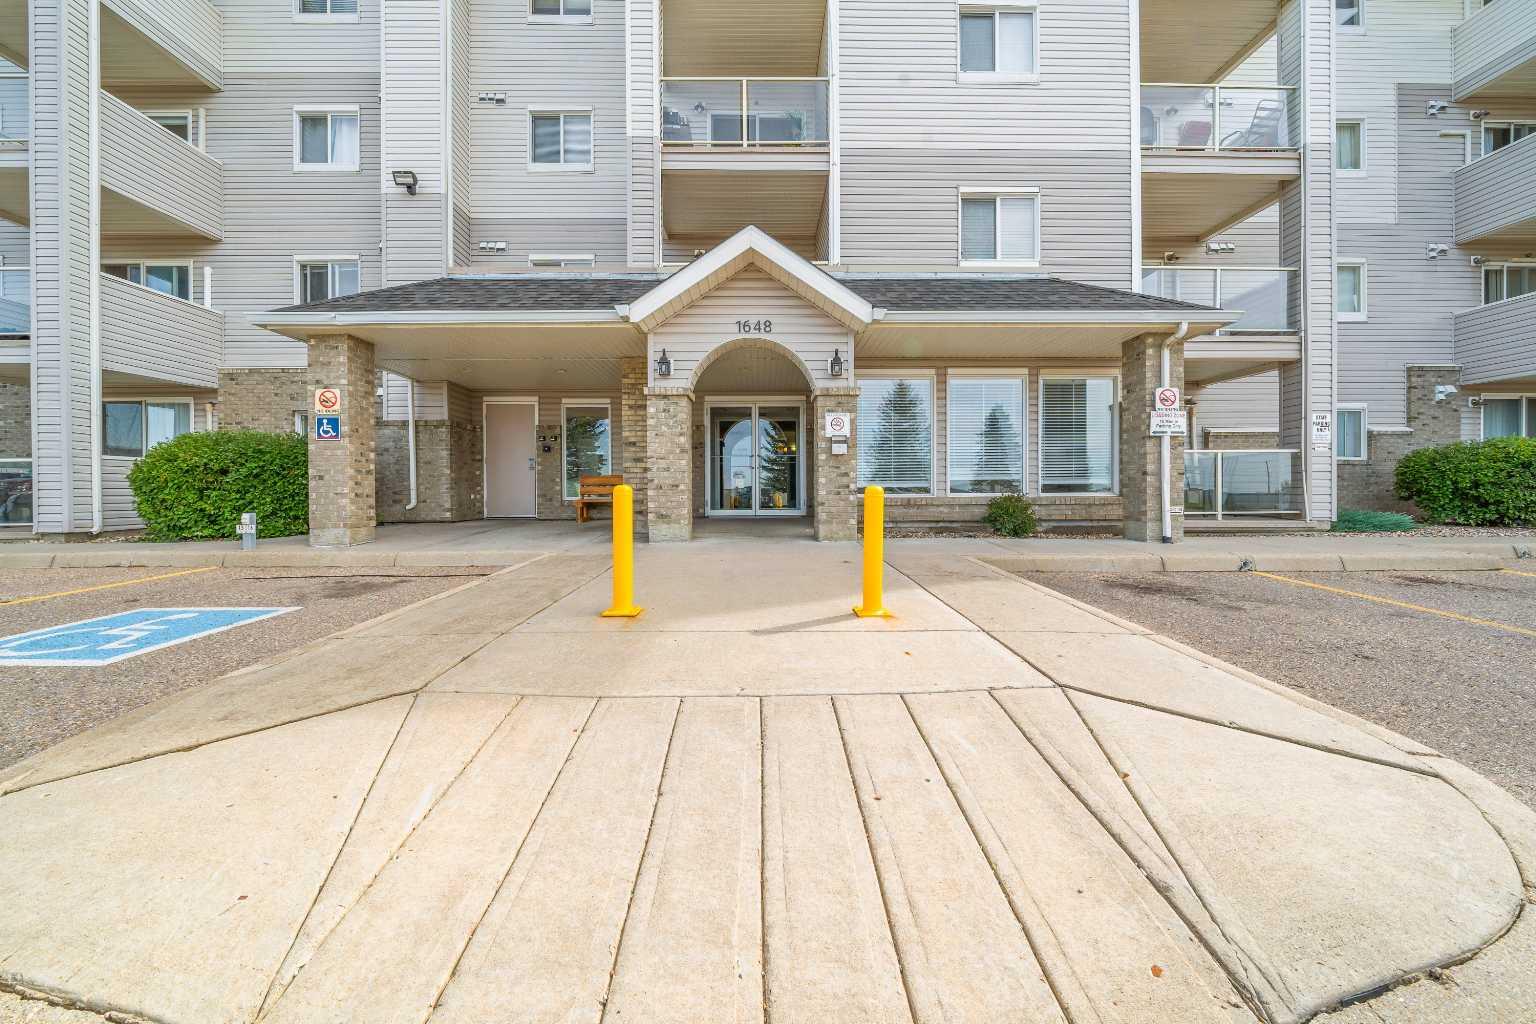
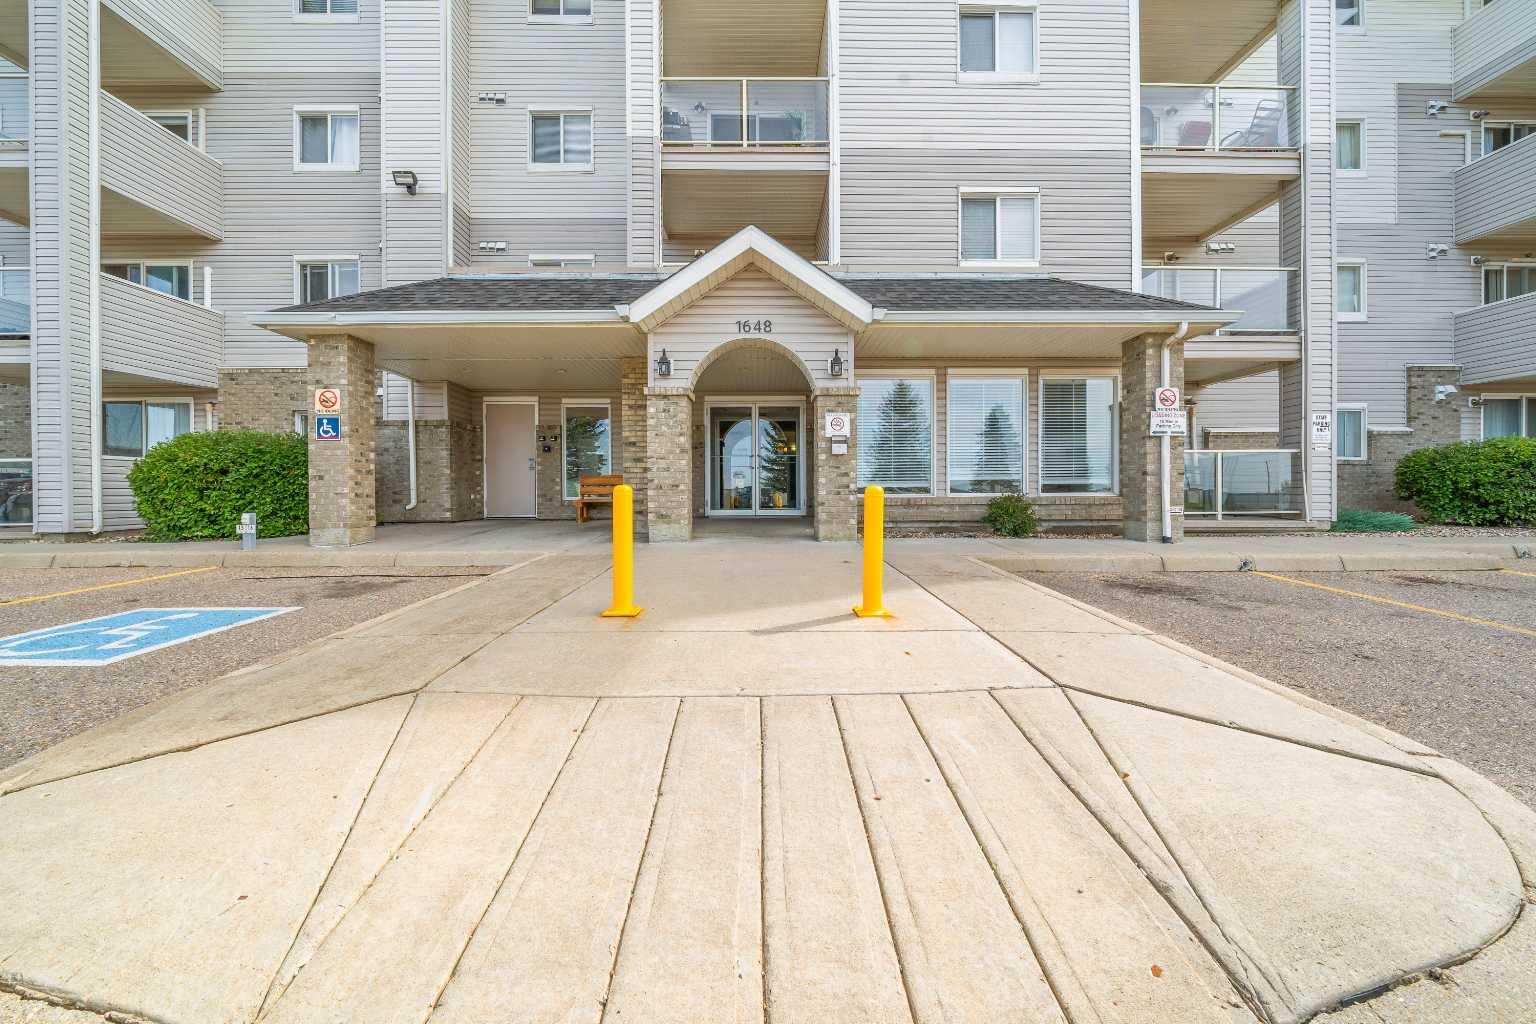
216, 1648 Saamis Drive NW, Medicine Hat, Alberta
Condo For Sale in Medicine Hat, Alberta
$149,900
-
Property Type
 Condo
Condo
-
Bedrooms
 1
1
-
Bath
 1
1
-
Garage
 0
0
-
Sq Ft
 556
556
-
Year Built
 2005
2005
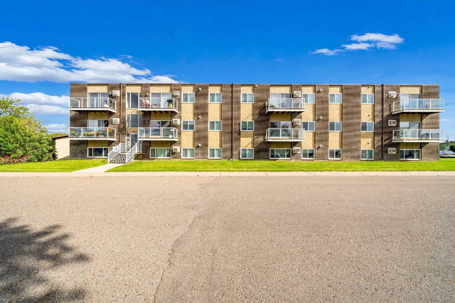
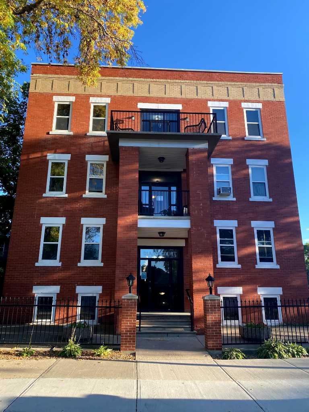
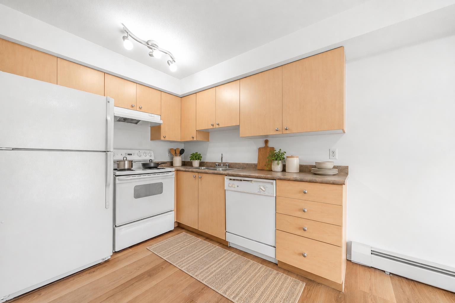
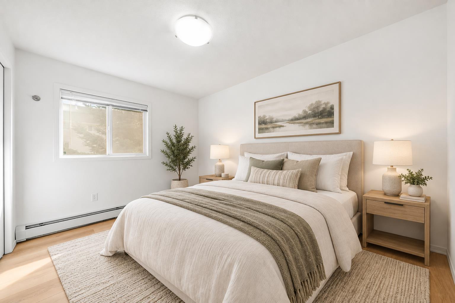
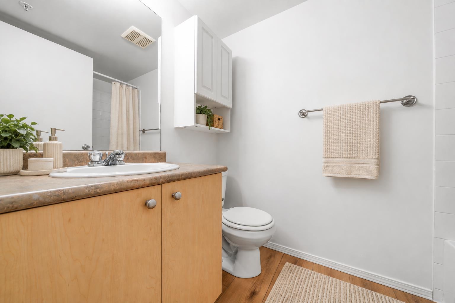
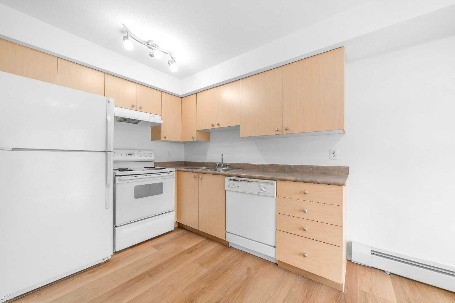
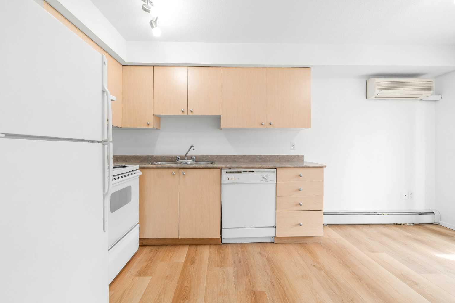
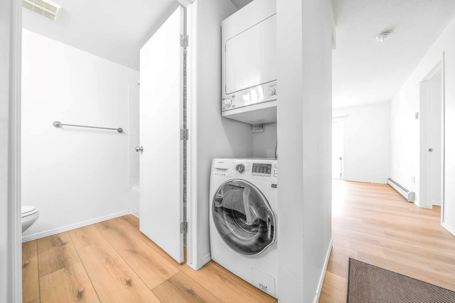
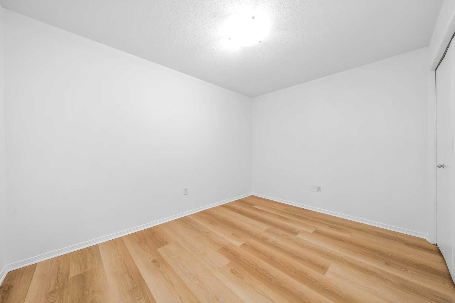
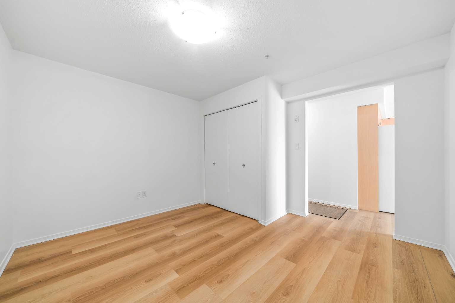
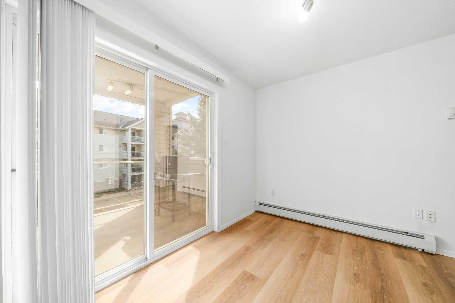
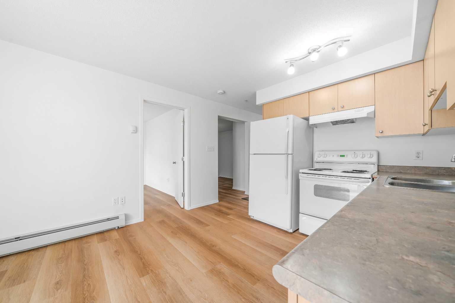
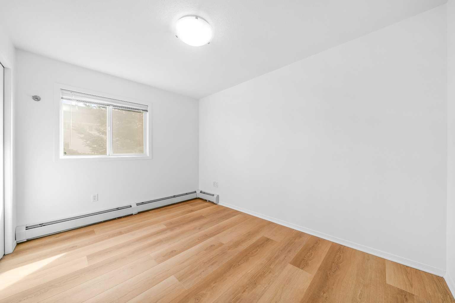
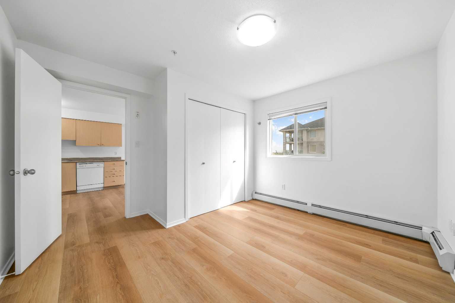
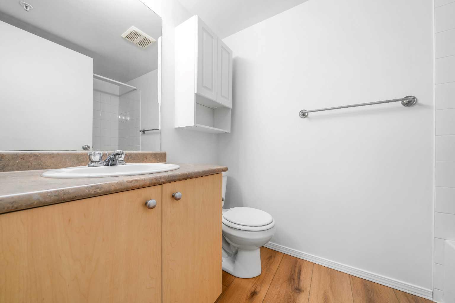
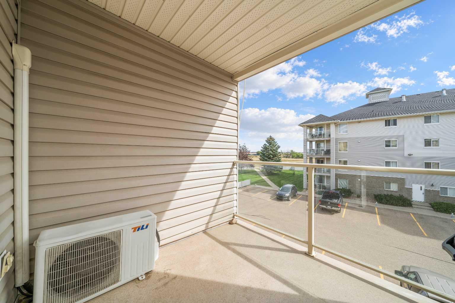
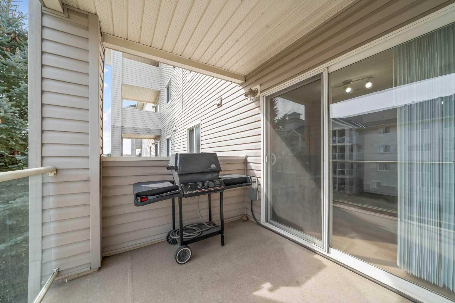
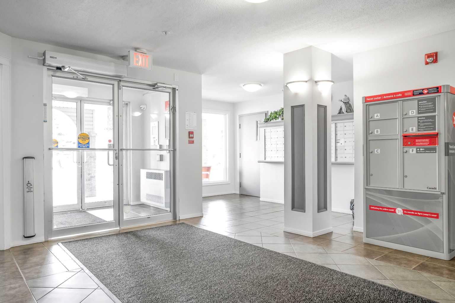
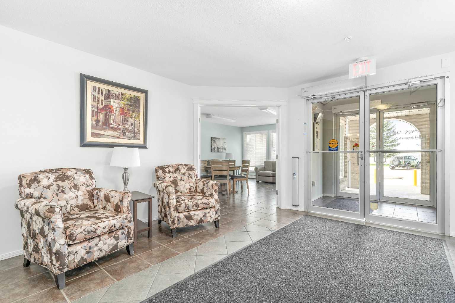
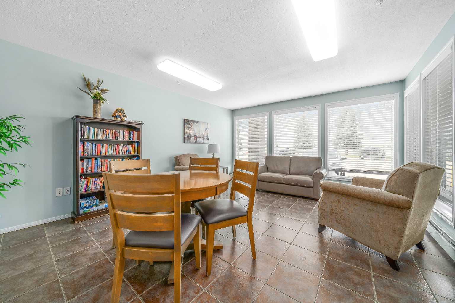
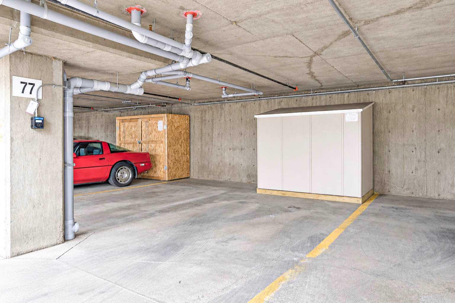
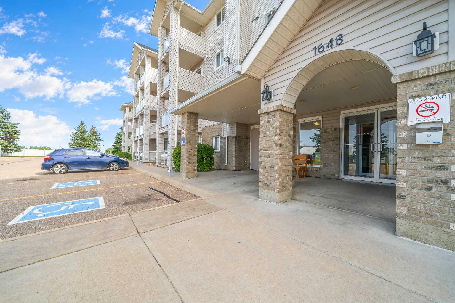
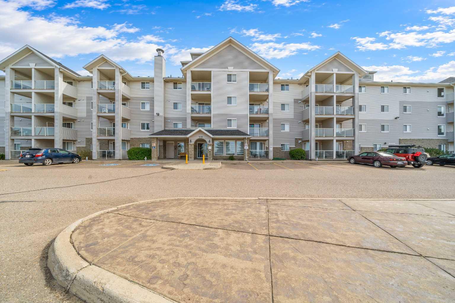
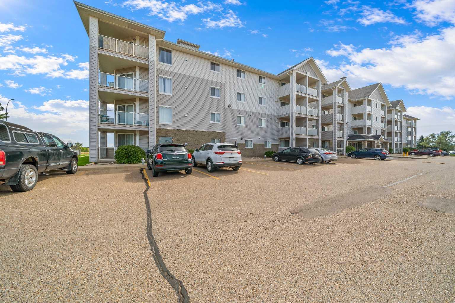
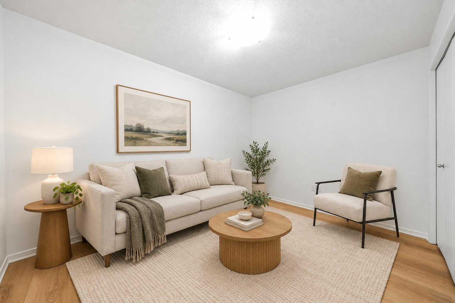
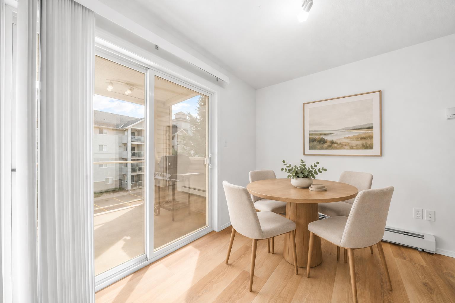
Welcome to Unit 216, where affordability meets comfort and convenience. This beautifully refreshed second floor condo is move in ready with fresh paint and stylish luxury vinyl plank flooring throughout, creating a bright, modern space you'll be proud to call home. Designed for easy living, this well maintained unit offers one spacious bedroom plus a versatile den, perfect for a home office, guest room, or hobby space. The open concept kitchen flows seamlessly into the dining and living areas, making it ideal for both everyday living and entertaining. A four piece bathroom, in suite laundry, and central air conditioning add to the comfort and practicality of the home. Step outside onto your private balcony where you'll find a natural gas hookup for the included BBQ, making outdoor cooking simple and convenient. You'll also appreciate the added value of your own underground heated parking stall, providing comfort and security year round. The building is exceptionally well maintained and offers elevator access, making it accessible and convenient for all stages of life. Ideally located with quick access to Costco, Co op Place, and the scenic walking paths along the South Saskatchewan River, this location combines everyday convenience with an active lifestyle. Pet friendly with restrictions, this condo is an excellent choice for first time buyers, downsizers, or investors. Monthly condo fees of $414.48 include all utilities except cable and Wi Fi, providing exceptional value and predictable monthly expenses. Whether you're looking to purchase your first home, simplify your lifestyle, or expand your investment portfolio, Unit 216 is ready to welcome its next owner. Disclosure: Some photos have been digitally staged for illustrative purposes.
| Street Address: | 216, 1648 Saamis Drive NW |
| City: | Medicine Hat |
| Province/State: | Alberta |
| Postal Code: | N/A |
| County/Parish: | Medicine Hat |
| Subdivision: | Northwest Crescent Heights |
| Country: | Canada |
| Latitude: | 50.04949643 |
| Longitude: | -110.72627519 |
| MLS® Number: | A2344679 |
| Price: | $149,900 |
| Property Area: | 556 Sq ft |
| Bedrooms: | 1 |
| Bathrooms Half: | 0 |
| Bathrooms Full: | 1 |
| Living Area: | 556 Sq ft |
| Building Area: | 0 Sq ft |
| Year Built: | 2005 |
| Listing Date: | Sep 11, 2026 |
| Garage Spaces: | 0 |
| Property Type: | Residential |
| Property Subtype: | Apartment |
| MLS Status: | Pending |
Additional Details
| Flooring: | N/A |
| Construction: | Other |
| Parking: | Underground |
| Appliances: | Dishwasher,Garage Control(s),Refrigerator,Stove(s),Washer/Dryer,Window Coverings |
| Stories: | N/A |
| Zoning: | R-MD |
| Fireplace: | N/A |
| Amenities: | Walking/Bike Paths |
Utilities & Systems
| Heating: | Baseboard,Boiler |
| Cooling: | Wall/Window Unit(s) |
| Property Type | Residential |
| Building Type | Apartment |
| Storeys | 4 |
| Square Footage | 556 sqft |
| Community Name | Northwest Crescent Heights |
| Subdivision Name | Northwest Crescent Heights |
| Title | Fee Simple |
| Land Size | Unknown |
| Built in | 2005 |
| Annual Property Taxes | Contact listing agent |
| Parking Type | Underground |
| Time on MLS Listing | 5 days |
Bedrooms
| Above Grade | 1 |
Bathrooms
| Total | 1 |
| Partial | 0 |
Interior Features
| Appliances Included | Dishwasher, Garage Control(s), Refrigerator, Stove(s), Washer/Dryer, Window Coverings |
| Flooring | Vinyl Plank |
Building Features
| Features | See Remarks |
| Style | Attached |
| Construction Material | Other |
| Building Amenities | Elevator(s), Parking, Snow Removal, Visitor Parking |
| Structures | Balcony(s) |
Heating & Cooling
| Cooling | Wall/Window Unit(s) |
| Heating Type | Baseboard, Boiler |
Exterior Features
| Exterior Finish | Other |
Neighbourhood Features
| Community Features | Walking/Bike Paths |
| Pets Allowed | Restrictions, Yes |
| Amenities Nearby | Walking/Bike Paths |
Maintenance or Condo Information
| Maintenance Fees | $414 Monthly |
| Maintenance Fees Include | Common Area Maintenance, Electricity, Gas, Heat, Professional Management, Reserve Fund Contributions, Sewer, Snow Removal, Trash, Water |
Parking
| Parking Type | Underground |
| Total Parking Spaces | 1 |
Interior Size
| Total Finished Area: | 556 sq ft |
| Total Finished Area (Metric): | 51.65 sq m |
Room Count
| Bedrooms: | 1 |
| Bathrooms: | 1 |
| Full Bathrooms: | 1 |
| Rooms Above Grade: | 1 |
Lot Information
- See Remarks
- Balcony
- Dishwasher
- Garage Control(s)
- Refrigerator
- Stove(s)
- Washer/Dryer
- Window Coverings
- Elevator(s)
- Parking
- Snow Removal
- Visitor Parking
- Walking/Bike Paths
- Other
- Underground
- Balcony(s)
Floor plan information is not available for this property.
Monthly Payment Breakdown
Loading Walk Score...
What's Nearby?
Powered by Yelp
REALTOR® Details
JESSIE MARKU
- (403) 957-1281
- [email protected]
- ROYAL LEPAGE COMMUNITY REALTY