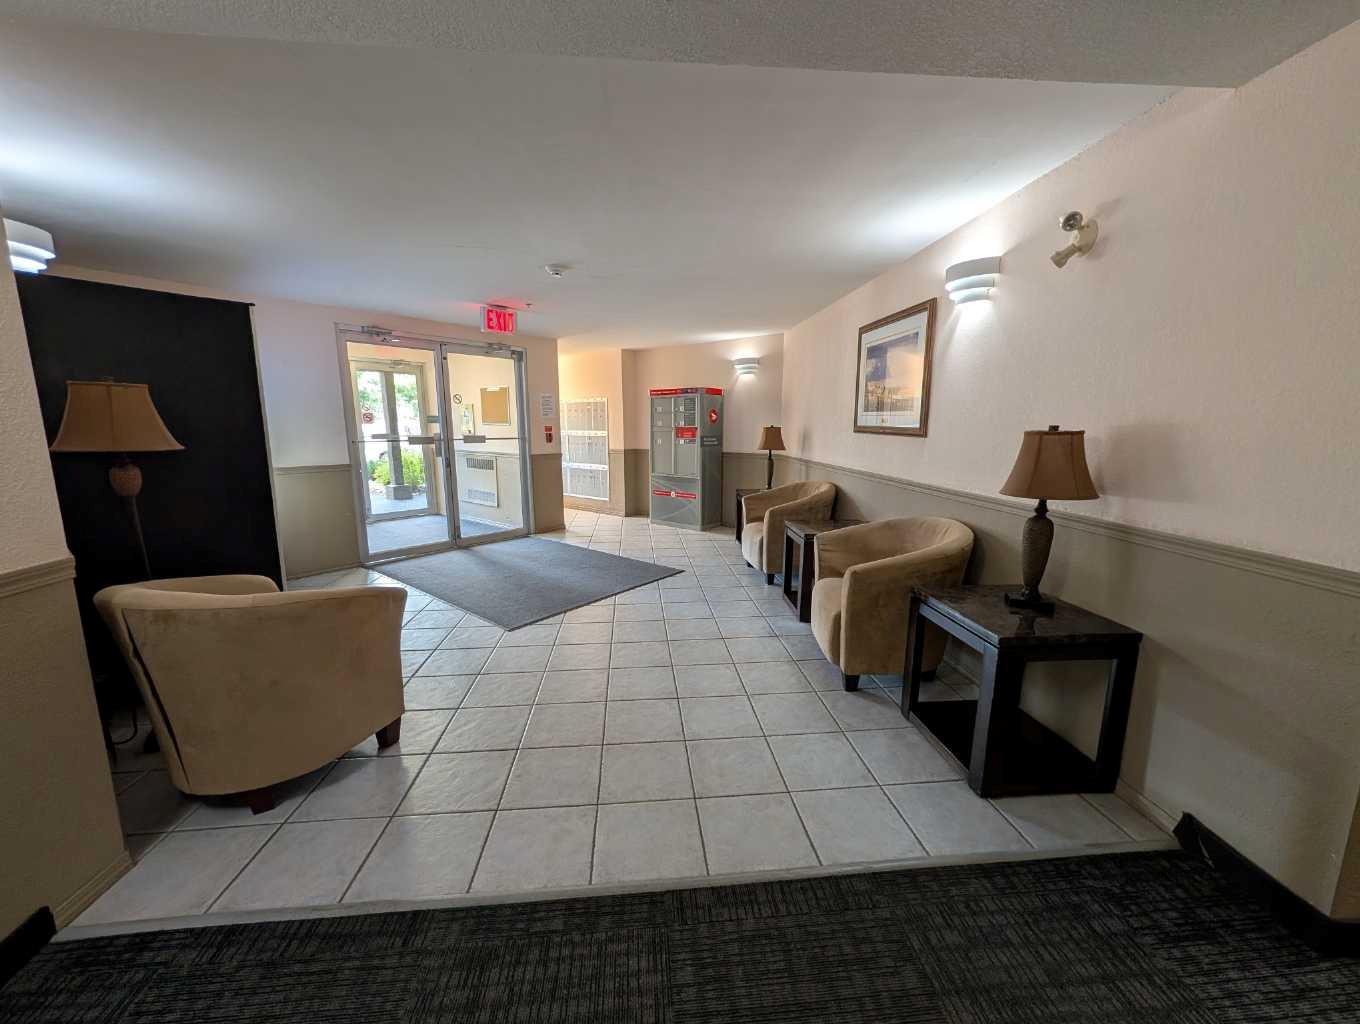
208, 245 Red Deer Drive SW, Medicine Hat, Alberta
Condo For Sale in Medicine Hat, Alberta
$159,900
-
Property Type
 Condo
Condo
-
Bedrooms
 2
2
-
Bath
 1
1
-
Garage
 0
0
-
Sq Ft
 805
805
-
Year Built
 1995
1995
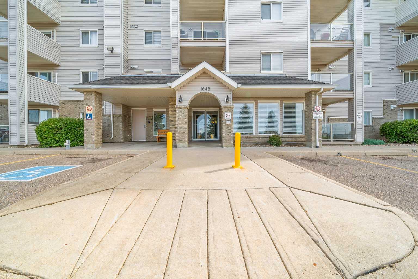
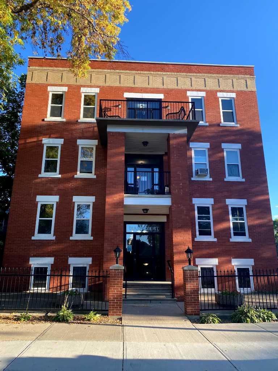
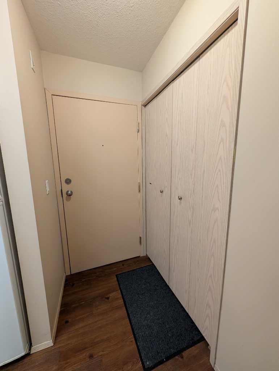
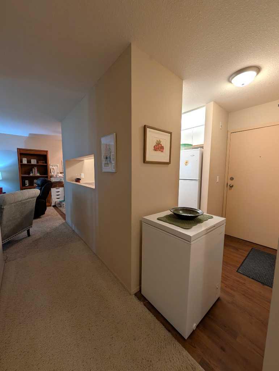
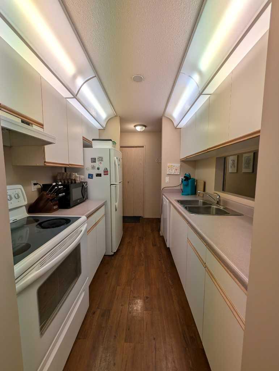
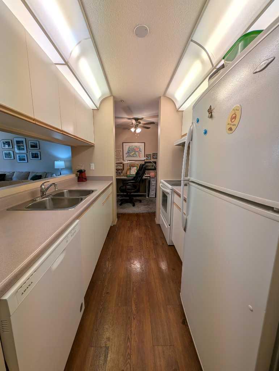
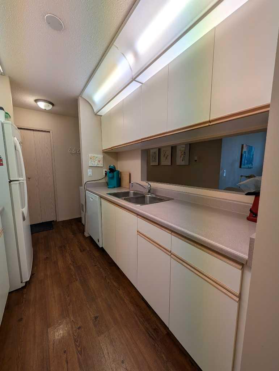
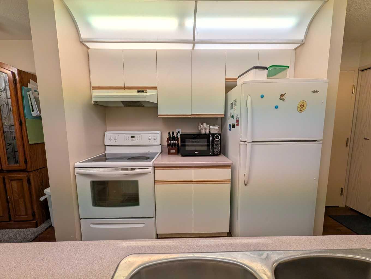
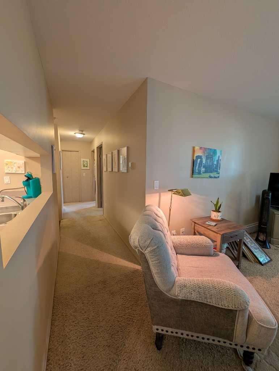
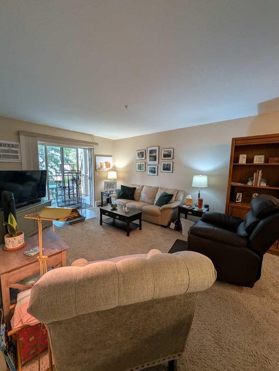
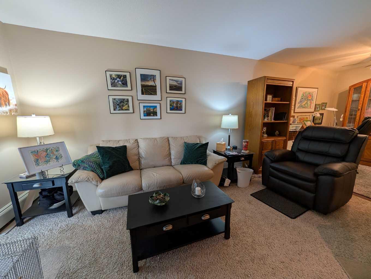
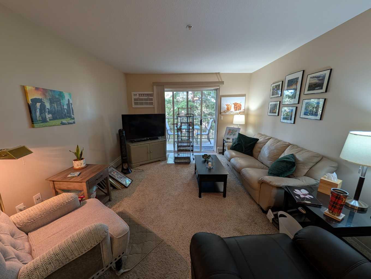
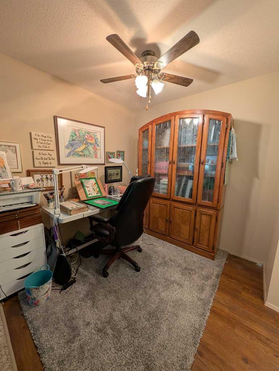
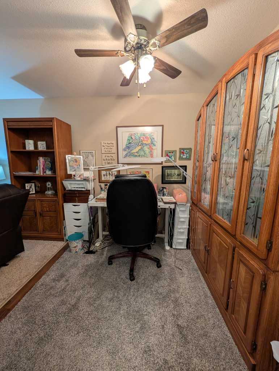
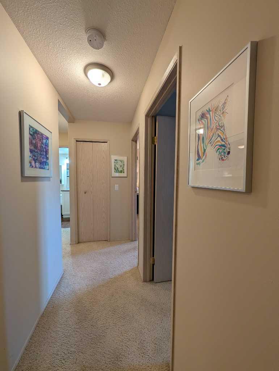
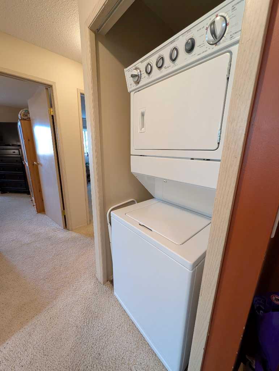
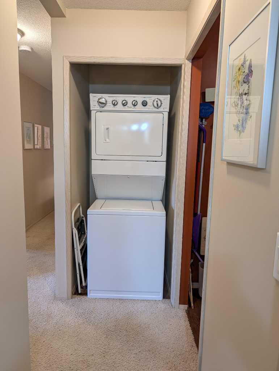
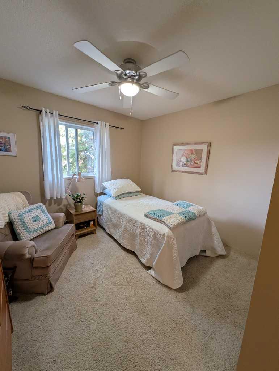
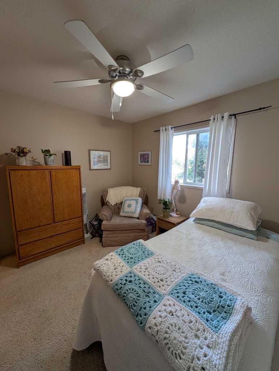
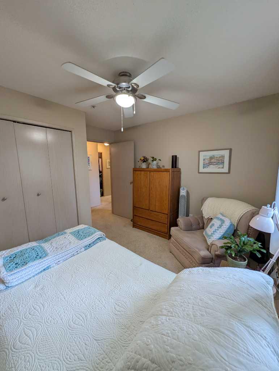
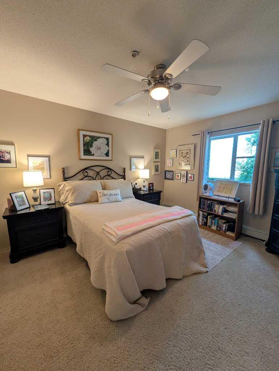
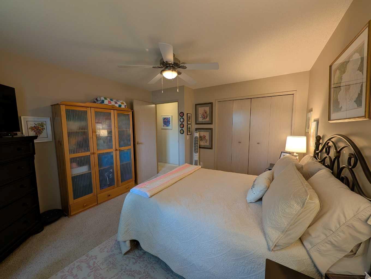
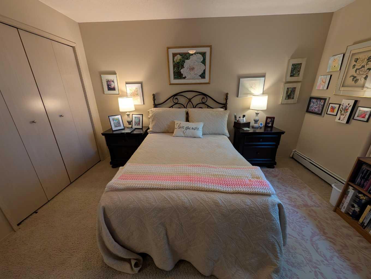
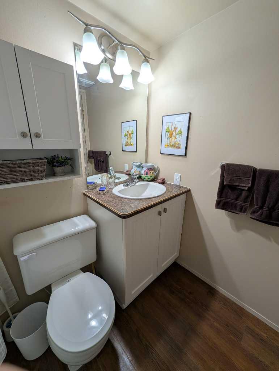
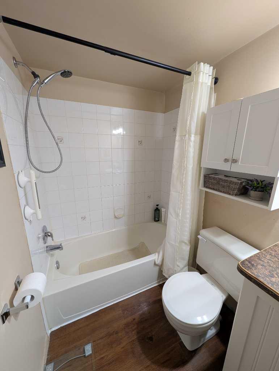
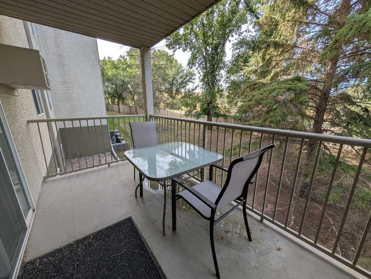
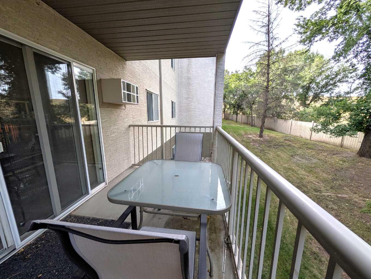
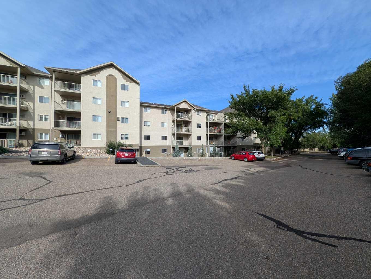
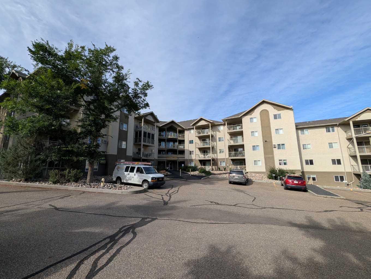
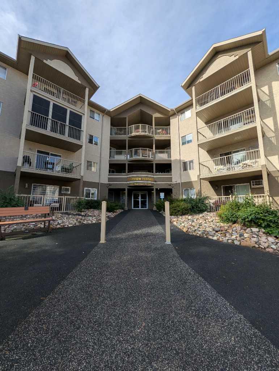
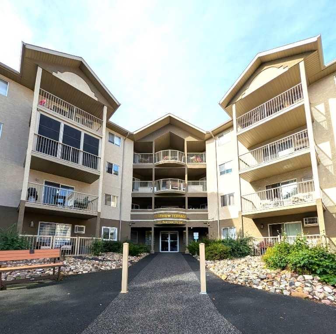
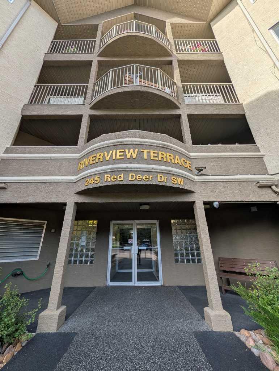
Welcome to Riverview Terrace! Ideally located close to shopping, restaurants, parks, walking paths, and everyday amenities, this well maintained building offers a fantastic opportunity for first-time buyers, downsizers, or investors, with no age restrictions. This main floor unit features 2 bedrooms, 1 bathroom, and 805 sq. ft. of comfortable living space. The functional galley kitchen includes all appliances and features a large opening to the living room, creating a more open feel while allowing natural light to flow between the spaces. The bright living room provides access to a private balcony, perfect for enjoying your morning coffee or relaxing at the end of the day. A 4pc bathroom and in-unit laundry add to the everyday convenience of this home. Monthly condo fees of $505.63 include all utilities, offering excellent value and predictable monthly expenses. One assigned parking stall is also included. For investors, the unit is currently rented for $1,300/month including utilities on a month-to-month lease. The long term tenant has called this unit home for over 6 years and is willing to sign a new 1-2 year lease. Whether you're looking for an affordable place to call home or a low maintenance investment property with an established tenant, this well located Riverview Terrace unit is an excellent opportunity.
| Street Address: | 208, 245 Red Deer Drive SW |
| City: | Medicine Hat |
| Province/State: | Alberta |
| Postal Code: | N/A |
| County/Parish: | Medicine Hat |
| Subdivision: | SW Hill |
| Country: | Canada |
| Latitude: | 50.03749260 |
| Longitude: | -110.71047940 |
| MLS® Number: | A2343843 |
| Price: | $159,900 |
| Property Area: | 805 Sq ft |
| Bedrooms: | 2 |
| Bathrooms Half: | 0 |
| Bathrooms Full: | 1 |
| Living Area: | 805 Sq ft |
| Building Area: | 0 Sq ft |
| Year Built: | 1995 |
| Listing Date: | Sep 10, 2026 |
| Garage Spaces: | 0 |
| Property Type: | Residential |
| Property Subtype: | Apartment |
| MLS Status: | Active |
Additional Details
| Flooring: | N/A |
| Construction: | Stucco |
| Parking: | Assigned,Off Street |
| Appliances: | Dishwasher,Range Hood,Refrigerator,Stove(s),Wall/Window Air Conditioner,Washer/Dryer,Window Coverings |
| Stories: | N/A |
| Zoning: | R-MD |
| Fireplace: | N/A |
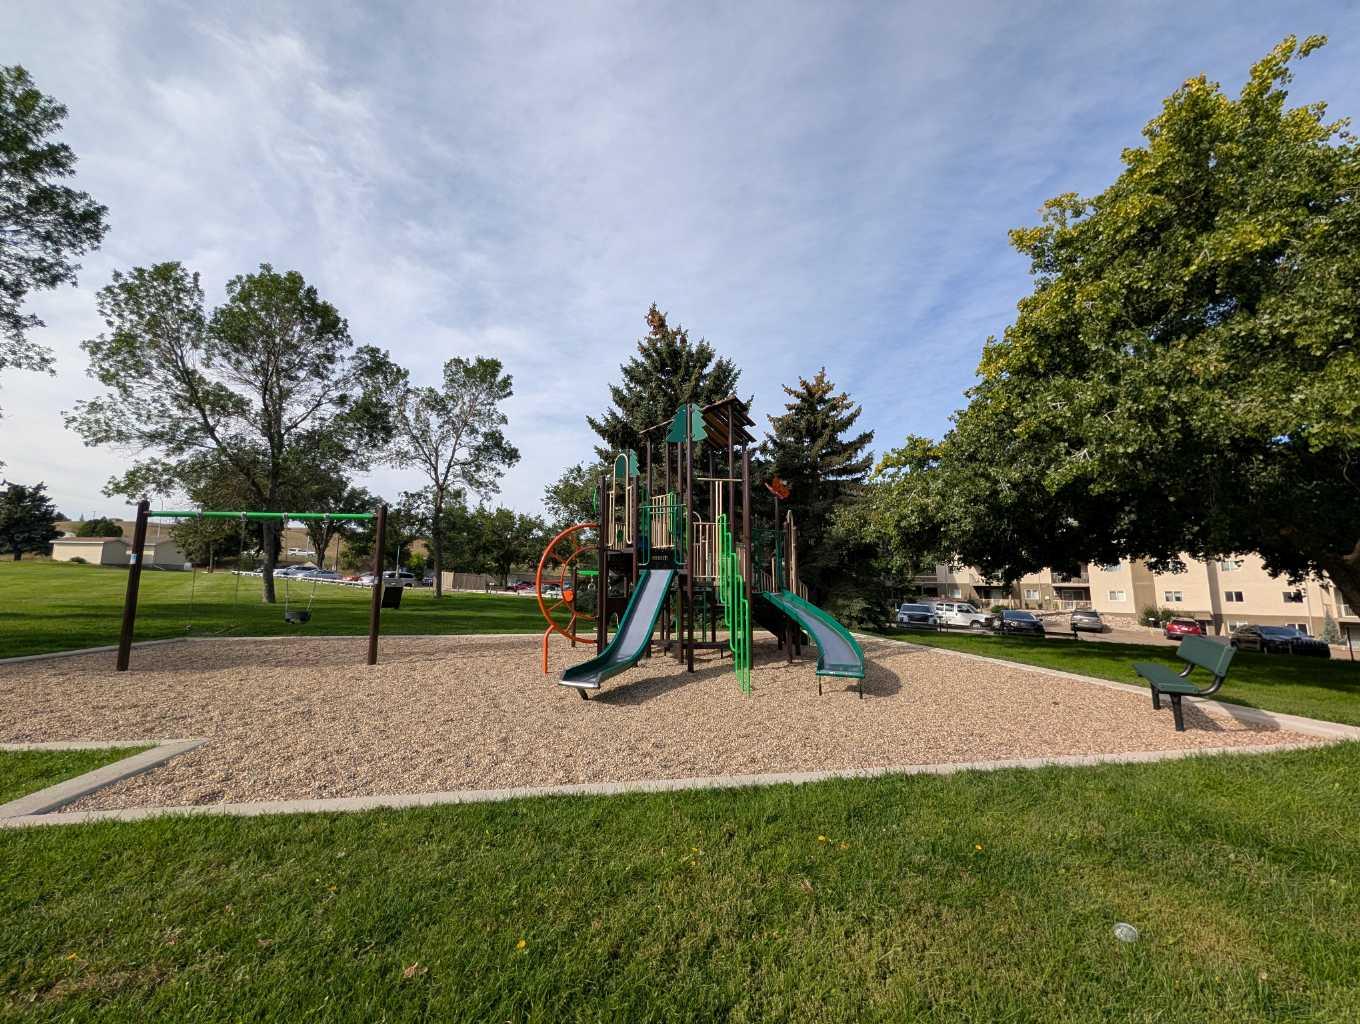
| Amenities: | Playground,Schools Nearby,Shopping Nearby,Sidewalks,Walking/Bike Paths |
Utilities & Systems
| Heating: | Baseboard,Boiler |
| Cooling: | Wall Unit(s) |
| Property Type | Residential |
| Building Type | Apartment |
| Storeys | 4 |
| Square Footage | 805 sqft |
| Community Name | SW Hill |
| Subdivision Name | SW Hill |
| Title | Fee Simple |
| Land Size | Unknown |
| Built in | 1995 |
| Annual Property Taxes | Contact listing agent |
| Parking Type | Assigned |
Bedrooms
| Above Grade | 2 |
Bathrooms
| Total | 1 |
| Partial | 0 |
Interior Features
| Appliances Included | Dishwasher, Range Hood, Refrigerator, Stove(s), Wall/Window Air Conditioner, Washer/Dryer, Window Coverings |
| Flooring | Carpet, Vinyl Plank |
Building Features
| Features | Ceiling Fan(s) |
| Style | Attached |
| Construction Material | Stucco |
| Building Amenities | Elevator(s), Parking, Snow Removal, Visitor Parking |
| Structures | Balcony(s) |
Heating & Cooling
| Cooling | Wall Unit(s) |
| Heating Type | Baseboard, Boiler |
Exterior Features
| Exterior Finish | Stucco |
Neighbourhood Features
| Community Features | Playground, Schools Nearby, Shopping Nearby, Sidewalks, Walking/Bike Paths |
| Pets Allowed | Restrictions, Yes |
| Amenities Nearby | Playground, Schools Nearby, Shopping Nearby, Sidewalks, Walking/Bike Paths |
Maintenance or Condo Information
| Maintenance Fees | $506 Monthly |
| Maintenance Fees Include | Common Area Maintenance, Electricity, Heat, Maintenance Grounds, Professional Management, Reserve Fund Contributions, Sewer, Snow Removal, Trash, Water |
Parking
| Parking Type | Assigned |
| Total Parking Spaces | 1 |
Interior Size
| Total Finished Area: | 805 sq ft |
| Total Finished Area (Metric): | 74.79 sq m |
Room Count
| Bedrooms: | 2 |
| Bathrooms: | 1 |
| Full Bathrooms: | 1 |
| Rooms Above Grade: | 5 |
Lot Information
- Ceiling Fan(s)
- Balcony
- Dishwasher
- Range Hood
- Refrigerator
- Stove(s)
- Wall/Window Air Conditioner
- Washer/Dryer
- Window Coverings
- Elevator(s)
- Parking
- Snow Removal
- Visitor Parking
- Playground
- Schools Nearby
- Shopping Nearby
- Sidewalks
- Walking/Bike Paths
- Stucco
- Assigned
- Off Street
- Balcony(s)
Floor plan information is not available for this property.
Monthly Payment Breakdown
Loading Walk Score...
What's Nearby?
Powered by Yelp
REALTOR® Details
MATT TEEL
- (403) 878-6679
- [email protected]
- ROYAL LEPAGE COMMUNITY REALTY