237 Sabrina Way SW, Calgary, Alberta
Condo For Sale in Calgary, Alberta
$359,000
-
Property Type
 Condo
-
Bedrooms
 3
-
Bath
 2
-
Garage
 0
-
Sq Ft
 640
-
Year Built
 1976
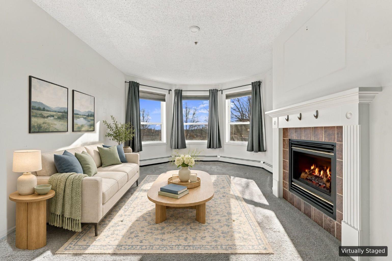
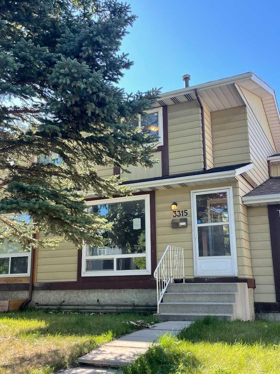
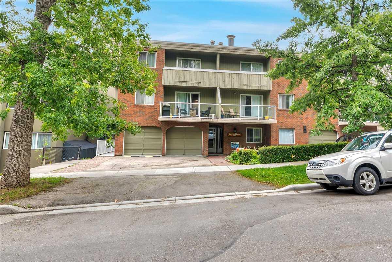
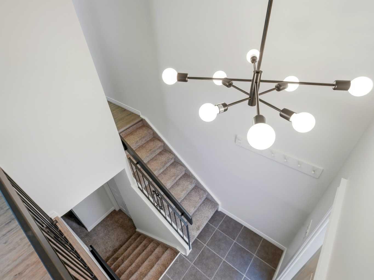
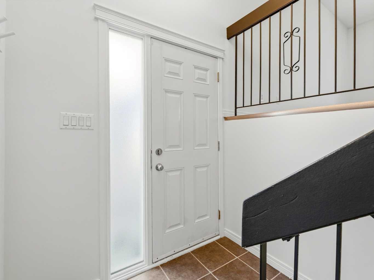
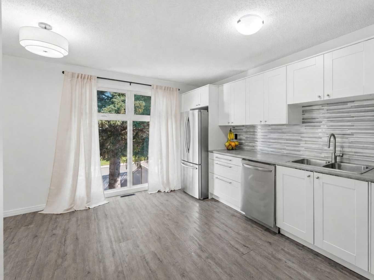
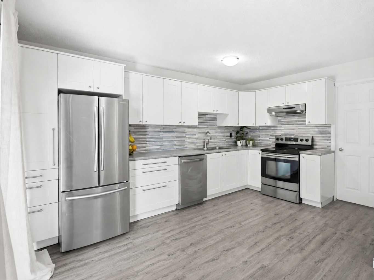
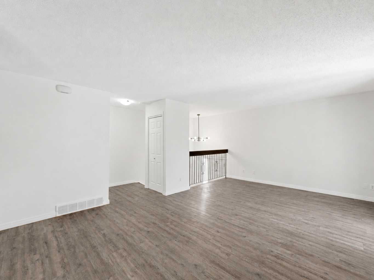
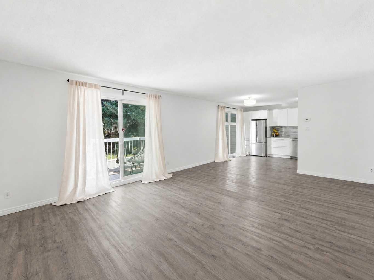
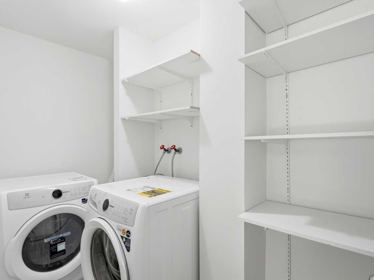
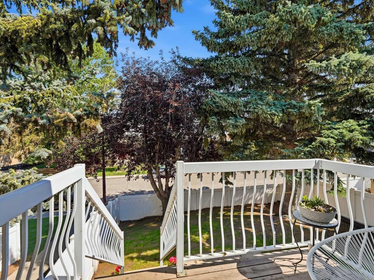
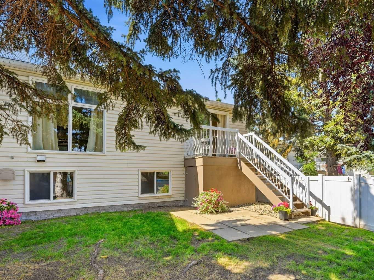
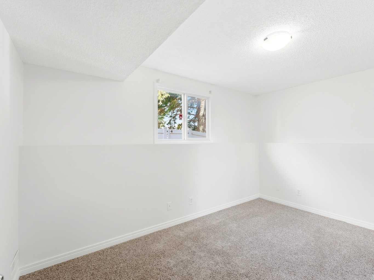
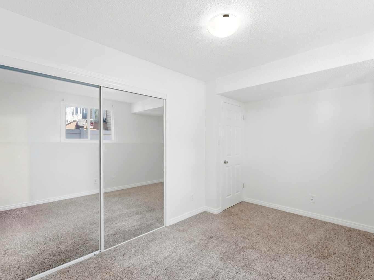
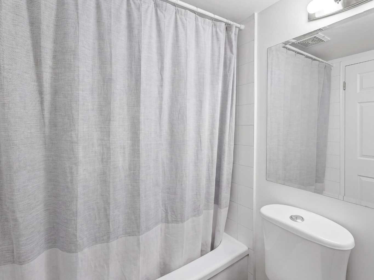
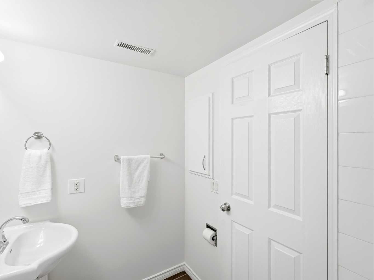
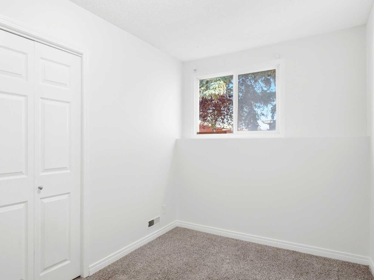
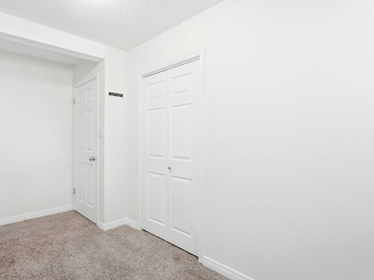
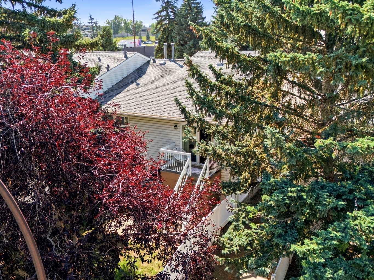
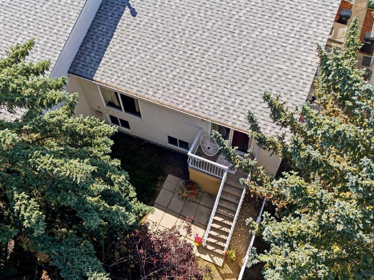
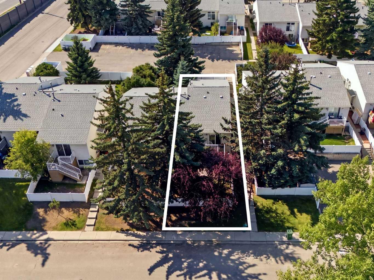
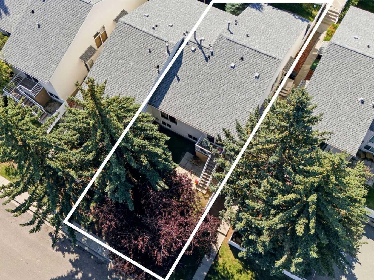
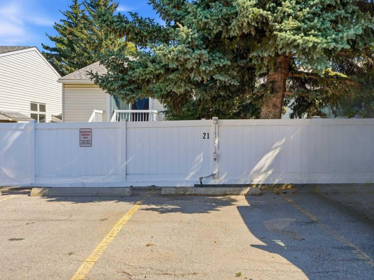
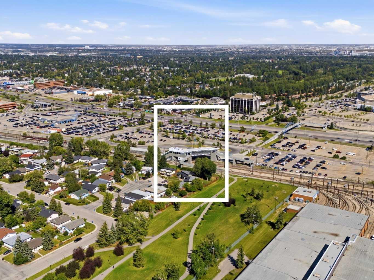
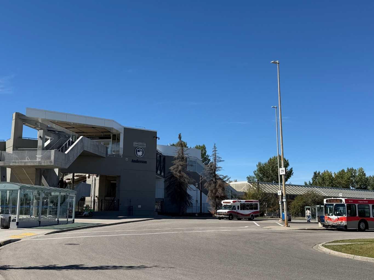
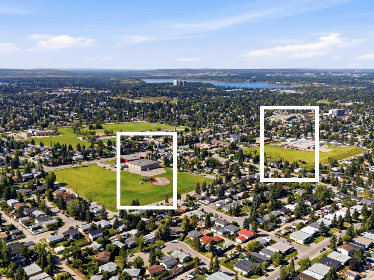
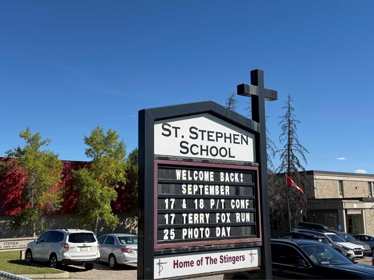
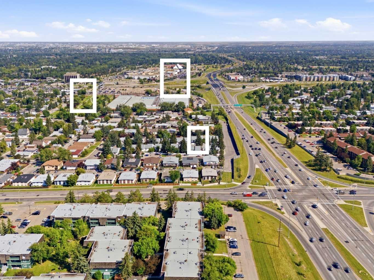
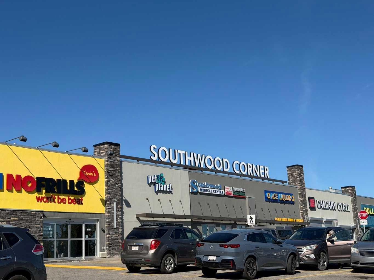
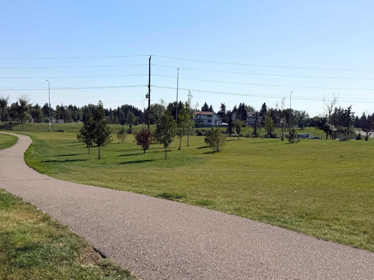
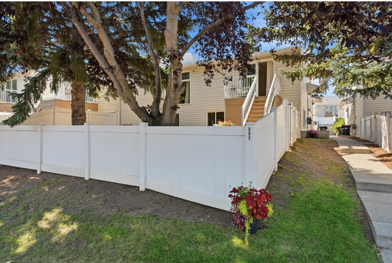
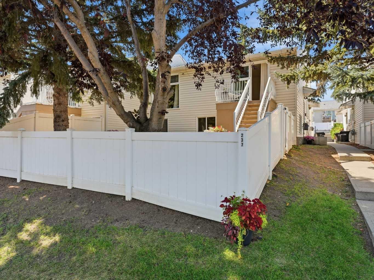
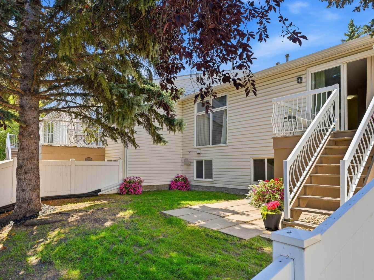
Welcome home to a quiet, well-maintained 3-bedroom corner unit bi-level, a rare floorplan for a townhome, with over 1,255 sq. ft. of developed living space and low-maintenance living in Southwood. Unlike traditional two-storey townhomes, the bi-level design creates a comfortable separation between living and sleeping areas while making excellent use of every square foot and requires less energy (and heating), making it a cost-effective home. The bright, open main living space features updated vinyl plank flooring and updated cabinetry, plus an additional walk-in storage area just off the kitchen. The home also has new paint (2026), updated light fixtures (2026), and additional underlay on the main floor, creating increased soundproofing between floors. The lower living area features large windows in each bedroom, creating a bright space to enjoy. Your patio doors from the main living area open onto your private deck, with a large backyard and mature trees, an updated vinyl fence (and gate), and even more storage in the backyard shed. This home can be pet-friendly, making it a perfect space for your whole family. Enjoy the benefits of a maintenance-free lifestyle with low condo fees that include exterior (roof, windows, doors), snow removal, lawn care (including your backyard maintained weekly and common areas), and waste removal, with black, green, blue, and large bins available, steps from your energized parking stall. Move in and enjoy being just steps from Anderson C-Train Station, with quick access to downtown. For shopping, you are only a few blocks from Canyon Meadows Shopping Centre, Southwood Corner, or even Southcentre Mall. Family-friendly amenities are close by, including Canyon Meadows Aquatic & Fitness Centre and Trico Family Leisure Centre. For dog owners, Southwood Off-Leash Park is a great option and connected by a walking bridge to Braeside Off-Leash Park, making a large space to roam. With easy access to Elbow Drive, Anderson Drive, and Macleod Trail, you are minutes from downtown, or head out on Stoney Trail, your quick connection to the mountains. This family-friendly area is surrounded by established public, Catholic, and charter schools, including St. Stephen School (K-9), Ethel M. Johnson School (K-6), Harold Panabaker School (Gr 5-9), Foundations for the Future Charter Academy (K-4), Dr. E.P. Scarlett High School (Gr 10-12), and Our Lady of the Rockies High School (Gr 10-12). There are also several nearby places of worship throughout the community, including Foundation Baptist Church, St. Andrew's Church, Southwood United Church and Lutheran Church of the Cross. This is a great opportunity if you are looking for a quiet, low-maintenance home with low condo fees and a private backyard in an excellent location. Contact me for your private tour. Note: Some images are virtually staged.
| Street Address: | 237 Sabrina Way SW |
| City: | Calgary |
| Province/State: | Alberta |
| Postal Code: | N/A |
| County/Parish: | Calgary |
| Subdivision: | Southwood |
| Country: | Canada |
| Latitude: | 50.95152231 |
| Longitude: | -114.08241881 |
| MLS® Number: | A2340712 |
| Price: | $359,000 |
| Property Area: | 640 Sq ft |
| Bedrooms: | 3 |
| Bathrooms Half: | 1 |
| Bathrooms Full: | 1 |
| Living Area: | 640 Sq ft |
| Building Area: | 0 Sq ft |
| Year Built: | 1976 |
| Listing Date: | Sep 01, 2026 |
| Garage Spaces: | 0 |
| Property Type: | Residential |
| Property Subtype: | Row/Townhouse |
| MLS Status: | Active |
Additional Details
| Flooring: | N/A |
| Construction: | Vinyl Siding |
| Parking: | Outside,Plug-In,Stall |
| Appliances: | Dishwasher,Electric Range,Refrigerator,Washer/Dryer,Window Coverings |
| Stories: | N/A |
| Zoning: | M-C1 |
| Fireplace: | N/A |
| Amenities: | None |
Utilities & Systems
| Heating: | Central,Forced Air,Natural Gas |
| Cooling: | None |
| Property Type | Residential |
| Building Type | Row/Townhouse |
| Square Footage | 640 sqft |
| Community Name | Southwood |
| Subdivision Name | Southwood |
| Title | Fee Simple |
| Land Size | Unknown |
| Built in | 1976 |
| Annual Property Taxes | Contact listing agent |
| Parking Type | Outside |
| Time on MLS Listing | 69 days |
Bedrooms
| Above Grade | 3 |
Bathrooms
| Total | 2 |
| Partial | 1 |
Interior Features
| Appliances Included | Dishwasher, Electric Range, Refrigerator, Washer/Dryer, Window Coverings |
| Flooring | Carpet, Tile, Vinyl Plank |
Building Features
| Features | Chandelier, Closet Organizers, Open Floorplan, Pantry, Primary Downstairs, Recreation Facilities, Soaking Tub, Storage, Vinyl Windows |
| Style | Attached |
| Construction Material | Vinyl Siding |
| Building Amenities | Parking, Snow Removal, Trash |
| Structures | Balcony(s), Deck, Patio, Porch, Side Porch |
Heating & Cooling
| Cooling | None |
| Heating Type | Central, Forced Air, Natural Gas |
Exterior Features
| Exterior Finish | Vinyl Siding |
Neighbourhood Features
| Community Features | None |
| Pets Allowed | Yes |
| Amenities Nearby | None |
Maintenance or Condo Information
| Maintenance Fees | $362 Monthly |
| Maintenance Fees Include | Common Area Maintenance, Maintenance Grounds, Professional Management, Reserve Fund Contributions, Snow Removal, Trash |
Parking
| Parking Type | Outside |
| Total Parking Spaces | 1 |
Interior Size
| Total Finished Area: | 640 sq ft |
| Total Finished Area (Metric): | 59.46 sq m |
| Main Level: | 340 sq ft |
| Below Grade: | 615 sq ft |
Room Count
| Bedrooms: | 3 |
| Bathrooms: | 2 |
| Full Bathrooms: | 1 |
| Half Bathrooms: | 1 |
| Rooms Above Grade: | 4 |
Lot Information
Legal
| Legal Description: | 7611206;21 |
| Title to Land: | Fee Simple |
- Chandelier
- Closet Organizers
- Open Floorplan
- Pantry
- Primary Downstairs
- Recreation Facilities
- Soaking Tub
- Storage
- Vinyl Windows
- Balcony
- Private Yard
- Dishwasher
- Electric Range
- Refrigerator
- Washer/Dryer
- Window Coverings
- Parking
- Snow Removal
- Trash
- Full
- None
- Vinyl Siding
- Poured Concrete
- Back Yard
- Corner Lot
- Few Trees
- Fruit Trees/Shrub(s)
- Gentle Sloping
- Lawn
- Private
- Treed
- Yard Drainage
- Outside
- Plug-In
- Stall
- Balcony(s)
- Deck
- Patio
- Porch
- Side Porch
Floor plan information is not available for this property.
Monthly Payment Breakdown
Loading Walk Score...
What's Nearby?
Powered by Yelp
REALTOR® Details
Tessa Blair
- (403) 921-0685
- tessa.blair@sothebysrealty.ca
- Sotheby's International Realty Canada