10231 85A Street , Grande Prairie, Alberta
Residential For Sale in Grande Prairie, Alberta
$384,900
-
Property Type
 Residential
-
Bedrooms
 3
3
-
Bath
 4
4
-
Garage
 0
0
-
Sq Ft
 1,344
1,344
-
Year Built
 2009
2009
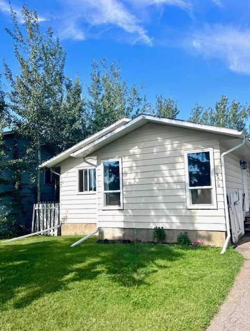
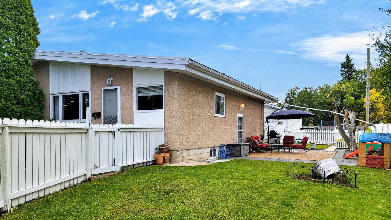
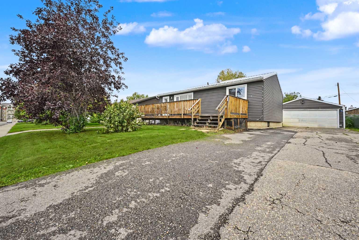
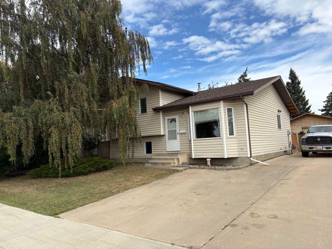
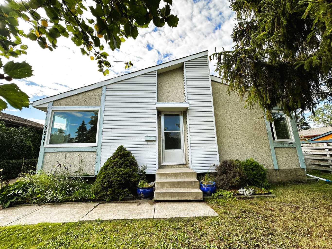
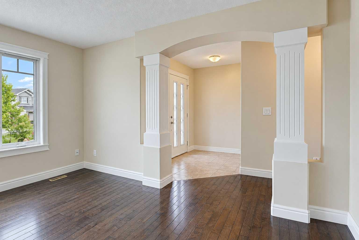
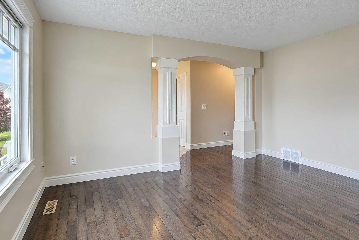
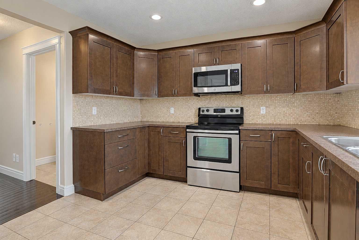
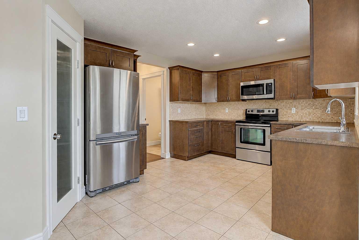
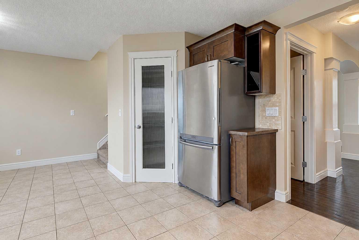
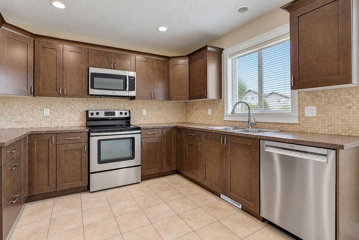
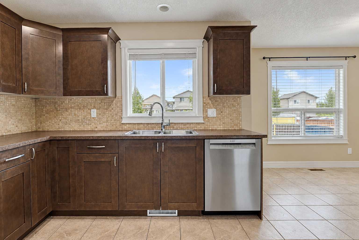
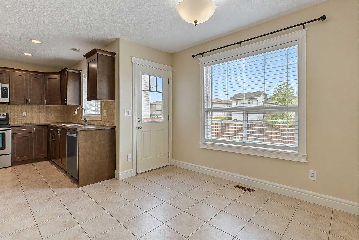
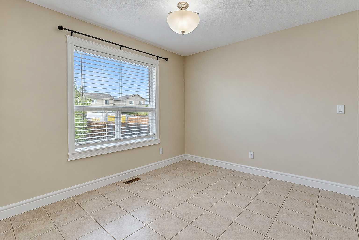
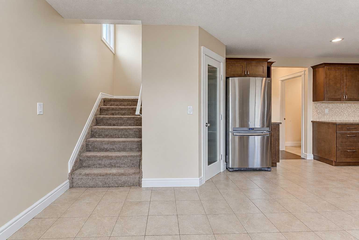
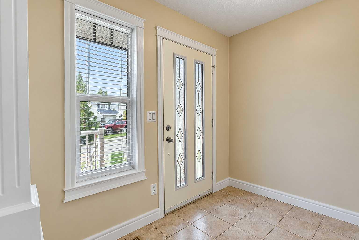
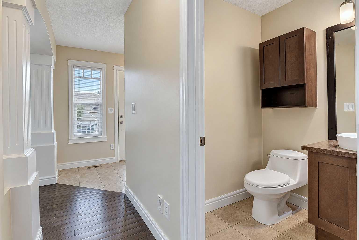
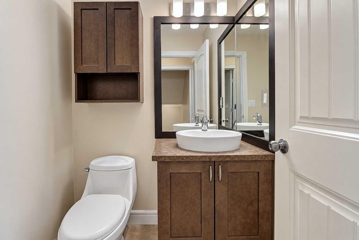
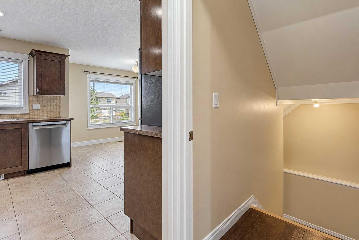
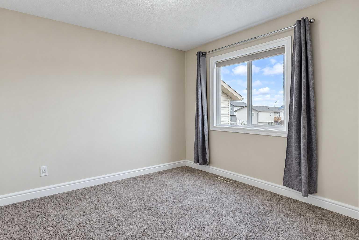
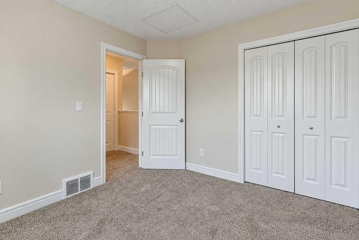
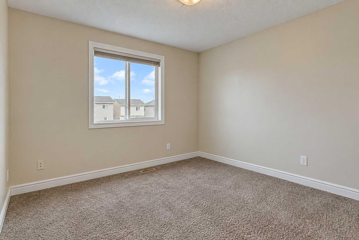
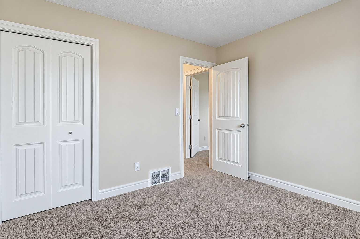
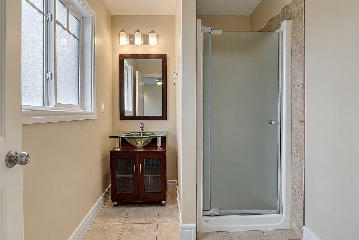
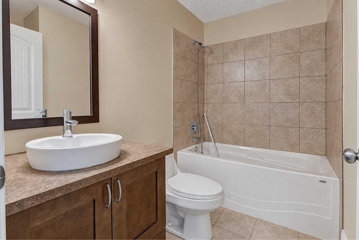
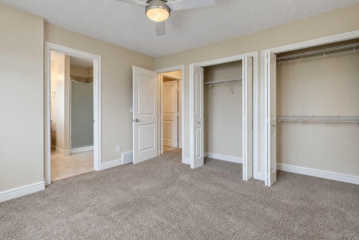
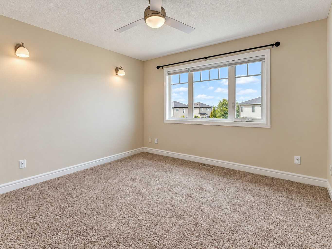
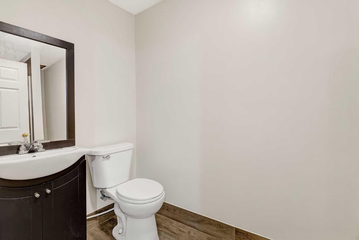
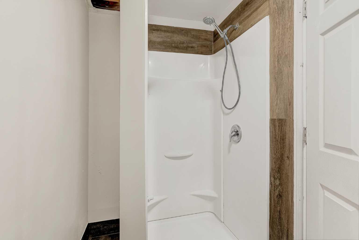
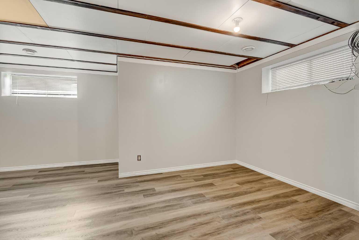
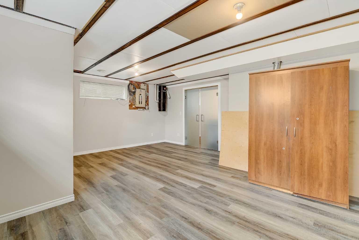
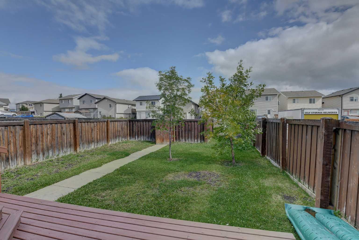
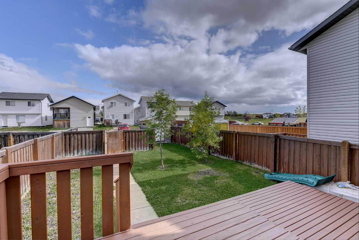
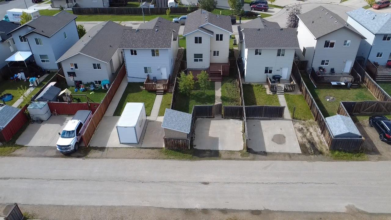
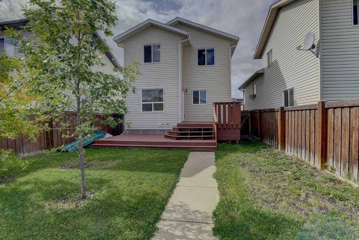
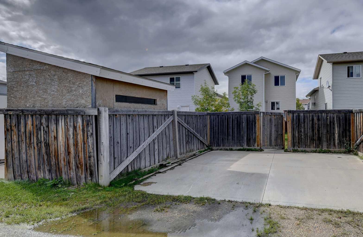
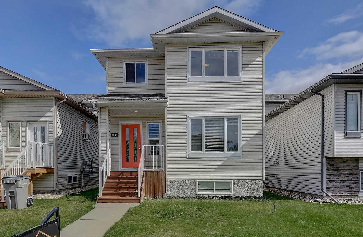
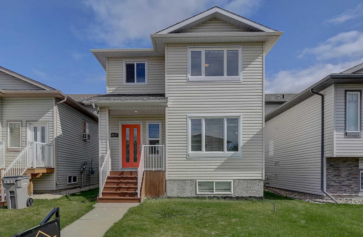
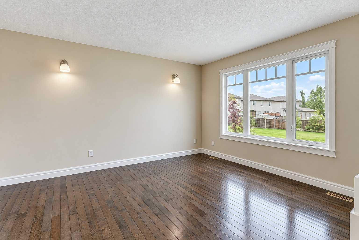
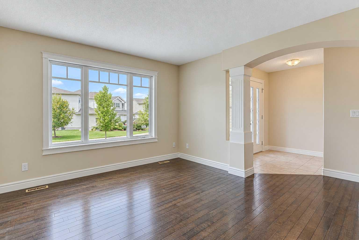
Located on a quiet street, this well-kept 1,344 sq. ft. home offers a functional layout, a great backyard, and plenty of space for the whole family. The upper level features 3 bedrooms, including a primary bedroom with its own 3-piece ensuite, along with comfortable living and dining spaces. On the main level, you’ll find a bright family room leading into the large kitchen, with a half bathroom rounding out the floor. The basement offers another full bathroom and two other large rooms that could easily be converted into 2 large bedrooms, or one large family room and one more bedroom. With 3 full bathrooms plus a half bath, there’s no shortage of convenience throughout the home. Outside, the fully fenced, good-sized yard is beautifully landscaped and features a large two-tier deck, perfect for enjoying the warmer months. A storage shed provides additional space for tools and outdoor equipment. Built in 2009 and situated in a peaceful location, this home offers a great combination of indoor space, outdoor living, and everyday functionality.
| Street Address: | 10231 85A Street |
| City: | Grande Prairie |
| Province/State: | Alberta |
| Postal Code: | N/A |
| County/Parish: | Grande Prairie |
| Subdivision: | Crystal Landing |
| Country: | Canada |
| Latitude: | 55.17395937 |
| Longitude: | -118.74834880 |
| MLS® Number: | A2344946 |
| Price: | $384,900 |
| Property Area: | 1,344 Sq ft |
| Bedrooms: | 3 |
| Bathrooms Half: | 1 |
| Bathrooms Full: | 3 |
| Living Area: | 1,344 Sq ft |
| Building Area: | 0 Sq ft |
| Year Built: | 2009 |
| Listing Date: | Sep 14, 2026 |
| Garage Spaces: | 0 |
| Property Type: | Residential |
| Property Subtype: | Detached |
| MLS Status: | Active |
Additional Details
| Flooring: | N/A |
| Construction: | Vinyl Siding |
| Parking: | Parking Pad |
| Appliances: | Dishwasher,Electric Stove,Refrigerator,Washer/Dryer |
| Stories: | N/A |
| Zoning: | RS |
| Fireplace: | N/A |
| Amenities: | Park,Playground,Schools Nearby,Shopping Nearby,Sidewalks,Street Lights,Walking/Bike Paths |
Utilities & Systems
| Heating: | Forced Air |
| Cooling: | None |
| Property Type | Residential |
| Building Type | Detached |
| Square Footage | 1,344 sqft |
| Community Name | Crystal Landing |
| Subdivision Name | Crystal Landing |
| Title | Fee Simple |
| Land Size | 3,466 sqft |
| Built in | 2009 |
| Annual Property Taxes | Contact listing agent |
| Parking Type | Parking Pad |
| Time on MLS Listing | 2 days |
Bedrooms
| Above Grade | 3 |
Bathrooms
| Total | 4 |
| Partial | 1 |
Interior Features
| Appliances Included | Dishwasher, Electric Stove, Refrigerator, Washer/Dryer |
| Flooring | Carpet, Hardwood, Tile |
Building Features
| Features | Storage, Vinyl Windows |
| Construction Material | Vinyl Siding |
| Structures | Deck |
Heating & Cooling
| Cooling | None |
| Heating Type | Forced Air |
Exterior Features
| Exterior Finish | Vinyl Siding |
Neighbourhood Features
| Community Features | Park, Playground, Schools Nearby, Shopping Nearby, Sidewalks, Street Lights, Walking/Bike Paths |
| Amenities Nearby | Park, Playground, Schools Nearby, Shopping Nearby, Sidewalks, Street Lights, Walking/Bike Paths |
Parking
| Parking Type | Parking Pad |
| Total Parking Spaces | 2 |
Interior Size
| Total Finished Area: | 1,344 sq ft |
| Total Finished Area (Metric): | 124.86 sq m |
Room Count
| Bedrooms: | 3 |
| Bathrooms: | 4 |
| Full Bathrooms: | 3 |
| Half Bathrooms: | 1 |
| Rooms Above Grade: | 3 |
Lot Information
| Lot Size: | 3,466 sq ft |
| Lot Size (Acres): | 0.08 acres |
| Frontage: | 30 ft |
- Storage
- Vinyl Windows
- Private Entrance
- Private Yard
- Dishwasher
- Electric Stove
- Refrigerator
- Washer/Dryer
- Full
- Park
- Playground
- Schools Nearby
- Shopping Nearby
- Sidewalks
- Street Lights
- Walking/Bike Paths
- Vinyl Siding
- Poured Concrete
- Back Lane
- Back Yard
- Few Trees
- Front Yard
- Interior Lot
- Landscaped
- Lawn
- Level
- No Neighbours Behind
- Rectangular Lot
- Parking Pad
- Deck
Floor plan information is not available for this property.
Monthly Payment Breakdown
Loading Walk Score...
What's Nearby?
Powered by Yelp
REALTOR® Details
Chris Cline
- (780) 228-6610
- [email protected]
- Grassroots Realty Group Ltd.