9413 93 Street , Grande Prairie, Alberta
Residential For Sale in Grande Prairie, Alberta
$320,000
-
Property Type
 Residential
-
Bedrooms
 3
3
-
Bath
 2
2
-
Garage
 0
0
-
Sq Ft
 1,042
1,042
-
Year Built
 1989
1989
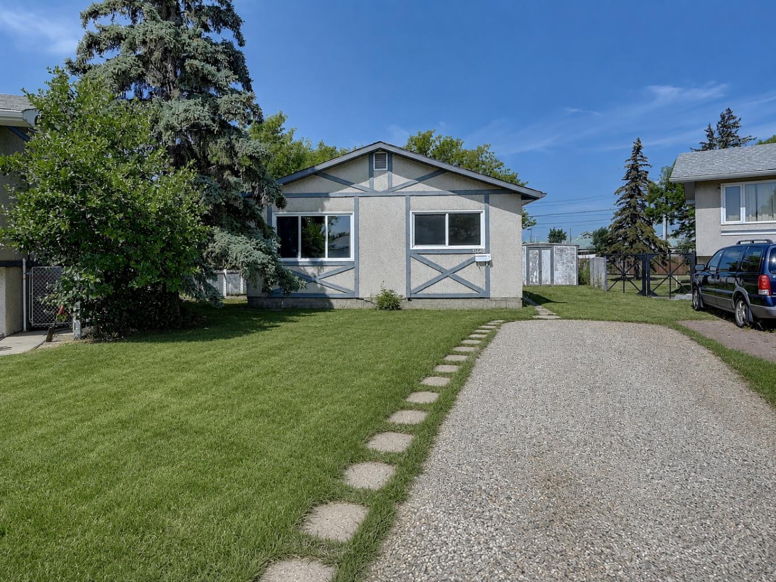
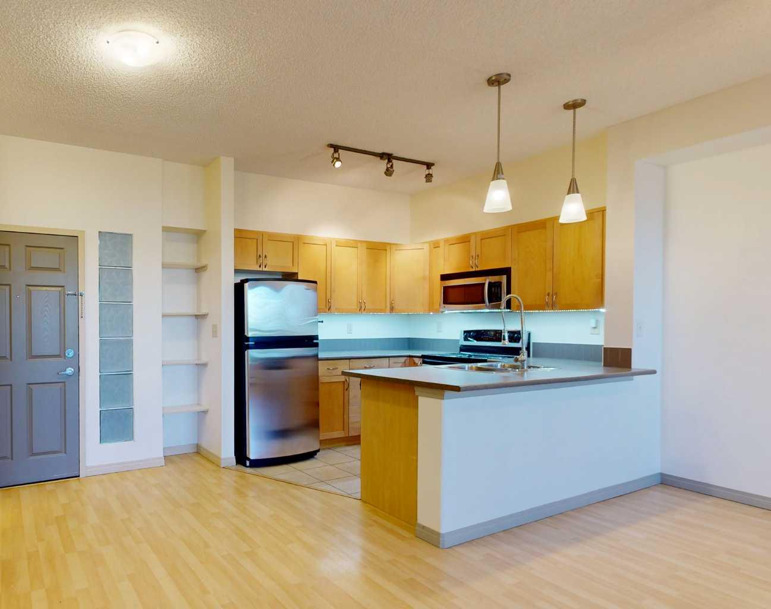
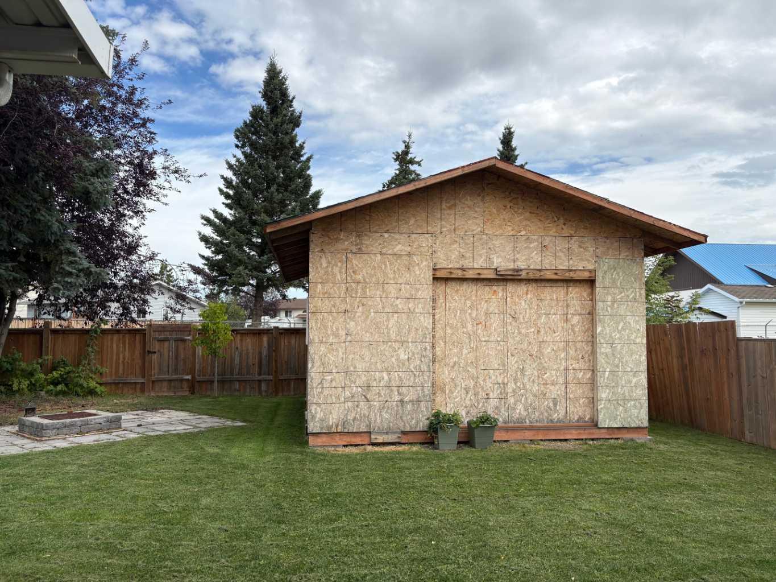
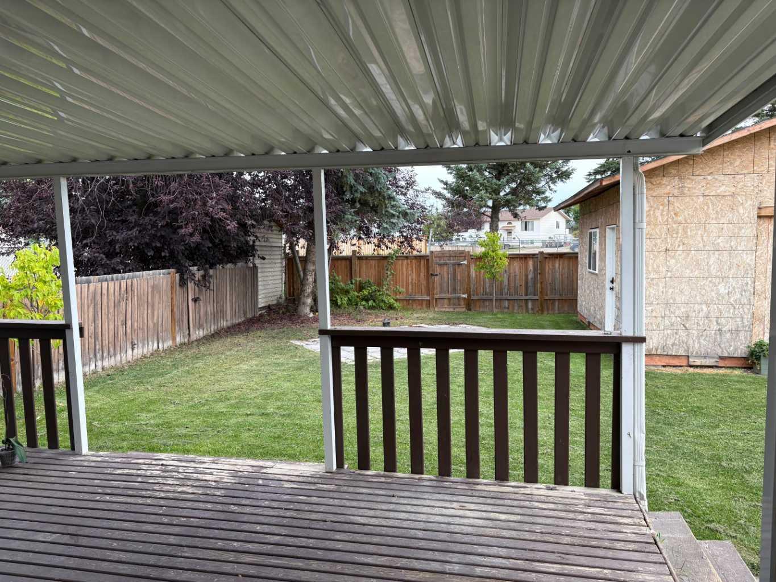
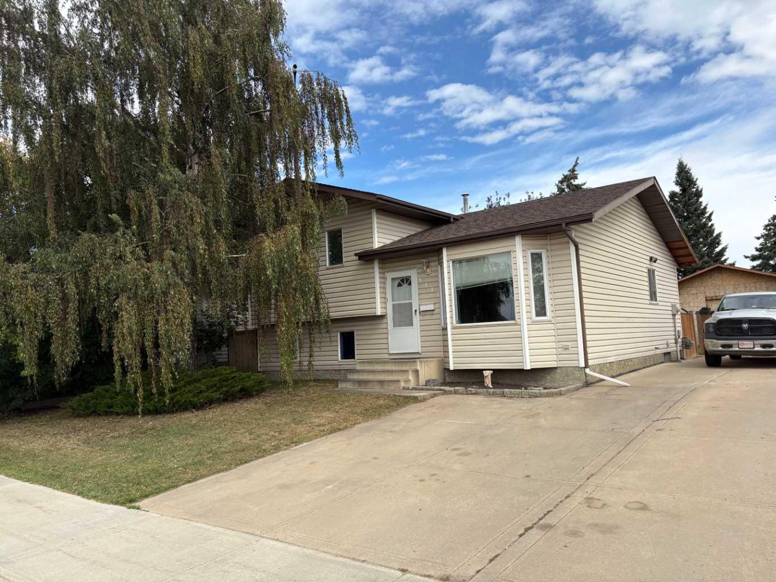
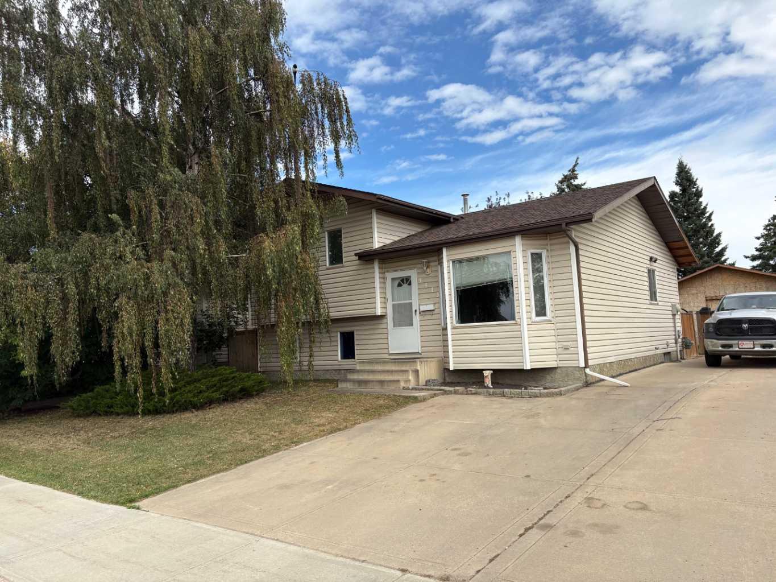
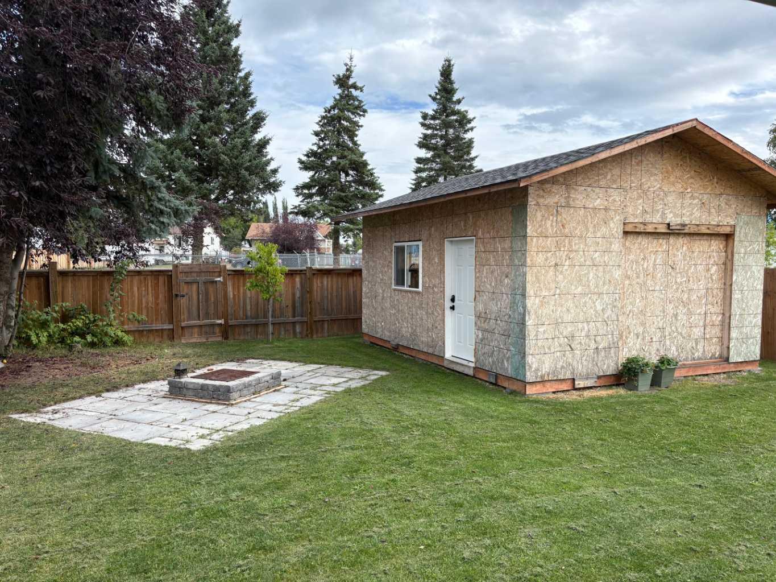
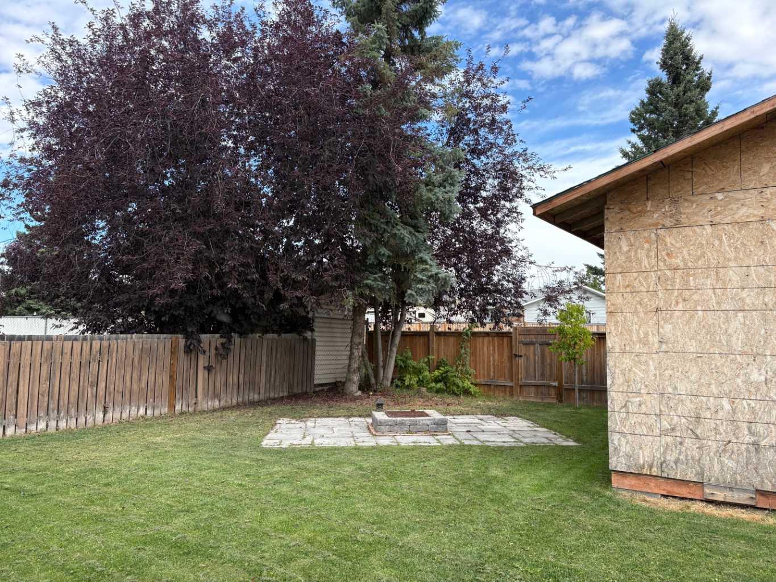
This great home is in a mature neighborhood with lots of trees. The four level split offers huge living room and kitchen, both with bay window on the main level. You have modern stainless steal appliances in the kitchen and a new fridge. There is lots of counters and dark brown cabinets, and lots of room far large table. The upper level features 2 bedrooms, the master is huge, and a walk through bathroom. Level 3 has a third bedroom and a second family room, and level four has a workout room, and furnace/ laundry room and a cold room. This home needs a couple touch ups, but is very solid and ready for you. Out side you have a covered deck, fire place and 16 x 24 shed. The shingles are 12 yrs old, hot water tank is 6 yrs old
| Street Address: | 9413 93 Street |
| City: | Grande Prairie |
| Province/State: | Alberta |
| Postal Code: | N/A |
| County/Parish: | Grande Prairie |
| Subdivision: | Smith |
| Country: | Canada |
| Latitude: | 55.16536380 |
| Longitude: | -118.77586140 |
| MLS® Number: | A2342300 |
| Price: | $320,000 |
| Property Area: | 1,042 Sq ft |
| Bedrooms: | 3 |
| Bathrooms Half: | 0 |
| Bathrooms Full: | 2 |
| Living Area: | 1,042 Sq ft |
| Building Area: | 0 Sq ft |
| Year Built: | 1989 |
| Listing Date: | Sep 02, 2026 |
| Garage Spaces: | 0 |
| Property Type: | Residential |
| Property Subtype: | Detached |
| MLS Status: | Pending |
Additional Details
| Flooring: | N/A |
| Construction: | Vinyl Siding |
| Parking: | Parking Pad |
| Appliances: | Electric Stove,Refrigerator,Washer/Dryer |
| Stories: | N/A |
| Zoning: | r |
| Fireplace: | N/A |
| Amenities: | None |
Utilities & Systems
| Heating: | Forced Air,Natural Gas |
| Cooling: | None |
| Property Type | Residential |
| Building Type | Detached |
| Square Footage | 1,042 sqft |
| Community Name | Smith |
| Subdivision Name | Smith |
| Title | Fee Simple |
| Land Size | 5,400 sqft |
| Built in | 1989 |
| Annual Property Taxes | Contact listing agent |
| Parking Type | Parking Pad |
Bedrooms
| Above Grade | 3 |
Bathrooms
| Total | 2 |
| Partial | 0 |
Interior Features
| Appliances Included | Electric Stove, Refrigerator, Washer/Dryer |
| Flooring | Carpet, Laminate, Linoleum, Tile |
Building Features
| Features | See Remarks |
| Construction Material | Vinyl Siding |
| Structures | Deck |
Heating & Cooling
| Cooling | None |
| Heating Type | Forced Air, Natural Gas |
Exterior Features
| Exterior Finish | Vinyl Siding |
Neighbourhood Features
| Community Features | None |
| Amenities Nearby | None |
Parking
| Parking Type | Parking Pad |
| Total Parking Spaces | 2 |
Interior Size
| Total Finished Area: | 1,042 sq ft |
| Total Finished Area (Metric): | 96.80 sq m |
Room Count
| Bedrooms: | 3 |
| Bathrooms: | 2 |
| Full Bathrooms: | 2 |
| Rooms Above Grade: | 3 |
Lot Information
| Lot Size: | 5,400 sq ft |
| Lot Size (Acres): | 0.12 acres |
| Frontage: | 50 ft |
- See Remarks
- Fire Pit
- Private Yard
- Electric Stove
- Refrigerator
- Washer/Dryer
- Full
- None
- Vinyl Siding
- Poured Concrete
- Back Yard
- Parking Pad
- Deck
Floor plan information is not available for this property.
Monthly Payment Breakdown
Loading Walk Score...
What's Nearby?
Powered by Yelp
REALTOR® Details
Theresa Callioux
- (780) 296-5892
- [email protected]
- Sutton Group Grande Prairie Professionals