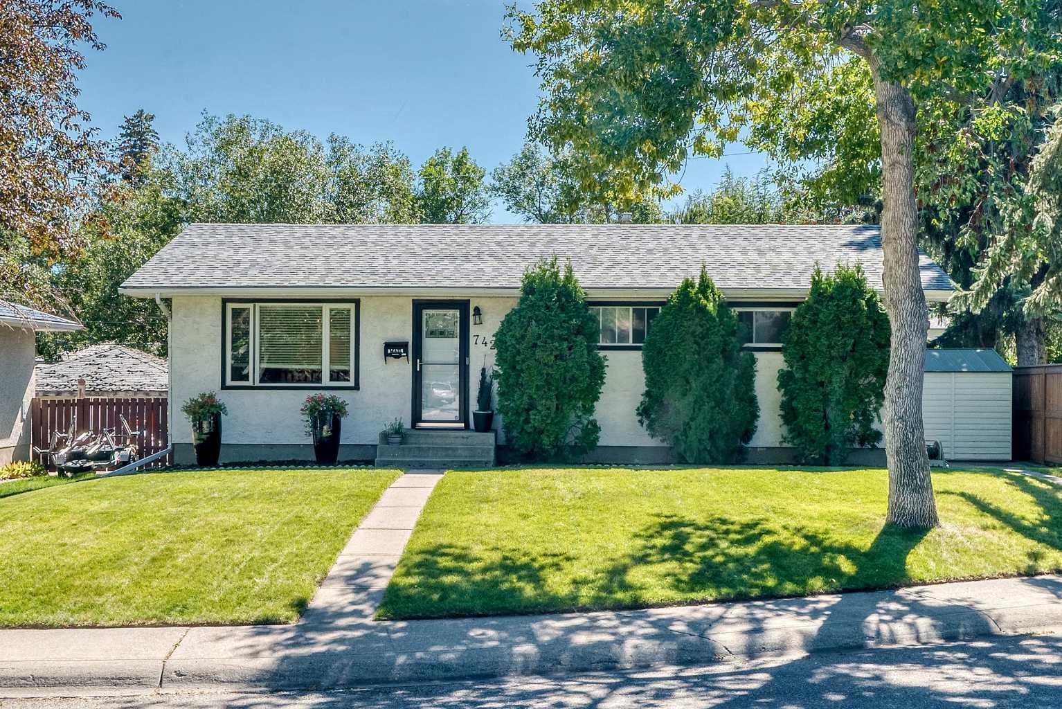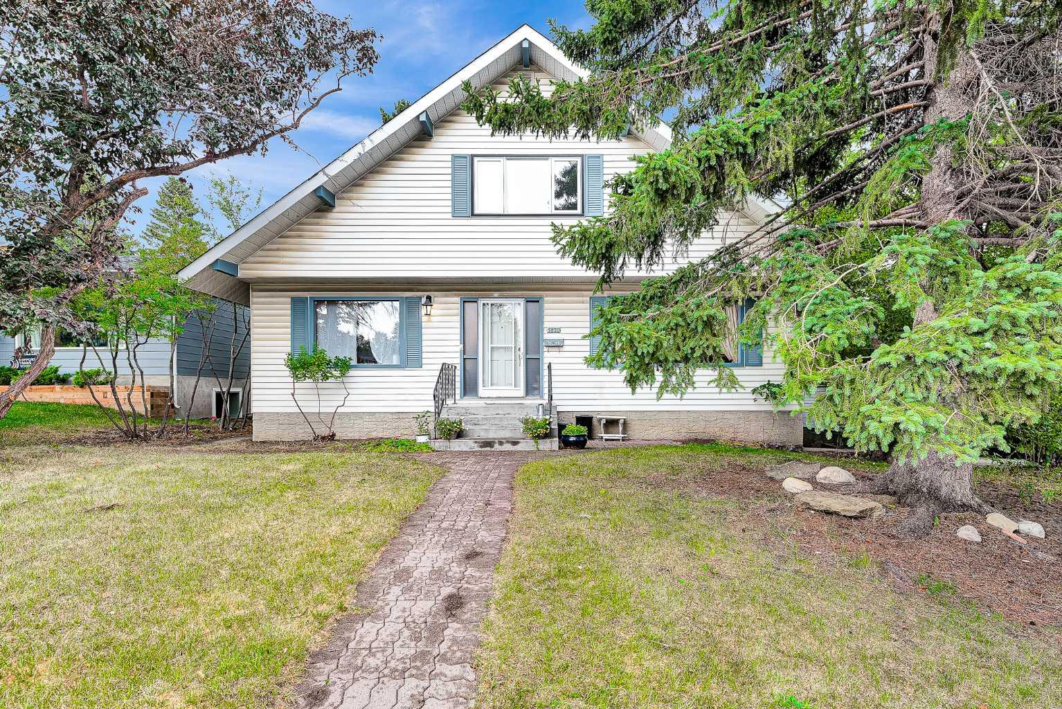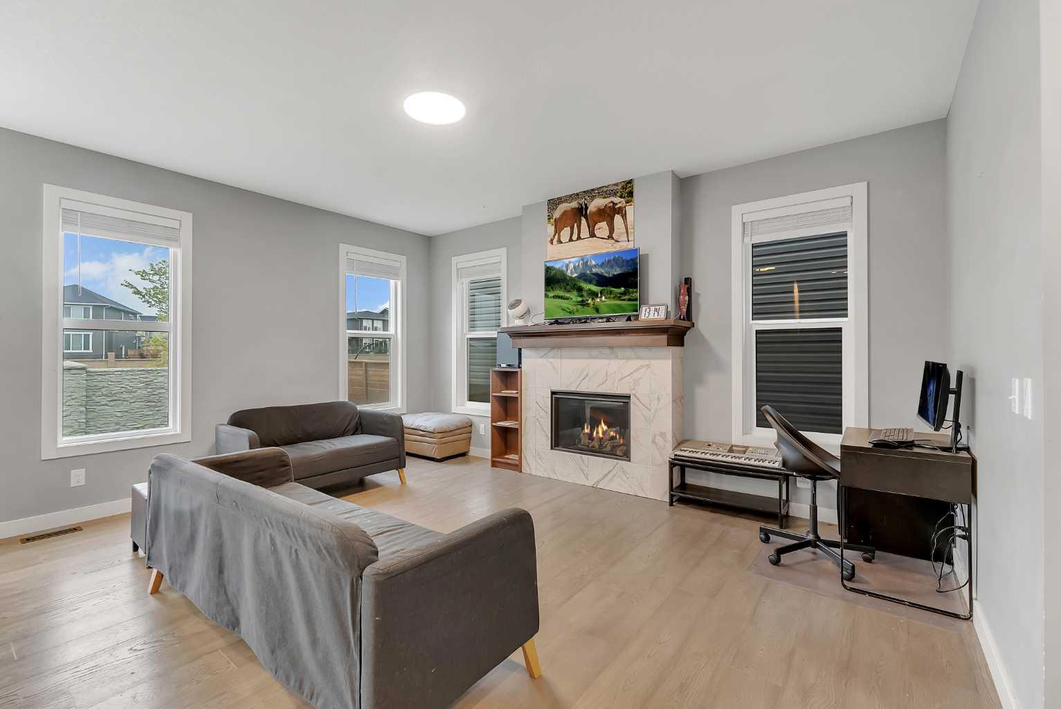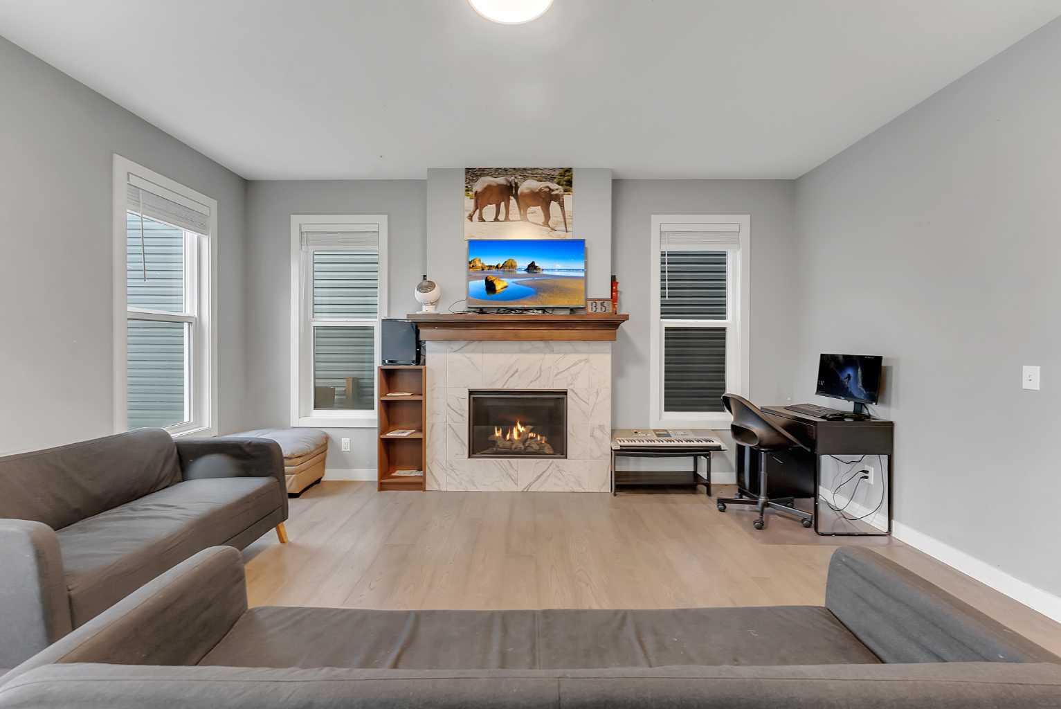
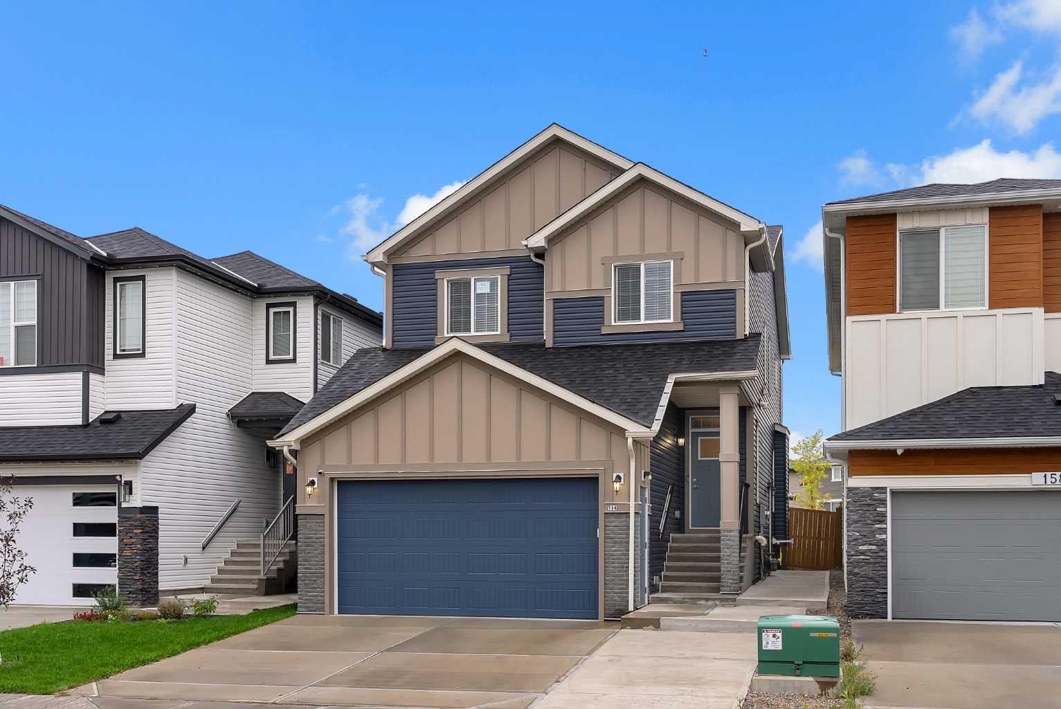
154 Amblehurst Way NW, Calgary, Alberta
Residential For Sale in Calgary, Alberta
$789,000
-
Property Type
 Residential
-
Bedrooms
 5
5
-
Bath
 4
4
-
Garage
 2
2
-
Sq Ft
 2,063
2,063
-
Year Built
 2023
2023
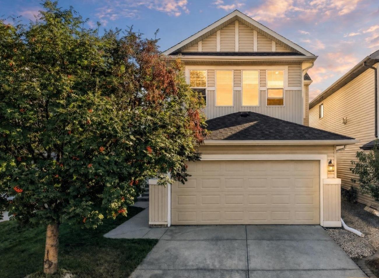
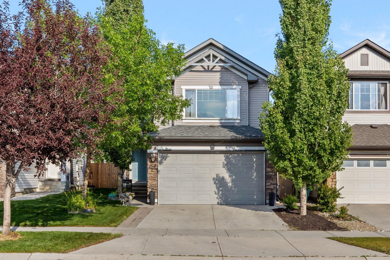
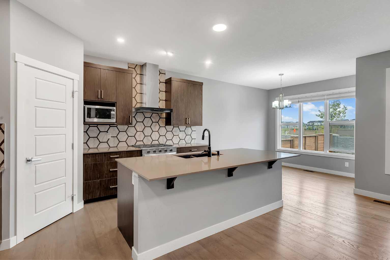
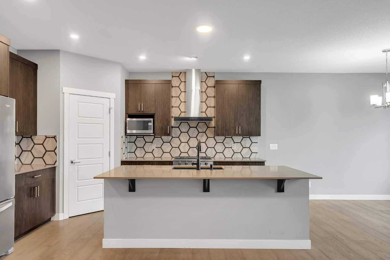
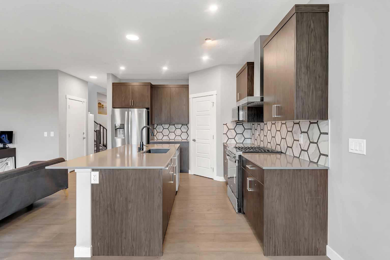
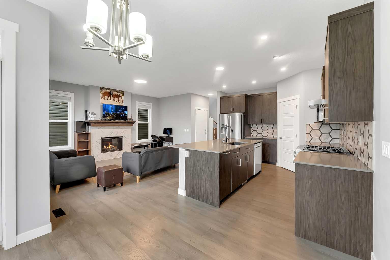
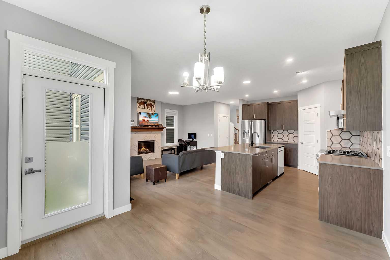
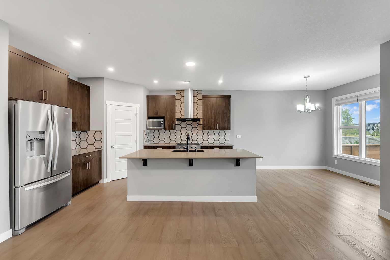
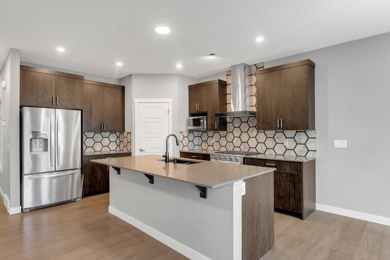
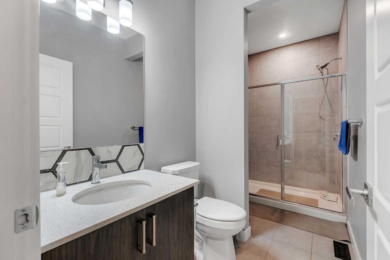
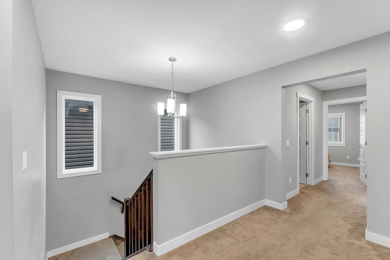
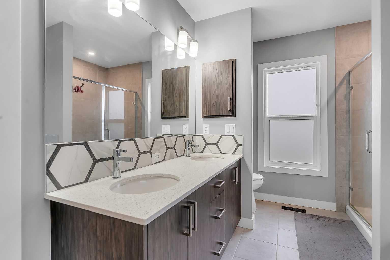
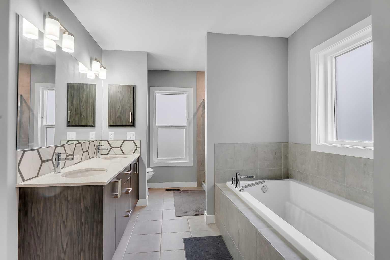
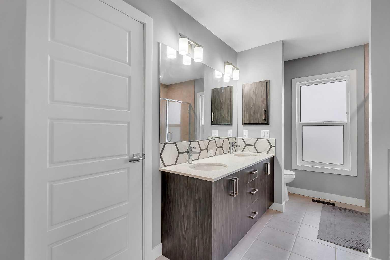
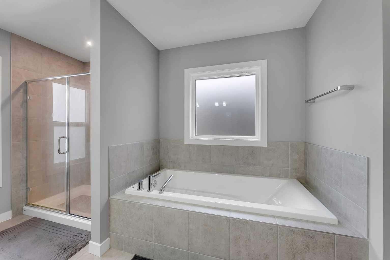
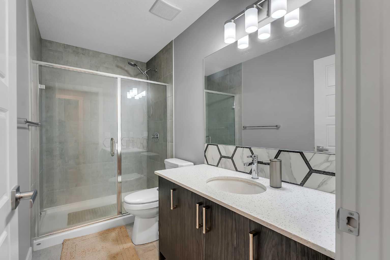
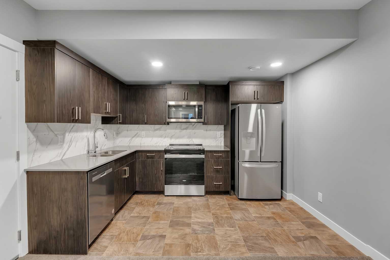
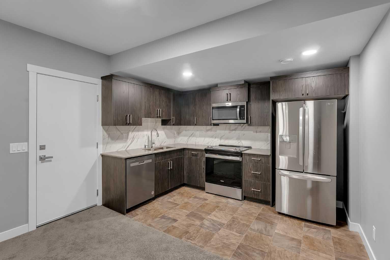
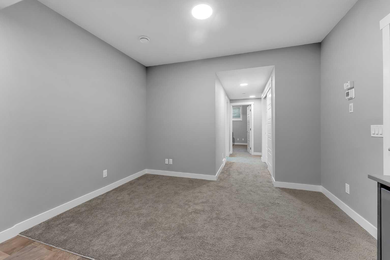
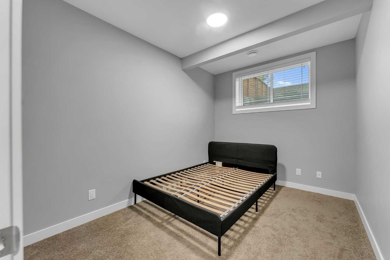
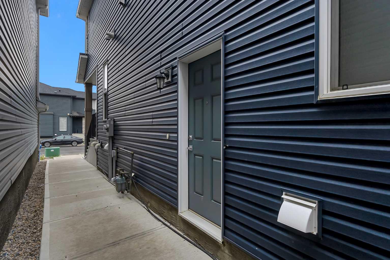
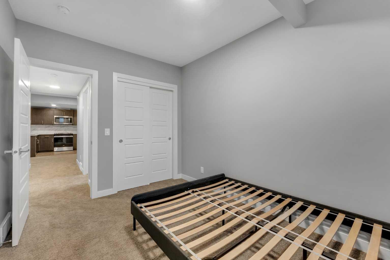
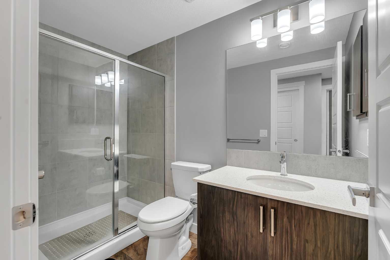
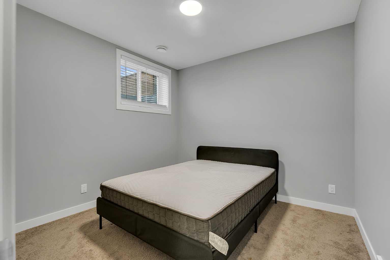
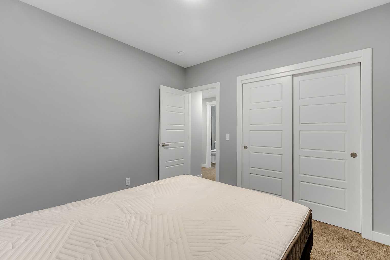
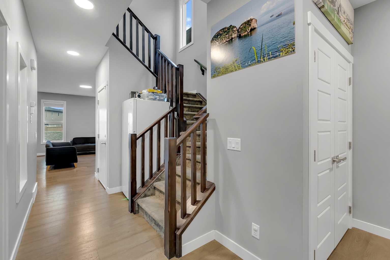
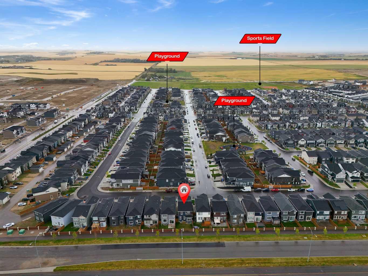
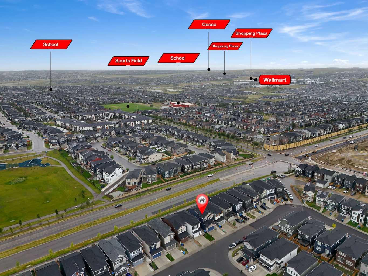
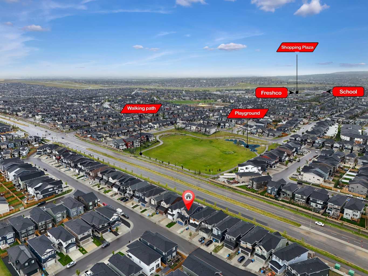
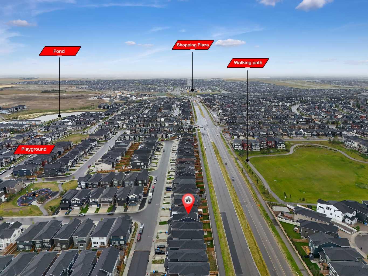
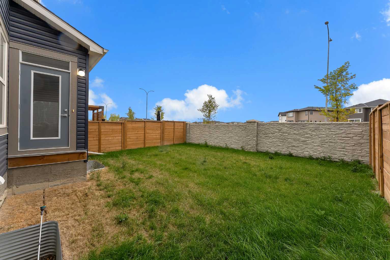
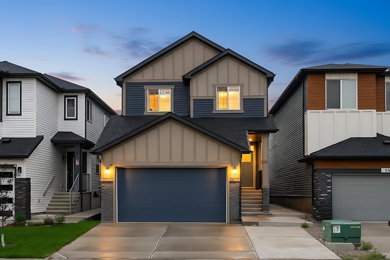
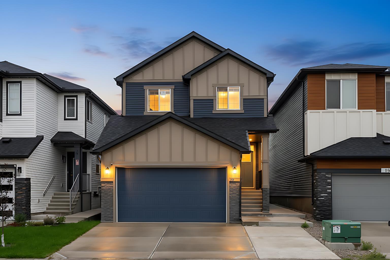
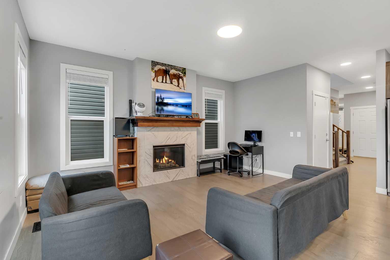
GREAT VALUE!!!! Step into an extraordinary living experience in the sought-after Ambleridge community. This modern home offers an expansive 3,000 square feet of thoughtfully designed space, which includes a remarkable 860-square-foot Legal secondary suite, perfect for generating income or accommodating guests. The main level welcomes you with bright, open living and dining areas, ideal for both relaxation and entertaining. Large windows fill the space with natural light, while the south-facing backyard provides an inviting outdoor retreat. Upstairs, you’ll find generously sized bedrooms, including a luxurious primary suite with a walk-in closet and a spa-like ensuite bathroom. A bonus family room adds versatility, while upper-floor laundry makes daily life a breeze. The basement secondary suite is a large, private two-bedroom suite which includes its own kitchen, living area, bathroom, and a separate entrance, along with a dedicated parking spot. This suite offers flexibility for rental income or extended family living. With a double attached garage and abundant storage, this home is perfectly situated near parks, pathways, and upcoming amenities. This is your chance to own a move-in-ready gem that combines modern luxury with exceptional potential in a thriving community. Don’t miss out!
| Street Address: | 154 Amblehurst Way NW |
| City: | Calgary |
| Province/State: | Alberta |
| Postal Code: | N/A |
| County/Parish: | Calgary |
| Subdivision: | Ambleridge |
| Country: | Canada |
| Latitude: | 51.18356846 |
| Longitude: | -114.11567376 |
| MLS® Number: | A2344819 |
| Price: | $789,000 |
| Property Area: | 2,063 Sq ft |
| Bedrooms: | 5 |
| Bathrooms Half: | 0 |
| Bathrooms Full: | 4 |
| Living Area: | 2,063 Sq ft |
| Building Area: | 0 Sq ft |
| Year Built: | 2023 |
| Listing Date: | Sep 11, 2026 |
| Garage Spaces: | 2 |
| Property Type: | Residential |
| Property Subtype: | Detached |
| MLS Status: | Active |
Additional Details
| Flooring: | N/A |
| Construction: | Brick,Composite Siding,Wood Frame |
| Parking: | Additional Parking,Double Garage Attached |
| Appliances: | Dishwasher,Gas Range,Microwave,Microwave Hood Fan,Refrigerator,Stove(s),Washer/Dryer,Washer/Dryer Stacked,Window Coverings |
| Stories: | N/A |
| Zoning: | R-G |
| Fireplace: | N/A |
| Amenities: | Park,Playground,Schools Nearby,Shopping Nearby,Sidewalks,Street Lights,Walking/Bike Paths |
Utilities & Systems
| Heating: | Forced Air |
| Cooling: | None |
| Property Type | Residential |
| Building Type | Detached |
| Square Footage | 2,063 sqft |
| Community Name | Ambleridge |
| Subdivision Name | Ambleridge |
| Title | Fee Simple |
| Land Size | 3,304 sqft |
| Built in | 2023 |
| Annual Property Taxes | Contact listing agent |
| Parking Type | Garage |
| Time on MLS Listing | 31 days |
Bedrooms
| Above Grade | 3 |
Bathrooms
| Total | 4 |
| Partial | 0 |
Interior Features
| Appliances Included | Dishwasher, Gas Range, Microwave, Microwave Hood Fan, Refrigerator, Stove(s), Washer/Dryer, Washer/Dryer Stacked, Window Coverings |
| Flooring | Carpet, Tile, Vinyl Plank |
Building Features
| Features | No Animal Home, No Smoking Home |
| Construction Material | Brick, Composite Siding, Wood Frame |
| Building Amenities | None |
| Structures | None |
Heating & Cooling
| Cooling | None |
| Heating Type | Forced Air |
Exterior Features
| Exterior Finish | Brick, Composite Siding, Wood Frame |
Neighbourhood Features
| Community Features | Park, Playground, Schools Nearby, Shopping Nearby, Sidewalks, Street Lights, Walking/Bike Paths |
| Amenities Nearby | Park, Playground, Schools Nearby, Shopping Nearby, Sidewalks, Street Lights, Walking/Bike Paths |
Parking
| Parking Type | Garage |
| Total Parking Spaces | 5 |
Interior Size
| Total Finished Area: | 2,063 sq ft |
| Total Finished Area (Metric): | 191.65 sq m |
| Main Level: | 1,124 sq ft |
| Below Grade: | 939 sq ft |
Room Count
| Bedrooms: | 5 |
| Bathrooms: | 4 |
| Full Bathrooms: | 4 |
| Rooms Above Grade: | 9 |
Lot Information
| Lot Size: | 3,304 sq ft |
| Lot Size (Acres): | 0.08 acres |
| Frontage: | 32 ft |
Legal
| Legal Description: | 2211776;11;51 |
| Title to Land: | Fee Simple |
- No Animal Home
- No Smoking Home
- Private Yard
- Dishwasher
- Gas Range
- Microwave
- Microwave Hood Fan
- Refrigerator
- Stove(s)
- Washer/Dryer
- Washer/Dryer Stacked
- Window Coverings
- None
- Full
- Park
- Playground
- Schools Nearby
- Shopping Nearby
- Sidewalks
- Street Lights
- Walking/Bike Paths
- Brick
- Composite Siding
- Wood Frame
- Gas
- Living Room
- Poured Concrete
- Back Yard
- No Neighbours Behind
- Additional Parking
- Double Garage Attached
Floor plan information is not available for this property.
Monthly Payment Breakdown
Loading Walk Score...
What's Nearby?
Powered by Yelp
REALTOR® Details
Ayo Olajide
- (403) 278-3081
- info@platinumheritagerealty.ca
- Real Broker