170 Starling Boulevard NW, Calgary, Alberta
Residential For Sale in Calgary, Alberta
$634,915
-
Property Type
 Residential
-
Bedrooms
 4
-
Bath
 4
-
Garage
 0
-
Sq Ft
 1,659
-
Year Built
 2026
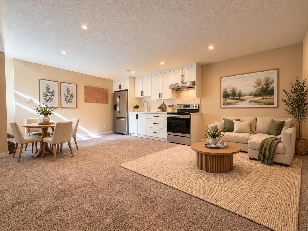
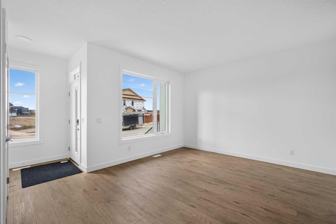
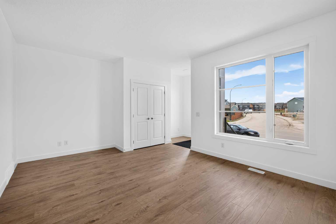
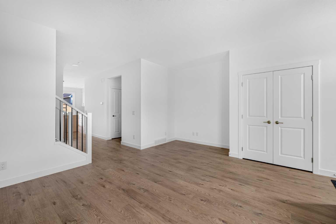
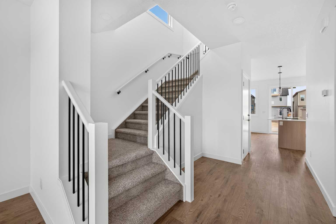
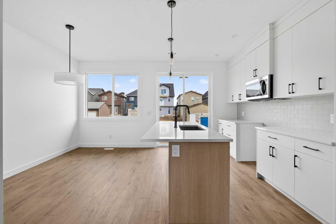
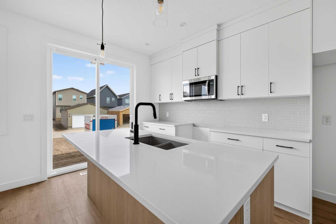
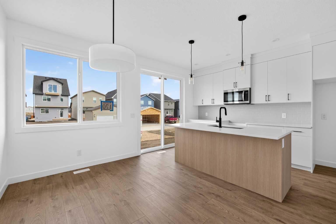
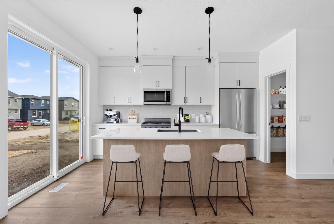
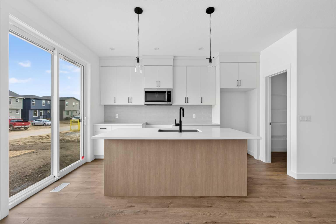
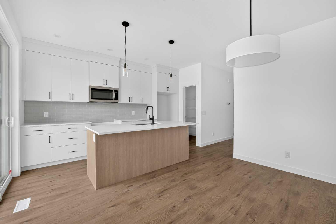
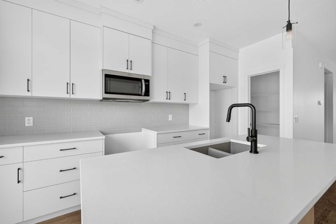
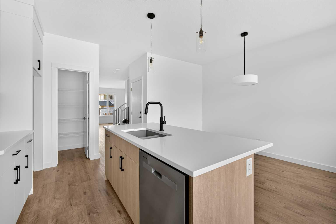
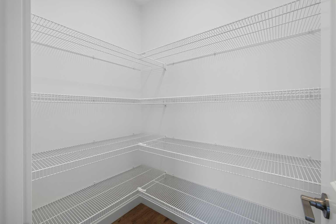
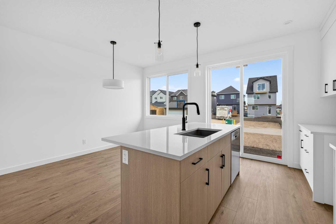
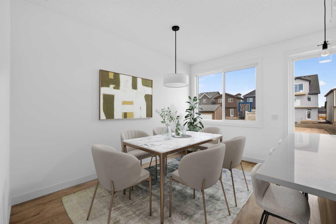
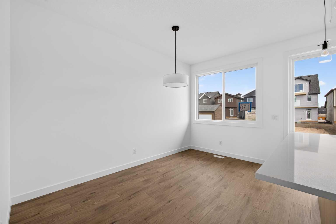
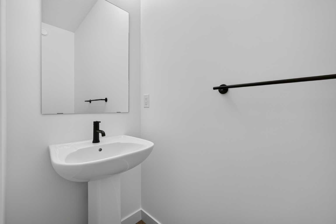
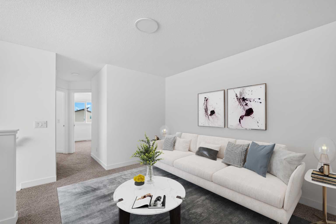
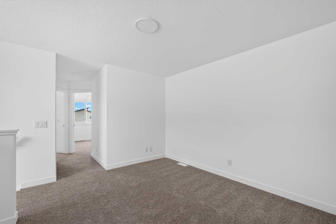
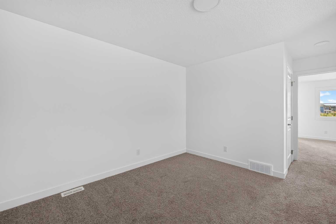
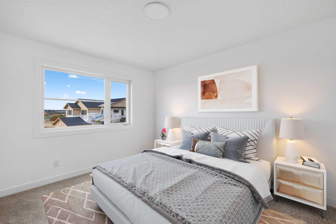
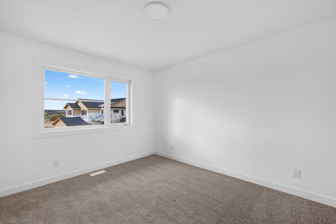
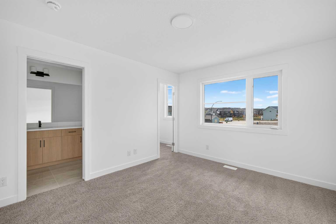
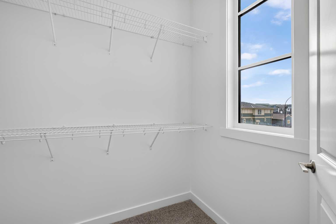
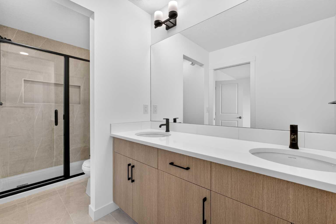
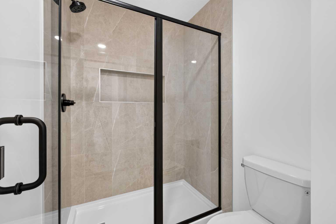
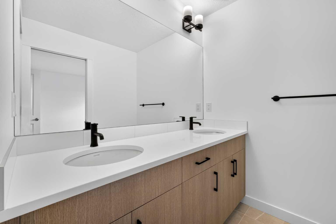
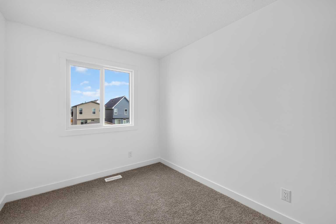
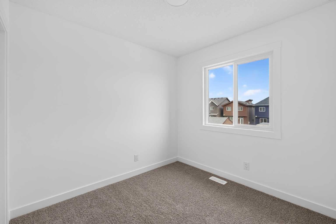
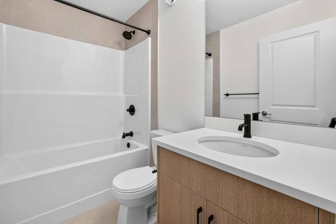
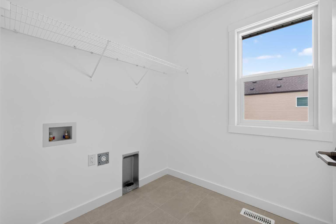
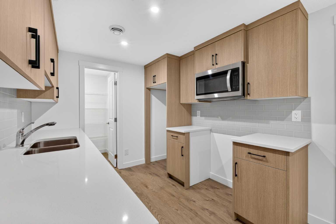
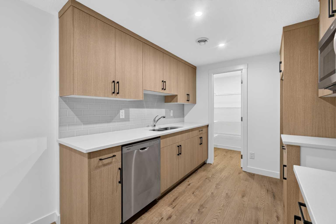
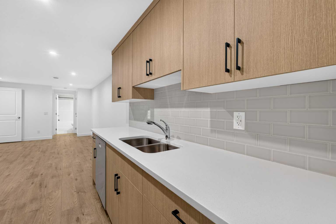
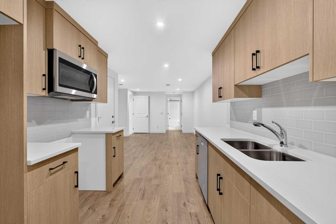
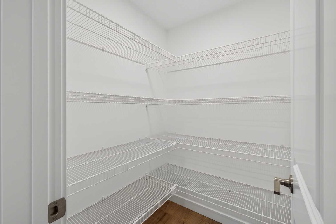
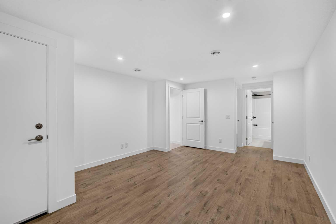
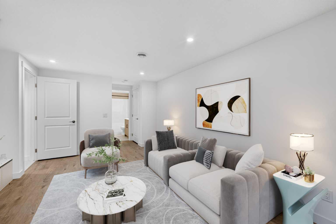
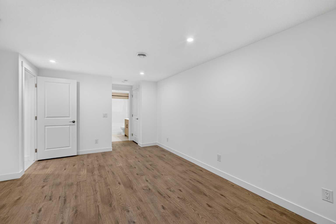
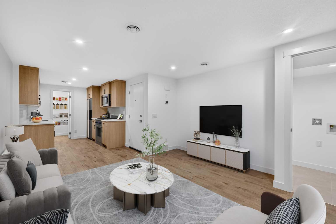
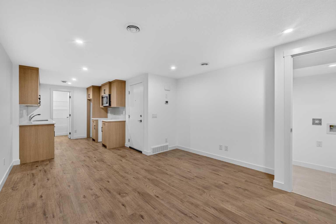
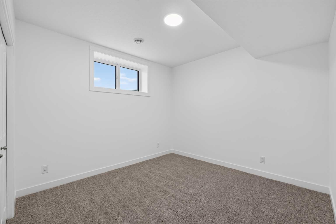
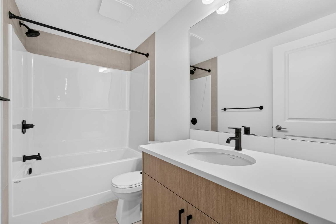
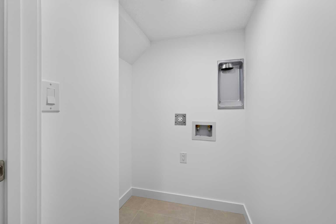
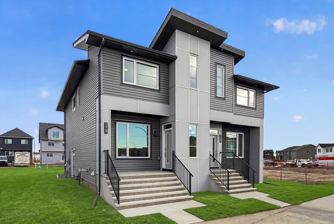
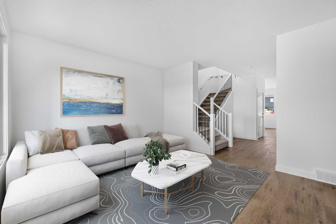
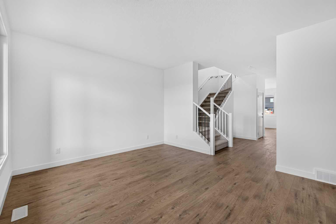
Thoughtfully designed with modern finishes, functional living spaces, and exceptional versatility, 170 Starling Boulevard NW offers an exciting opportunity in the growing northwest community of Starling. This beautifully appointed Wicklow model by Brookfield Residential features nearly 2,300 sq. ft. of developed living space, 3 bedrooms, 2.5 bathrooms, and a fully developed 1-bedroom legal basement suite. Perfectly suited for families, first-time buyers, or investors, this semi-detached home combines contemporary comfort with the added flexibility of a separate living space. The main floor features a bright and inviting open-concept layout, thoughtfully connecting the spacious great room, dining area, and contemporary kitchen. Positioned at the front of the home, the generous great room provides a welcoming space for relaxing or entertaining, with convenient access to the covered front porch. The kitchen is designed with both style and functionality in mind, featuring a central island with an eating bar, ample cabinetry, and a walk-in pantry for additional storage. The adjoining dining area offers plenty of room for family meals and gatherings, while a convenient powder room completes the main level. On the upper level, the primary bedroom serves as a private retreat, complete with a spacious walk-in closet and a beautifully appointed ensuite featuring a dual-sink vanity and tiled shower with an acrylic base. Two additional bedrooms provide flexible space for family members, guests, or a home office, while a full 4-piece bathroom adds versatility to the level. A centrally located bonus room offers valuable additional living space, while the convenient upper-level laundry, complete with an included washer and dryer, adds to the home's practical and family-friendly design. Adding exceptional value and flexibility, the fully developed lower level features a fully legal one-bedroom basement suite with its own separate exterior entrance. Designed as a self-contained living space, the suite includes a comfortable living room, functional kitchen, spacious bedroom, full bathroom, and dedicated laundry area. Whether accommodating extended family or generating potential rental income, this thoughtfully designed suite provides an excellent opportunity for versatile living arrangements. Additional highlights include a complete appliance package, including washer and dryer, a BBQ gas line, and contemporary finishes throughout. Located in the welcoming community of Starling, residents can enjoy a peaceful northwest setting with access to natural surroundings, outdoor recreation, and convenient connections to everyday amenities. Complete with Brookfield Residential's builder warranty and Alberta New Home Warranty, this move-in ready home is ready to welcome its first owners.
| Street Address: | 170 Starling Boulevard NW |
| City: | Calgary |
| Province/State: | Alberta |
| Postal Code: | N/A |
| County/Parish: | Calgary |
| Subdivision: | Moraine |
| Country: | Canada |
| Latitude: | 51.18645860 |
| Longitude: | -114.10125840 |
| MLS® Number: | A2354890 |
| Price: | $634,915 |
| Property Area: | 1,659 Sq ft |
| Bedrooms: | 4 |
| Bathrooms Half: | 1 |
| Bathrooms Full: | 3 |
| Living Area: | 1,659 Sq ft |
| Building Area: | 0 Sq ft |
| Year Built: | 2026 |
| Listing Date: | Oct 27, 2026 |
| Garage Spaces: | 0 |
| Property Type: | Residential |
| Property Subtype: | Semi Detached (Half Duplex) |
| MLS Status: | Active |
Additional Details
| Flooring: | N/A |
| Construction: | Wood Frame |
| Parking: | Parking Pad |
| Appliances: | Dishwasher,Dryer,Microwave Hood Fan,Range,Refrigerator,Washer |
| Stories: | N/A |
| Zoning: | R-G |
| Fireplace: | N/A |
| Amenities: | Park,Playground,Schools Nearby,Shopping Nearby,Sidewalks,Street Lights,Walking/Bike Paths |
Utilities & Systems
| Heating: | Forced Air |
| Cooling: | None |
| Property Type | Residential |
| Building Type | Semi Detached (Half Duplex) |
| Square Footage | 1,659 sqft |
| Community Name | Moraine |
| Subdivision Name | Moraine |
| Title | Fee Simple |
| Land Size | 2,397 sqft |
| Built in | 2026 |
| Annual Property Taxes | Contact listing agent |
| Parking Type | Parking Pad |
Bedrooms
| Above Grade | 3 |
Bathrooms
| Total | 4 |
| Partial | 1 |
Interior Features
| Appliances Included | Dishwasher, Dryer, Microwave Hood Fan, Range, Refrigerator, Washer |
| Flooring | Carpet, Tile, Vinyl |
Building Features
| Features | Double Vanity, Kitchen Island, No Animal Home, No Smoking Home, Open Floorplan, Pantry, Quartz Counters, Separate Entrance, Storage, Vinyl Windows, Walk-In Closet(s) |
| Construction Material | Wood Frame |
| Building Amenities | None |
| Structures | Front Porch |
Heating & Cooling
| Cooling | None |
| Heating Type | Forced Air |
Exterior Features
| Exterior Finish | Wood Frame |
Neighbourhood Features
| Community Features | Park, Playground, Schools Nearby, Shopping Nearby, Sidewalks, Street Lights, Walking/Bike Paths |
| Amenities Nearby | Park, Playground, Schools Nearby, Shopping Nearby, Sidewalks, Street Lights, Walking/Bike Paths |
Parking
| Parking Type | Parking Pad |
| Total Parking Spaces | 2 |
Interior Size
| Total Finished Area: | 1,659 sq ft |
| Total Finished Area (Metric): | 154.08 sq m |
| Main Level: | 791 sq ft |
| Upper Level: | 868 sq ft |
| Below Grade: | 638 sq ft |
Room Count
| Bedrooms: | 4 |
| Bathrooms: | 4 |
| Full Bathrooms: | 3 |
| Half Bathrooms: | 1 |
| Rooms Above Grade: | 6 |
Lot Information
| Lot Size: | 2,397 sq ft |
| Lot Size (Acres): | 0.06 acres |
| Frontage: | 22 ft |
- Double Vanity
- Kitchen Island
- No Animal Home
- No Smoking Home
- Open Floorplan
- Pantry
- Quartz Counters
- Separate Entrance
- Storage
- Vinyl Windows
- Walk-In Closet(s)
- BBQ gas line
- Private Entrance
- Private Yard
- Dishwasher
- Dryer
- Microwave Hood Fan
- Range
- Refrigerator
- Washer
- None
- Full
- Park
- Playground
- Schools Nearby
- Shopping Nearby
- Sidewalks
- Street Lights
- Walking/Bike Paths
- Wood Frame
- Poured Concrete
- Back Lane
- Back Yard
- Front Yard
- Interior Lot
- Rectangular Lot
- Parking Pad
- Front Porch
Floor plan information is not available for this property.
Monthly Payment Breakdown
Loading Walk Score...
What's Nearby?
Powered by Yelp