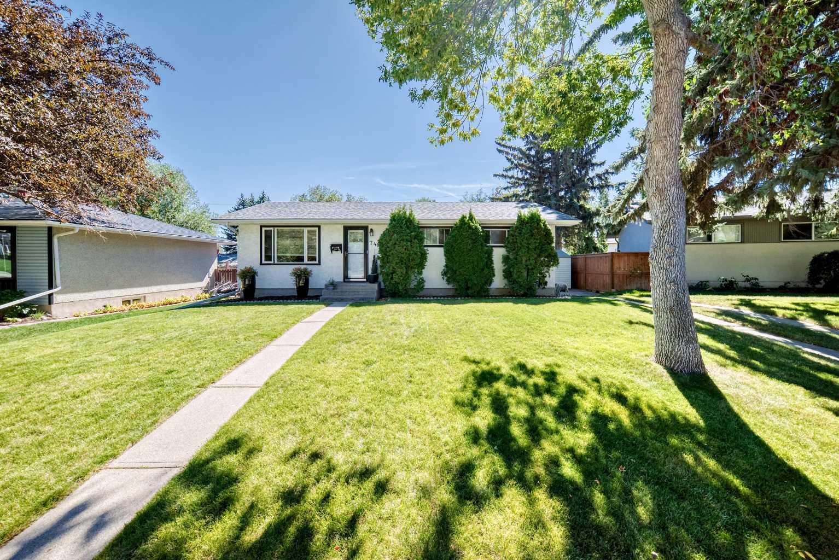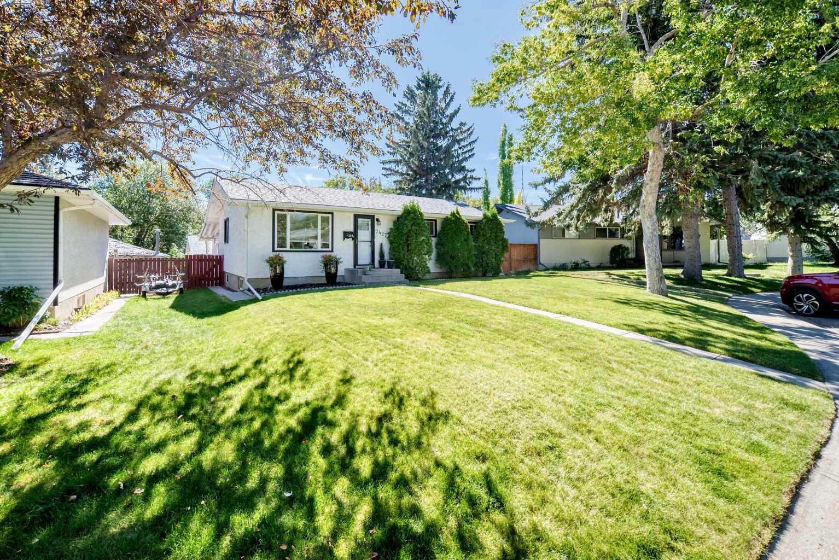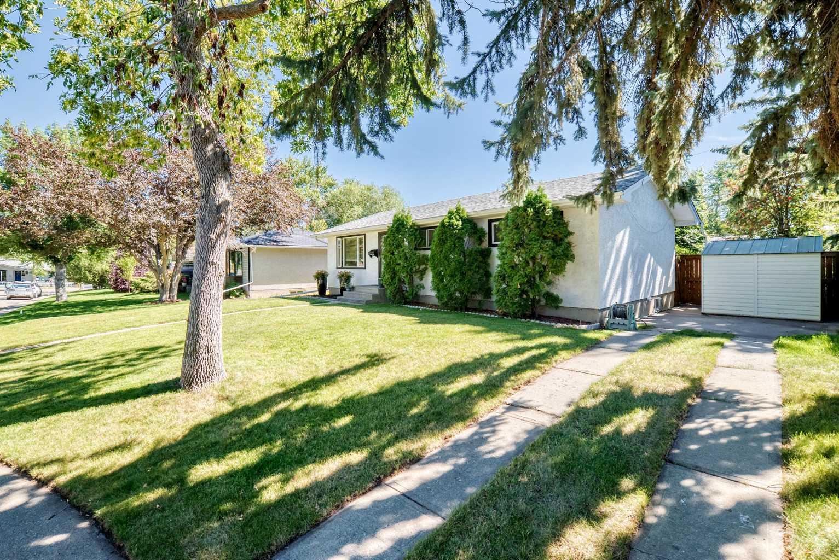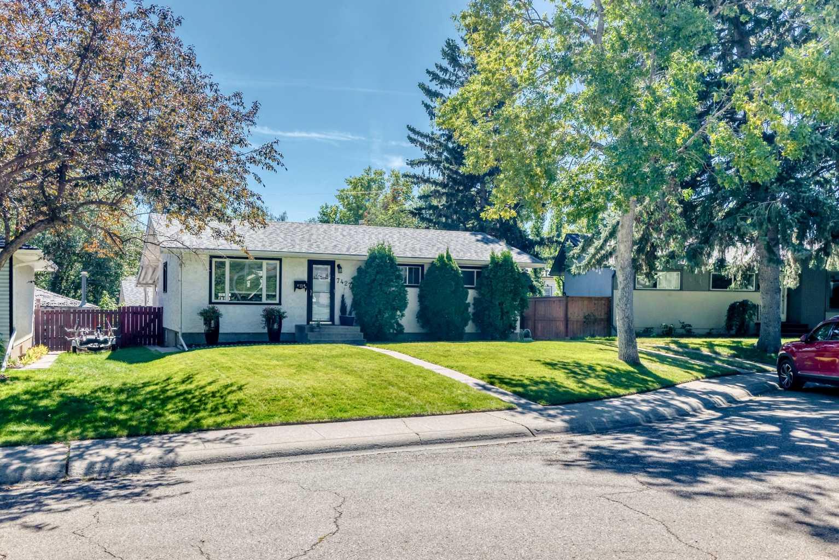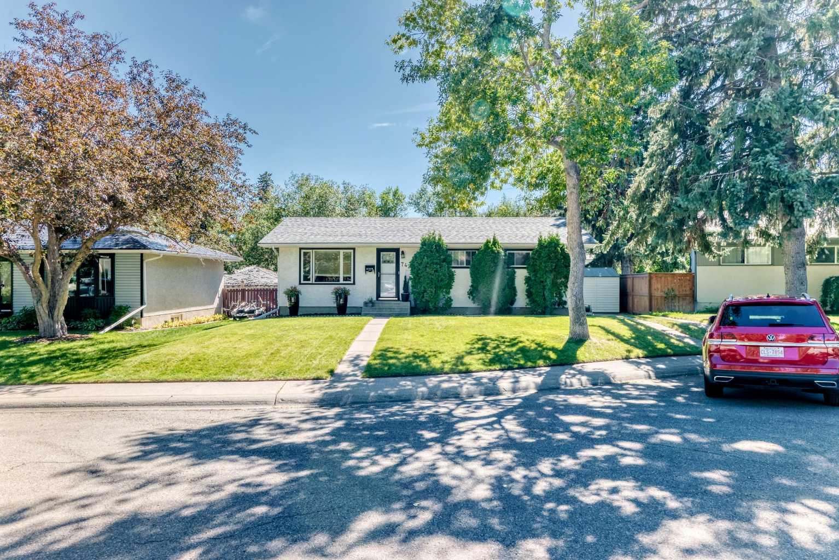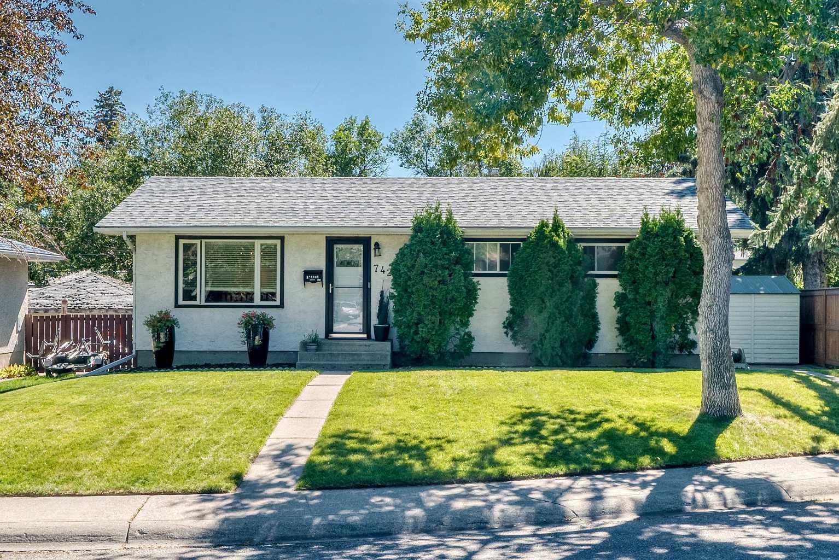
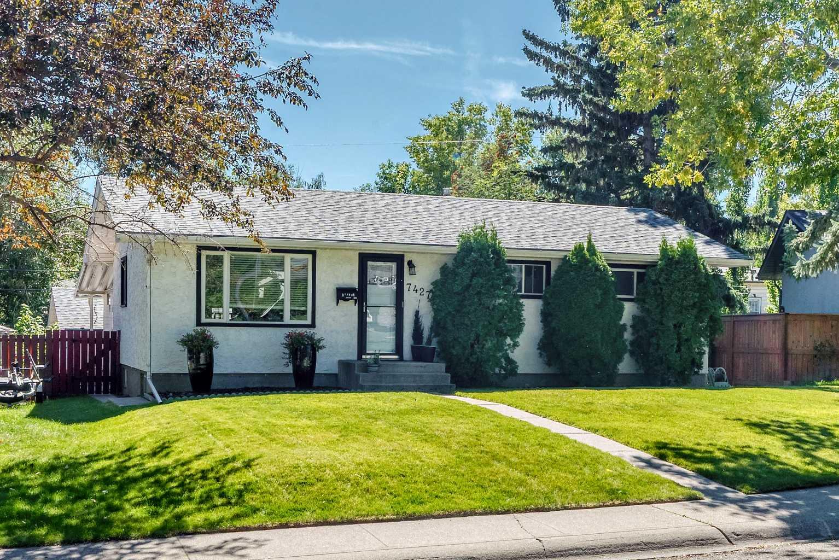
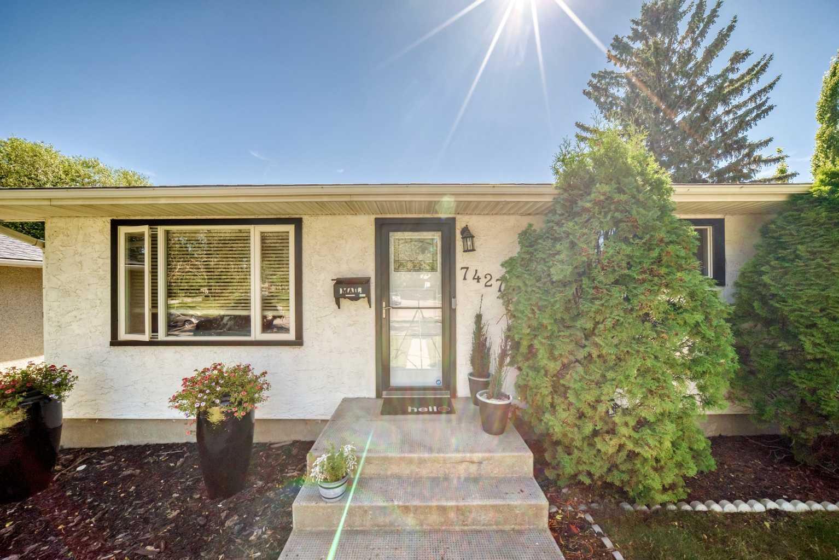
7427 Fountain Road SE, Calgary, Alberta
Residential For Sale in Calgary, Alberta
$634,900
-
Property Type
 Residential
-
Bedrooms
 4
4
-
Bath
 2
2
-
Garage
 2
2
-
Sq Ft
 1,005
1,005
-
Year Built
 1960
1960
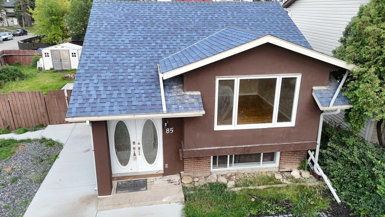
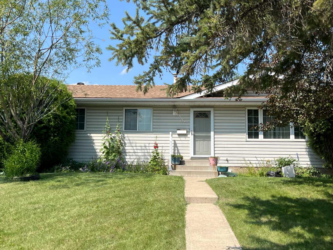
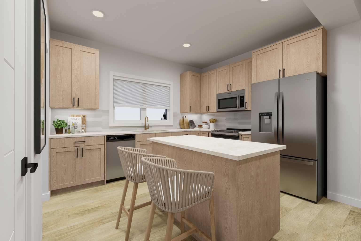
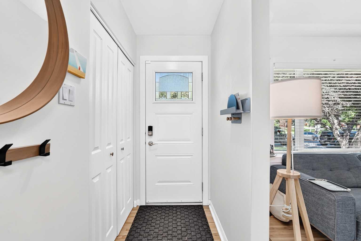
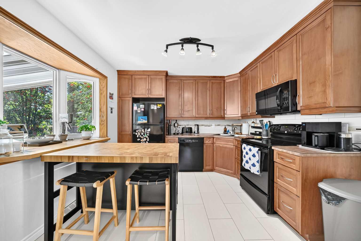
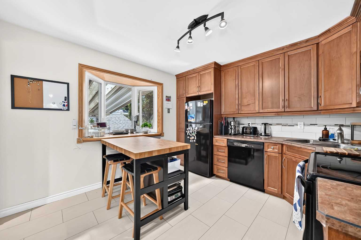
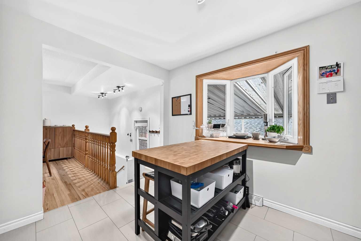
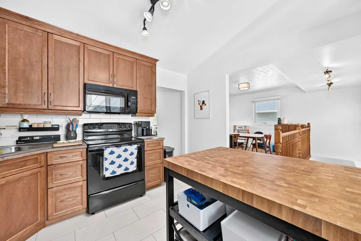
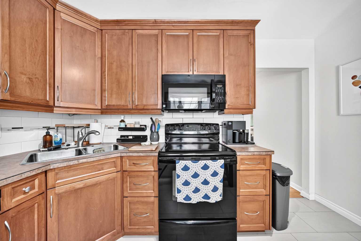
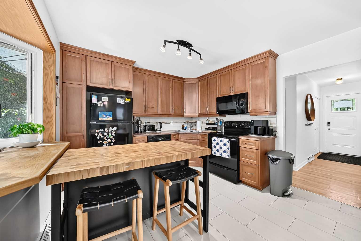
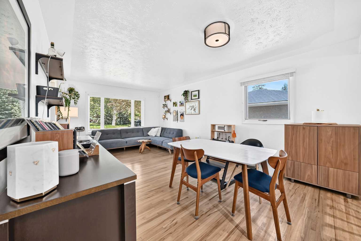
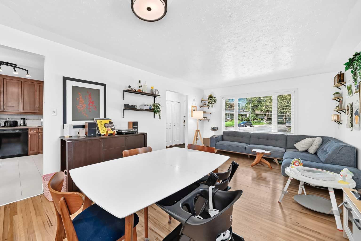
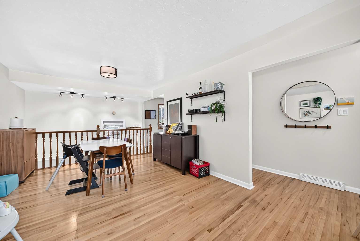
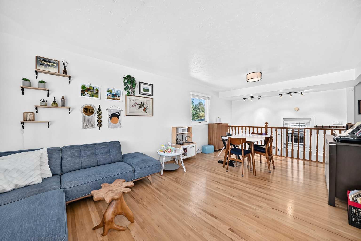
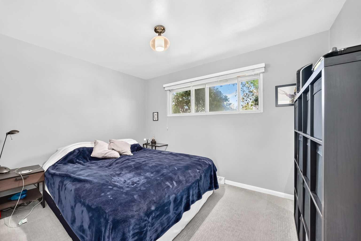
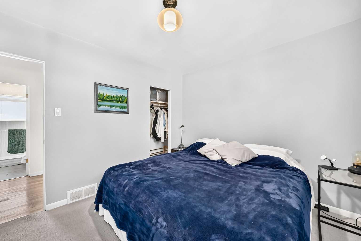
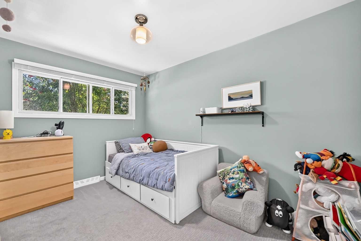
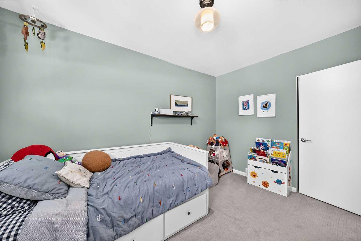
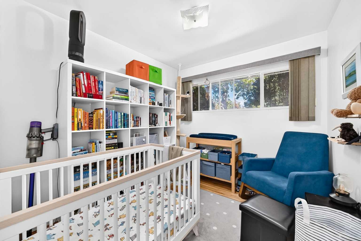
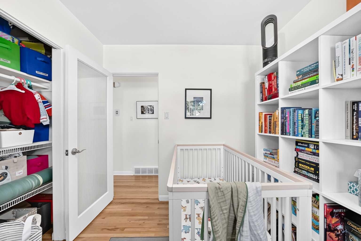
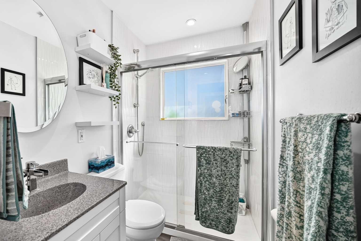
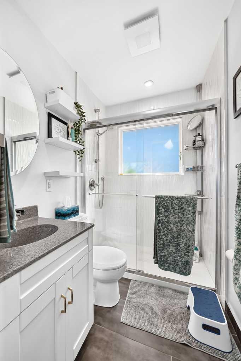
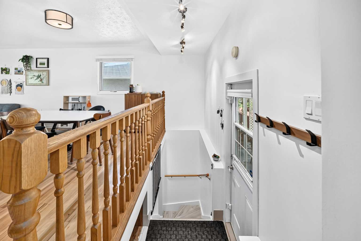
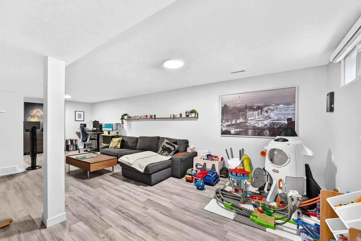
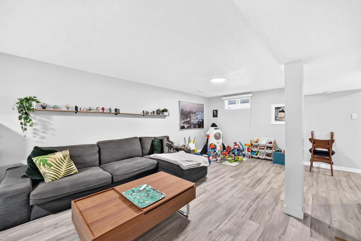
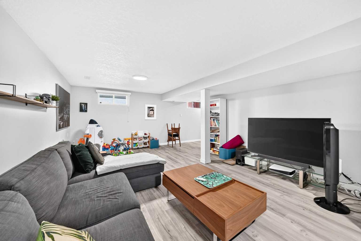
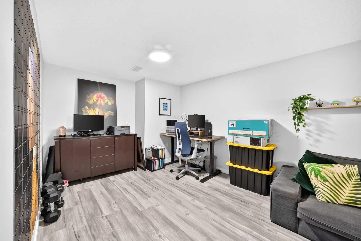
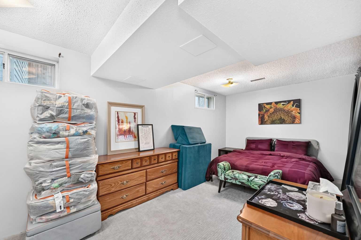
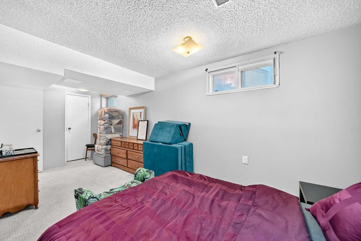
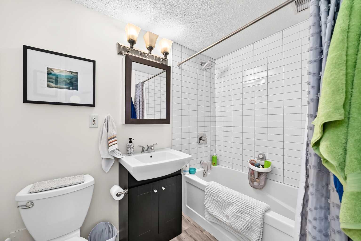
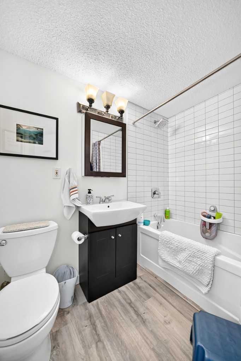
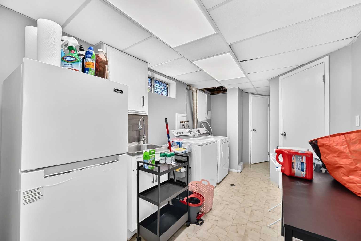
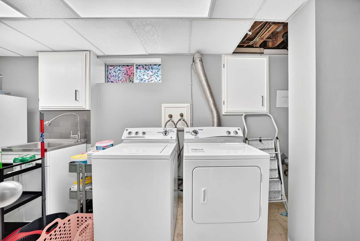
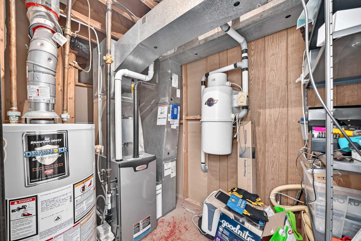
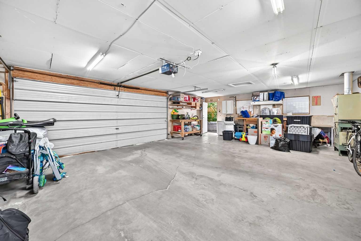
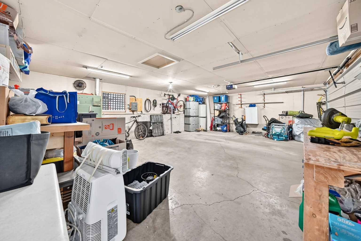
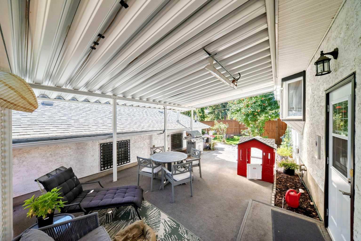
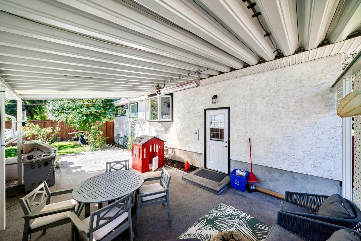
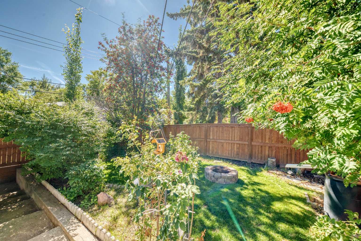
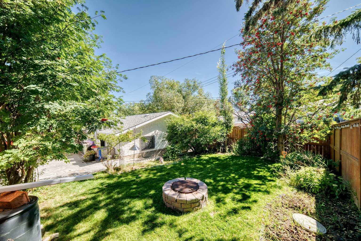
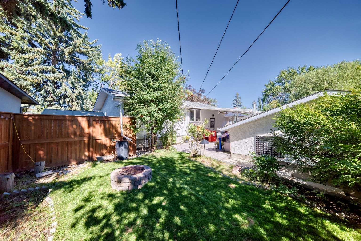
The perfect home is waiting for its next owner! Welcome to this charming, move-in-ready bungalow nestled on a quiet street in the sought-after community of Fairview, ideally situated across from green space. With a fantastic layout, generous living spaces, and an incredible heated oversized garage, this home offers the perfect blend of comfort, functionality, and convenience. Step inside to a spacious living room featuring beautiful hardwood flooring and plenty of natural light. The adjoining kitchen is sure to impress with gorgeous maple cabinetry extending to the ceiling, a convenient breakfast bar, and a practical layout overlooking the backyard. Three generously sized bedrooms and a beautifully renovated bathroom complete the main level. The fully finished basement provides even more room to spread out, featuring a massive bedroom, four-piece bathroom, and huge family room—the perfect space for movie nights, gaming, a kids' play area, or simply relaxing with family and friends. One of the home's standout features is the backyard. Step outside to your covered and heated patio, complete with lighting and a gas BBQ hookup, making it an ideal spot to enjoy summer evenings or cozy up on cooler nights. The beautifully landscaped yard also offers space for a fire pit and garden areas, creating a wonderful outdoor retreat. Along the side of the home, is area for RV/Extra parking and a large shed for all of your gardening tools (which are included in the sale!). And then there's the garage! Car enthusiasts, hobbyists, and DIYers will love the oversized, heated double detached garage measuring 29' x 21'. There's plenty of room for two vehicles plus a dedicated workshop area, making this an exceptional space for projects, storage, and all your toys. Location is the icing on the cake. Fairview offers an established community setting with parks, schools, shopping, restaurants, transit, and major roadways all close by. You're just minutes from Chinook Centre, Macleod Trail, Glenmore Trail, and downtown Calgary, making commuting and everyday errands incredibly convenient. Whether you're a first-time buyer, growing family, or simply looking for a well-maintained home in a fantastic inner-city location, 7427 Fountain Road SE is one you won't want to miss. Call your favourite REALTOR® today and book your private showing!
| Street Address: | 7427 Fountain Road SE |
| City: | Calgary |
| Province/State: | Alberta |
| Postal Code: | N/A |
| County/Parish: | Calgary |
| Subdivision: | Fairview |
| Country: | Canada |
| Latitude: | 50.98663230 |
| Longitude: | -114.05699910 |
| MLS® Number: | A2341966 |
| Price: | $634,900 |
| Property Area: | 1,005 Sq ft |
| Bedrooms: | 4 |
| Bathrooms Half: | 0 |
| Bathrooms Full: | 2 |
| Living Area: | 1,005 Sq ft |
| Building Area: | 0 Sq ft |
| Year Built: | 1960 |
| Listing Date: | Sep 01, 2026 |
| Garage Spaces: | 2 |
| Property Type: | Residential |
| Property Subtype: | Detached |
| MLS Status: | Active |
Additional Details
| Flooring: | N/A |
| Construction: | Stucco,Wood Frame |
| Parking: | Double Garage Detached,Heated Garage,Off Street,Oversized,RV Access/Parking,Workshop in Garage |
| Appliances: | Dishwasher,Electric Range,Microwave Hood Fan,Refrigerator |
| Stories: | N/A |
| Zoning: | RC-1 |
| Fireplace: | N/A |
| Amenities: | Park,Playground,Schools Nearby,Shopping Nearby |
Utilities & Systems
| Heating: | Forced Air |
| Cooling: | None |
| Property Type | Residential |
| Building Type | Detached |
| Square Footage | 1,005 sqft |
| Community Name | Fairview |
| Subdivision Name | Fairview |
| Title | Fee Simple |
| Land Size | 5,489 sqft |
| Built in | 1960 |
| Annual Property Taxes | Contact listing agent |
| Parking Type | Garage |
| Time on MLS Listing | 40 days |
Bedrooms
| Above Grade | 3 |
Bathrooms
| Total | 2 |
| Partial | 0 |
Interior Features
| Appliances Included | Dishwasher, Electric Range, Microwave Hood Fan, Refrigerator |
| Flooring | Carpet, Hardwood, Laminate, Tile |
Building Features
| Features | Breakfast Bar |
| Construction Material | Stucco, Wood Frame |
| Structures | Other, See Remarks |
Heating & Cooling
| Cooling | None |
| Heating Type | Forced Air |
Exterior Features
| Exterior Finish | Stucco, Wood Frame |
Neighbourhood Features
| Community Features | Park, Playground, Schools Nearby, Shopping Nearby |
| Amenities Nearby | Park, Playground, Schools Nearby, Shopping Nearby |
Parking
| Parking Type | Garage |
| Total Parking Spaces | 4 |
Interior Size
| Total Finished Area: | 1,005 sq ft |
| Total Finished Area (Metric): | 93.40 sq m |
| Main Level: | 1,005 sq ft |
| Below Grade: | 859 sq ft |
Room Count
| Bedrooms: | 4 |
| Bathrooms: | 2 |
| Full Bathrooms: | 2 |
| Rooms Above Grade: | 5 |
Lot Information
| Lot Size: | 5,489 sq ft |
| Lot Size (Acres): | 0.13 acres |
| Frontage: | 60 ft |
- Breakfast Bar
- BBQ gas line
- Fire Pit
- Lighting
- Other
- Dishwasher
- Electric Range
- Microwave Hood Fan
- Refrigerator
- Full
- Park
- Playground
- Schools Nearby
- Shopping Nearby
- Stucco
- Wood Frame
- Poured Concrete
- Back Lane
- Back Yard
- Cul-De-Sac
- Landscaped
- Double Garage Detached
- Heated Garage
- Off Street
- Oversized
- RV Access/Parking
- Workshop in Garage
- See Remarks
Floor plan information is not available for this property.
Monthly Payment Breakdown
Loading Walk Score...
What's Nearby?
Powered by Yelp
REALTOR® Details
Marwan Charanek
- (403) 862-5848
- myyyc4sale@gmail.com
- First Place Realty