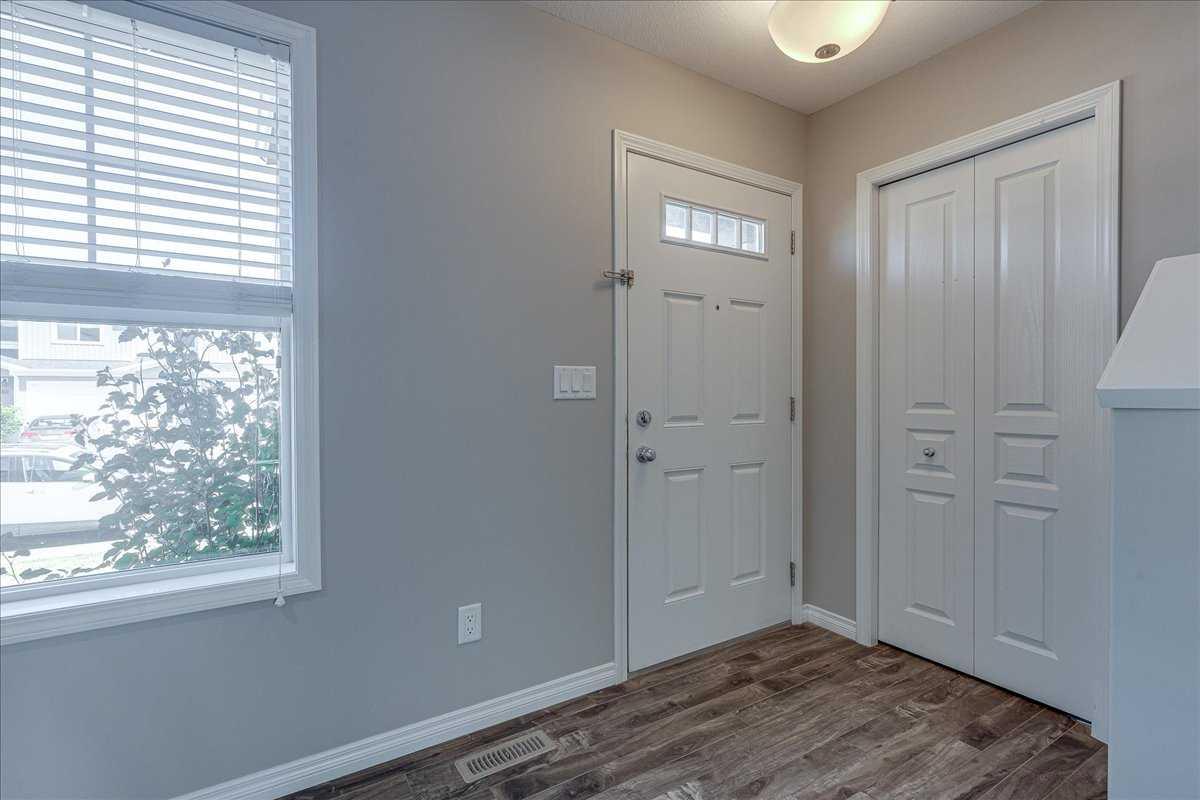
17 Hawthorn Place , Sylvan Lake, Alberta
Condo For Sale in Sylvan Lake, Alberta
$369,450
-
Property Type
 Condo
-
Bedrooms
 3
-
Bath
 4
-
Garage
 0
-
Sq Ft
 1,261
-
Year Built
 2016
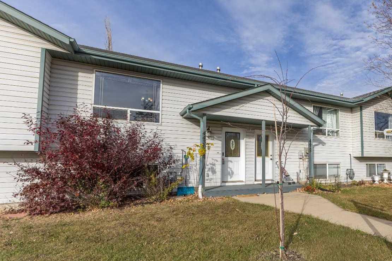
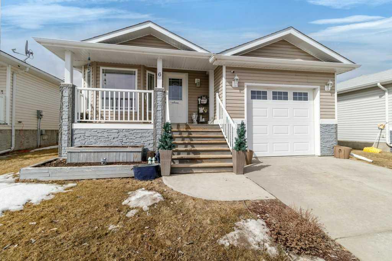
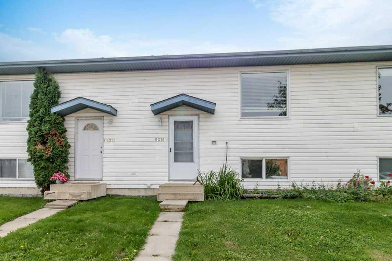
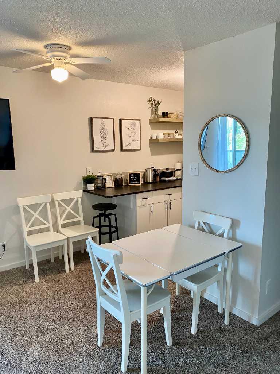
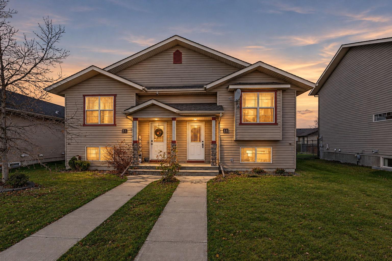
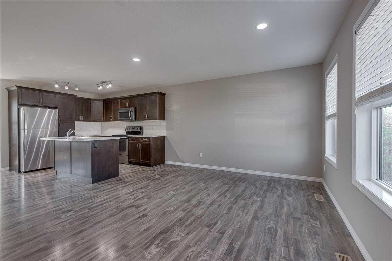
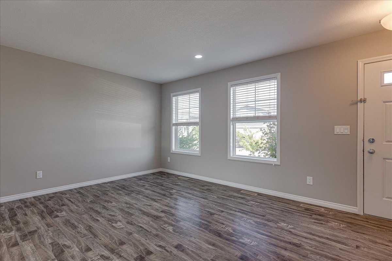
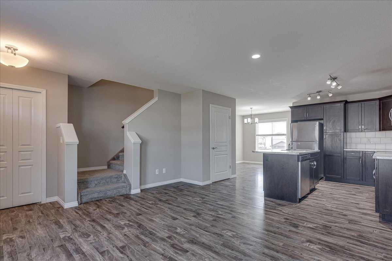
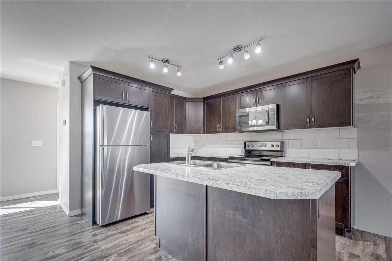
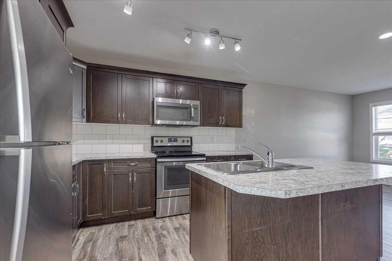
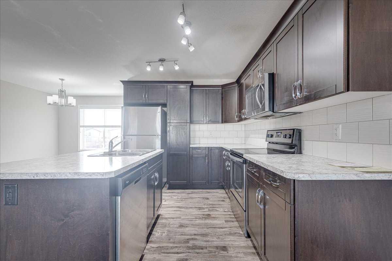
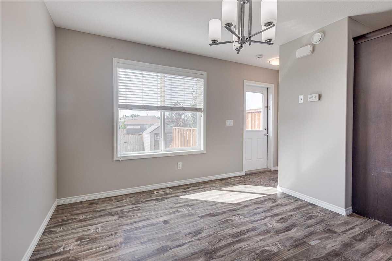
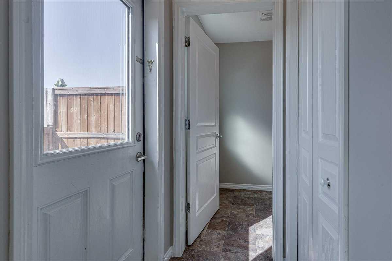
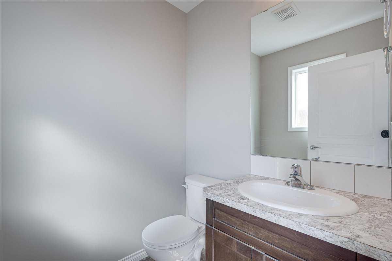
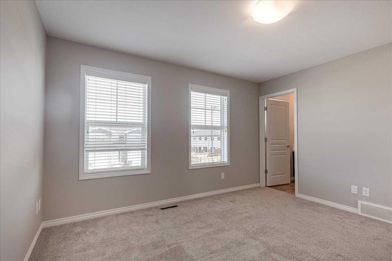
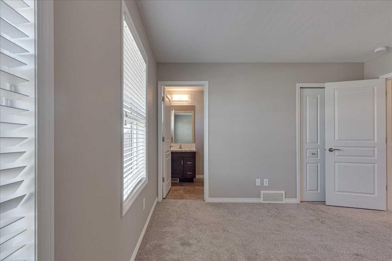
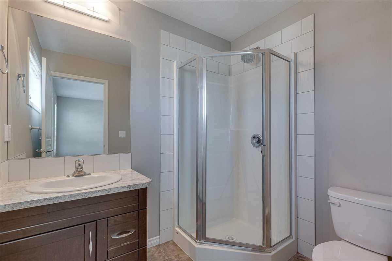
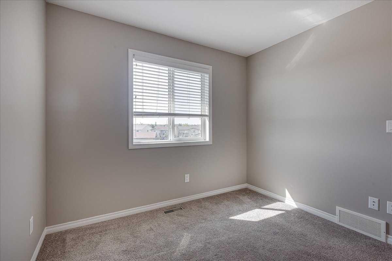
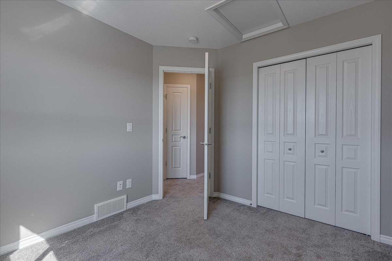
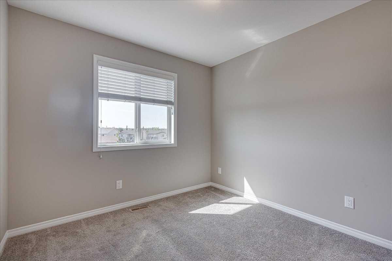
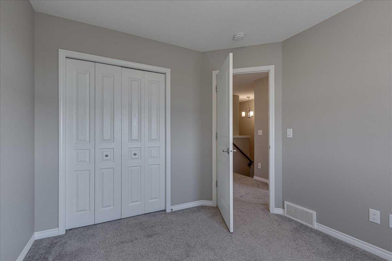
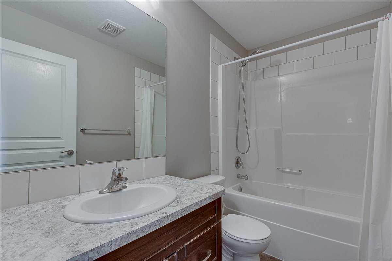
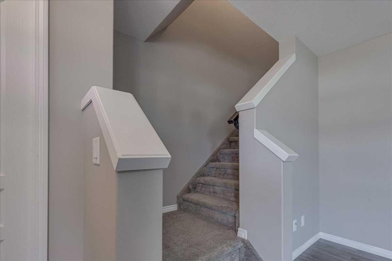
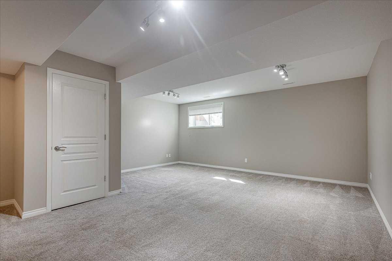
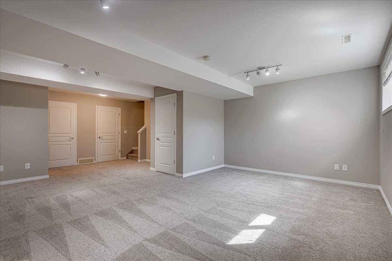
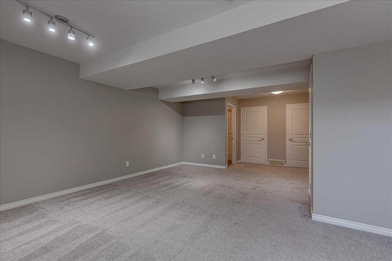
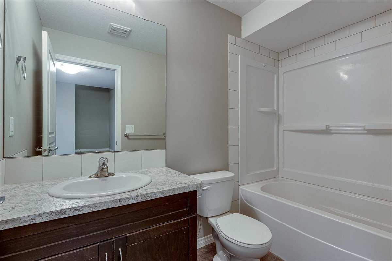
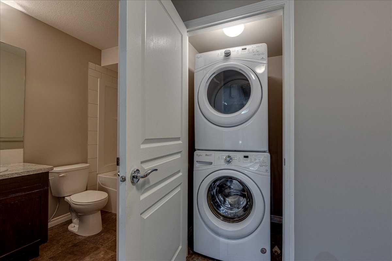
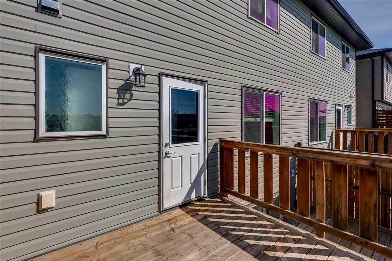
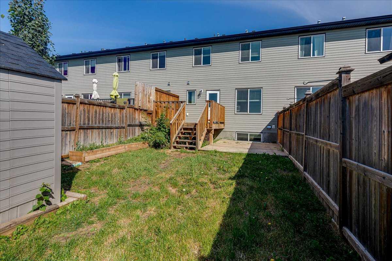
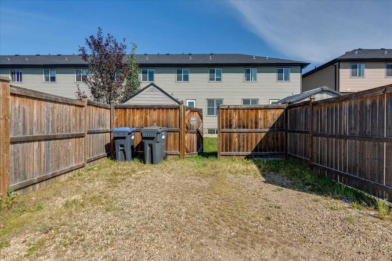
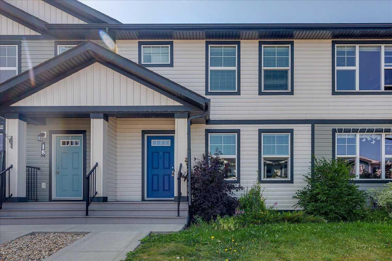
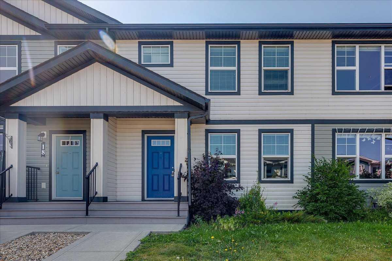
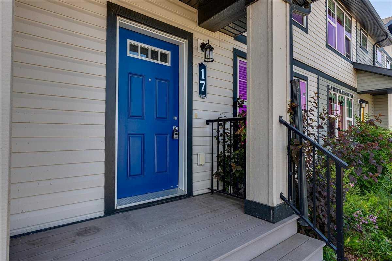
Welcome to this beautifully finished three-bedroom townhouse, where every level offers stylish details and comfortable living space. Every wall has been freshly repainted and the whole home has been professionally cleaned, so you can move in right away, with immediate possession available. The bright main floor has attractive laminate flooring and large windows that fill the home with natural light. The kitchen has rich dark cabinetry, stainless steel appliances, and a breakfast bar that works for quick meals or entertaining. The dining area opens onto a two-tiered deck overlooking the fully fenced backyard, a great spot for summer barbecues, kids, and pets. A two-piece powder room completes the main level. Upstairs, the spacious primary bedroom has a three-piece ensuite and generous closet space. Two more bedrooms and a full four-piece bathroom suit families, guests, or a home office. The fully finished basement adds even more room, with a large family or rec room, another four-piece bathroom, and a separate laundry and storage area. Outside, a large storage shed and a concrete parking pad for two vehicles make everyday life easier. Schools, parks, shopping, and amenities are all close by. This townhouse is built for comfort and value, with nothing left to do but unpack.
| Street Address: | 17 Hawthorn Place |
| City: | Sylvan Lake |
| Province/State: | Alberta |
| Postal Code: | N/A |
| County/Parish: | Red Deer County |
| Subdivision: | Hewlett Park |
| Country: | Canada |
| Latitude: | 52.31382660 |
| Longitude: | -114.08031850 |
| MLS® Number: | A2344785 |
| Price: | $369,450 |
| Property Area: | 1,261 Sq ft |
| Bedrooms: | 3 |
| Bathrooms Half: | 1 |
| Bathrooms Full: | 3 |
| Living Area: | 1,261 Sq ft |
| Building Area: | 0 Sq ft |
| Year Built: | 2016 |
| Listing Date: | Sep 11, 2026 |
| Garage Spaces: | 0 |
| Property Type: | Residential |
| Property Subtype: | Row/Townhouse |
| MLS Status: | Active |
Additional Details
| Flooring: | N/A |
| Construction: | Vinyl Siding |
| Parking: | Parking Pad |
| Appliances: | Dishwasher,Dryer,Electric Stove,Refrigerator,Washer |
| Stories: | N/A |
| Zoning: | R3 |
| Fireplace: | N/A |
| Amenities: | Lake,Park,Playground,Schools Nearby,Shopping Nearby,Sidewalks,Street Lights |
Utilities & Systems
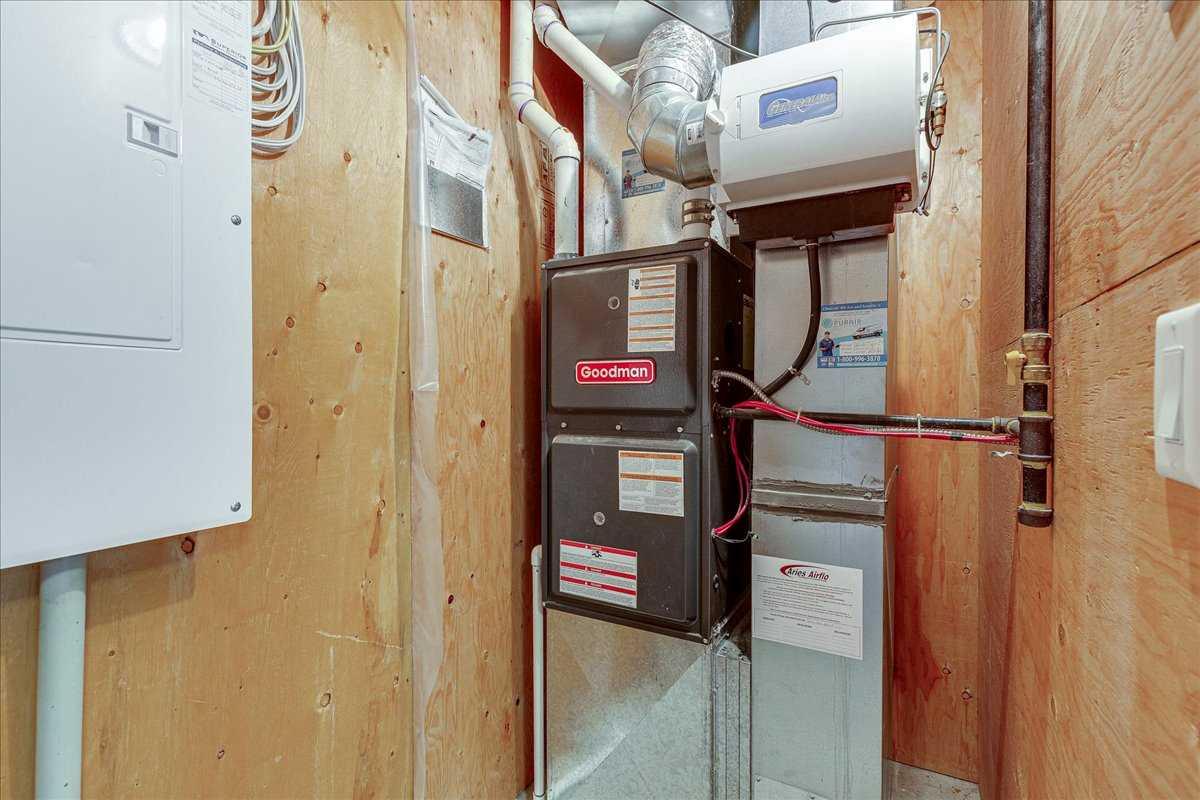
| Heating: | Forced Air |
| Cooling: | None |
| Property Type | Residential |
| Building Type | Row/Townhouse |
| Square Footage | 1,261 sqft |
| Community Name | Hewlett Park |
| Subdivision Name | Hewlett Park |
| Title | Fee Simple |
| Land Size | 2,300 sqft |
| Built in | 2016 |
| Annual Property Taxes | Contact listing agent |
| Parking Type | Parking Pad |
| Time on MLS Listing | 60 days |
Bedrooms
| Above Grade | 3 |
Bathrooms
| Total | 4 |
| Partial | 1 |
Interior Features
| Appliances Included | Dishwasher, Dryer, Electric Stove, Refrigerator, Washer |
| Flooring | Carpet, Laminate, Linoleum |
Building Features
| Features | Open Floorplan, Pantry |
| Style | Attached |
| Construction Material | Vinyl Siding |
| Structures | None |
Heating & Cooling
| Cooling | None |
| Heating Type | Forced Air |
Exterior Features
| Exterior Finish | Vinyl Siding |
Neighbourhood Features
| Community Features | Lake, Park, Playground, Schools Nearby, Shopping Nearby, Sidewalks, Street Lights |
| Amenities Nearby | Lake, Park, Playground, Schools Nearby, Shopping Nearby, Sidewalks, Street Lights |
Parking
| Parking Type | Parking Pad |
| Total Parking Spaces | 2 |
Interior Size
| Total Finished Area: | 1,261 sq ft |
| Total Finished Area (Metric): | 117.15 sq m |
| Main Level: | 631 sq ft |
| Upper Level: | 631 sq ft |
| Below Grade: | 641 sq ft |
Room Count
| Bedrooms: | 3 |
| Bathrooms: | 4 |
| Full Bathrooms: | 3 |
| Half Bathrooms: | 1 |
| Rooms Above Grade: | 6 |
Lot Information
| Lot Size: | 2,300 sq ft |
| Lot Size (Acres): | 0.05 acres |
| Frontage: | 20 ft |
- Open Floorplan
- Pantry
- Private Yard
- Dishwasher
- Dryer
- Electric Stove
- Refrigerator
- Washer
- Full
- Lake
- Park
- Playground
- Schools Nearby
- Shopping Nearby
- Sidewalks
- Street Lights
- Vinyl Siding
- Poured Concrete
- Back Lane
- Back Yard
- City Lot
- Parking Pad
- None
Floor plan information is not available for this property.
Monthly Payment Breakdown
Loading Walk Score...
What's Nearby?
Powered by Yelp
REALTOR® Details
Andrea Warkentin
- (403) 597-1161
- andrea.warkentin@c21.ca
- Century 21 Maximum