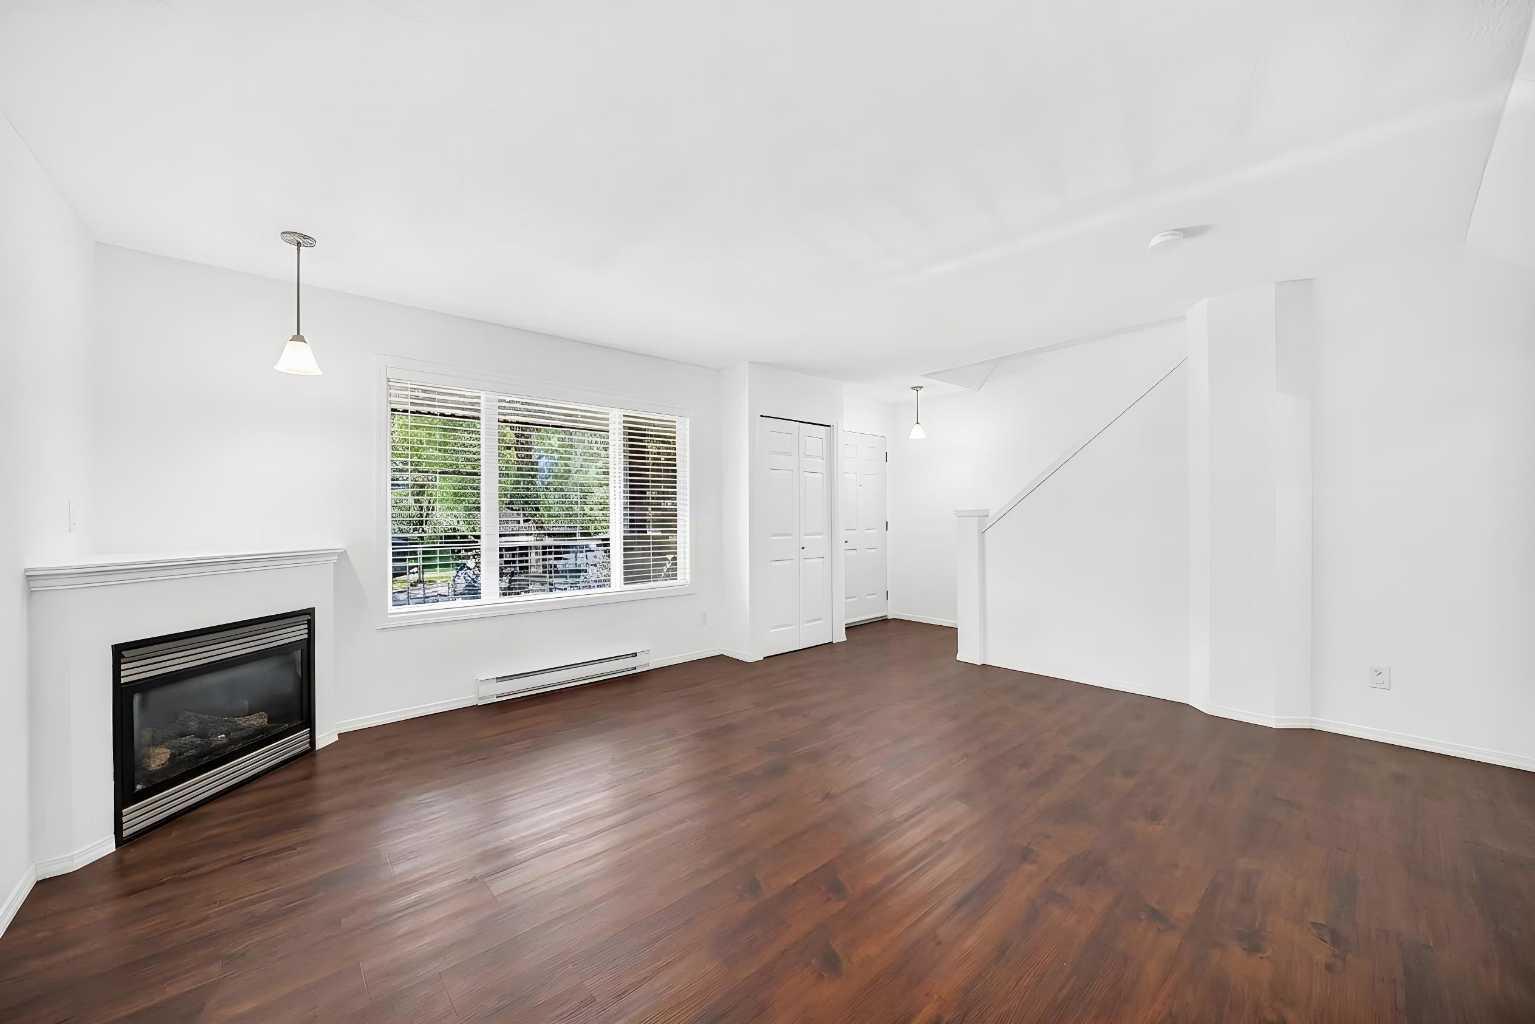
2368 Eversyde Avenue SW, Calgary, Alberta
Condo For Sale in Calgary, Alberta
$420,000
-
Property Type
 Condo
Condo
-
Bedrooms
 4
4
-
Bath
 4
4
-
Garage
 0
0
-
Sq Ft
 1,274
1,274
-
Year Built
 2004
2004
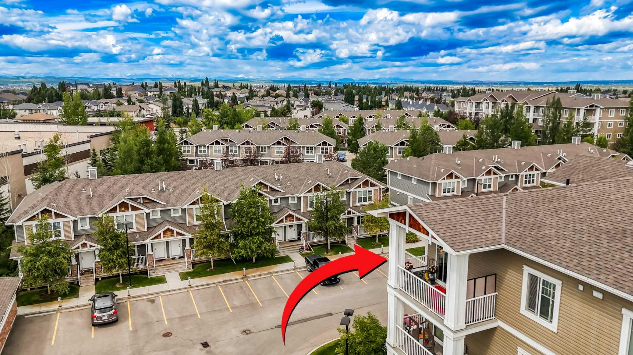
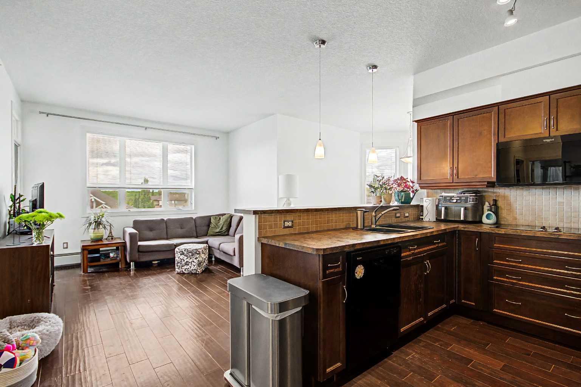
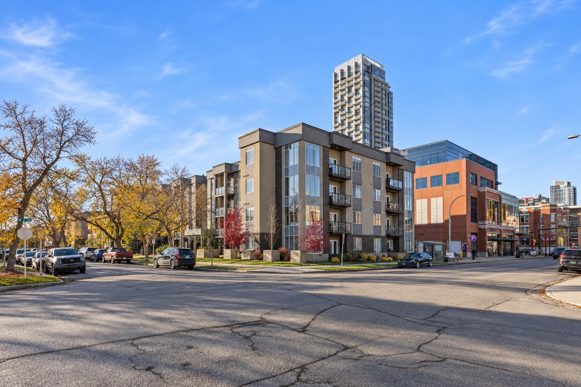
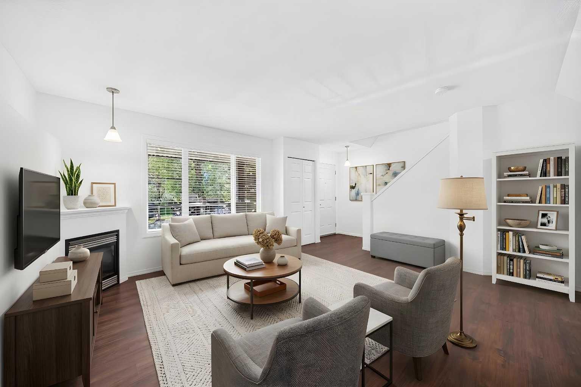
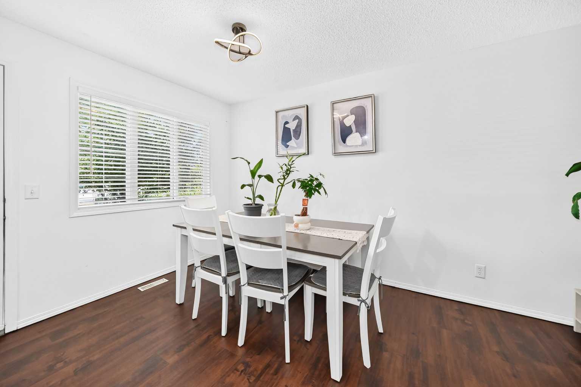
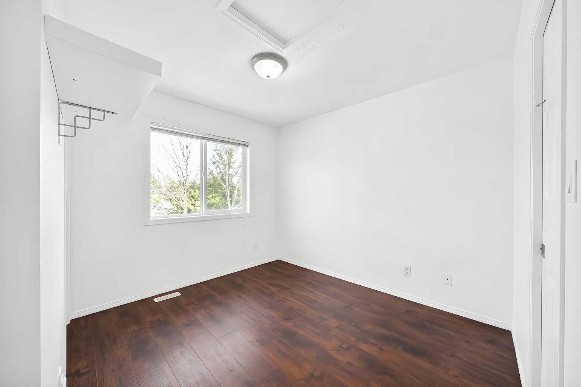
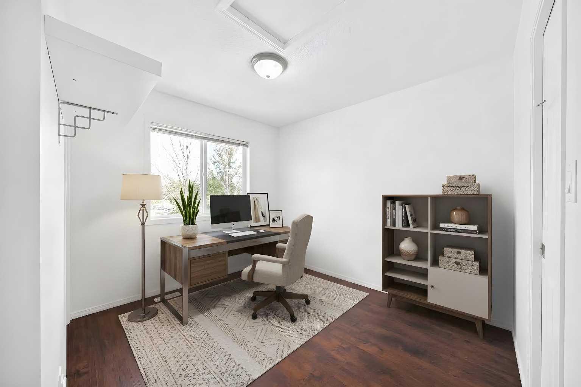
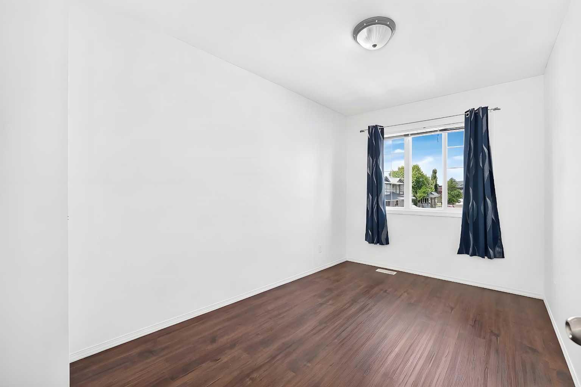
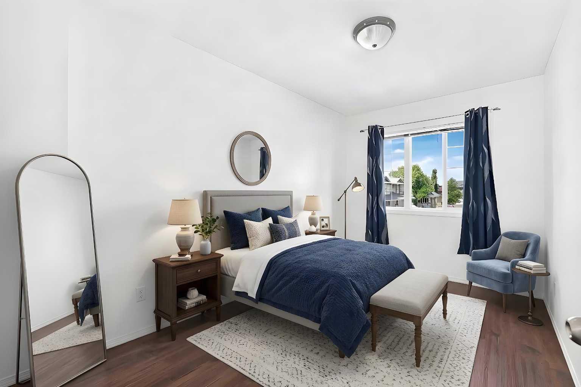
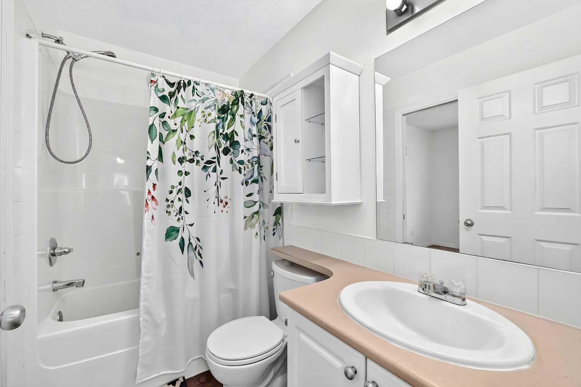
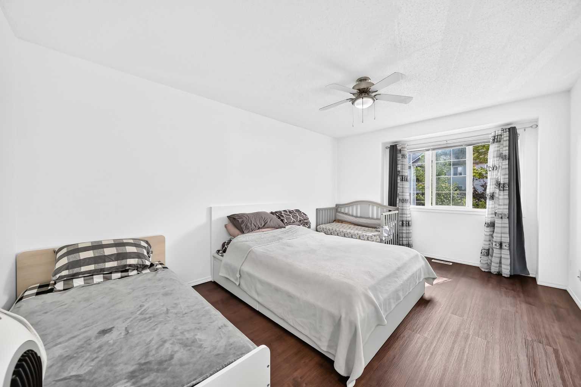
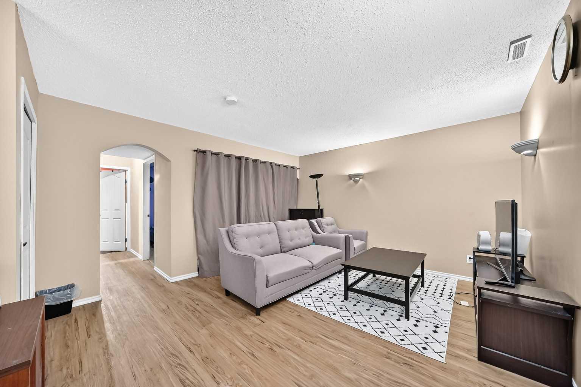
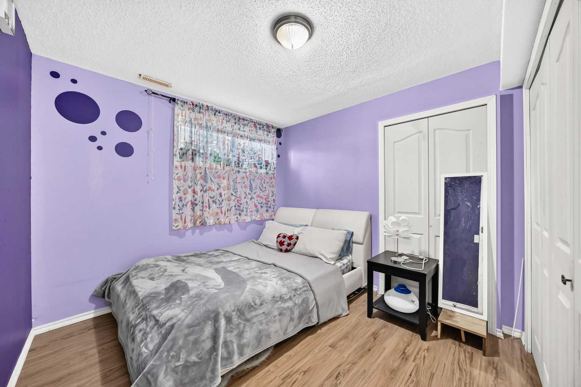
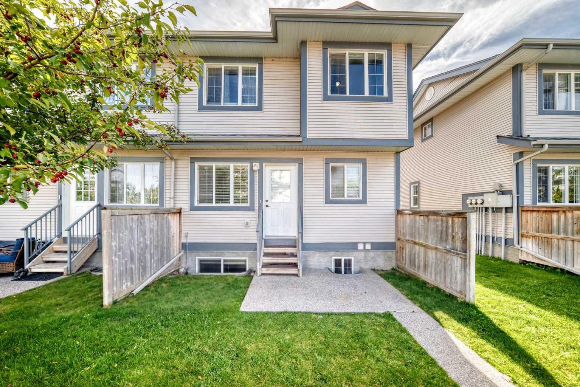
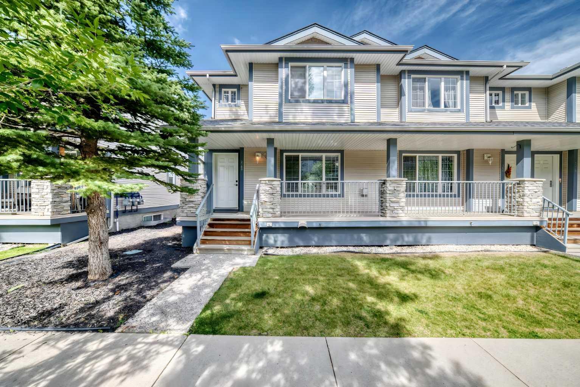
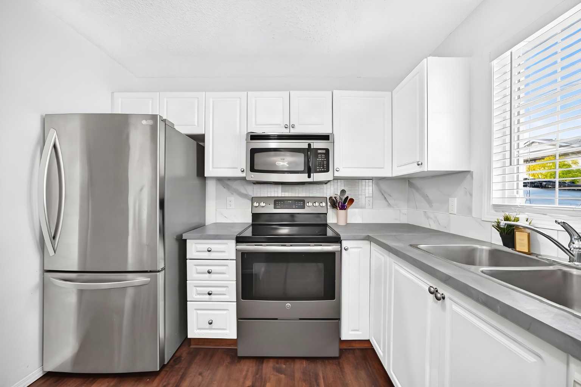
Welcome to this spacious end-unit townhome in Evergreen, offering 4 bedrooms, 3.5 bathrooms, and over 1,600 sq. ft. of developed living space. The main floor has a bright, functional layout with new flooring, a comfortable living room with a gas fireplace, and a spacious kitchen with plenty of cabinet space, a breakfast bar, and a separate dining area. Upstairs, you’ll find three bedrooms, including a generous primary bedroom with a walk-in closet and private 3-piece ensuite, along with another full bathroom. The fully finished basement gives you even more space with a family room, fourth bedroom, full bathroom, and laundry area. Two assigned parking stalls are conveniently located near the back entrance, with visitor and street parking nearby. The home is directly across from a playground and close to schools, parks, shopping, restaurants, and everyday amenities. Stoney Trail is just one traffic light away, making it easy to get around the city, and Fish Creek Park is only a short drive away. A great opportunity for anyone looking for extra space, a practical layout, and a convenient location in an established southwest Calgary community.
| Street Address: | 2368 Eversyde Avenue SW |
| City: | Calgary |
| Province/State: | Alberta |
| Postal Code: | N/A |
| County/Parish: | Calgary |
| Subdivision: | Evergreen |
| Country: | Canada |
| Latitude: | 50.90826656 |
| Longitude: | -114.11388712 |
| MLS® Number: | A2344680 |
| Price: | $420,000 |
| Property Area: | 1,274 Sq ft |
| Bedrooms: | 4 |
| Bathrooms Half: | 1 |
| Bathrooms Full: | 3 |
| Living Area: | 1,274 Sq ft |
| Building Area: | 0 Sq ft |
| Year Built: | 2004 |
| Listing Date: | Sep 11, 2026 |
| Garage Spaces: | 0 |
| Property Type: | Residential |
| Property Subtype: | Row/Townhouse |
| MLS Status: | Active |
Additional Details
| Flooring: | N/A |
| Construction: | Stone,Vinyl Siding |
| Parking: | Parking Pad |
| Appliances: | Dishwasher,Dryer,Electric Stove,Refrigerator,Washer |
| Stories: | N/A |
| Zoning: | M-G d44 |
| Fireplace: | N/A |
| Amenities: | Park,Playground,Schools Nearby,Shopping Nearby,Sidewalks,Street Lights |
Utilities & Systems
| Heating: | Forced Air |
| Cooling: | None |
| Property Type | Residential |
| Building Type | Row/Townhouse |
| Square Footage | 1,274 sqft |
| Community Name | Evergreen |
| Subdivision Name | Evergreen |
| Title | Fee Simple |
| Land Size | 1,797 sqft |
| Built in | 2004 |
| Annual Property Taxes | Contact listing agent |
| Parking Type | Parking Pad |
| Time on MLS Listing | 17 days |
Bedrooms
| Above Grade | 3 |
Bathrooms
| Total | 4 |
| Partial | 1 |
Interior Features
| Appliances Included | Dishwasher, Dryer, Electric Stove, Refrigerator, Washer |
| Flooring | Carpet, Vinyl Plank |
Building Features
| Features | No Smoking Home, Vinyl Windows, Walk-In Closet(s) |
| Style | Attached |
| Construction Material | Stone, Vinyl Siding |
| Building Amenities | Snow Removal, Trash, Visitor Parking |
| Structures | Front Porch |
Heating & Cooling
| Cooling | None |
| Heating Type | Forced Air |
Exterior Features
| Exterior Finish | Stone, Vinyl Siding |
Neighbourhood Features
| Community Features | Park, Playground, Schools Nearby, Shopping Nearby, Sidewalks, Street Lights |
| Pets Allowed | Restrictions |
| Amenities Nearby | Park, Playground, Schools Nearby, Shopping Nearby, Sidewalks, Street Lights |
Maintenance or Condo Information
| Maintenance Fees | $371 Monthly |
| Maintenance Fees Include | Common Area Maintenance, Maintenance Grounds, Professional Management, Reserve Fund Contributions, Snow Removal |
Parking
| Parking Type | Parking Pad |
| Total Parking Spaces | 2 |
Interior Size
| Total Finished Area: | 1,274 sq ft |
| Total Finished Area (Metric): | 118.33 sq m |
Room Count
| Bedrooms: | 4 |
| Bathrooms: | 4 |
| Full Bathrooms: | 3 |
| Half Bathrooms: | 1 |
| Rooms Above Grade: | 3 |
Lot Information
| Lot Size: | 1,797 sq ft |
| Lot Size (Acres): | 0.04 acres |
| Frontage: | 26 ft |
Legal
| Legal Description: | 0411330;27 |
| Title to Land: | Fee Simple |
- No Smoking Home
- Vinyl Windows
- Walk-In Closet(s)
- None
- Dishwasher
- Dryer
- Electric Stove
- Refrigerator
- Washer
- Snow Removal
- Trash
- Visitor Parking
- Full
- Park
- Playground
- Schools Nearby
- Shopping Nearby
- Sidewalks
- Street Lights
- Stone
- Vinyl Siding
- Gas
- Poured Concrete
- Back Yard
- Corner Lot
- Front Yard
- Low Maintenance Landscape
- Rectangular Lot
- Parking Pad
- Front Porch
Floor plan information is not available for this property.
Monthly Payment Breakdown
Loading Walk Score...
What's Nearby?
Powered by Yelp