421 Creekside Drive SW, Calgary, Alberta
Residential For Sale in Calgary, Alberta
$560,200
-
Property Type
 Residential
-
Bedrooms
 3
3
-
Bath
 3
3
-
Garage
 0
0
-
Sq Ft
 1,645
1,645
-
Year Built
 2027
2027
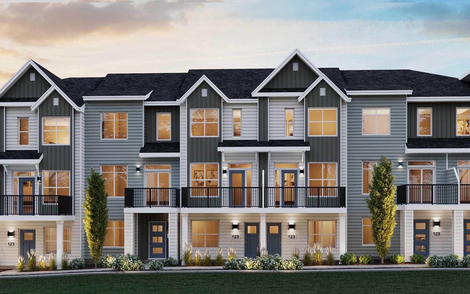
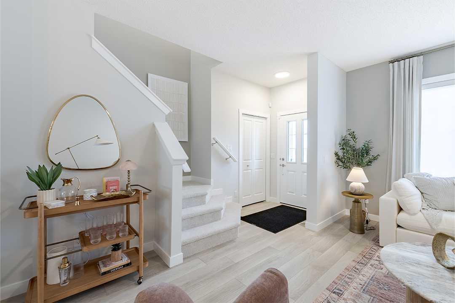
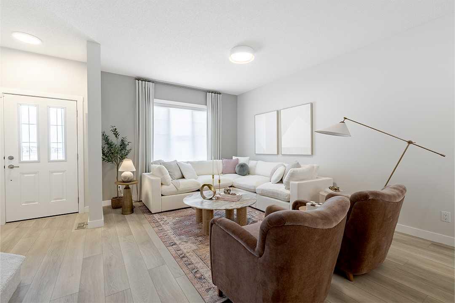
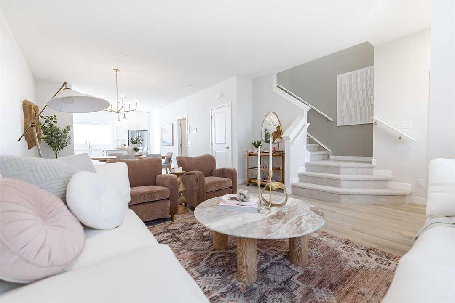
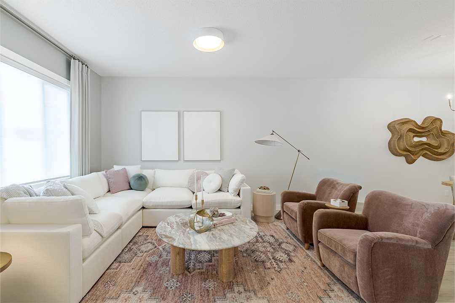
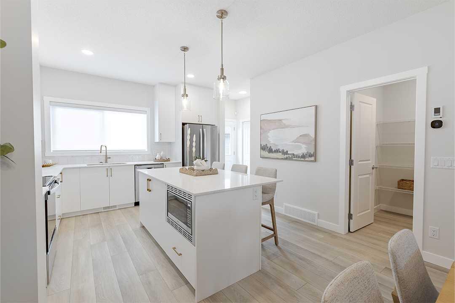
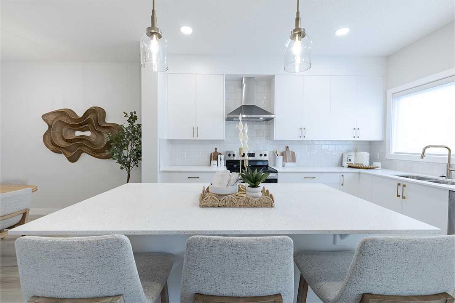
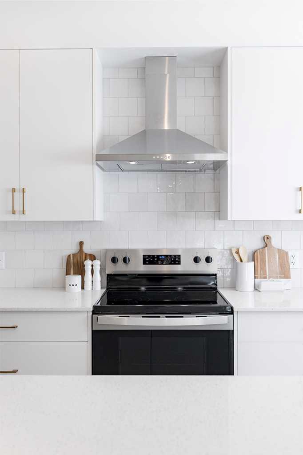
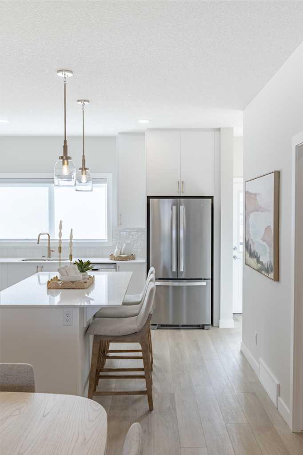
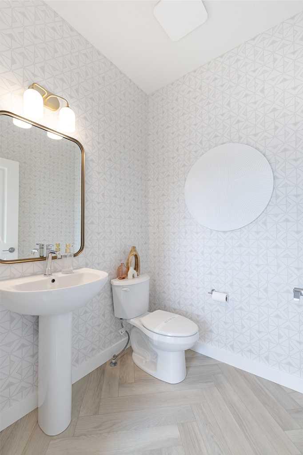
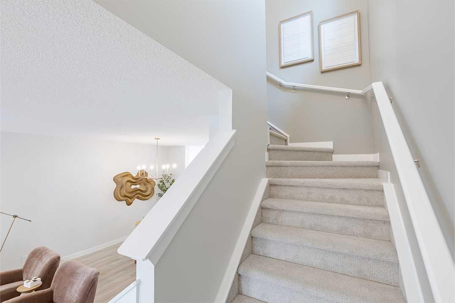
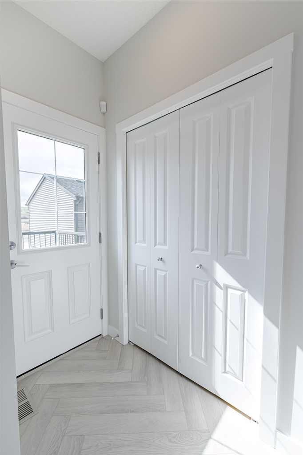
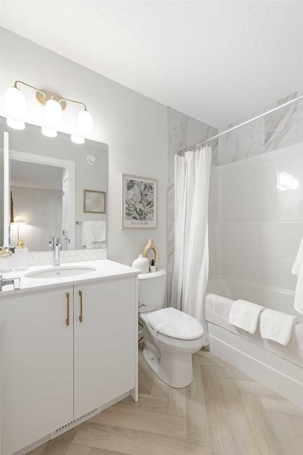
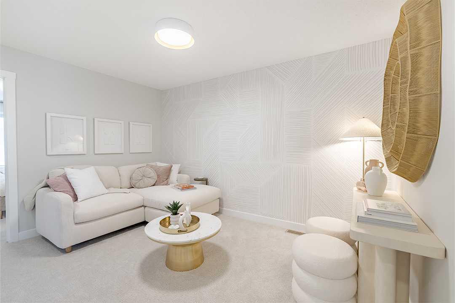
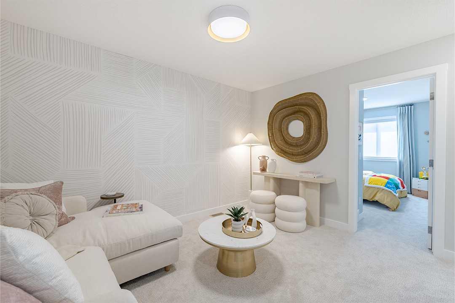
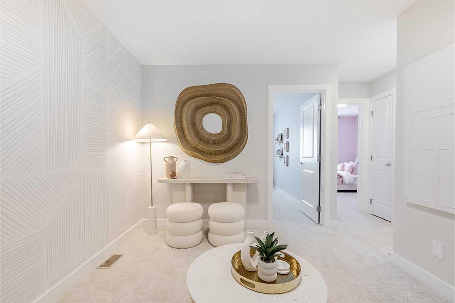
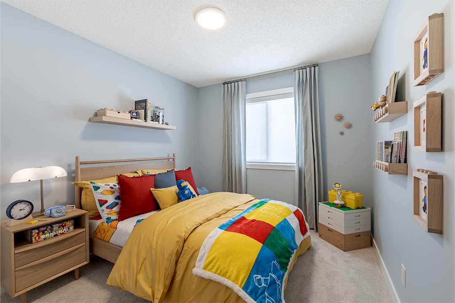
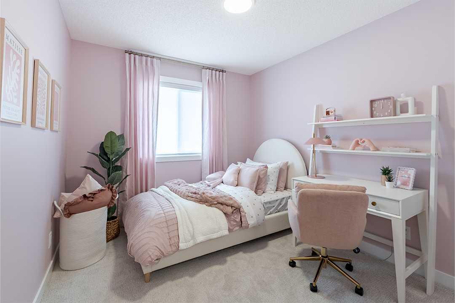
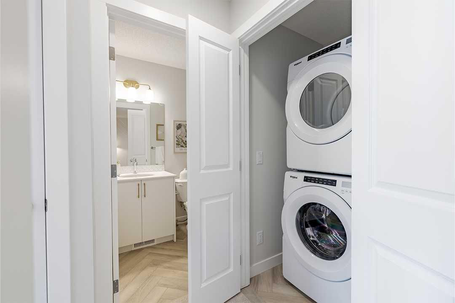
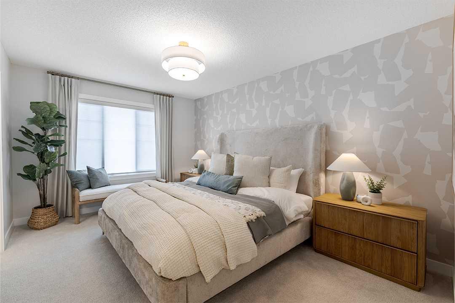
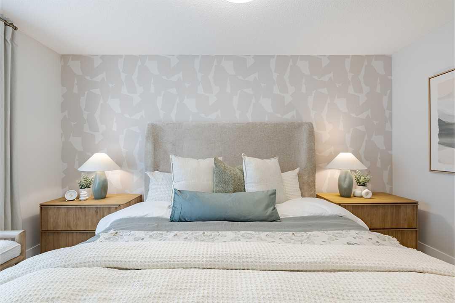
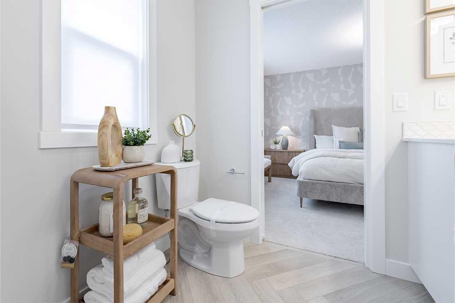
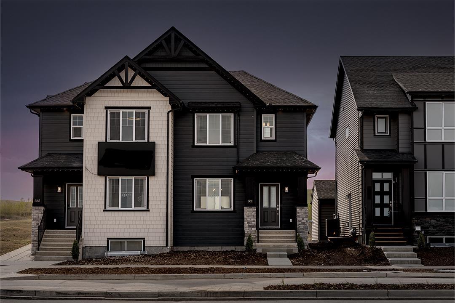
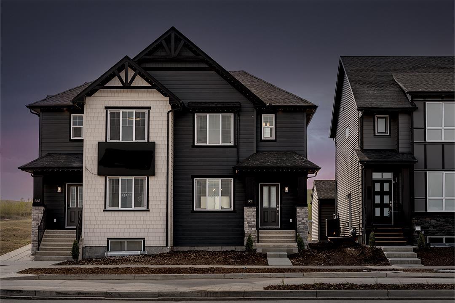
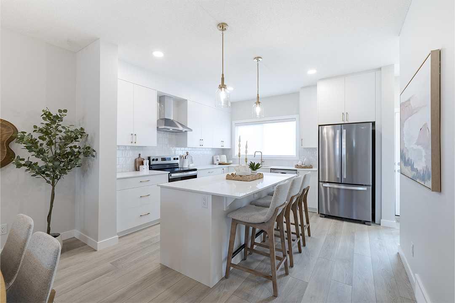
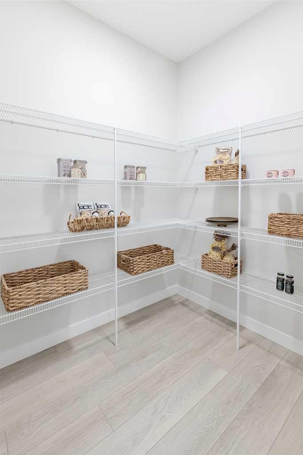
Built by Shane Homes, the Cascade offers excellent value with a bright, functional layout and thoughtful everyday features. The open main floor includes durable LVP flooring, a spacious front family room with a large window, central half bath, and rear mudroom with coat storage. The L-shaped kitchen features a generous walk-in pantry and flows into the dining nook and main living space. Upstairs, enjoy convenient second-floor laundry, two well-sized secondary bedrooms, a central flex room, and a 3-piece main bath. The front owner’s bedroom includes a large walk-in closet and private 3-piece ensuite. Photos are for illustrative purposes only. Actual finishes, colours, fixtures, and features may vary.
| Street Address: | 421 Creekside Drive SW |
| City: | Calgary |
| Province/State: | Alberta |
| Postal Code: | N/A |
| County/Parish: | Calgary |
| Subdivision: | Pine Creek |
| Country: | Canada |
| Latitude: | 50.85625110 |
| Longitude: | -114.07754620 |
| MLS® Number: | A2344629 |
| Price: | $560,200 |
| Property Area: | 1,645 Sq ft |
| Bedrooms: | 3 |
| Bathrooms Half: | 1 |
| Bathrooms Full: | 2 |
| Living Area: | 1,645 Sq ft |
| Building Area: | 0 Sq ft |
| Year Built: | 2027 |
| Listing Date: | Sep 11, 2026 |
| Garage Spaces: | 0 |
| Property Type: | Residential |
| Property Subtype: | Semi Detached (Half Duplex) |
| MLS Status: | Active |
Additional Details
| Flooring: | N/A |
| Construction: | Stone,Vinyl Siding,Wood Frame |
| Parking: | Parking Pad |
| Appliances: | Dishwasher,Dryer,Electric Range,Microwave Hood Fan,Refrigerator |
| Stories: | N/A |
| Zoning: | TBD |
| Fireplace: | N/A |
| Amenities: | Park,Playground |
Utilities & Systems
| Heating: | Forced Air,Natural Gas |
| Cooling: | None |
| Property Type | Residential |
| Building Type | Semi Detached (Half Duplex) |
| Square Footage | 1,645 sqft |
| Community Name | Pine Creek |
| Subdivision Name | Pine Creek |
| Title | Fee Simple |
| Land Size | 2,681 sqft |
| Built in | 2027 |
| Annual Property Taxes | Contact listing agent |
| Parking Type | Parking Pad |
Bedrooms
| Above Grade | 3 |
Bathrooms
| Total | 3 |
| Partial | 1 |
Interior Features
| Appliances Included | Dishwasher, Dryer, Electric Range, Microwave Hood Fan, Refrigerator |
| Flooring | Carpet, Ceramic Tile, Vinyl Plank |
Building Features
| Features | Bathroom Rough-in, High Ceilings, Kitchen Island, No Animal Home, No Smoking Home, Open Floorplan, Pantry, Stone Counters, Walk-In Closet(s) |
| Construction Material | Stone, Vinyl Siding, Wood Frame |
| Structures | Porch |
Heating & Cooling
| Cooling | None |
| Heating Type | Forced Air, Natural Gas |
Exterior Features
| Exterior Finish | Stone, Vinyl Siding, Wood Frame |
Neighbourhood Features
| Community Features | Park, Playground |
| Amenities Nearby | Park, Playground |
Parking
| Parking Type | Parking Pad |
| Total Parking Spaces | 2 |
Interior Size
| Total Finished Area: | 1,645 sq ft |
| Total Finished Area (Metric): | 152.81 sq m |
| Main Level: | 792 sq ft |
| Upper Level: | 853 sq ft |
Room Count
| Bedrooms: | 3 |
| Bathrooms: | 3 |
| Full Bathrooms: | 2 |
| Half Bathrooms: | 1 |
| Rooms Above Grade: | 5 |
Lot Information
| Lot Size: | 2,681 sq ft |
| Lot Size (Acres): | 0.06 acres |
| Frontage: | 24 ft |
- Bathroom Rough-in
- High Ceilings
- Kitchen Island
- No Animal Home
- No Smoking Home
- Open Floorplan
- Pantry
- Stone Counters
- Walk-In Closet(s)
- Private Entrance
- Dishwasher
- Dryer
- Electric Range
- Microwave Hood Fan
- Refrigerator
- Full
- Park
- Playground
- Stone
- Vinyl Siding
- Wood Frame
- Poured Concrete
- Back Lane
- Back Yard
- Parking Pad
- Porch
Floor plan information is not available for this property.
Monthly Payment Breakdown
Loading Walk Score...
What's Nearby?
Powered by Yelp
REALTOR® Details
David Lofthaug
- (587) 602-3307
- david@bodecanada.com
- Bode Platform Inc.