104, 474 Seton Circle SE, Calgary, Alberta
Condo For Sale in Calgary, Alberta
$460,000
-
Property Type
 Condo
Condo
-
Bedrooms
 3
3
-
Bath
 3
3
-
Garage
 2
2
-
Sq Ft
 1,639
1,639
-
Year Built
 2022
2022
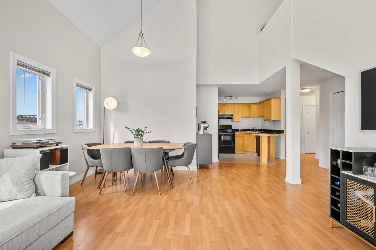
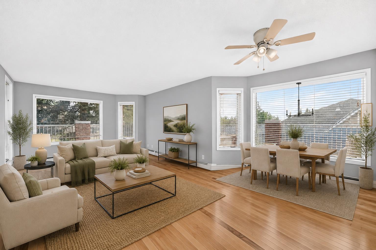
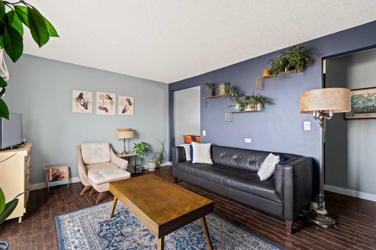
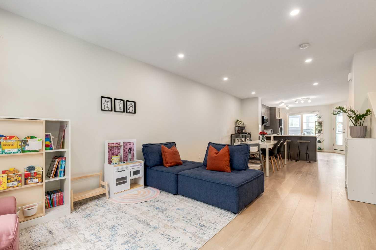
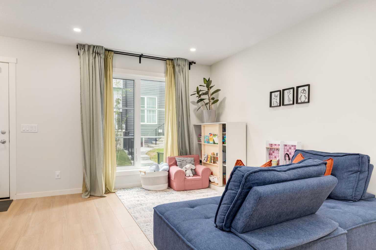
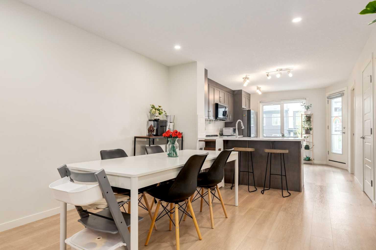
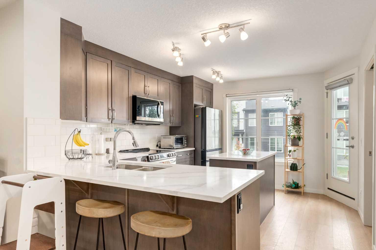
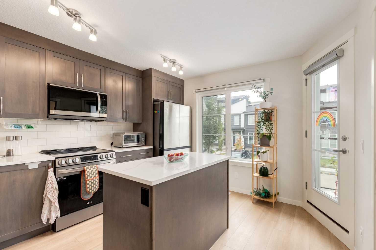
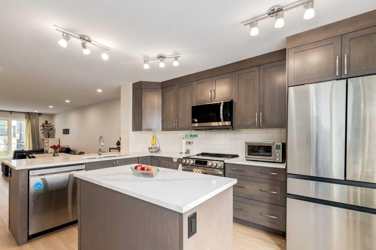
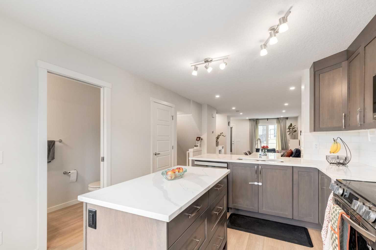
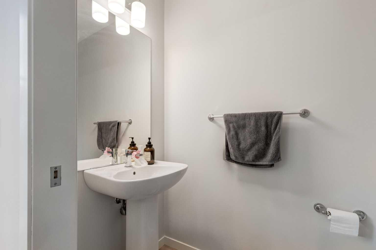
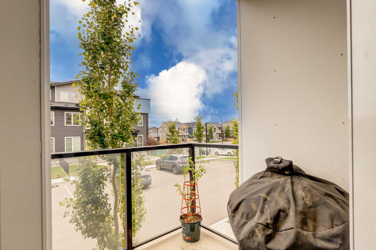
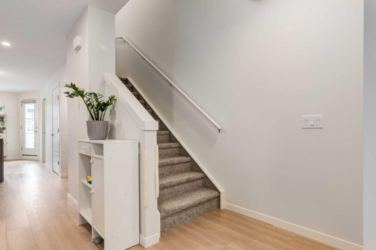
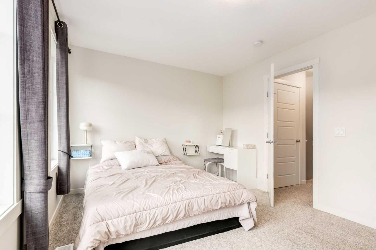
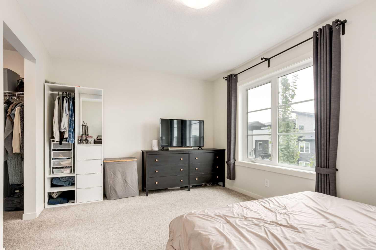
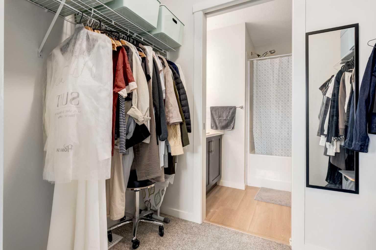
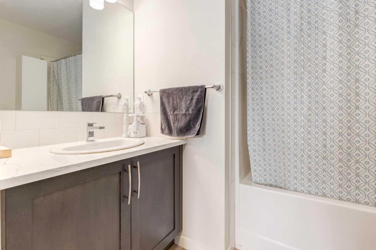
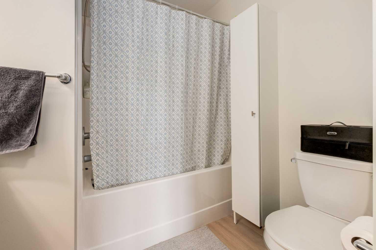
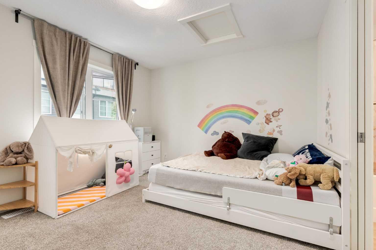
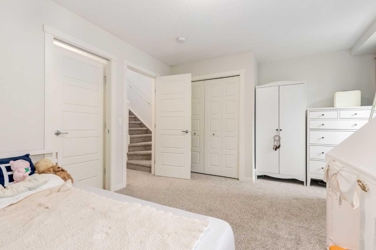
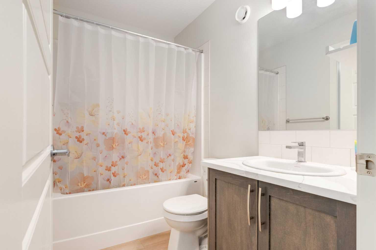
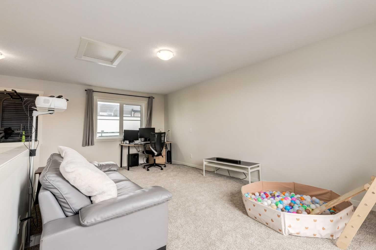
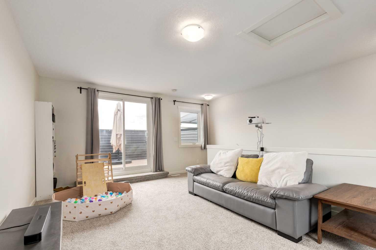
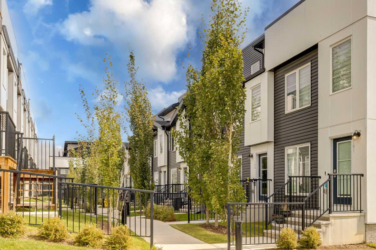
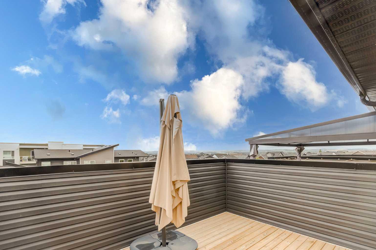
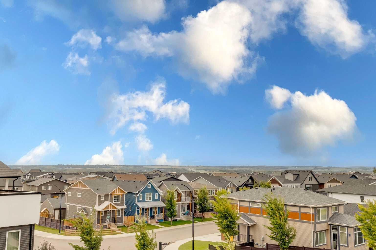
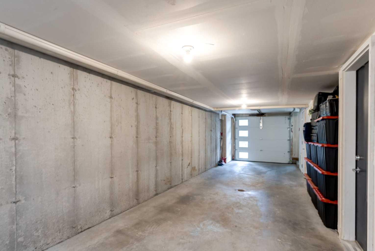
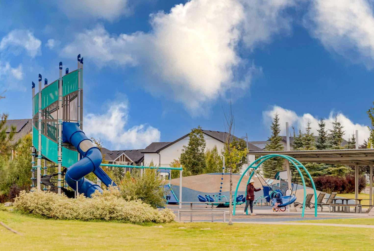
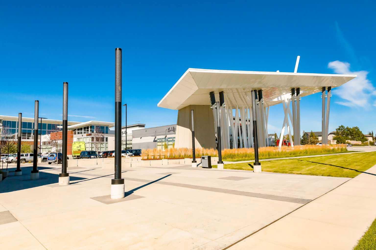
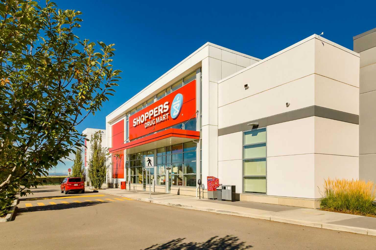
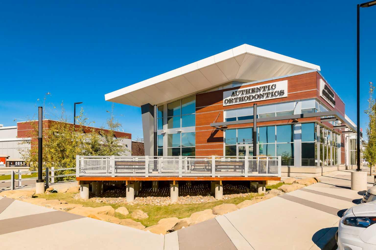
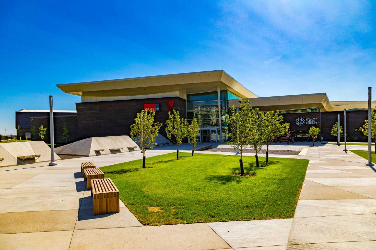
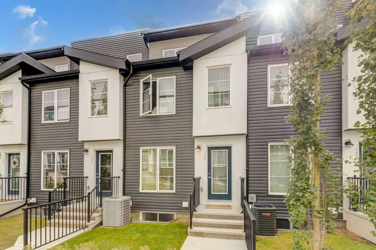
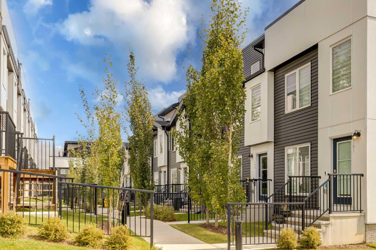
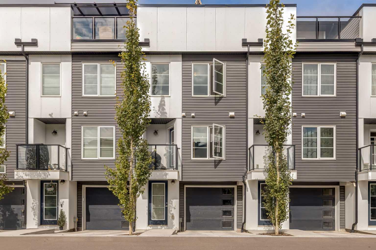
Welcome to this beautifully maintained 1,639 sq. ft. townhome in the master-planned community of Seton, where modern living meets exceptional convenience. Featuring 2 bedrooms, 2.5 bathrooms, a double tandem attached garage, and an impressive third-floor flex/recreation room with a large rooftop balcony, this home offers plenty of space for both everyday living and entertaining. The welcoming walkway and front yard create great curb appeal as you approach the home. Inside, the open-concept main floor seamlessly connects the living room, dining area, and kitchen, creating a bright and functional space for gatherings and everyday life. The kitchen features a newer full suite of LG appliances, including a refrigerator, electric range, dishwasher, and microwave hood fan. Just off the kitchen, step outside onto the balcony, complete with a gas BBQ line, making summer grilling effortless. Upstairs, the spacious primary bedroom offers a 4-piece ensuite, while the second well-sized bedroom features access to its own 4-piece bathroom, providing comfort and convenience for family members or guests. The true showstopper is the third-floor recreation/flex room, accompanied by a huge rooftop balcony. This versatile space can easily be used as a home office, media or movie room, study, fitness area, or potentially a third bedroom, depending on your needs. The rooftop balcony provides an exceptional outdoor retreat—perfect for relaxing on warm summer days or enjoying evening sunsets and entertaining with friends. The lower level offers a double tandem attached garage with generous storage space, along with a convenient separate entrance/door providing access from the rear of the home. This home also has air conditioning throughout the whole house. Seton offers an unmatched lifestyle with an abundance of amenities right outside your door. The community is home to the Seton YMCA, featuring swimming pools, sports courts, fitness facilities, and two ice rinks, along with the Calgary Public Library and a high school connected to the complex. Residents also enjoy easy access to the South Health Campus, shopping, restaurants, services, and numerous everyday conveniences. This is a home that truly has it all—space, flexibility, outdoor living, and an incredible location. Don't miss your opportunity to make it yours. Book your private showing today!
| Street Address: | 104, 474 Seton Circle SE |
| City: | Calgary |
| Province/State: | Alberta |
| Postal Code: | N/A |
| County/Parish: | Calgary |
| Subdivision: | Seton |
| Country: | Canada |
| Latitude: | 50.86740421 |
| Longitude: | -113.95421201 |
| MLS® Number: | A2345608 |
| Price: | $460,000 |
| Property Area: | 1,639 Sq ft |
| Bedrooms: | 3 |
| Bathrooms Half: | 1 |
| Bathrooms Full: | 2 |
| Living Area: | 1,639 Sq ft |
| Building Area: | 0 Sq ft |
| Year Built: | 2022 |
| Listing Date: | Sep 15, 2026 |
| Garage Spaces: | 2 |
| Property Type: | Residential |
| Property Subtype: | Row/Townhouse |
| MLS Status: | Active |
Additional Details
| Flooring: | N/A |
| Construction: | Stucco,Vinyl Siding,Wood Frame |
| Parking: | Double Garage Detached |
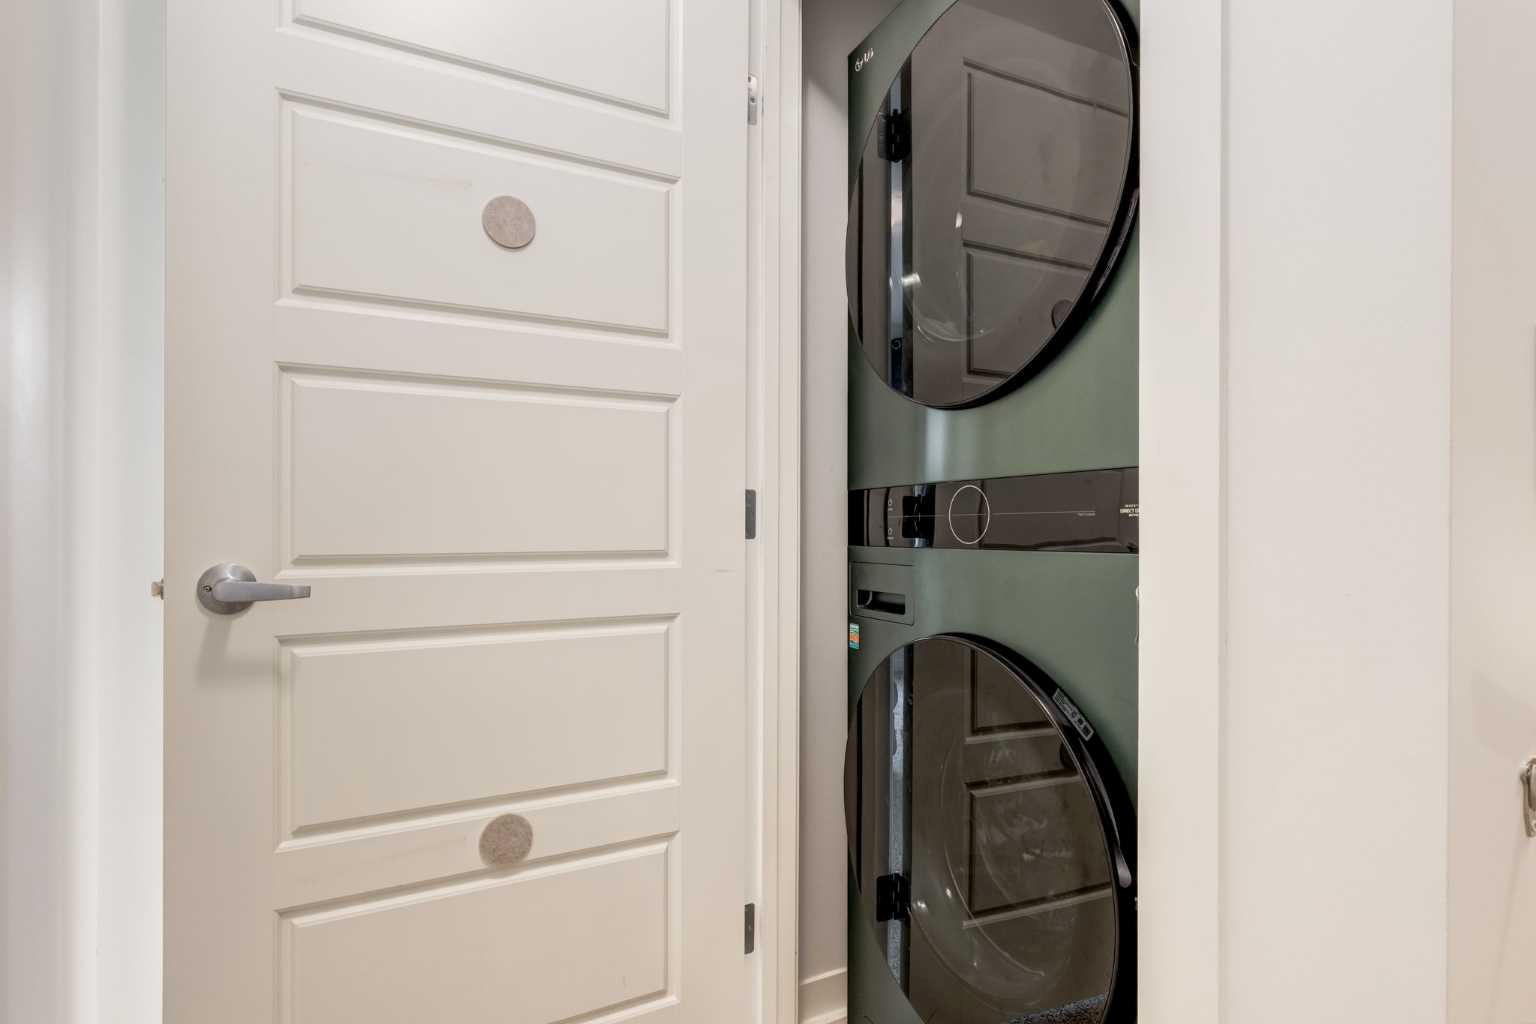
| Appliances: | Central Air Conditioner,Dishwasher,Electric Stove,Garage Control(s),Microwave Hood Fan,Refrigerator,Washer/Dryer Stacked,Window Coverings |
| Stories: | N/A |
| Zoning: | M-1 |
| Fireplace: | N/A |
| Amenities: | Park,Playground,Schools Nearby,Shopping Nearby,Walking/Bike Paths |
Utilities & Systems
| Heating: | Forced Air |
| Cooling: | Central Air |
| Property Type | Residential |
| Building Type | Row/Townhouse |
| Square Footage | 1,639 sqft |
| Community Name | Seton |
| Subdivision Name | Seton |
| Title | Fee Simple |
| Land Size | Unknown |
| Built in | 2022 |
| Annual Property Taxes | Contact listing agent |
| Parking Type | Garage |
| Time on MLS Listing | 19 days |
Bedrooms
| Above Grade | 3 |
Bathrooms
| Total | 3 |
| Partial | 1 |
Interior Features
| Appliances Included | Central Air Conditioner, Dishwasher, Electric Stove, Garage Control(s), Microwave Hood Fan, Refrigerator, Washer/Dryer Stacked, Window Coverings |
| Flooring | Carpet, Ceramic Tile, Vinyl Plank |
Building Features
| Features | Breakfast Bar, Granite Counters, Kitchen Island, No Animal Home, No Smoking Home, Separate Entrance, Vinyl Windows |
| Style | Attached |
| Construction Material | Stucco, Vinyl Siding, Wood Frame |
| Building Amenities | None |
| Structures | Balcony(s), None |
Heating & Cooling
| Cooling | Central Air |
| Heating Type | Forced Air |
Exterior Features
| Exterior Finish | Stucco, Vinyl Siding, Wood Frame |
Neighbourhood Features
| Community Features | Park, Playground, Schools Nearby, Shopping Nearby, Walking/Bike Paths |
| Pets Allowed | Restrictions, Cats OK, Dogs OK |
| Amenities Nearby | Park, Playground, Schools Nearby, Shopping Nearby, Walking/Bike Paths |
Maintenance or Condo Information
| Maintenance Fees | $399 Monthly |
| Maintenance Fees Include | Common Area Maintenance, Insurance, Professional Management, Reserve Fund Contributions, Snow Removal, Trash |
Parking
| Parking Type | Garage |
| Total Parking Spaces | 3 |
Interior Size
| Total Finished Area: | 1,639 sq ft |
| Total Finished Area (Metric): | 152.23 sq m |
| Main Level: | 638 sq ft |
| Upper Level: | 1,000 sq ft |
| Below Grade: | 95 sq ft |
Room Count
| Bedrooms: | 3 |
| Bathrooms: | 3 |
| Full Bathrooms: | 2 |
| Half Bathrooms: | 1 |
| Rooms Above Grade: | 6 |
Lot Information
Legal
| Legal Description: | 2310090;4 |
| Title to Land: | Fee Simple |
- Breakfast Bar
- Granite Counters
- Kitchen Island
- No Animal Home
- No Smoking Home
- Separate Entrance
- Vinyl Windows
- Balcony
- BBQ gas line
- Central Air Conditioner
- Dishwasher
- Electric Stove
- Garage Control(s)
- Microwave Hood Fan
- Refrigerator
- Washer/Dryer Stacked
- Window Coverings
- None
- Full
- Park
- Playground
- Schools Nearby
- Shopping Nearby
- Walking/Bike Paths
- Stucco
- Vinyl Siding
- Wood Frame
- Poured Concrete
- Front Yard
- Landscaped
- Double Garage Detached
- Balcony(s)
Floor plan information is not available for this property.
Monthly Payment Breakdown
Loading Walk Score...
What's Nearby?
Powered by Yelp