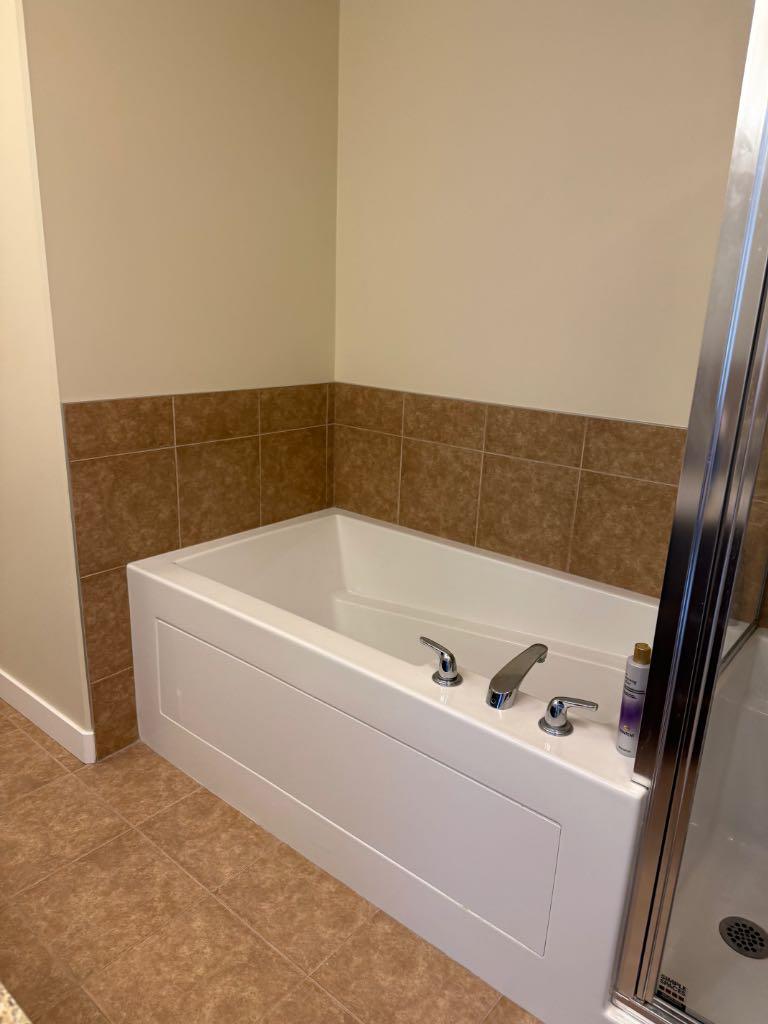
701, 16 Varsity Estates Circle NW, Calgary, Alberta
Condo For Sale in Calgary, Alberta
$449,000
-
Property Type
 Condo
Condo
-
Bedrooms
 2
2
-
Bath
 2
2
-
Garage
 0
0
-
Sq Ft
 1,040
1,040
-
Year Built
 2014
2014
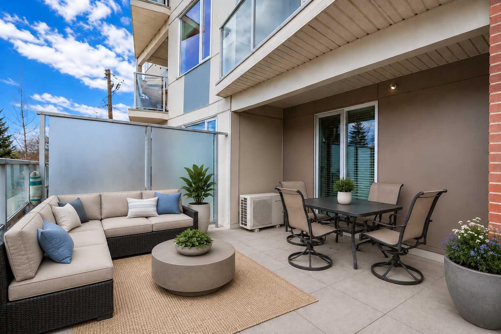
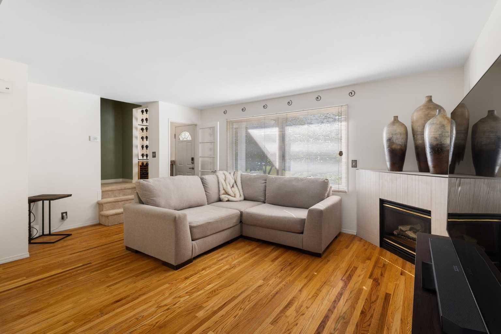
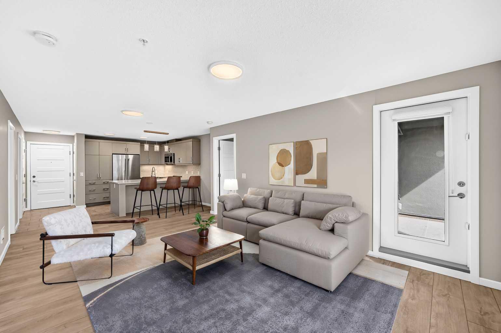
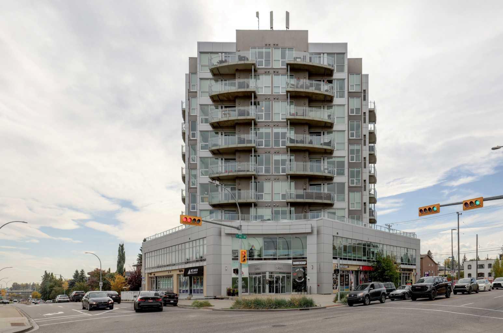
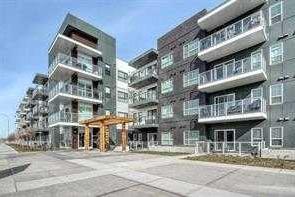
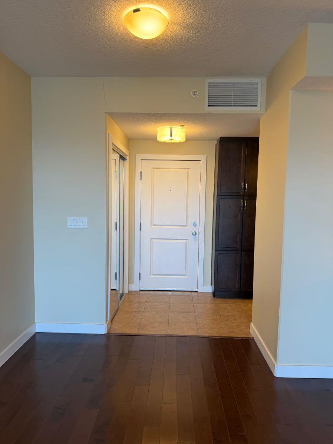
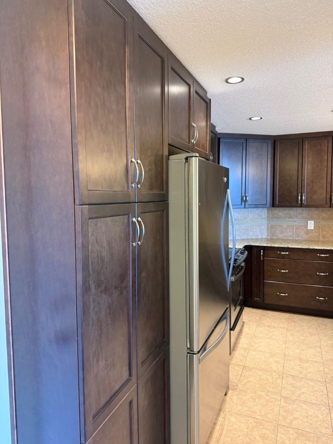
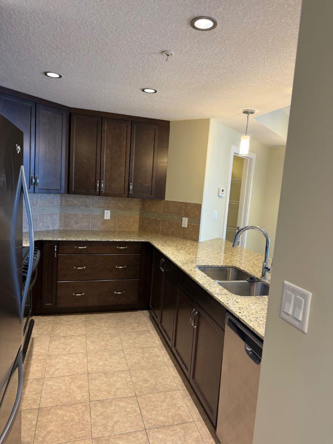
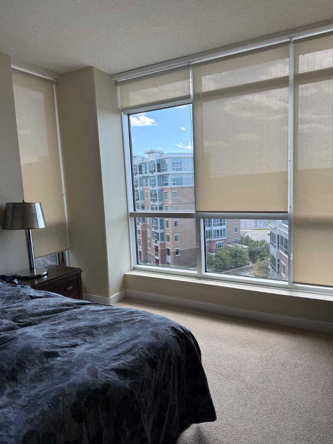
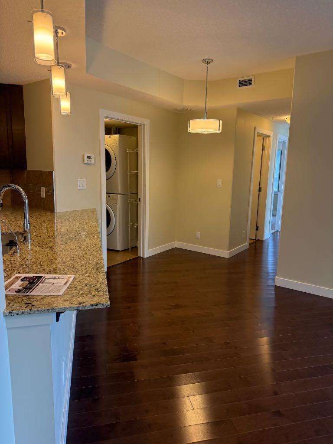
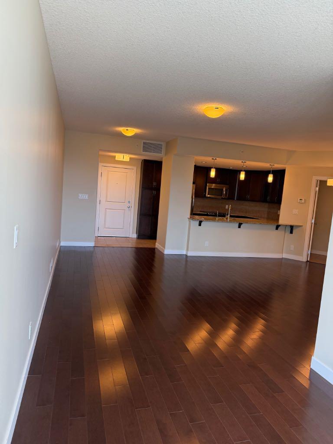
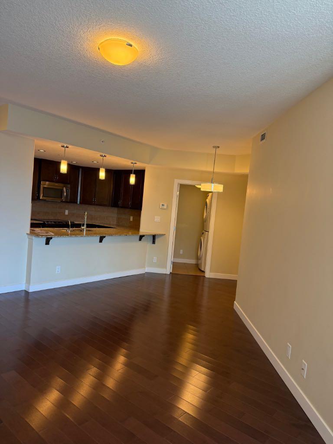
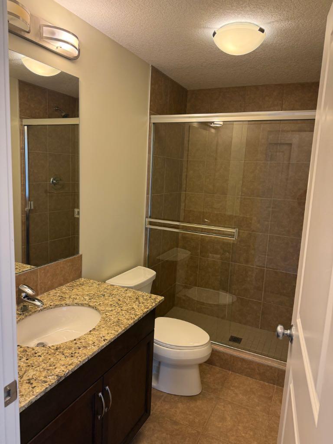
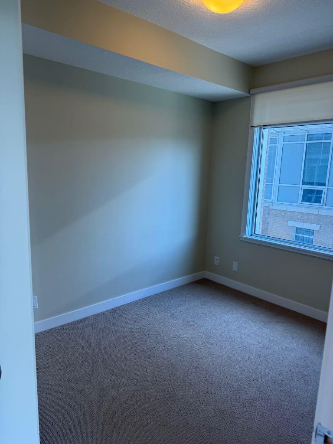
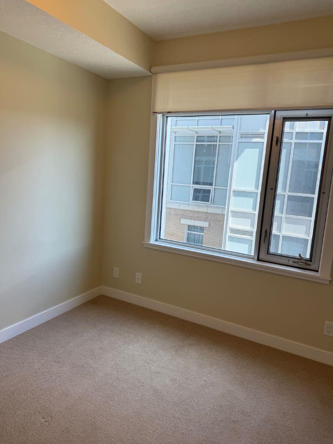
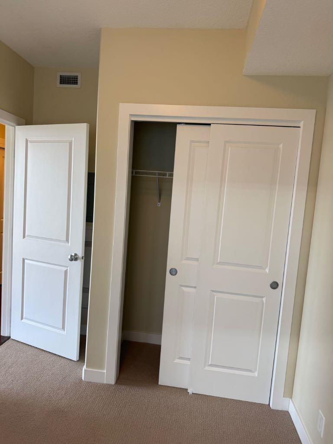
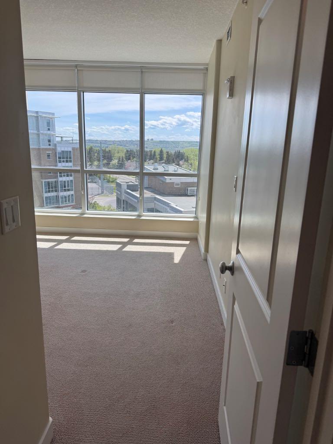
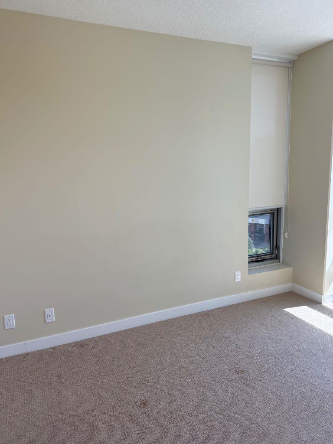
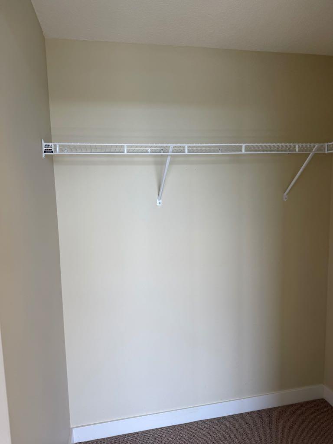
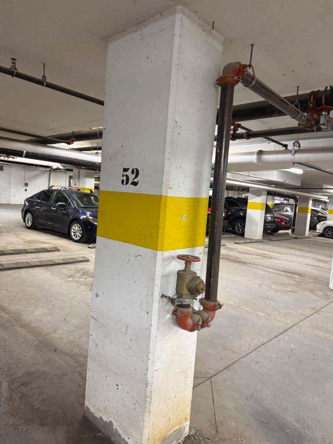
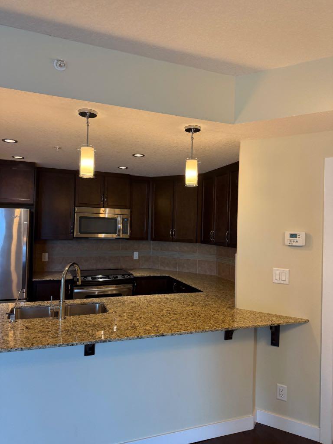
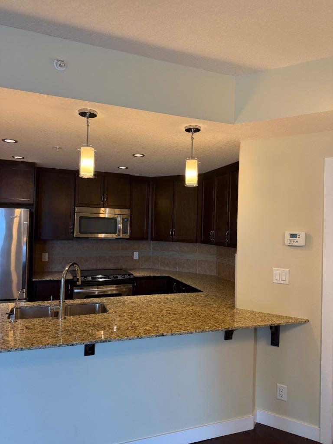
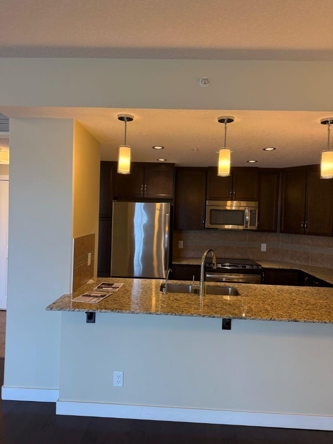
PRICED TO SELL! — Exceptional Value in a Prime Inner-City Location! Don’t miss this opportunity! This stunning **7th-floor 2-bedroom, 2-bathroom condo is priced well below city assessment and offered for a quick sale! Whether you're a first-time buyer, professional, student, or investor, this property offers an outstanding combination of **location, lifestyle, and value.** Step inside to a bright, spacious **open-concept layout** featuring beautiful **engineered hardwood flooring** and quality finishes throughout. The modern kitchen boasts **granite countertops, stainless steel appliances, plenty of cabinetry**, and a functional design that opens seamlessly to the dining and living areas. The **sunny south-facing balcony and view ** provides excellent natural light and elevated views — the perfect place to enjoy your morning coffee or unwind after a busy day. You'll also appreciate the convenience of **underground heated parking and assigned storage**, along with a well-maintained building. The location is exceptional — just minutes to the : LRT, SAIT, University of Calgary, Foothills Hospital, shopping, restaurants, transit, and major amenities. Everything you need is right at your doorstep! This is a fantastic opportunity to own in a highly desirable inner-city location at a price that represents exceptional value. Priced for a quick sale — don’t wait! Book your private showing today before this one is gone!
| Street Address: | 701, 16 Varsity Estates Circle NW |
| City: | Calgary |
| Province/State: | Alberta |
| Postal Code: | N/A |
| County/Parish: | Calgary |
| Subdivision: | Varsity |
| Country: | Canada |
| Latitude: | 51.10374819 |
| Longitude: | -114.16406970 |
| MLS® Number: | A2342265 |
| Price: | $449,000 |
| Property Area: | 1,040 Sq ft |
| Bedrooms: | 2 |
| Bathrooms Half: | 0 |
| Bathrooms Full: | 2 |
| Living Area: | 1,040 Sq ft |
| Building Area: | 0 Sq ft |
| Year Built: | 2014 |
| Listing Date: | Sep 24, 2026 |
| Garage Spaces: | 0 |
| Property Type: | Residential |
| Property Subtype: | Apartment |
| MLS Status: | Active |
Additional Details
| Flooring: | N/A |
| Construction: | Concrete |
| Parking: | Parkade |
| Appliances: | Dishwasher,Garage Control(s),Microwave,Range,Range Hood,Refrigerator,Washer/Dryer |
| Stories: | N/A |
| Zoning: | DC |
| Fireplace: | N/A |
| Amenities: | Other,Playground,Schools Nearby,Shopping Nearby,Sidewalks,Walking/Bike Paths |
Utilities & Systems
| Heating: | Other |
| Cooling: | Other |
| Property Type | Residential |
| Building Type | Apartment |
| Storeys | 12 |
| Square Footage | 1,040 sqft |
| Community Name | Varsity |
| Subdivision Name | Varsity |
| Title | Fee Simple |
| Land Size | Unknown |
| Built in | 2014 |
| Annual Property Taxes | Contact listing agent |
| Parking Type | Parkade |
| Time on MLS Listing | 14 days |
Bedrooms
| Above Grade | 2 |
Bathrooms
| Total | 2 |
| Partial | 0 |
Interior Features
| Appliances Included | Dishwasher, Garage Control(s), Microwave, Range, Range Hood, Refrigerator, Washer/Dryer |
| Flooring | Ceramic Tile, Hardwood |
Building Features
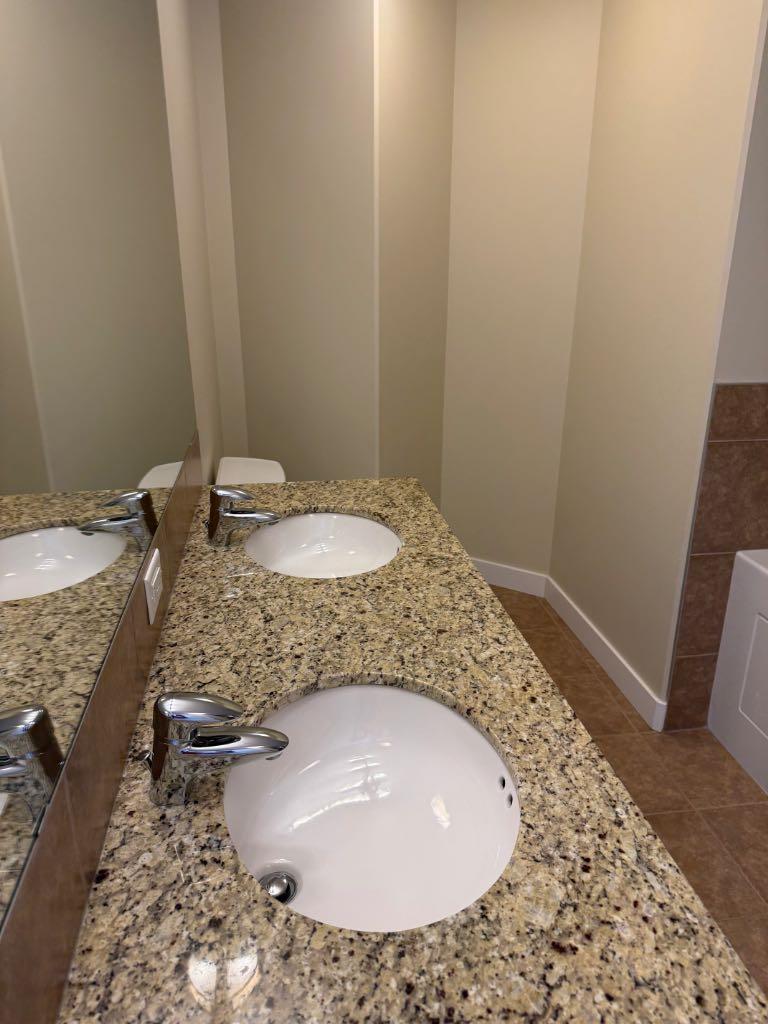
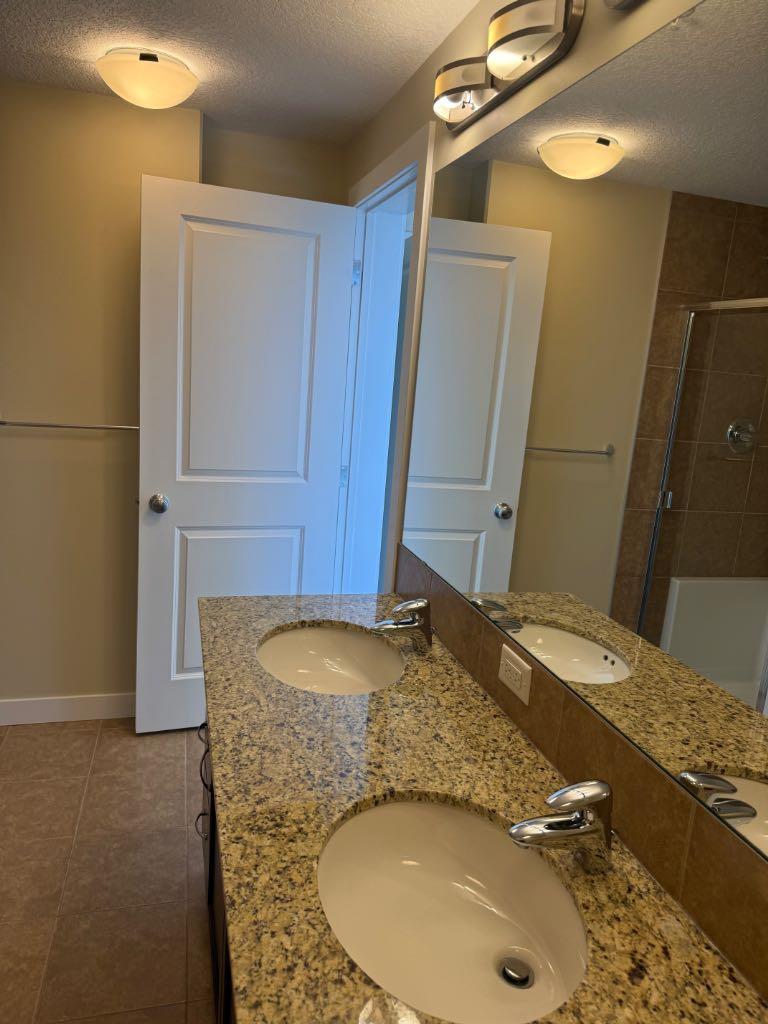
| Features | Granite Counters, No Smoking Home |
| Style | Attached |
| Construction Material | Concrete |
| Building Amenities | Parking, Service Elevator(s) |
| Structures | See Remarks |
Heating & Cooling
| Cooling | Other |
| Heating Type | Other |
Exterior Features
| Exterior Finish | Concrete |
Neighbourhood Features
| Community Features | Other, Playground, Schools Nearby, Shopping Nearby, Sidewalks, Walking/Bike Paths |
| Pets Allowed | Restrictions |
| Amenities Nearby | Other, Playground, Schools Nearby, Shopping Nearby, Sidewalks, Walking/Bike Paths |
Maintenance or Condo Information
| Maintenance Fees | $761 Monthly |
| Maintenance Fees Include | Caretaker, Common Area Maintenance, Insurance, Professional Management, Reserve Fund Contributions, See Remarks, Snow Removal |
Parking
| Parking Type | Parkade |
| Total Parking Spaces | 1 |
Interior Size
| Total Finished Area: | 1,040 sq ft |
| Total Finished Area (Metric): | 96.62 sq m |
| Main Level: | 1,040 sq ft |
Room Count
| Bedrooms: | 2 |
| Bathrooms: | 2 |
| Full Bathrooms: | 2 |
| Rooms Above Grade: | 5 |
Lot Information
Legal
| Legal Description: | 1413211;73 |
| Title to Land: | Fee Simple |
- Granite Counters
- No Smoking Home
- Private Entrance
- Dishwasher
- Garage Control(s)
- Microwave
- Range
- Range Hood
- Refrigerator
- Washer/Dryer
- Parking
- Service Elevator(s)
- Other
- Playground
- Schools Nearby
- Shopping Nearby
- Sidewalks
- Walking/Bike Paths
- Concrete
- Gas
- Parkade
- See Remarks
Floor plan information is not available for this property.
Monthly Payment Breakdown
Loading Walk Score...
What's Nearby?
Powered by Yelp
REALTOR® Details
Allen Mehri
- (403) 250-2882
- Allen.Mehri@gmail.com
- Century 21 Bravo Realty