3009, 1188 3 Street SE, Calgary, Alberta
Condo For Sale in Calgary, Alberta
$460,000
-
Property Type
 Condo
-
Bedrooms
 2
-
Bath
 2
-
Garage
 0
-
Sq Ft
 936
-
Year Built
 2016
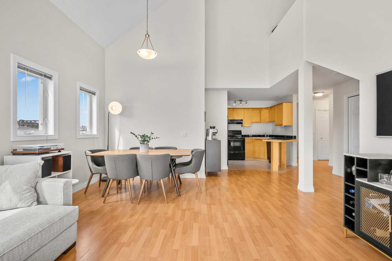
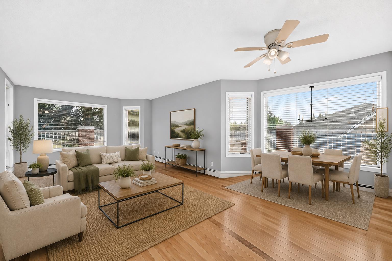
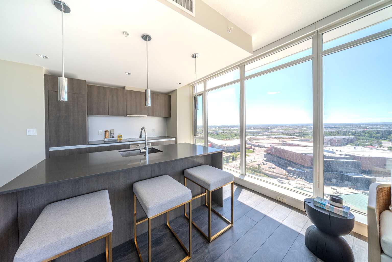
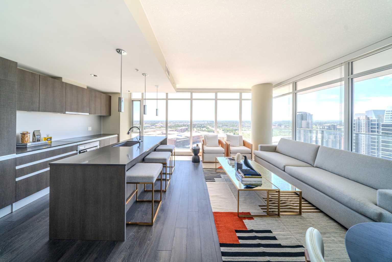
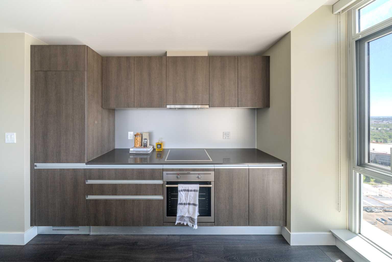
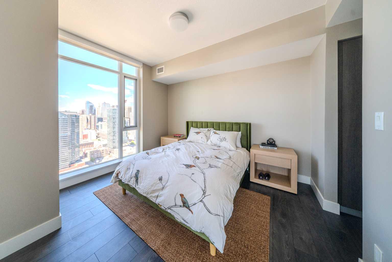
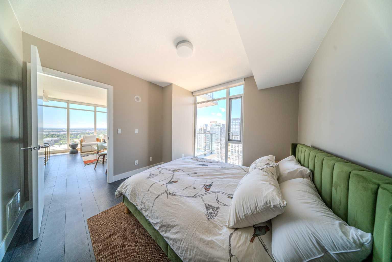
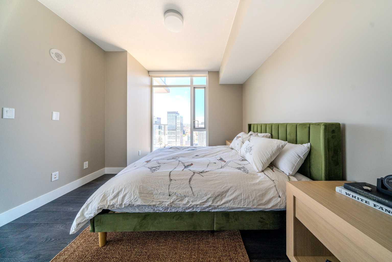
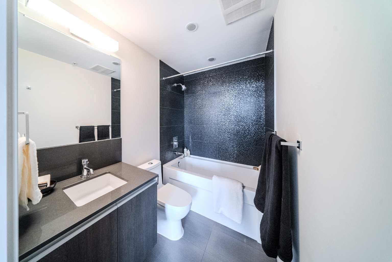
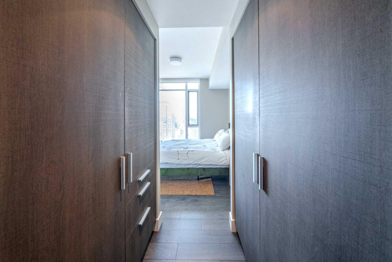
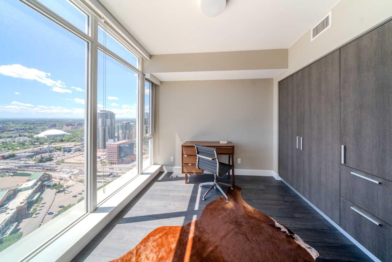
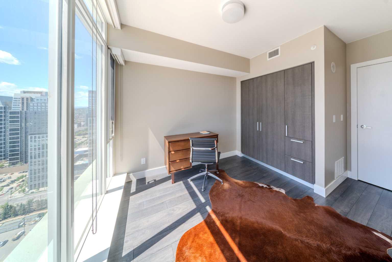
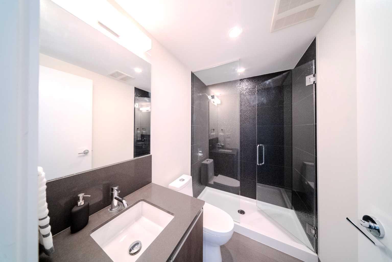
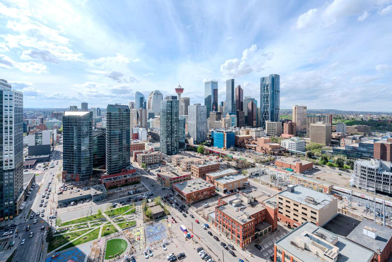
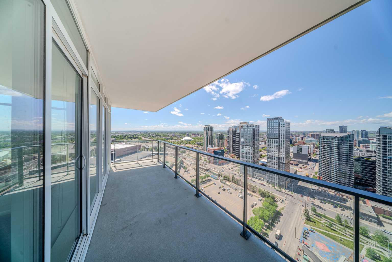
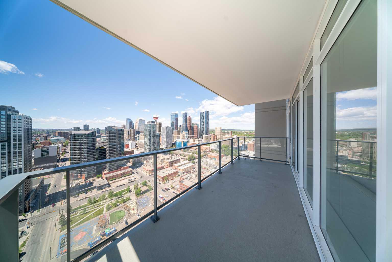
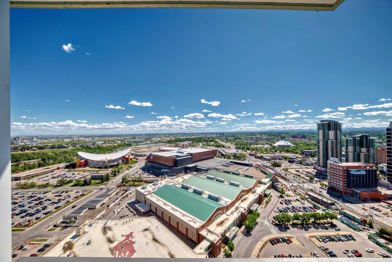
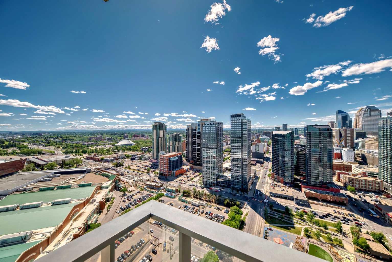
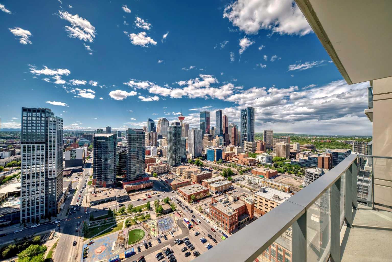
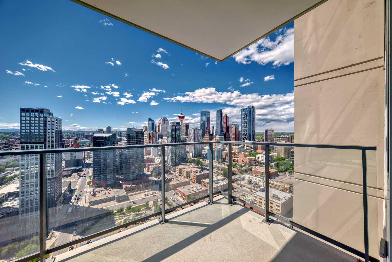
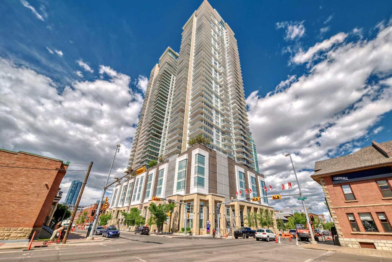
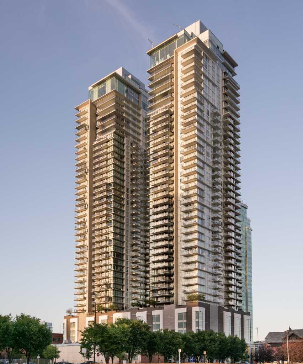
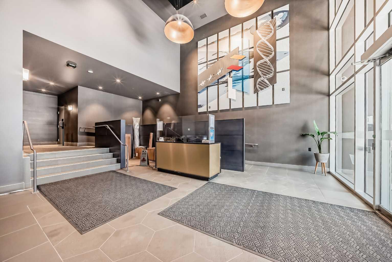
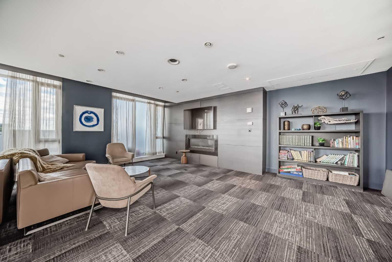
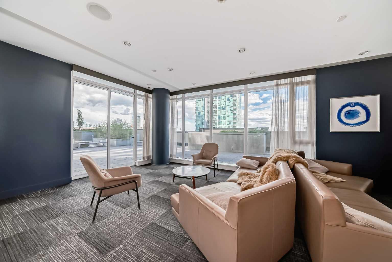
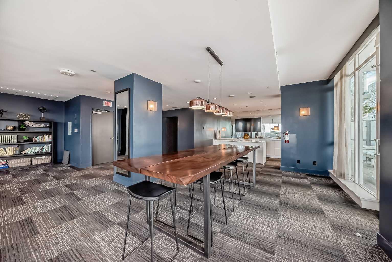
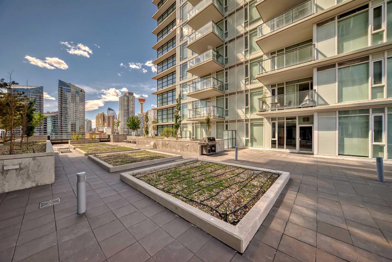
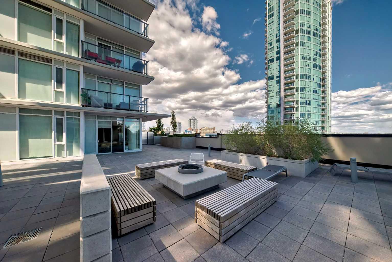
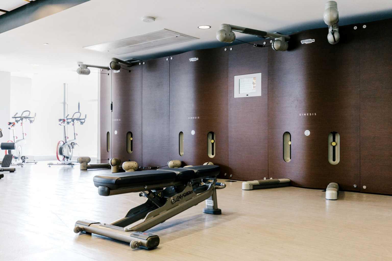
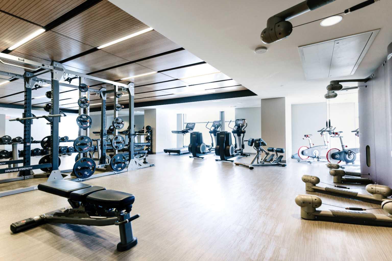
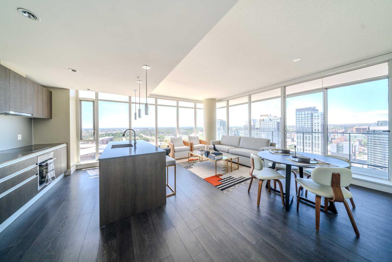
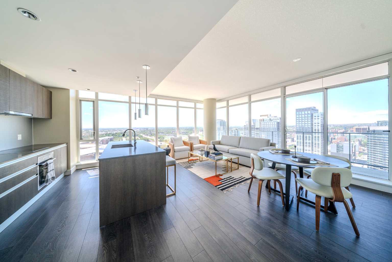
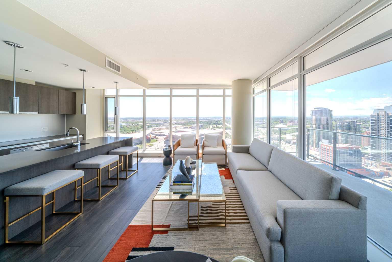
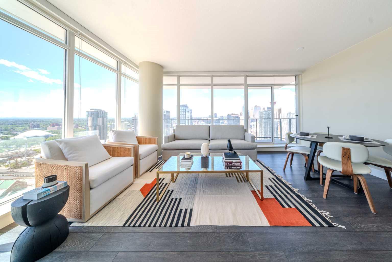
Rarely available and most sought-after floorplan at the Guardian II - This is the sun-drenched corner 2-Bedroom with views south and west. INCREDIBLE UNOBSTRUCTED HIGH FLOOR VIEWS to the city skyline, Rocky Mountains, and over Stampede Park. The home has two spacious bedrooms, two bathrooms, and titled parking space and included storage unit. This home is the epitome of modern elegance - beautiful Italian Armony Cucine cabinets in the kitchens and matching CUSTOM UPGRADED CLOSETS in both bedrooms. Upscale stylish finishes all around, including matte aluminium backsplashes, quartz countertops, and sleek integrated appliances in the kitchen. The well-proportioned open-concept living room has show stopping views with two walls of floor to ceiling windows - imagine the glowing sunsets over the mountains, the twinkle of the city skyline as far as the eye can see, and a front row seat to the stampede fireworks. The SPACIOUS BALCONY faces west and spans the whole width of the living room, perfect for lounging and outdoor dining. The building also includes extensive amenities such as a state-of-the-art gym, workshop, social room with garden terrace, 24-hour security & concierge. Conveniently located in the Beltline community within in close proximity to Downtown, the Stampede grounds, Central Public Library, the Riverwalk and the LRT. Walkable to all your daily requirements - a wonderful brunch / coffee shop is located in the building, a brand new dog park and Tesla super charger is across the street, and supermarket only a block away. Your location speaks volumes for the value of this property. This is the ultimate opportunity to get invest into a rising neighbourhood.
| Street Address: | 3009, 1188 3 Street SE |
| City: | Calgary |
| Province/State: | Alberta |
| Postal Code: | N/A |
| County/Parish: | Calgary |
| Subdivision: | Beltline |
| Country: | Canada |
| Latitude: | 51.04147337 |
| Longitude: | -114.05557698 |
| MLS® Number: | A2344323 |
| Price: | $460,000 |
| Property Area: | 936 Sq ft |
| Bedrooms: | 2 |
| Bathrooms Half: | 0 |
| Bathrooms Full: | 2 |
| Living Area: | 936 Sq ft |
| Building Area: | 0 Sq ft |
| Year Built: | 2016 |
| Listing Date: | Sep 11, 2026 |
| Garage Spaces: | 0 |
| Property Type: | Residential |
| Property Subtype: | Apartment |
| MLS Status: | Active |
Additional Details
| Flooring: | N/A |
| Construction: | Concrete |
| Parking: | Parkade,See Remarks,Stall,Tandem,Titled,Underground |
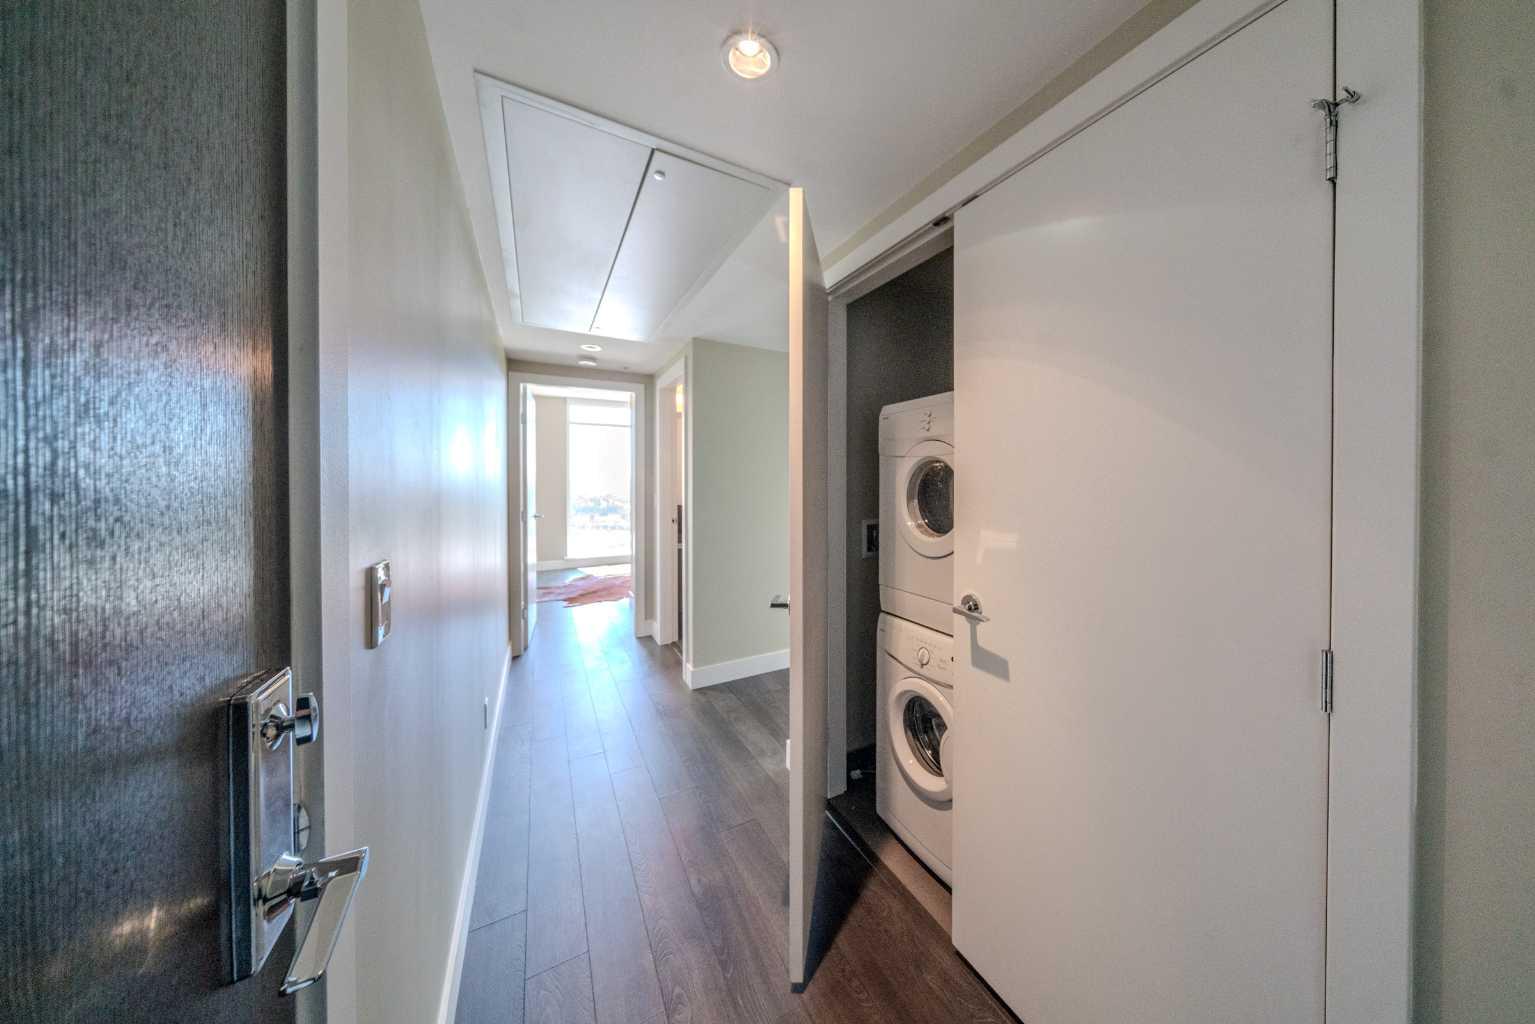
| Appliances: | Dishwasher,Electric Stove,Microwave,Range Hood,Refrigerator,Washer/Dryer Stacked,Window Coverings |
| Stories: | N/A |
| Zoning: | DC (pre 1P2007) |
| Fireplace: | N/A |
| Amenities: | Shopping Nearby,Sidewalks |
Utilities & Systems
| Heating: | Fan Coil |
| Cooling: | Central Air |
| Property Type | Residential |
| Building Type | Apartment |
| Storeys | 44 |
| Square Footage | 936 sqft |
| Community Name | Beltline |
| Subdivision Name | Beltline |
| Title | Fee Simple |
| Land Size | Unknown |
| Built in | 2016 |
| Annual Property Taxes | Contact listing agent |
| Parking Type | Underground |
| Time on MLS Listing | 31 days |
Bedrooms
| Above Grade | 2 |
Bathrooms
| Total | 2 |
| Partial | 0 |
Interior Features
| Appliances Included | Dishwasher, Electric Stove, Microwave, Range Hood, Refrigerator, Washer/Dryer Stacked, Window Coverings |
| Flooring | Laminate, Tile |
Building Features
| Features | Kitchen Island, Open Floorplan, Quartz Counters |
| Style | Attached |
| Construction Material | Concrete |
| Building Amenities | Community Gardens, Elevator(s), Fitness Center, Parking, Party Room, Recreation Facilities, Secured Parking, Snow Removal, Trash, Visitor Parking, Workshop |
| Structures | Balcony(s), Glass Enclosed |
Heating & Cooling
| Cooling | Central Air |
| Heating Type | Fan Coil |
Exterior Features
| Exterior Finish | Concrete |
Neighbourhood Features
| Community Features | Shopping Nearby, Sidewalks |
| Pets Allowed | Restrictions, Cats OK, Dogs OK |
| Amenities Nearby | Shopping Nearby, Sidewalks |
Maintenance or Condo Information
| Maintenance Fees | $827 Monthly |
| Maintenance Fees Include | Amenities of HOA/Condo, Common Area Maintenance, Gas, Heat, Insurance, Maintenance Grounds, Professional Management, Reserve Fund Contributions, Security, Sewer, Snow Removal, Trash, Water |
Parking
| Parking Type | Underground |
| Total Parking Spaces | 2 |
Interior Size
| Total Finished Area: | 936 sq ft |
| Total Finished Area (Metric): | 86.98 sq m |
| Main Level: | 936 sq ft |
Room Count
| Bedrooms: | 2 |
| Bathrooms: | 2 |
| Full Bathrooms: | 2 |
| Rooms Above Grade: | 4 |
Lot Information
Legal
| Legal Description: | 1611563;232 |
| Title to Land: | Fee Simple |
- Kitchen Island
- Open Floorplan
- Quartz Counters
- Balcony
- Dishwasher
- Electric Stove
- Microwave
- Range Hood
- Refrigerator
- Washer/Dryer Stacked
- Window Coverings
- Community Gardens
- Elevator(s)
- Fitness Center
- Parking
- Party Room
- Recreation Facilities
- Secured Parking
- Snow Removal
- Trash
- Visitor Parking
- Workshop
- Shopping Nearby
- Sidewalks
- Concrete
- Parkade
- See Remarks
- Stall
- Tandem
- Titled
- Underground
- Balcony(s)
- Glass Enclosed
Floor plan information is not available for this property.
Monthly Payment Breakdown
Loading Walk Score...
What's Nearby?
Powered by Yelp