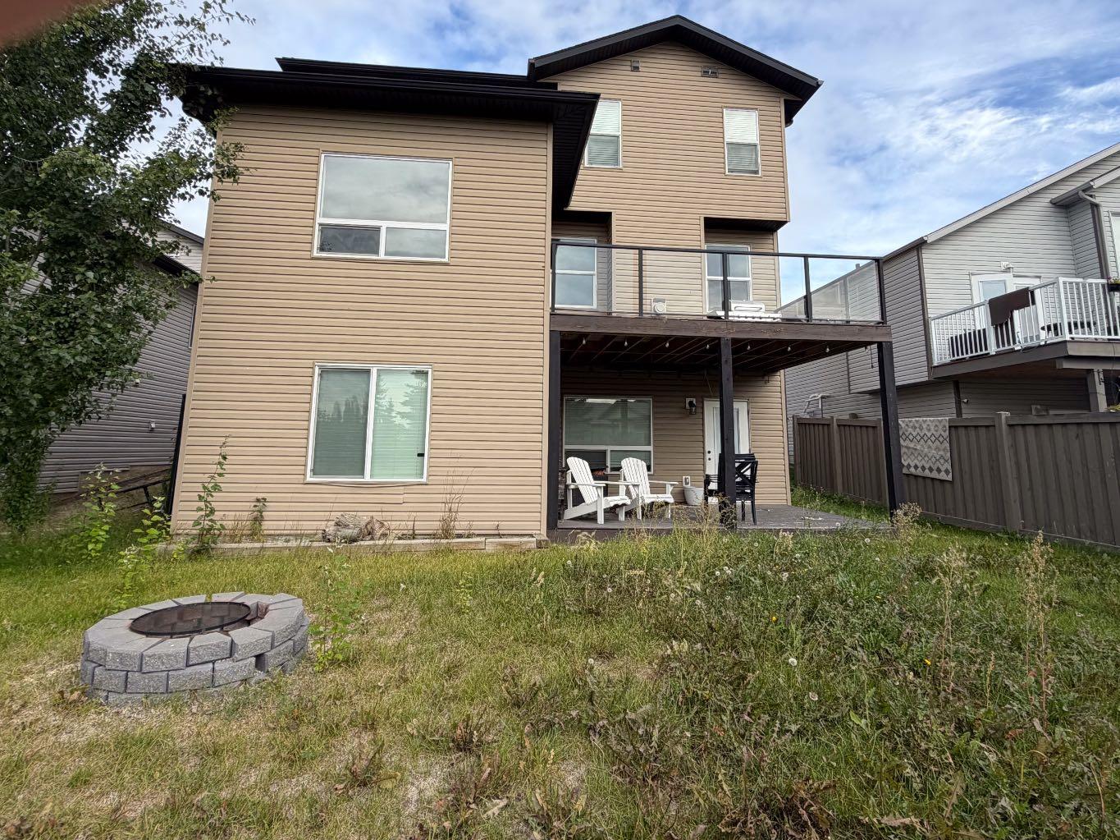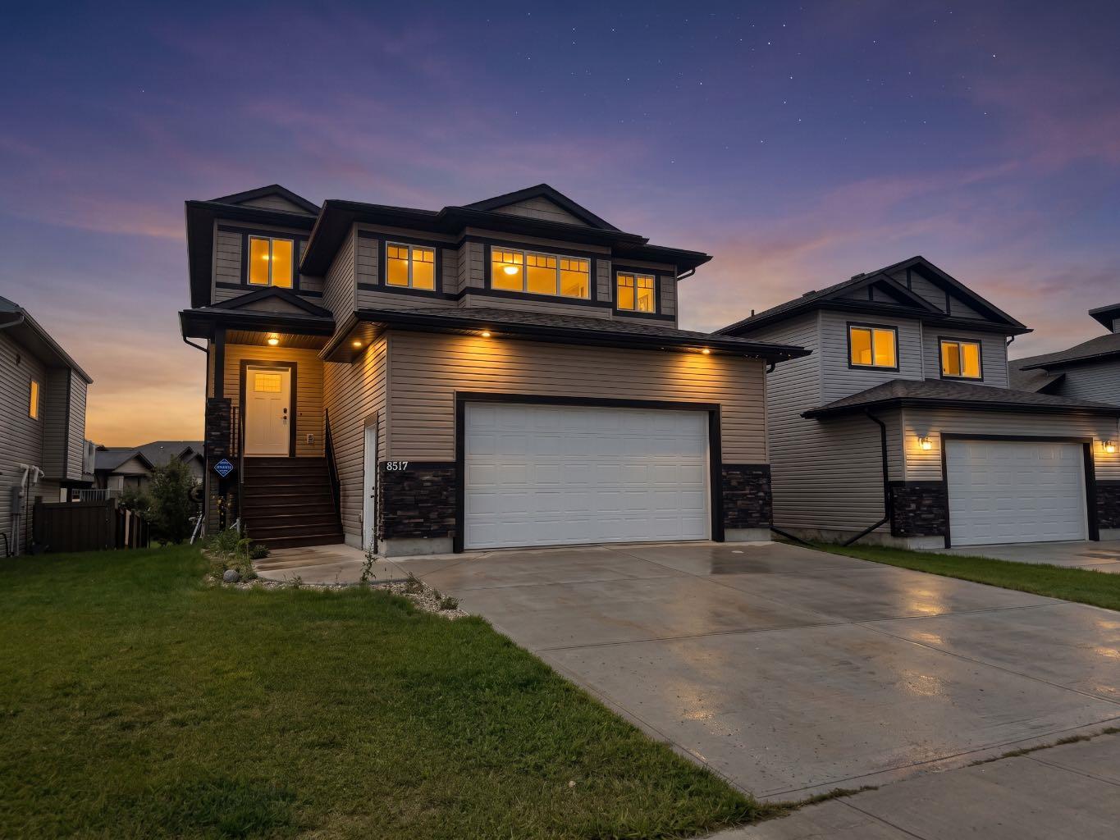
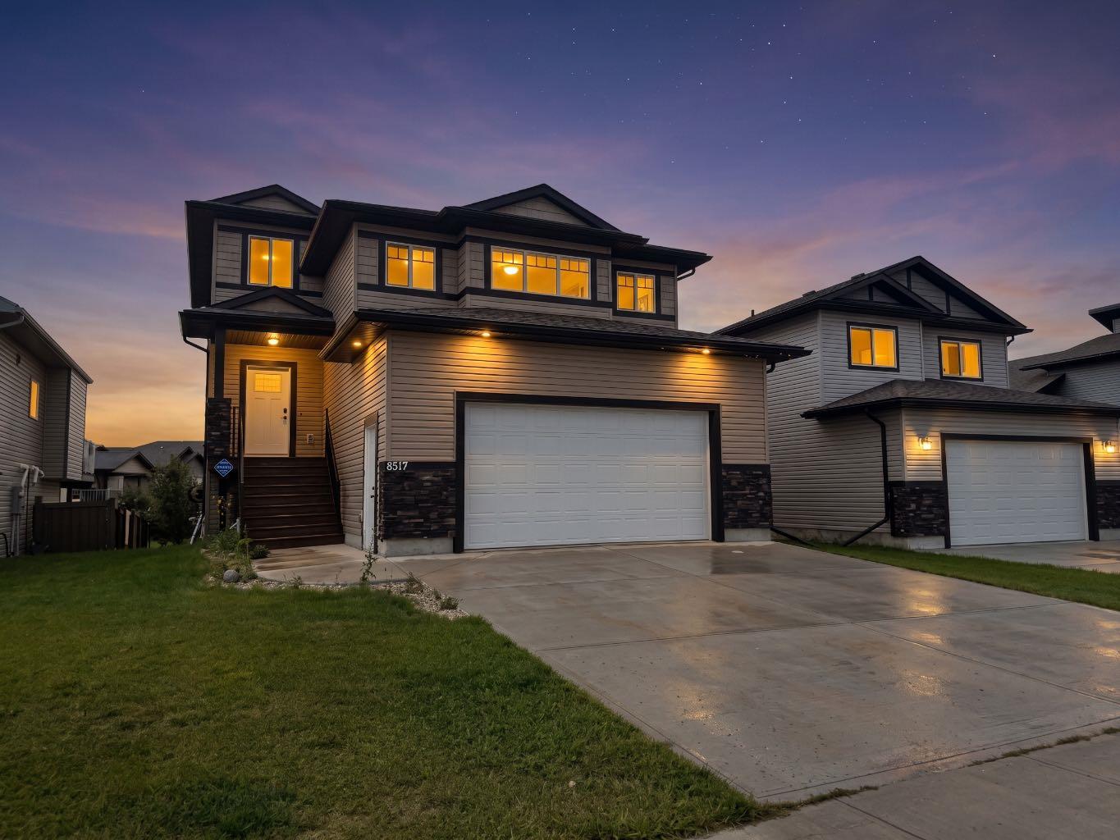
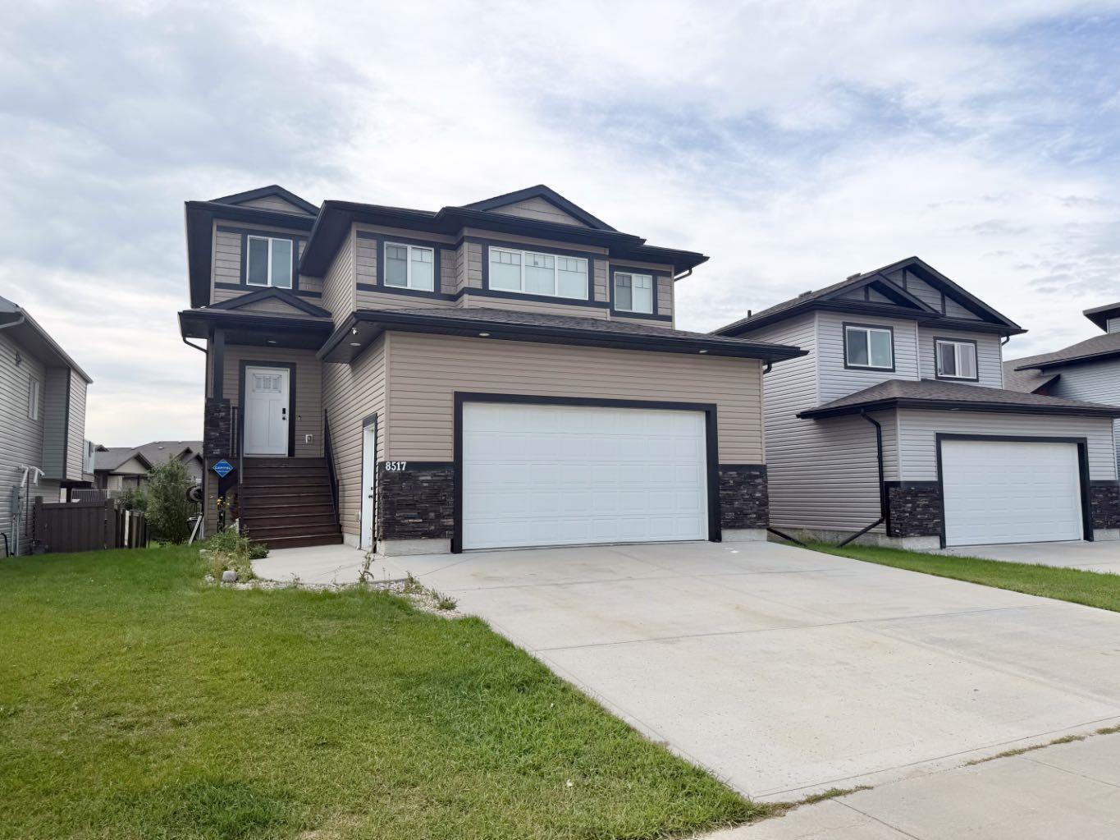
8517 70A Avenue , Grande Prairie, Alberta
Residential For Sale in Grande Prairie, Alberta
$590,000
-
Property Type
 Residential
-
Bedrooms
 4
4
-
Bath
 3
3
-
Garage
 2
2
-
Sq Ft
 2,291
2,291
-
Year Built
 2014
2014
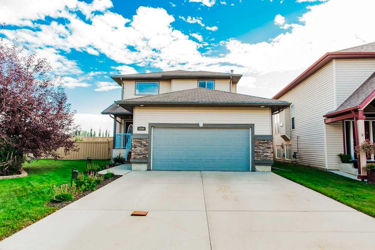
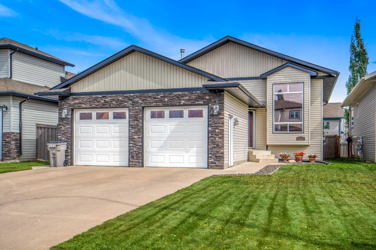
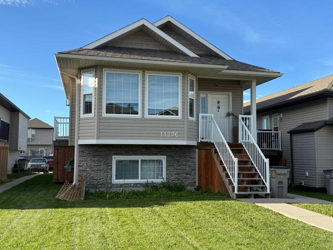
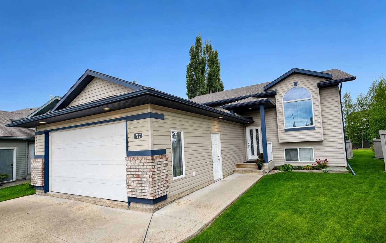
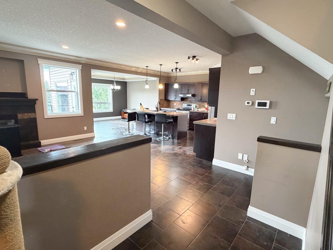
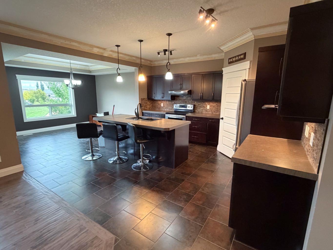
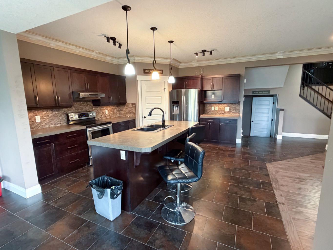
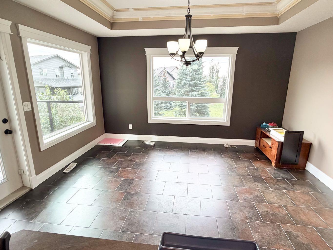
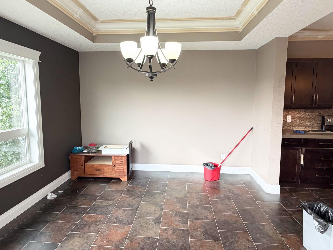
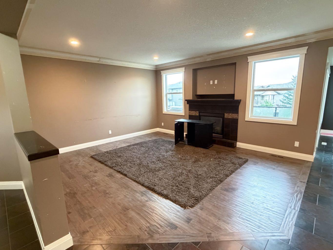
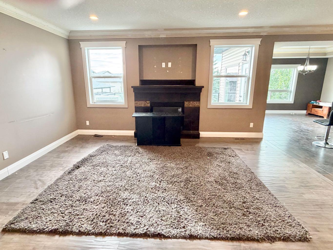
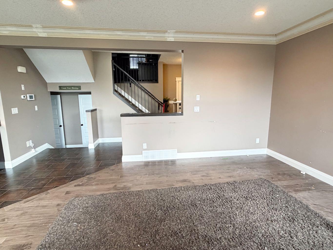
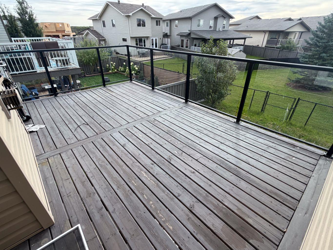
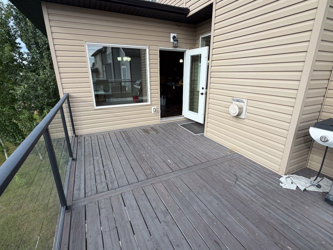
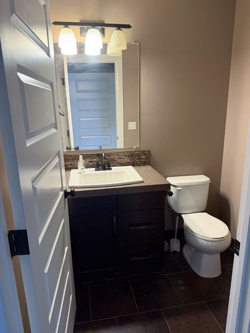
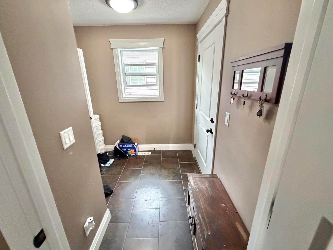
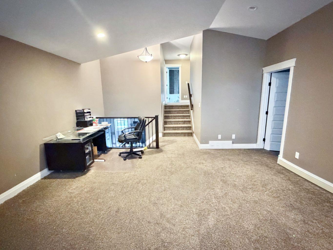
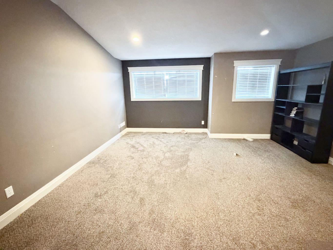
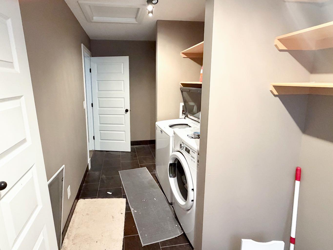
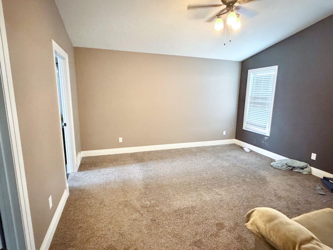
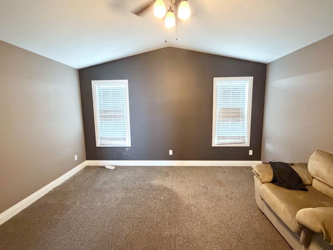
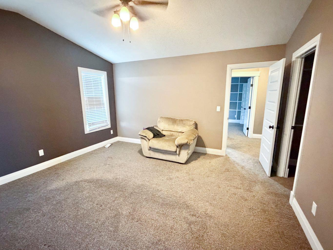
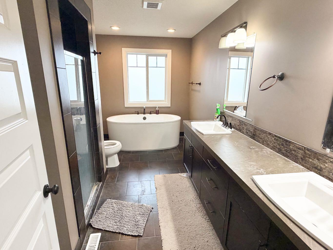
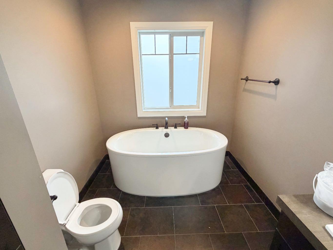
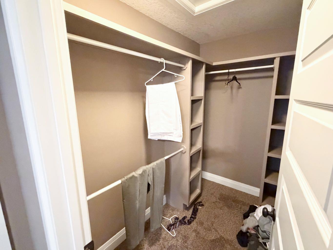
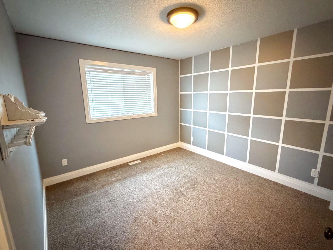
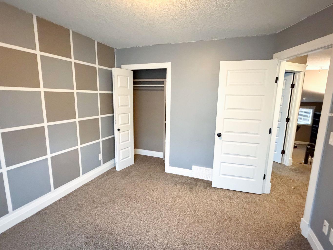
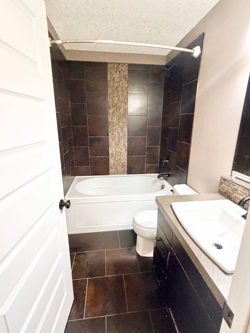
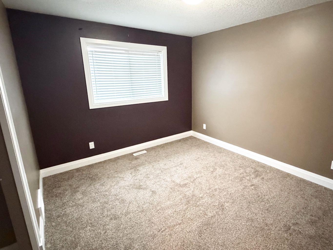
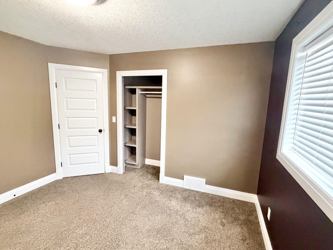
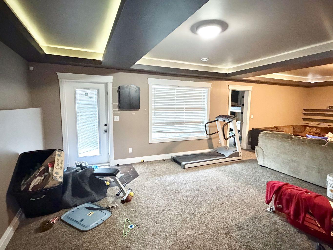
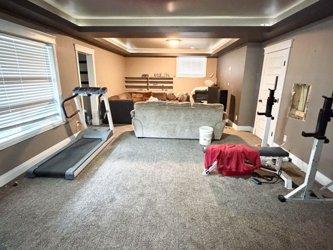
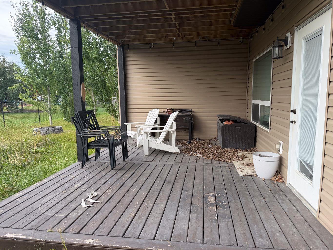
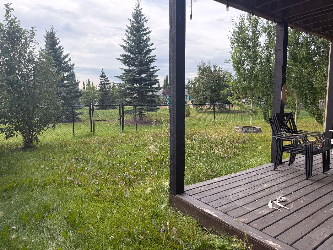
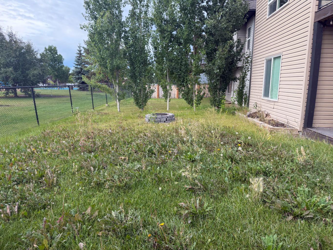
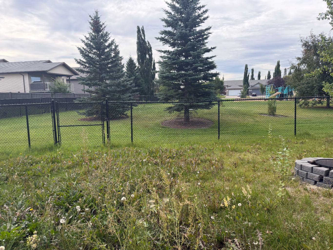
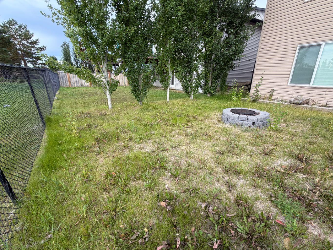
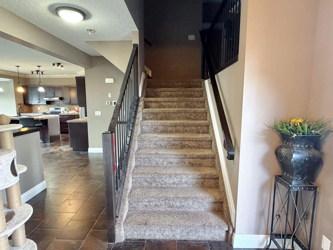
This one owner home was constructed in 2014 by a local award winning builder (Unique Home Concepts). The main floor features an open-concept living area with a gas fireplace, alongside an elegant kitchen equipped with a spacious island, corner pantry, and generous dining room. Upstairs, a spacious laundry room is located just off the huge bonus room. The top floor has a luxurious primary suite which includes a walk-in closet plus an ensuite bathroom with dual sinks, a stand alone soaker tub and a walk-in shower. Two additional spacious bedrooms and a full bathroom complete the upper level. The walkout basement is 90% finished (only the 3rd full bathroom needs completion). The property faces north towards a quiet road and backs directly onto a children’s playground. This would make a perfect forever home for a growing family.
| Street Address: | 8517 70A Avenue |
| City: | Grande Prairie |
| Province/State: | Alberta |
| Postal Code: | N/A |
| County/Parish: | Grande Prairie |
| Subdivision: | Signature Falls |
| Country: | Canada |
| Latitude: | 55.14408975 |
| Longitude: | -118.74638400 |
| MLS® Number: | A2344222 |
| Price: | $590,000 |
| Property Area: | 2,291 Sq ft |
| Bedrooms: | 4 |
| Bathrooms Half: | 1 |
| Bathrooms Full: | 2 |
| Living Area: | 2,291 Sq ft |
| Building Area: | 0 Sq ft |
| Year Built: | 2014 |
| Listing Date: | Sep 22, 2026 |
| Garage Spaces: | 2 |
| Property Type: | Residential |
| Property Subtype: | Detached |
| MLS Status: | Active |
Additional Details
| Flooring: | N/A |
| Construction: | Mixed |
| Parking: | Double Garage Attached |
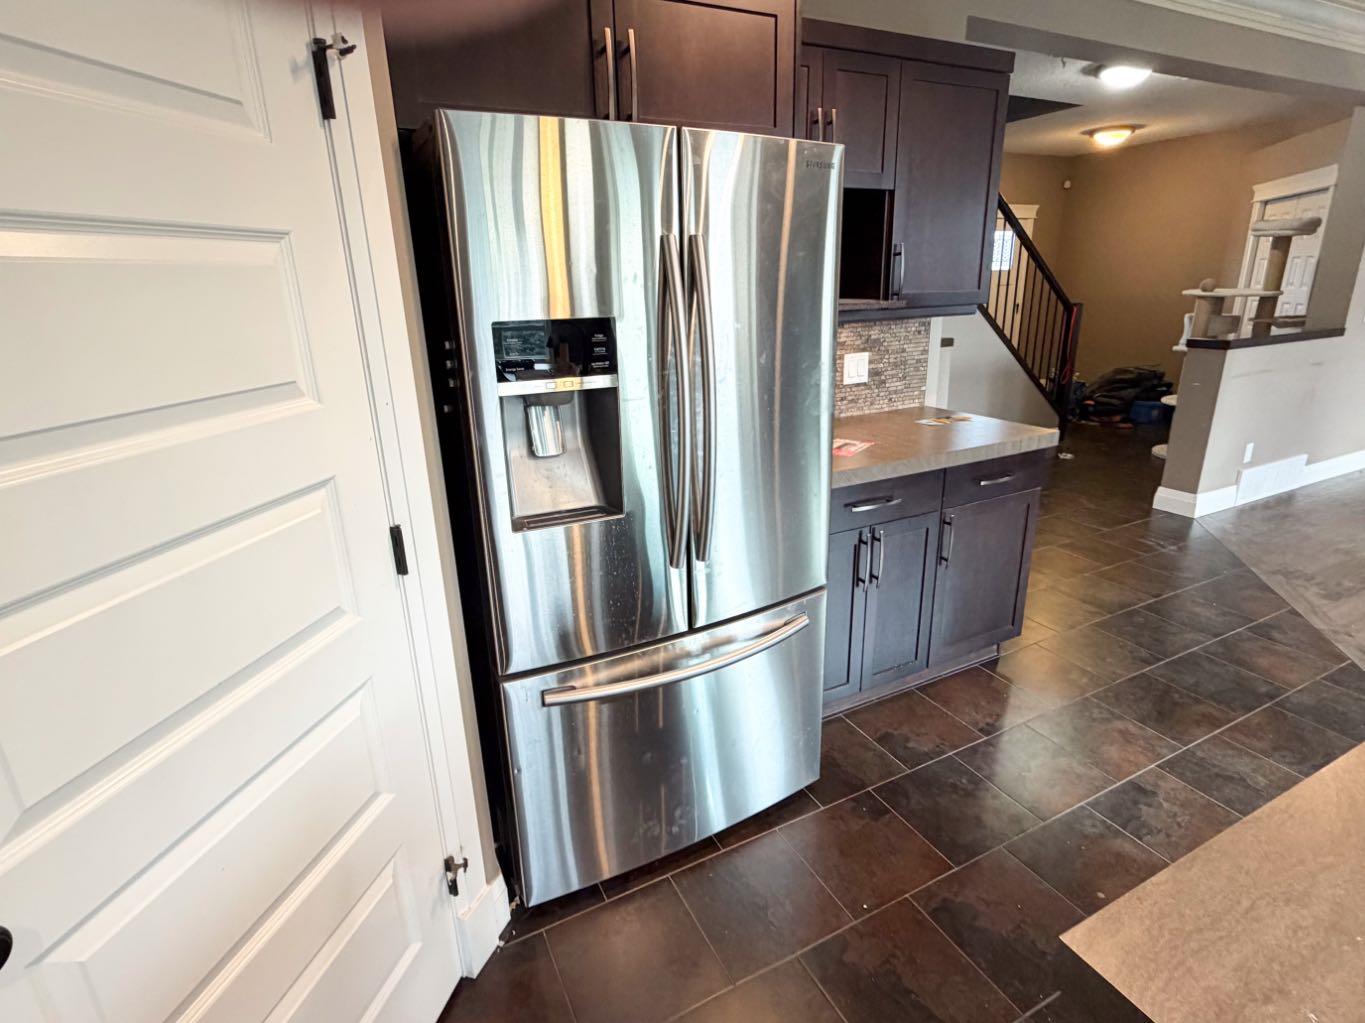
| Appliances: | See Remarks |
| Stories: | N/A |
| Zoning: | RG |
| Fireplace: | N/A |
| Amenities: | Playground,Schools Nearby,Shopping Nearby |
Utilities & Systems
| Heating: | Forced Air,Natural Gas |
| Cooling: | None |
| Property Type | Residential |
| Building Type | Detached |
| Square Footage | 2,291 sqft |
| Community Name | Signature Falls |
| Subdivision Name | Signature Falls |
| Title | Fee Simple |
| Land Size | 5,293 sqft |
| Built in | 2014 |
| Annual Property Taxes | Contact listing agent |
| Parking Type | Garage |
Bedrooms
| Above Grade | 3 |
Bathrooms
| Total | 3 |
| Partial | 1 |
Interior Features
| Appliances Included | See Remarks |
| Flooring | Carpet, Hardwood, Tile |
Building Features
| Features | Kitchen Island, Laminate Counters |
| Construction Material | Mixed |
| Structures | Deck, Patio |
Heating & Cooling
| Cooling | None |
| Heating Type | Forced Air, Natural Gas |
Exterior Features
| Exterior Finish | Mixed |
Neighbourhood Features
| Community Features | Playground, Schools Nearby, Shopping Nearby |
| Amenities Nearby | Playground, Schools Nearby, Shopping Nearby |
Parking
| Parking Type | Garage |
| Total Parking Spaces | 6 |
Interior Size
| Total Finished Area: | 2,291 sq ft |
| Total Finished Area (Metric): | 212.84 sq m |
Room Count
| Bedrooms: | 4 |
| Bathrooms: | 3 |
| Full Bathrooms: | 2 |
| Half Bathrooms: | 1 |
| Rooms Above Grade: | 4 |
Lot Information
| Lot Size: | 5,293 sq ft |
| Lot Size (Acres): | 0.12 acres |
| Frontage: | 46 ft |
- Kitchen Island
- Laminate Counters
- Fire Pit
- See Remarks
- Full
- Playground
- Schools Nearby
- Shopping Nearby
- Mixed
- Gas
- Living Room
- Poured Concrete
- Backs on to Park/Green Space
- Rectangular Lot
- Double Garage Attached
- Deck
- Patio
Floor plan information is not available for this property.
Monthly Payment Breakdown
Loading Walk Score...
What's Nearby?
Powered by Yelp