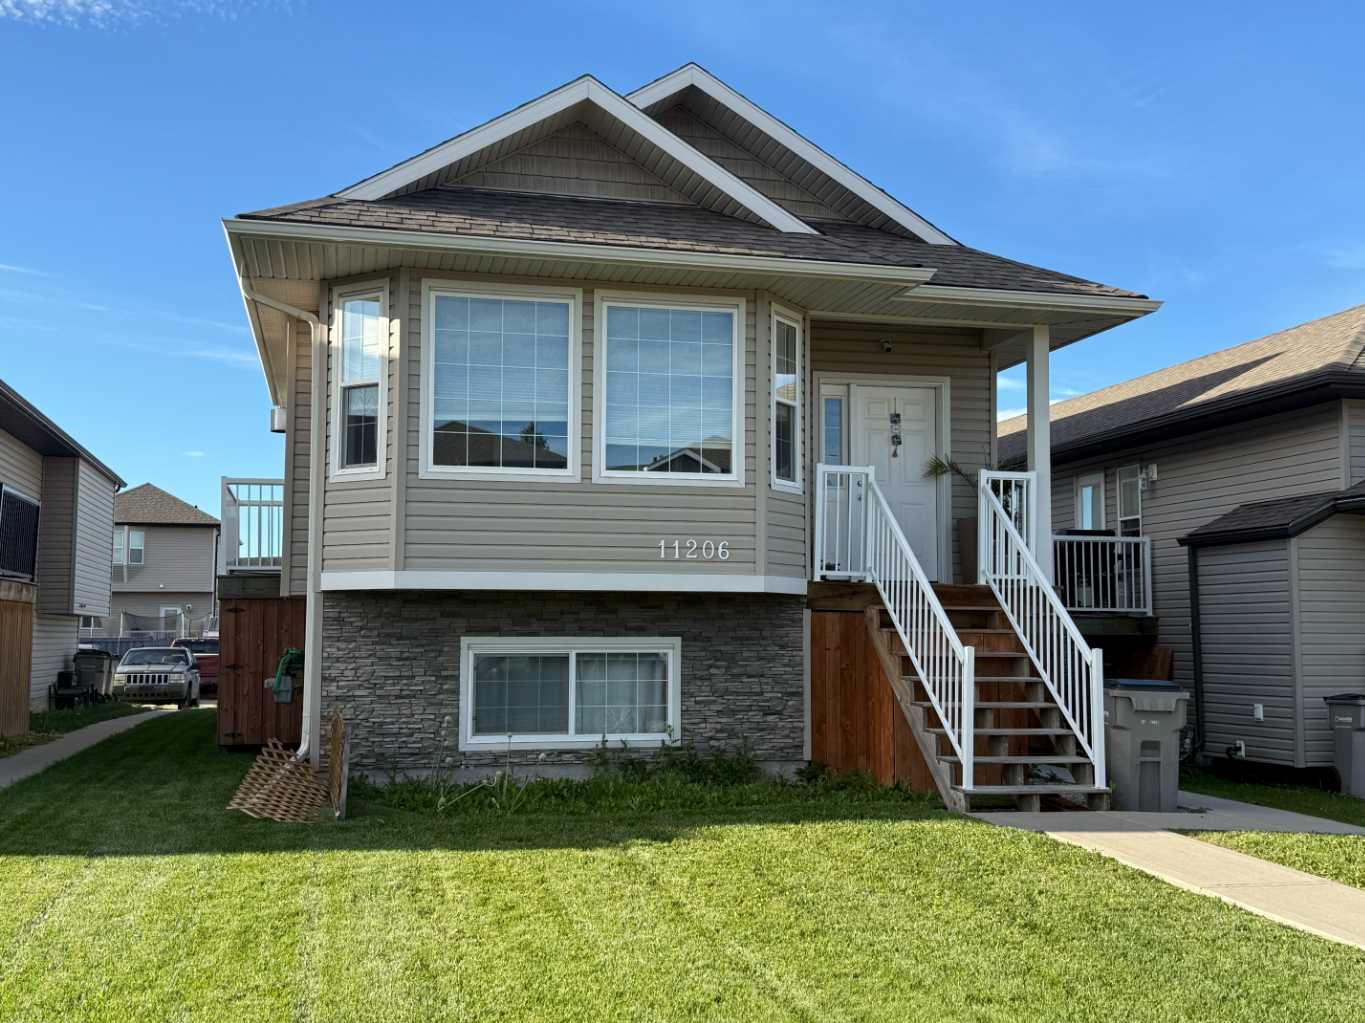
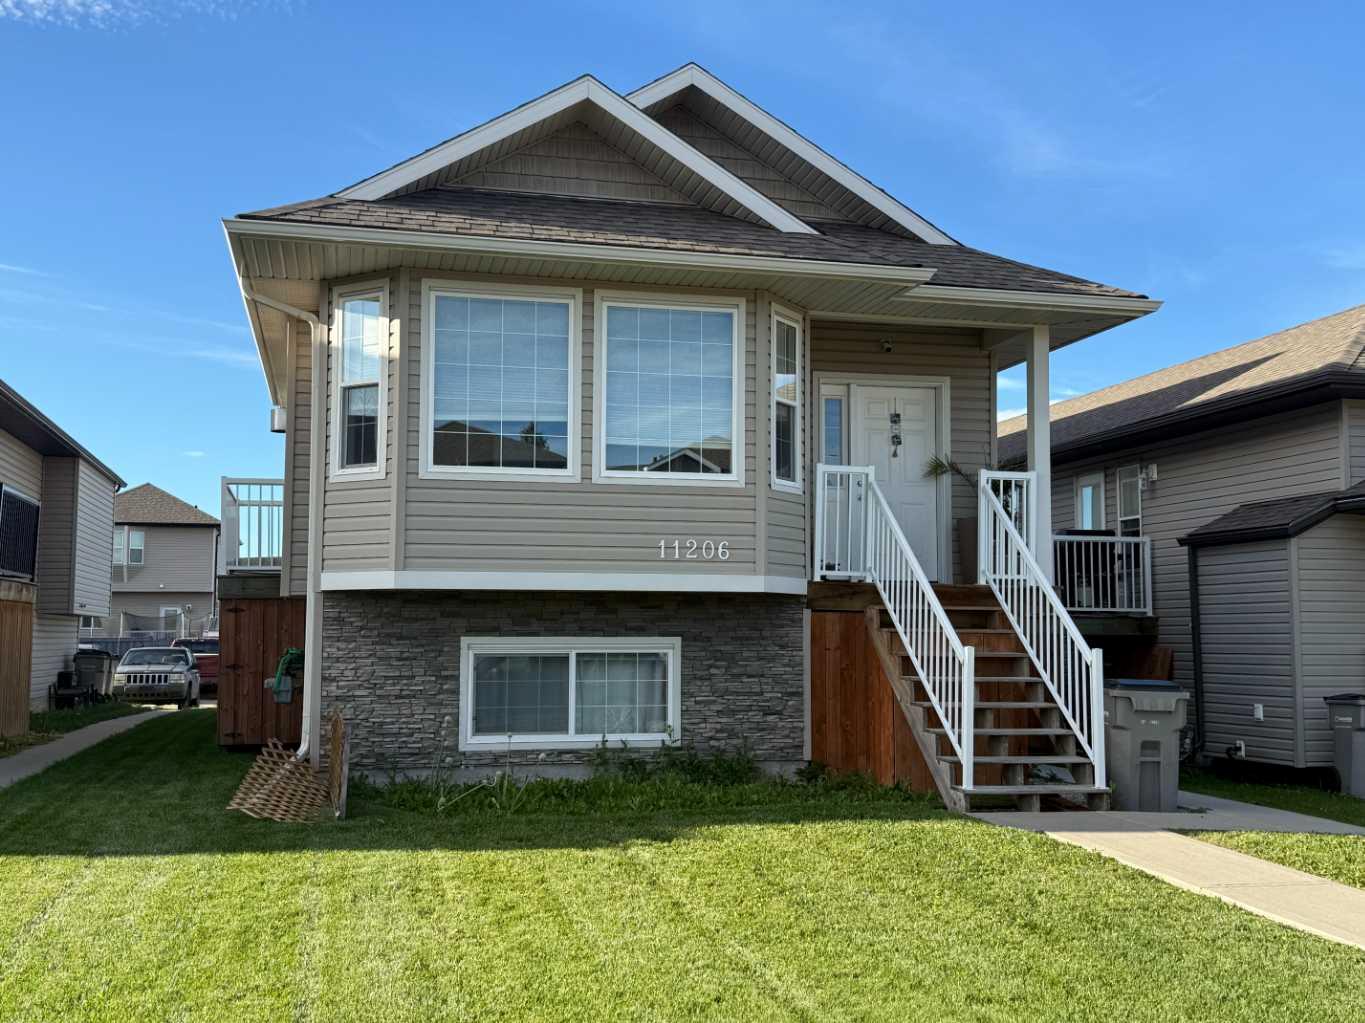
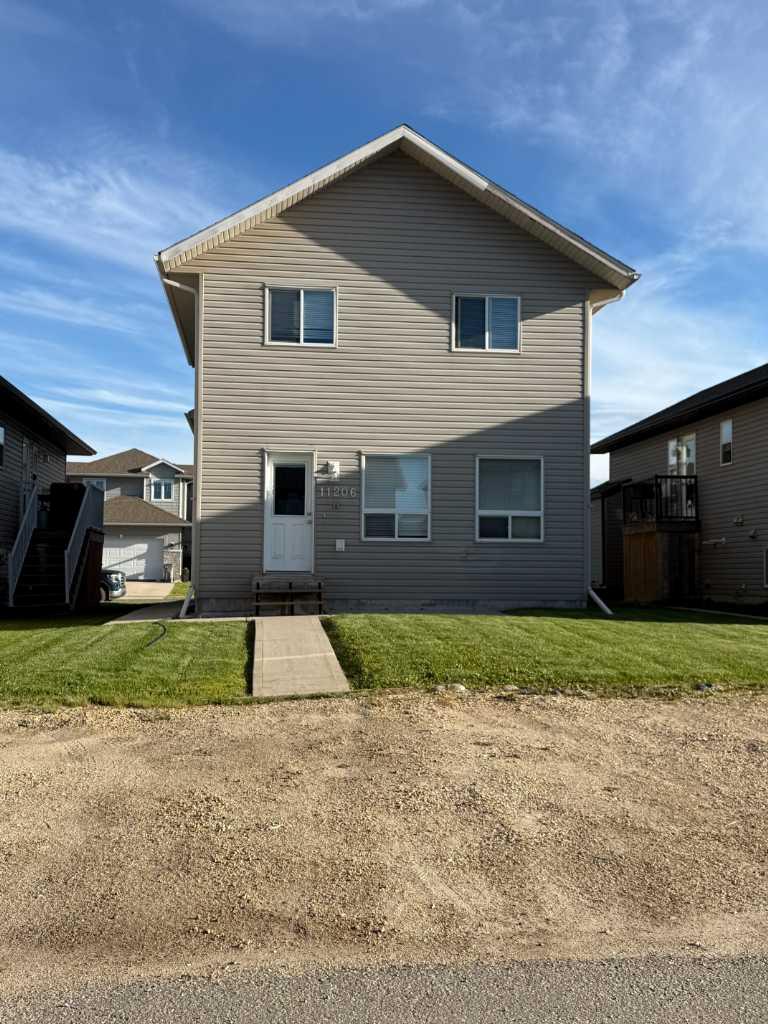
11206 75A Avenue , Grande Prairie, Alberta
Residential For Sale in Grande Prairie, Alberta
$479,000
-
Property Type
 Residential
-
Bedrooms
 5
5
-
Bath
 2
2
-
Garage
 0
0
-
Sq Ft
 1,524
1,524
-
Year Built
 2010
2010
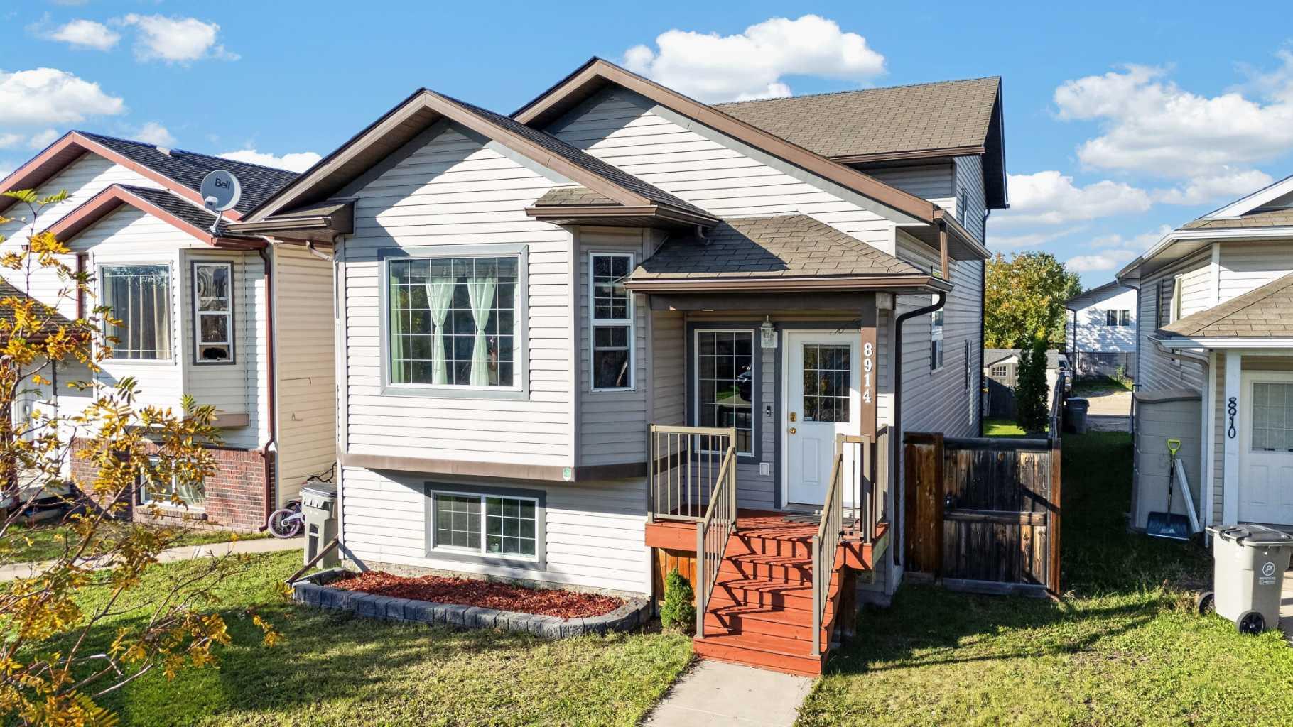
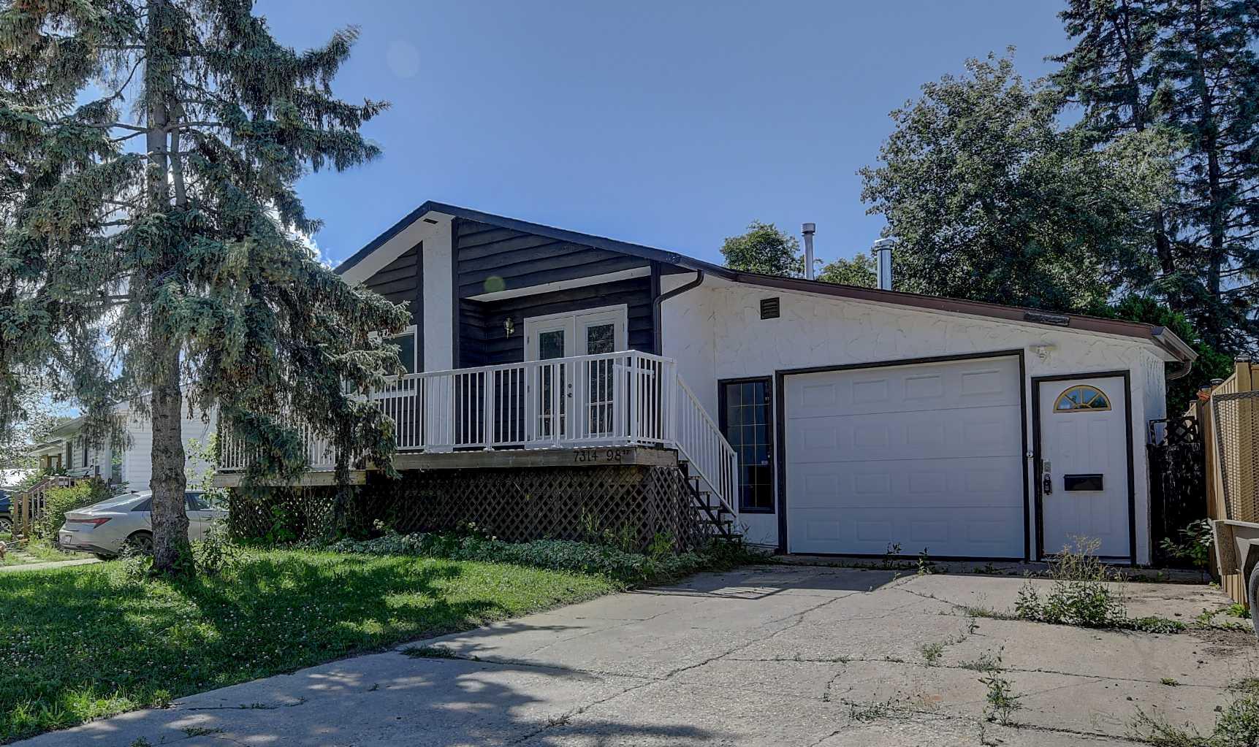
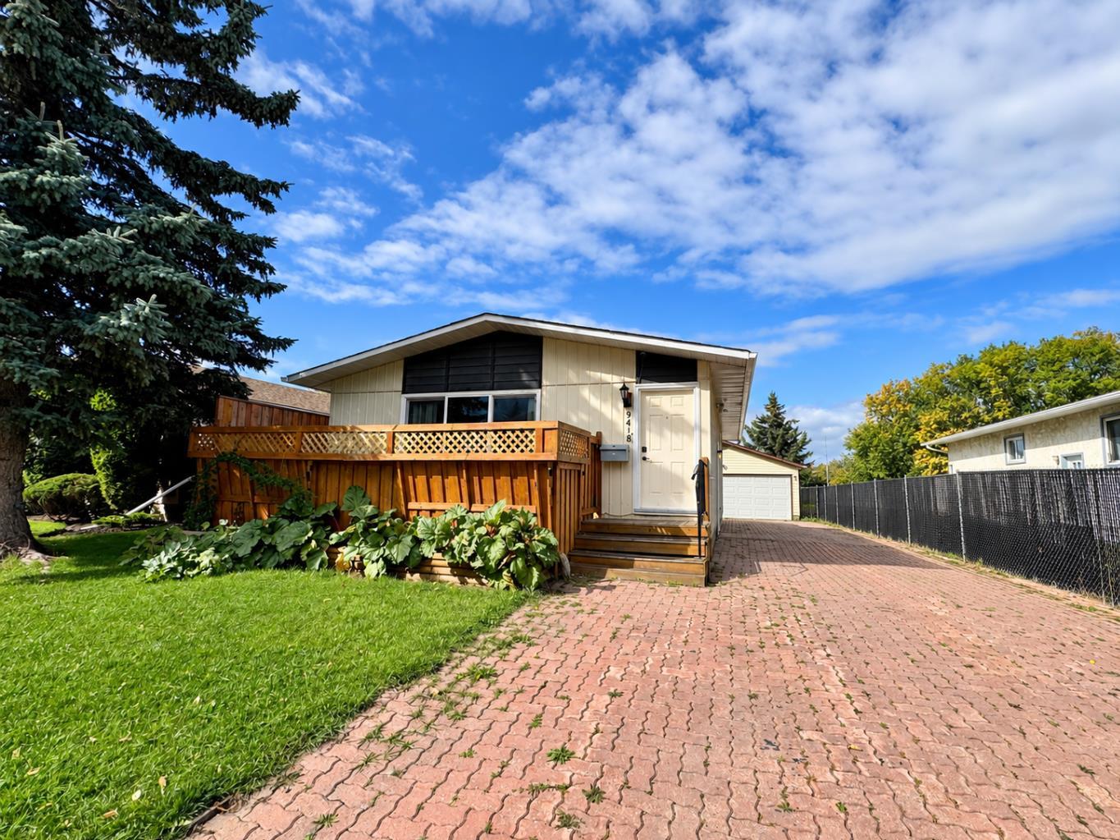
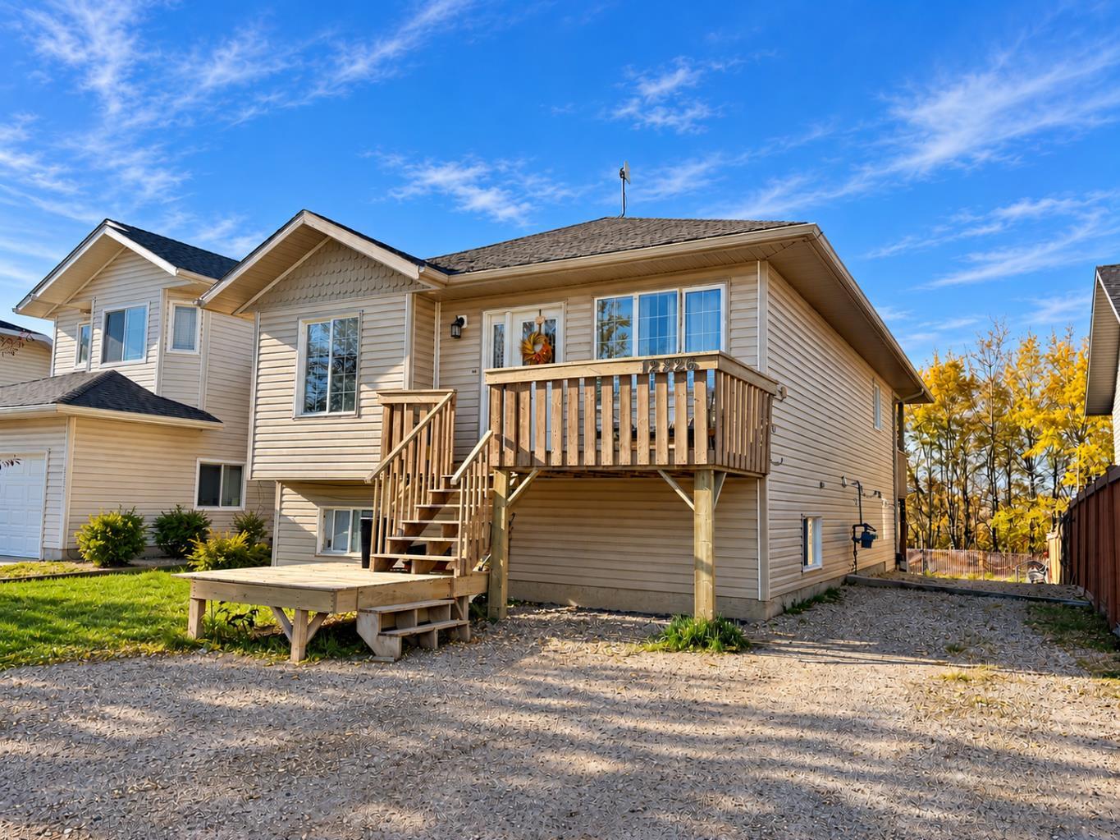
Investor Alert!! 4 Level Duplex, 2 Legal Suites. Very nice layout, 3 bedroom in upper Suite and 2 Bedrooms in Lower Suite.
| Street Address: | 11206 75A Avenue |
| City: | Grande Prairie |
| Province/State: | Alberta |
| Postal Code: | N/A |
| County/Parish: | Grande Prairie |
| Subdivision: | Westpointe |
| Country: | Canada |
| Latitude: | 55.15050760 |
| Longitude: | -118.83498830 |
| MLS® Number: | A2329076 |
| Price: | $479,000 |
| Property Area: | 1,524 Sq ft |
| Bedrooms: | 5 |
| Bathrooms Half: | 0 |
| Bathrooms Full: | 2 |
| Living Area: | 1,524 Sq ft |
| Building Area: | 0 Sq ft |
| Year Built: | 2010 |
| Listing Date: | Jul 14, 2026 |
| Garage Spaces: | 0 |
| Property Type: | Residential |
| Property Subtype: | Full Duplex |
| MLS Status: | Pending |
Additional Details
| Flooring: | N/A |
| Construction: | Concrete,Silent Floor Joists,Vinyl Siding |
| Parking: | Parking Pad |
| Appliances: | Dishwasher,Electric Stove,Refrigerator,Washer/Dryer Stacked |
| Stories: | N/A |
| Zoning: | RS Small lot Residential |
| Fireplace: | N/A |
| Amenities: | Park,Playground,Schools Nearby,Shopping Nearby |
Utilities & Systems
| Heating: | Forced Air |
| Cooling: | None |
| Property Type | Residential |
| Building Type | Full Duplex |
| Square Footage | 1,524 sqft |
| Community Name | Westpointe |
| Subdivision Name | Westpointe |
| Title | Fee Simple |
| Land Size | 3,791 sqft |
| Built in | 2010 |
| Annual Property Taxes | Contact listing agent |
| Parking Type | Parking Pad |
| Time on MLS Listing | 100 days |
Bedrooms
| Above Grade | 3 |
Bathrooms
| Total | 2 |
| Partial | 0 |
Interior Features
| Appliances Included | Dishwasher, Electric Stove, Refrigerator, Washer/Dryer Stacked |
| Flooring | Carpet, Laminate |
Building Features
| Features | High Ceilings, Pantry, Separate Entrance, Sump Pump(s), Tankless Hot Water |
| Construction Material | Concrete, Silent Floor Joists, Vinyl Siding |
| Structures | Deck |
Heating & Cooling
| Cooling | None |
| Heating Type | Forced Air |
Exterior Features
| Exterior Finish | Concrete, Silent Floor Joists, Vinyl Siding |
Neighbourhood Features
| Community Features | Park, Playground, Schools Nearby, Shopping Nearby |
| Amenities Nearby | Park, Playground, Schools Nearby, Shopping Nearby |
Parking
| Parking Type | Parking Pad |
| Total Parking Spaces | 4 |
Interior Size
| Total Finished Area: | 1,524 sq ft |
| Total Finished Area (Metric): | 141.58 sq m |
| Main Level: | 1,048 sq ft |
| Upper Level: | 476 sq ft |
Room Count
| Bedrooms: | 5 |
| Bathrooms: | 2 |
| Full Bathrooms: | 2 |
| Rooms Above Grade: | 3 |
Lot Information
| Lot Size: | 3,791 sq ft |
| Lot Size (Acres): | 0.09 acres |
| Frontage: | 34 ft |
Legal
| Legal Description: | Lot 62 Blk 9 Plan 0727927 |
| Title to Land: | Fee Simple |
- High Ceilings
- Pantry
- Separate Entrance
- Sump Pump(s)
- Tankless Hot Water
- Private Entrance
- Dishwasher
- Electric Stove
- Refrigerator
- Washer/Dryer Stacked
- Full
- Park
- Playground
- Schools Nearby
- Shopping Nearby
- Concrete
- Silent Floor Joists
- Vinyl Siding
- Poured Concrete
- Back Lane
- Level
- Parking Pad
- Deck
Floor plan information is not available for this property.
Monthly Payment Breakdown
Principal & Interest:
$0
Property Tax:
$0
Home Insurance:
$0
HOA Fees:
$0
PMI:
$0
Total Monthly Payment:
$0
Chart Mortgage:
Loading Walk Score...
What's Nearby?
Powered by Yelp