12121 103A Street , Grande Prairie, Alberta
Residential For Sale in Grande Prairie, Alberta
$474,900
-
Property Type
 Residential
-
Bedrooms
 5
5
-
Bath
 3
3
-
Garage
 2
2
-
Sq Ft
 1,291
1,291
-
Year Built
 2007
2007
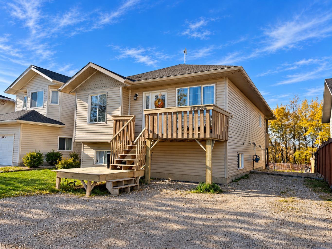
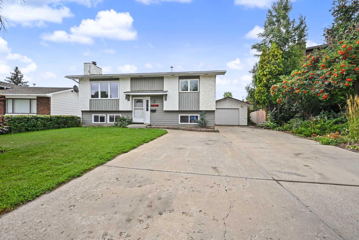
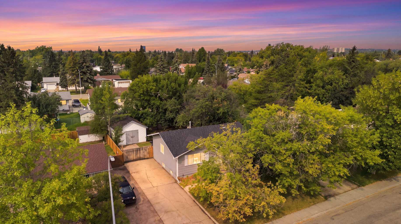
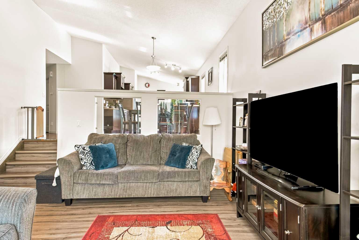
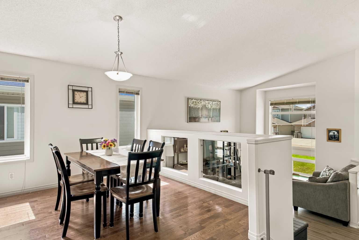
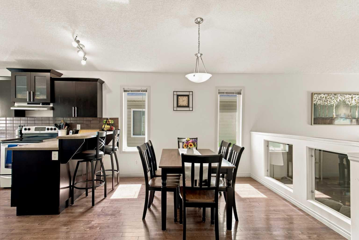
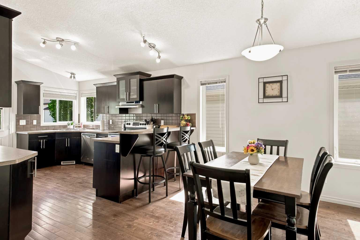
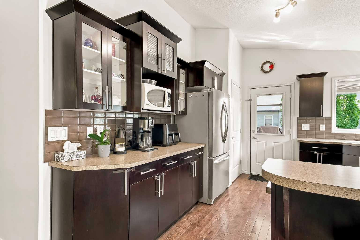
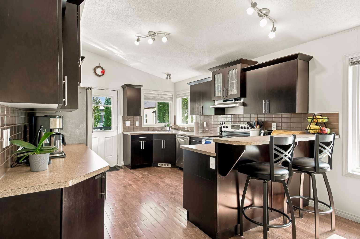
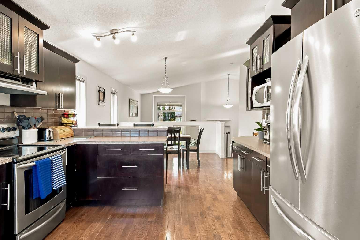
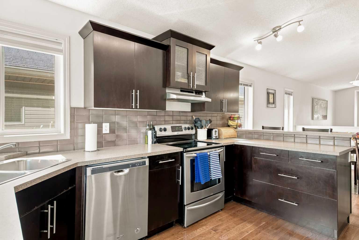
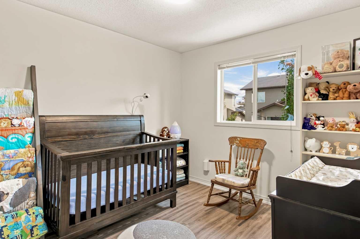
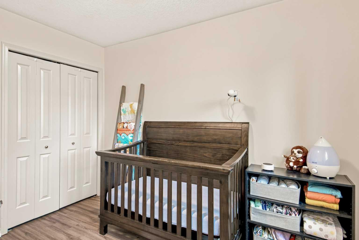
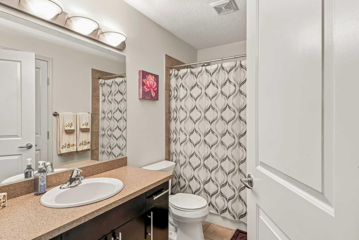
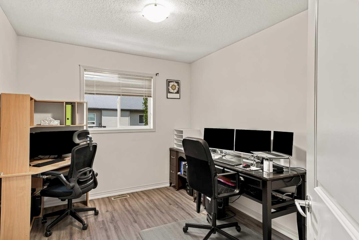
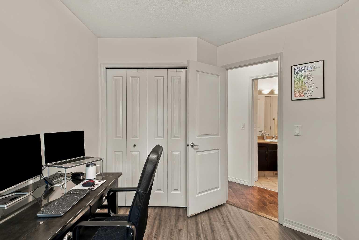
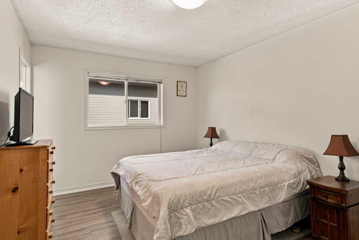
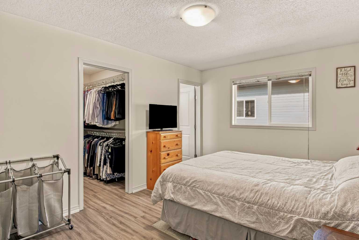
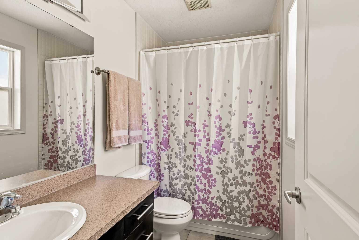
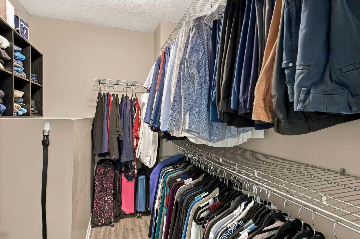
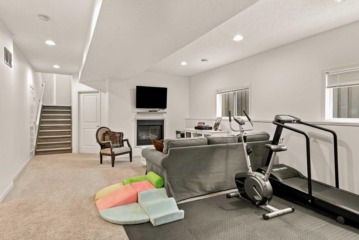
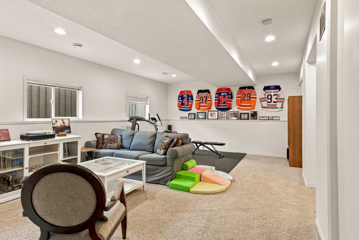
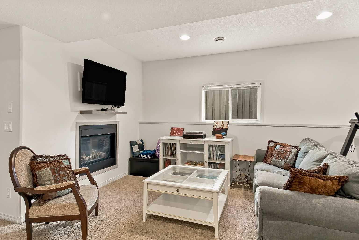
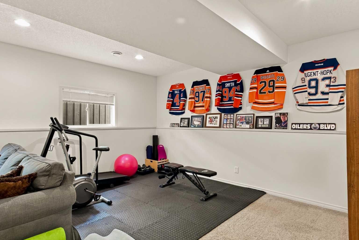
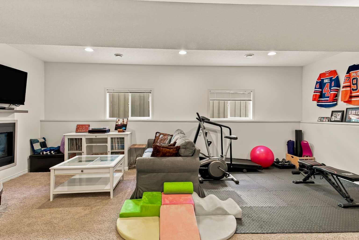
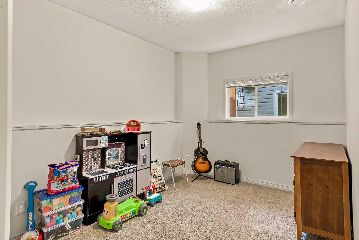
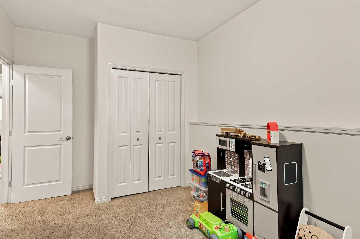
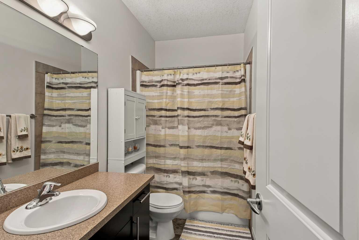
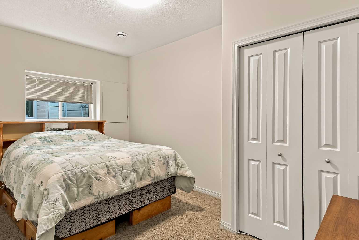
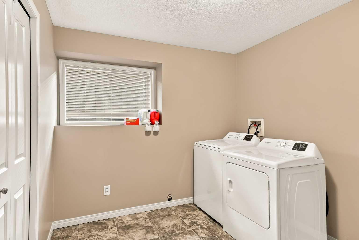
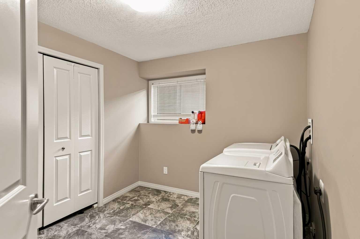
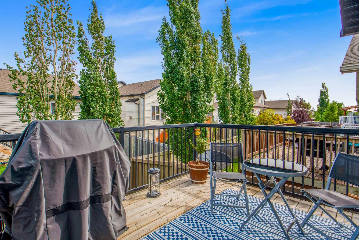
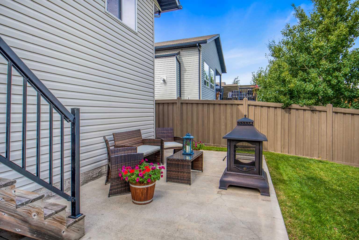
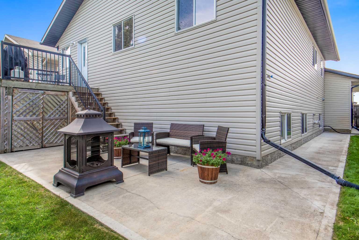
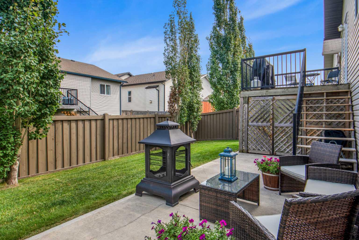
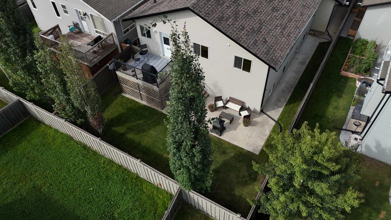
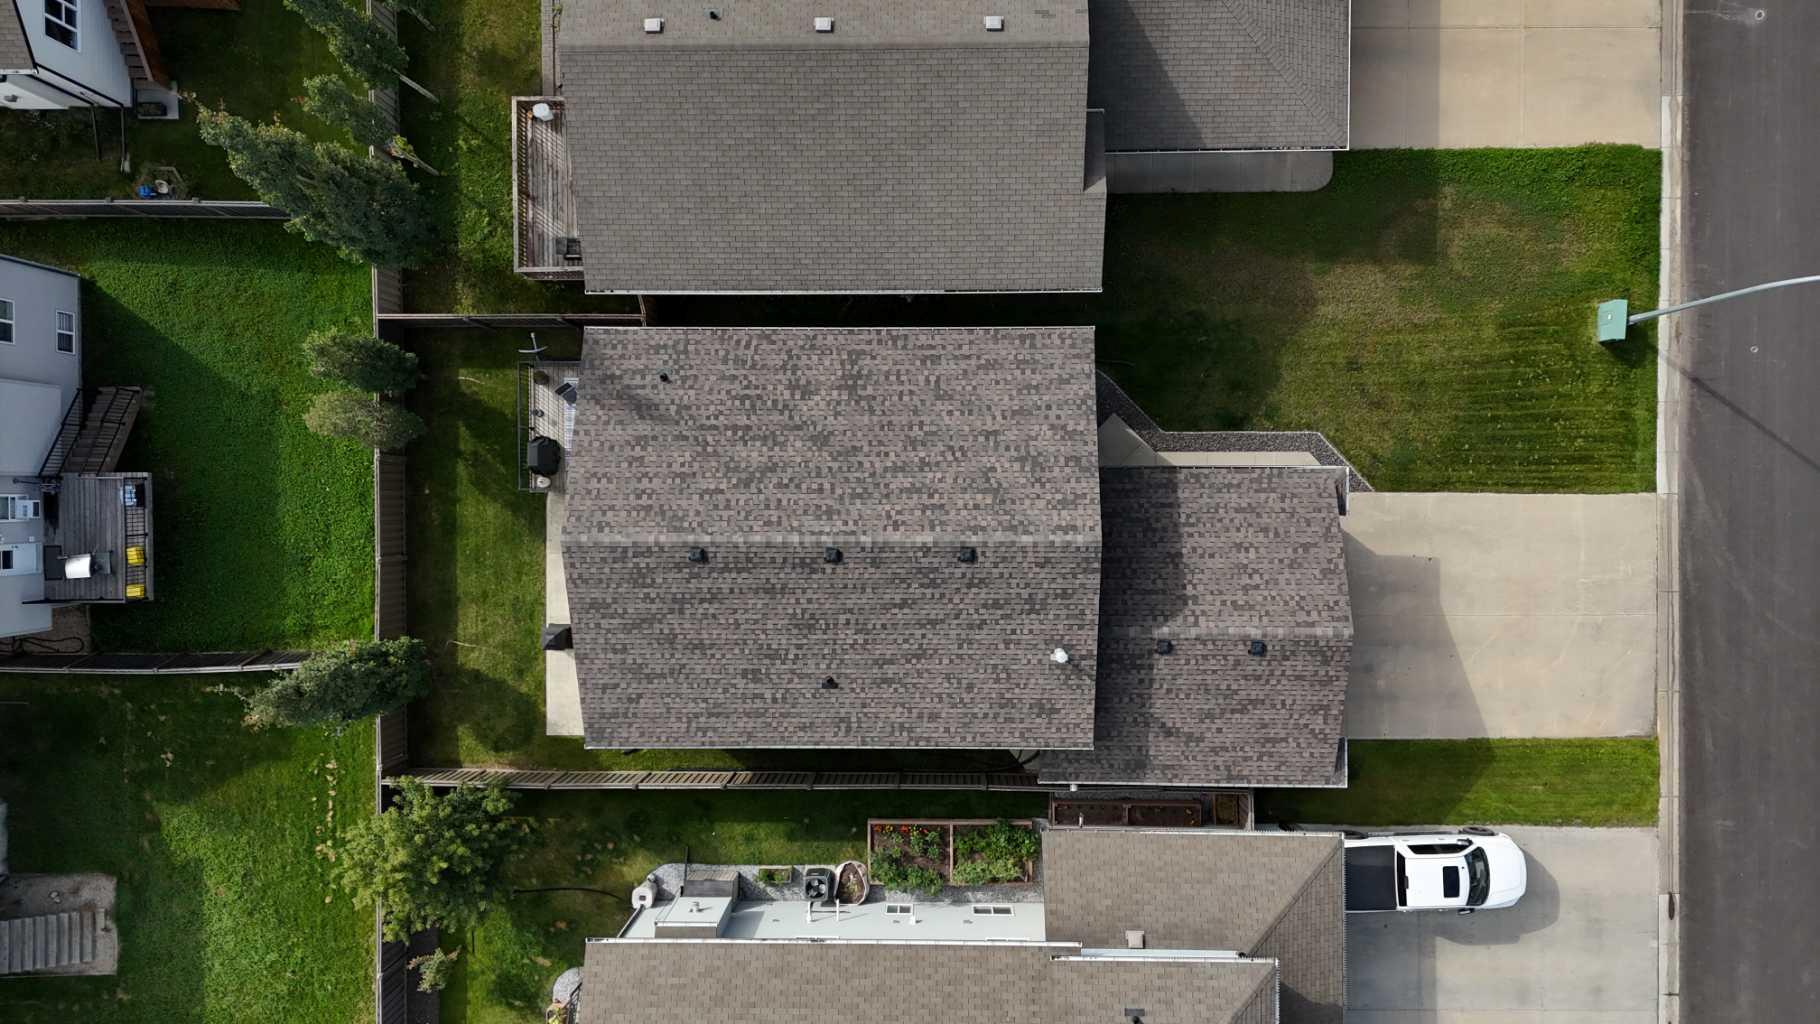
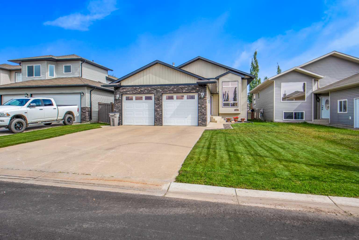
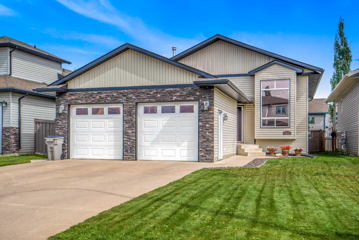
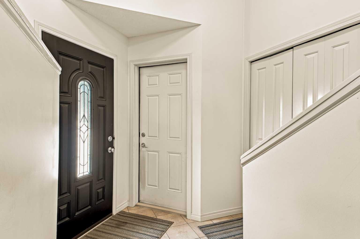
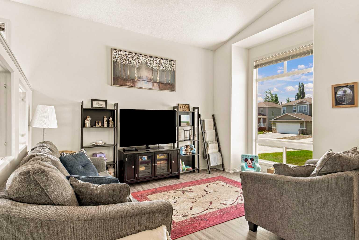
Tucked away on a quiet street in the Northridge neighborhood, this bright and spacious 5 bedroom, 3 bathroom home offers the space and functionality a growing family needs. Step inside to a large sunken living room filled with natural light and highlighted by impressive high ceilings. A few steps up, the spacious kitchen features an abundance of cabinetry, stainless steel appliances, an eating bar, and a good sized dining area space for a family sized table. Down a short hallway you’ll find a full bathroom and 3 bedrooms, including the primary suite with a walk in closet and private full ensuite. The fully developed basement adds even more living space with a large 15' x 22' family room complete with a cozy gas fireplace, 2 additional bedrooms, another full bathroom, a finished laundry room, and a huge storage area. The 23' x 24' attached garage is fully heated and features two overhead doors, making it ideal for parking two vehicles inside. Outside, the fully fenced and developed yard includes a ground level concrete patio perfect for a firepit, play area, or future hot tub. The deck also provides enclosed storage underneath for added convenience. Available for quick possession, this well laid out Northridge home offers great living space, excellent storage, plenty of parking, and a family friendly location. Contact your favorite real estate professional to line up a viewing today!
| Street Address: | 12121 103A Street |
| City: | Grande Prairie |
| Province/State: | Alberta |
| Postal Code: | N/A |
| County/Parish: | Grande Prairie |
| Subdivision: | Northridge |
| Country: | Canada |
| Latitude: | 55.19078271 |
| Longitude: | -118.80534283 |
| MLS® Number: | A2338883 |
| Price: | $474,900 |
| Property Area: | 1,291 Sq ft |
| Bedrooms: | 5 |
| Bathrooms Half: | 0 |
| Bathrooms Full: | 3 |
| Living Area: | 1,291 Sq ft |
| Building Area: | 0 Sq ft |
| Year Built: | 2007 |
| Listing Date: | Aug 20, 2026 |
| Garage Spaces: | 2 |
| Property Type: | Residential |
| Property Subtype: | Detached |
| MLS Status: | Active |
Additional Details
| Flooring: | N/A |
| Construction: | Vinyl Siding,Wood Frame |
| Parking: | Double Garage Attached |
| Appliances: | Dishwasher,Electric Stove,Refrigerator,Washer/Dryer |
| Stories: | N/A |
| Zoning: | RS |
| Fireplace: | N/A |
| Amenities: | Playground |
Utilities & Systems
| Heating: | Forced Air,Natural Gas |
| Cooling: | None |
| Property Type | Residential |
| Building Type | Detached |
| Square Footage | 1,291 sqft |
| Community Name | Northridge |
| Subdivision Name | Northridge |
| Title | Fee Simple |
| Land Size | 4,763 sqft |
| Built in | 2007 |
| Annual Property Taxes | Contact listing agent |
| Parking Type | Garage |
| Time on MLS Listing | 59 days |
Bedrooms
| Above Grade | 3 |
Bathrooms
| Total | 3 |
| Partial | 0 |
Interior Features
| Appliances Included | Dishwasher, Electric Stove, Refrigerator, Washer/Dryer |
| Flooring | Carpet, Ceramic Tile, Hardwood, Vinyl Plank |
Building Features
| Features | Closet Organizers, High Ceilings, Laminate Counters, Open Floorplan, Vaulted Ceiling(s), Vinyl Windows, Walk-In Closet(s) |
| Construction Material | Vinyl Siding, Wood Frame |
| Structures | Deck, Patio |
Heating & Cooling
| Cooling | None |
| Heating Type | Forced Air, Natural Gas |
Exterior Features
| Exterior Finish | Vinyl Siding, Wood Frame |
Neighbourhood Features
| Community Features | Playground |
| Amenities Nearby | Playground |
Parking
| Parking Type | Garage |
| Total Parking Spaces | 4 |
Interior Size
| Total Finished Area: | 1,291 sq ft |
| Total Finished Area (Metric): | 119.94 sq m |
Room Count
| Bedrooms: | 5 |
| Bathrooms: | 3 |
| Full Bathrooms: | 3 |
| Rooms Above Grade: | 6 |
Lot Information
| Lot Size: | 4,763 sq ft |
| Lot Size (Acres): | 0.11 acres |
| Frontage: | 44 ft |
- Closet Organizers
- High Ceilings
- Laminate Counters
- Open Floorplan
- Vaulted Ceiling(s)
- Vinyl Windows
- Walk-In Closet(s)
- None
- Dishwasher
- Electric Stove
- Refrigerator
- Washer/Dryer
- Full
- Playground
- Vinyl Siding
- Wood Frame
- Gas
- Recreation Room
- ICF Block
- City Lot
- Few Trees
- Double Garage Attached
- Deck
- Patio
Floor plan information is not available for this property.
Monthly Payment Breakdown
Loading Walk Score...
What's Nearby?
Powered by Yelp
REALTOR® Details
Jeff Warkentin
- (780) 296-5333
- jeff@teamwarkentin.ca
- Royal LePage - The Realty Group