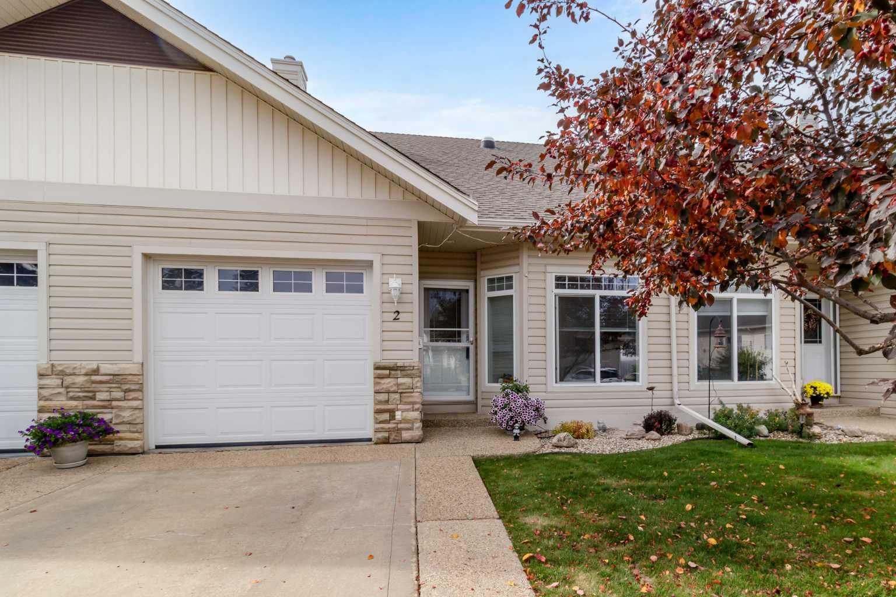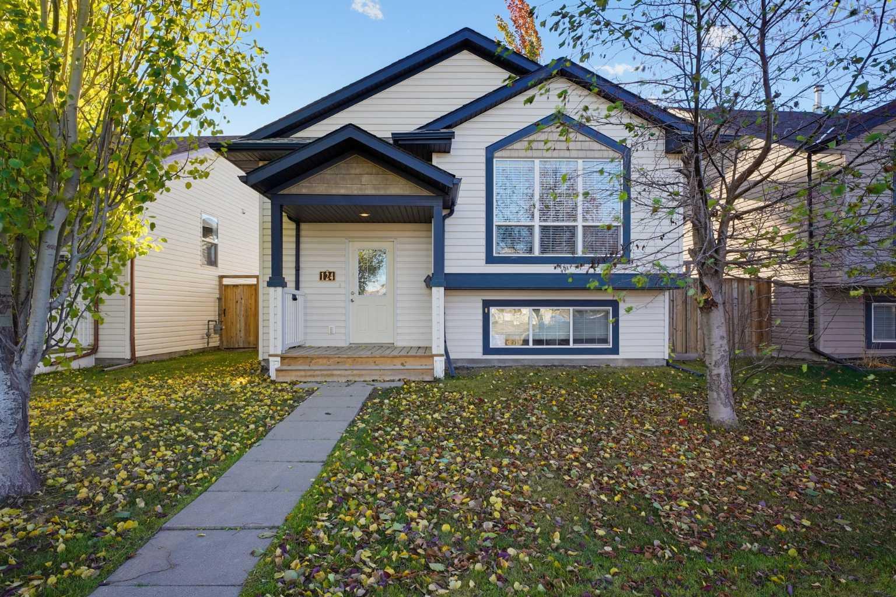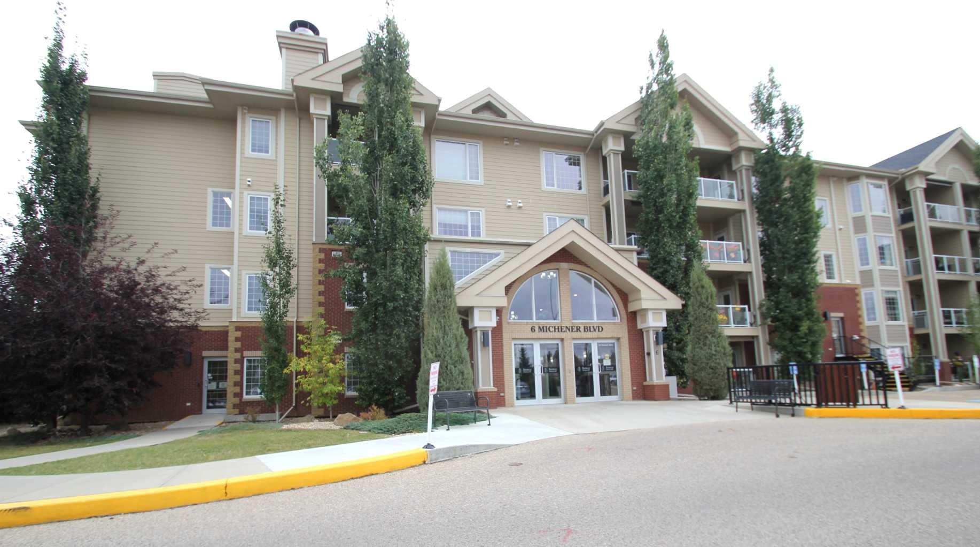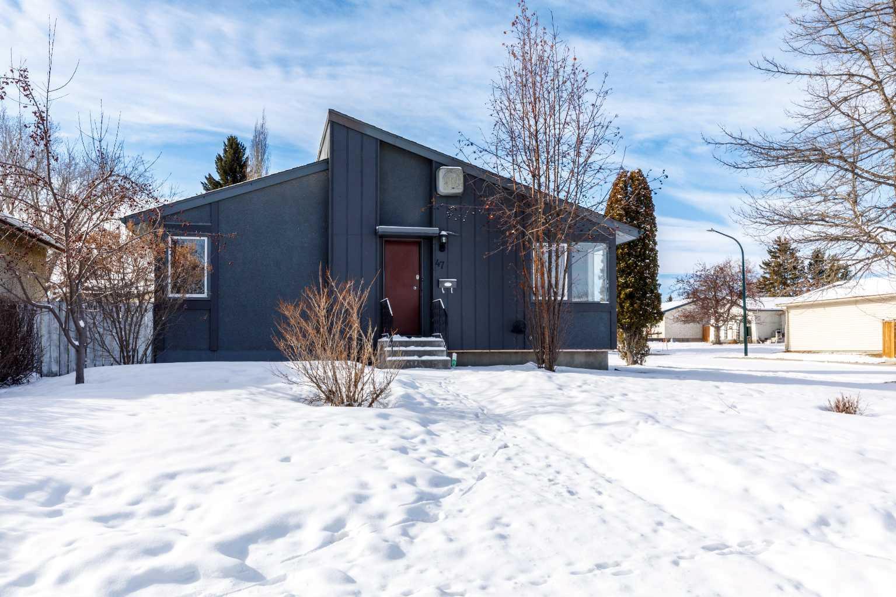
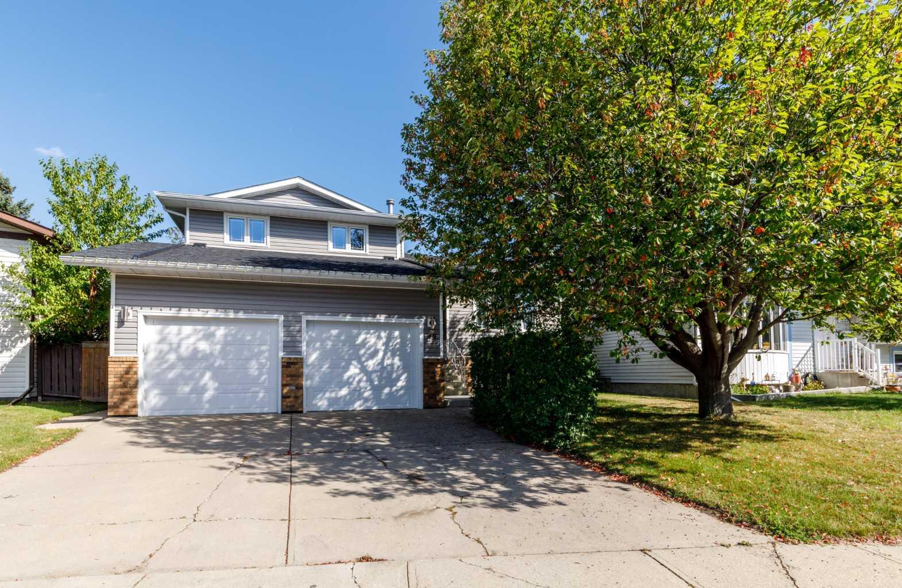
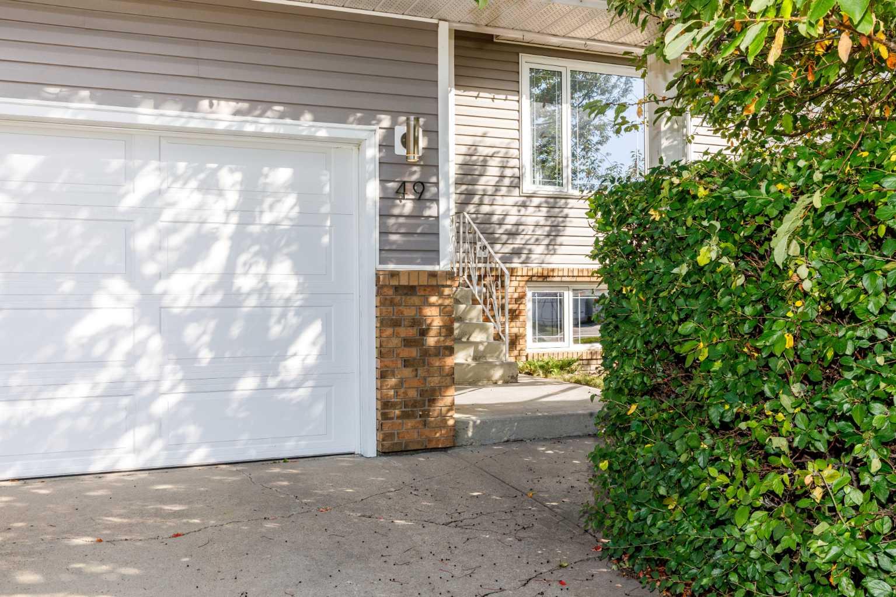
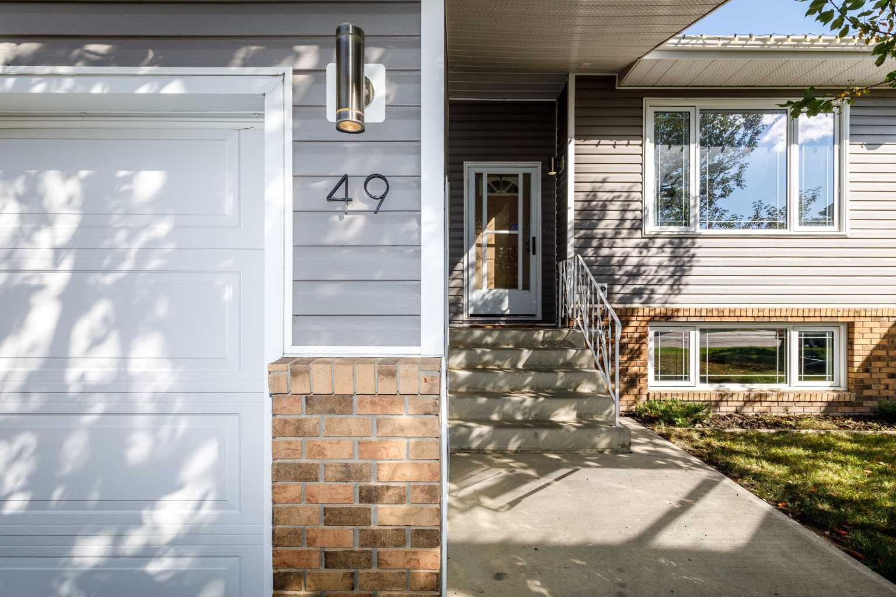
49 Rutledge Crescent , Red Deer, Alberta
Residential For Sale in Red Deer, Alberta
$469,900
-
Property Type
 Residential
-
Bedrooms
 4
-
Bath
 3
-
Garage
 2
-
Sq Ft
 1,880
-
Year Built
 1985
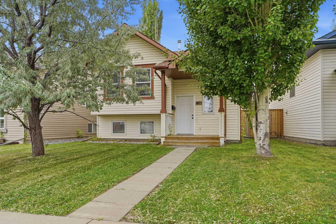
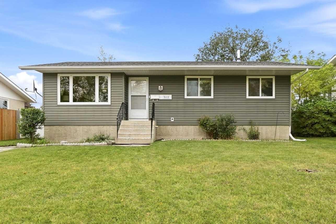
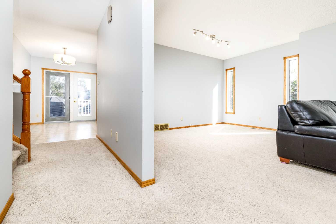
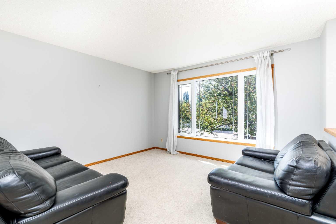
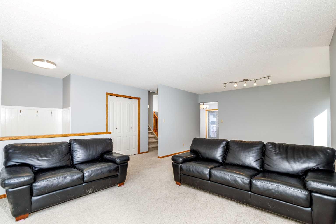
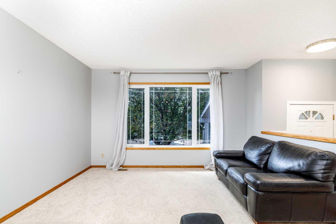
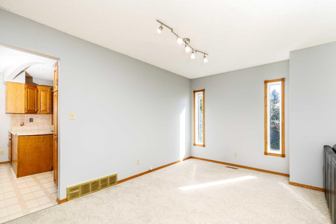
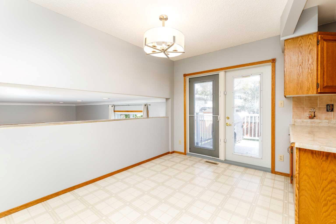
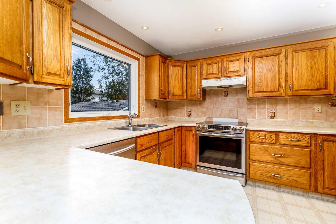
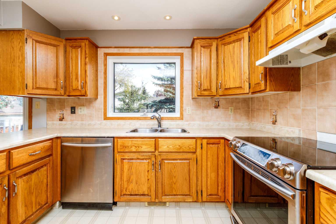
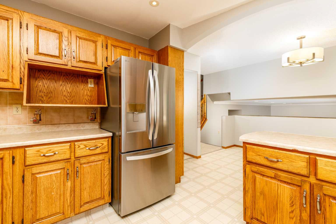
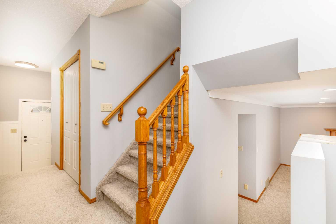
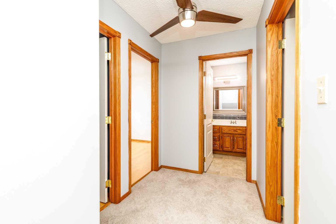
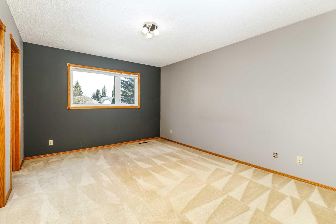
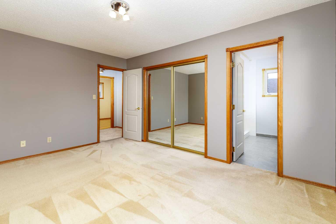
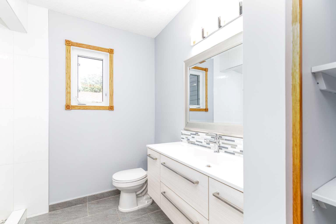
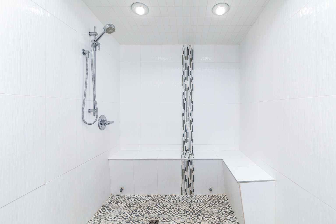
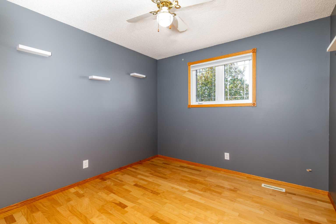
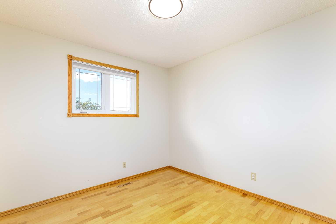
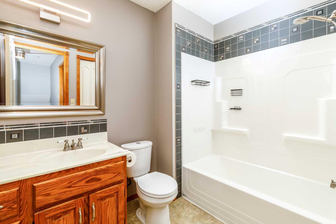
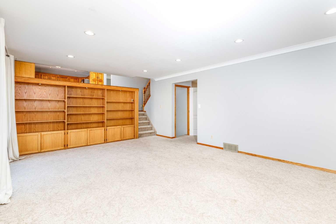
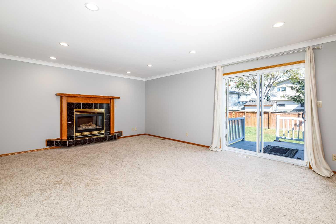
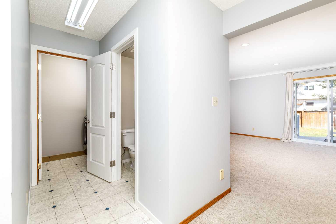
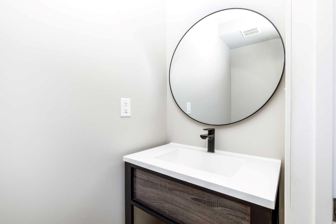
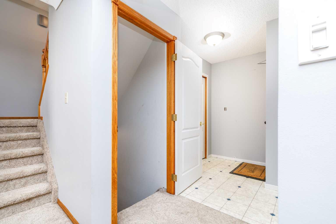
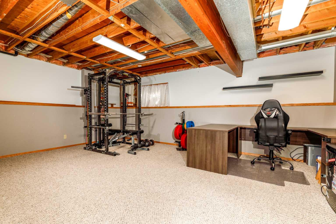
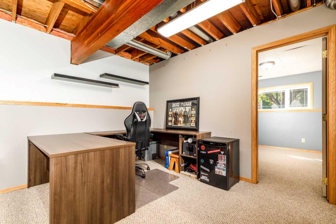
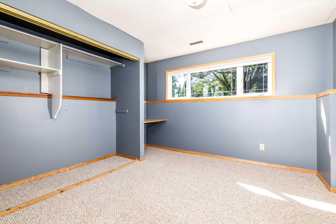
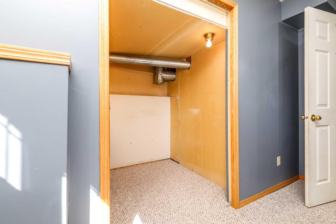
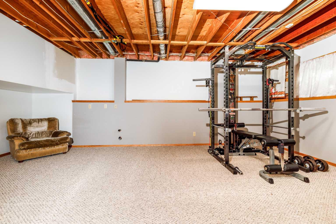
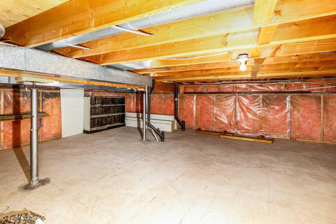
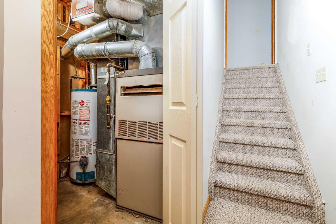
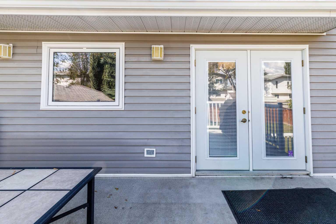
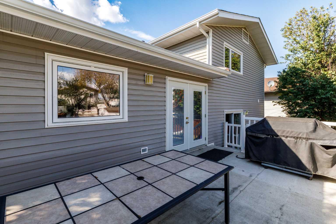
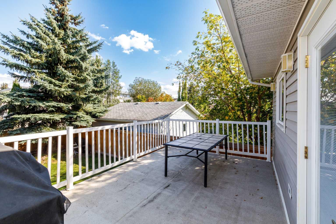
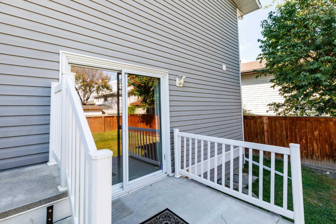
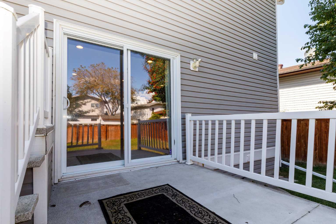
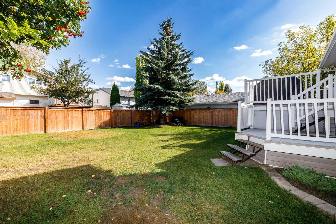
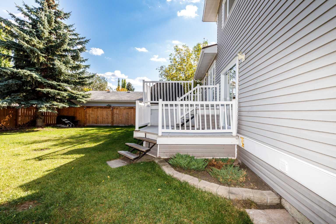
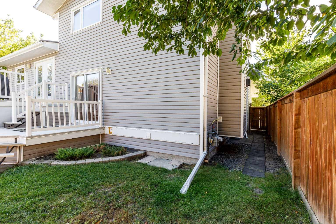
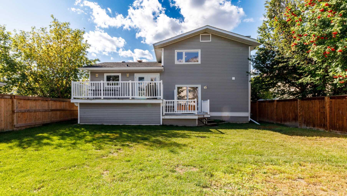
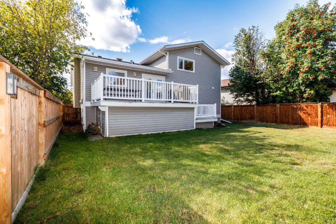
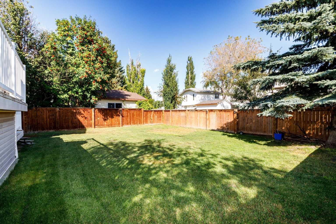
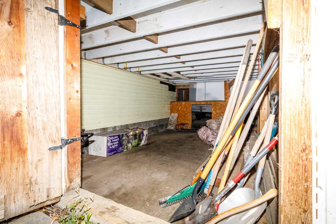
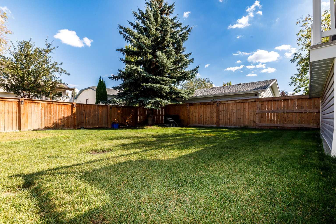
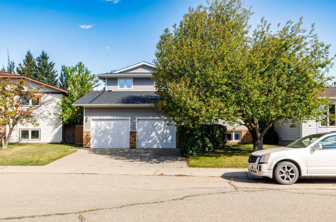
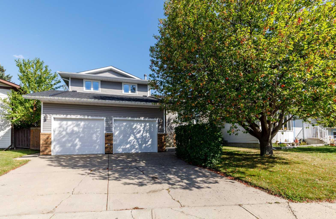
Quiet Rosedale Crescent!. Excellent family, three bedrooms upstairs and one downstairs. Spacious kitchen just off of the deck. Open Concept combines kitchen, living room and family room. The upper level has the spacious primary bedroom with renovated ensuite that is plumbed and Ready for Steam. The third level is the perfect family room with cozy FIREPLACE, POWDER ROOM PLUS bathroom. a SLIDING PATIO DOORS access to the mature landscaped back yard. Fourth level is perfect with large QUIET bedroom and a games area plus Ample storage area. Roof and siding (2015). Fence (5 yrs) recently painted, kitchen appliances (3 yrs) Excellent garage with double/doors. This property is a FAVORITE LOCATION near the QUIET END OF THE CRESCENT.
| Street Address: | 49 Rutledge Crescent |
| City: | Red Deer |
| Province/State: | Alberta |
| Postal Code: | N/A |
| County/Parish: | Red Deer |
| Subdivision: | Rosedale Estates |
| Country: | Canada |
| Latitude: | 52.27306310 |
| Longitude: | -113.75494140 |
| MLS® Number: | A2344145 |
| Price: | $469,900 |
| Property Area: | 1,880 Sq ft |
| Bedrooms: | 4 |
| Bathrooms Half: | 1 |
| Bathrooms Full: | 2 |
| Living Area: | 1,880 Sq ft |
| Building Area: | 0 Sq ft |
| Year Built: | 1985 |
| Listing Date: | Sep 09, 2026 |
| Garage Spaces: | 2 |
| Property Type: | Residential |
| Property Subtype: | Detached |
| MLS Status: | Active |
Additional Details
| Flooring: | N/A |
| Construction: | Vinyl Siding,Wood Frame |
| Parking: | Double Garage Attached |
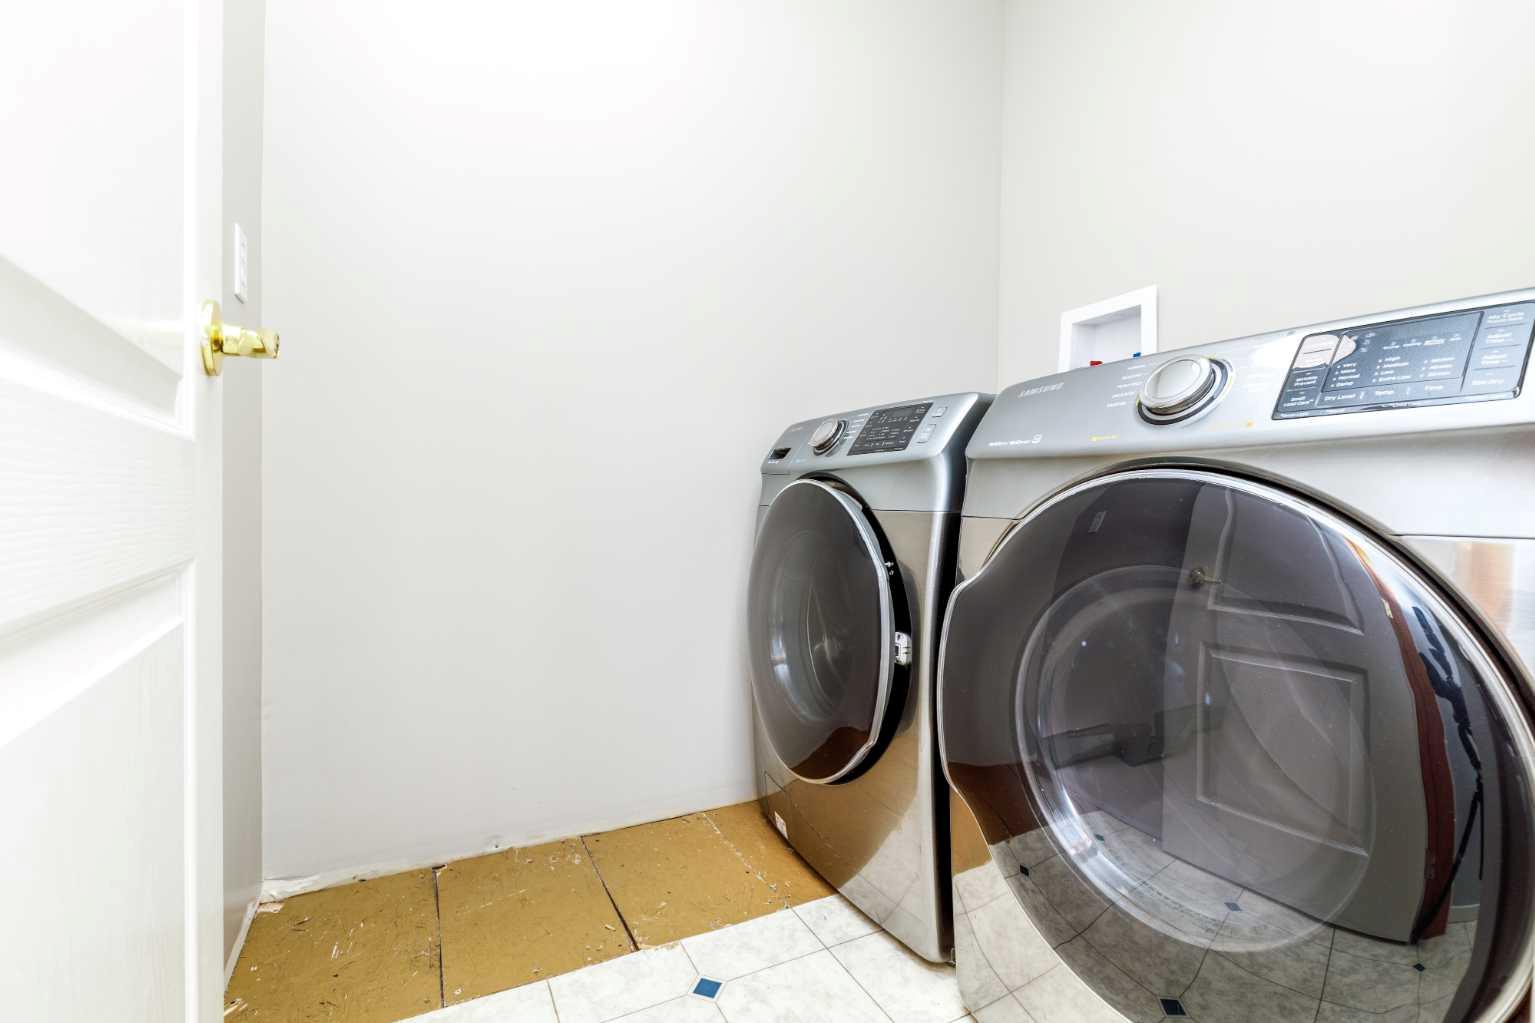
| Appliances: | Built-In Electric Range,Dishwasher,Dryer,Refrigerator,Washer |
| Stories: | N/A |
| Zoning: | R1 |
| Fireplace: | N/A |
| Amenities: | Other |
Utilities & Systems
| Heating: | Forced Air,Natural Gas |
| Cooling: | None |
| Property Type | Residential |
| Building Type | Detached |
| Square Footage | 1,880 sqft |
| Community Name | Rosedale Estates |
| Subdivision Name | Rosedale Estates |
| Title | Fee Simple |
| Land Size | 5,202 sqft |
| Built in | 1985 |
| Annual Property Taxes | Contact listing agent |
| Parking Type | Garage |
| Time on MLS Listing | 32 days |
Bedrooms
| Above Grade | 4 |
Bathrooms
| Total | 3 |
| Partial | 1 |
Interior Features
| Appliances Included | Built-In Electric Range, Dishwasher, Dryer, Refrigerator, Washer |
| Flooring | Carpet, Concrete, Laminate |
Building Features
| Features | Bookcases |
| Construction Material | Vinyl Siding, Wood Frame |
| Structures | Deck |
Heating & Cooling
| Cooling | None |
| Heating Type | Forced Air, Natural Gas |
Exterior Features
| Exterior Finish | Vinyl Siding, Wood Frame |
Neighbourhood Features
| Community Features | Other |
| Amenities Nearby | Other |
Parking
| Parking Type | Garage |
| Total Parking Spaces | 2 |
Interior Size
| Total Finished Area: | 1,880 sq ft |
| Total Finished Area (Metric): | 174.66 sq m |
| Main Level: | 1,717 sq ft |
| Upper Level: | 1,717 sq ft |
| Below Grade: | 524 sq ft |
Room Count
| Bedrooms: | 4 |
| Bathrooms: | 3 |
| Full Bathrooms: | 2 |
| Half Bathrooms: | 1 |
| Rooms Above Grade: | 9 |
Lot Information
| Lot Size: | 5,202 sq ft |
| Lot Size (Acres): | 0.12 acres |
| Frontage: | 51 ft |
- Bookcases
- BBQ gas line
- Built-In Electric Range
- Dishwasher
- Dryer
- Refrigerator
- Washer
- Full
- Other
- Vinyl Siding
- Wood Frame
- Gas
- Poured Concrete
- Back Lane
- Cul-De-Sac
- Double Garage Attached
- Deck
Floor plan information is not available for this property.
Monthly Payment Breakdown
Loading Walk Score...
What's Nearby?
Powered by Yelp
REALTOR® Details
Carol Donovan
- (403) 350-5502
- caroldonovan@royallepage.ca
- Royal LePage Network Realty Corp.