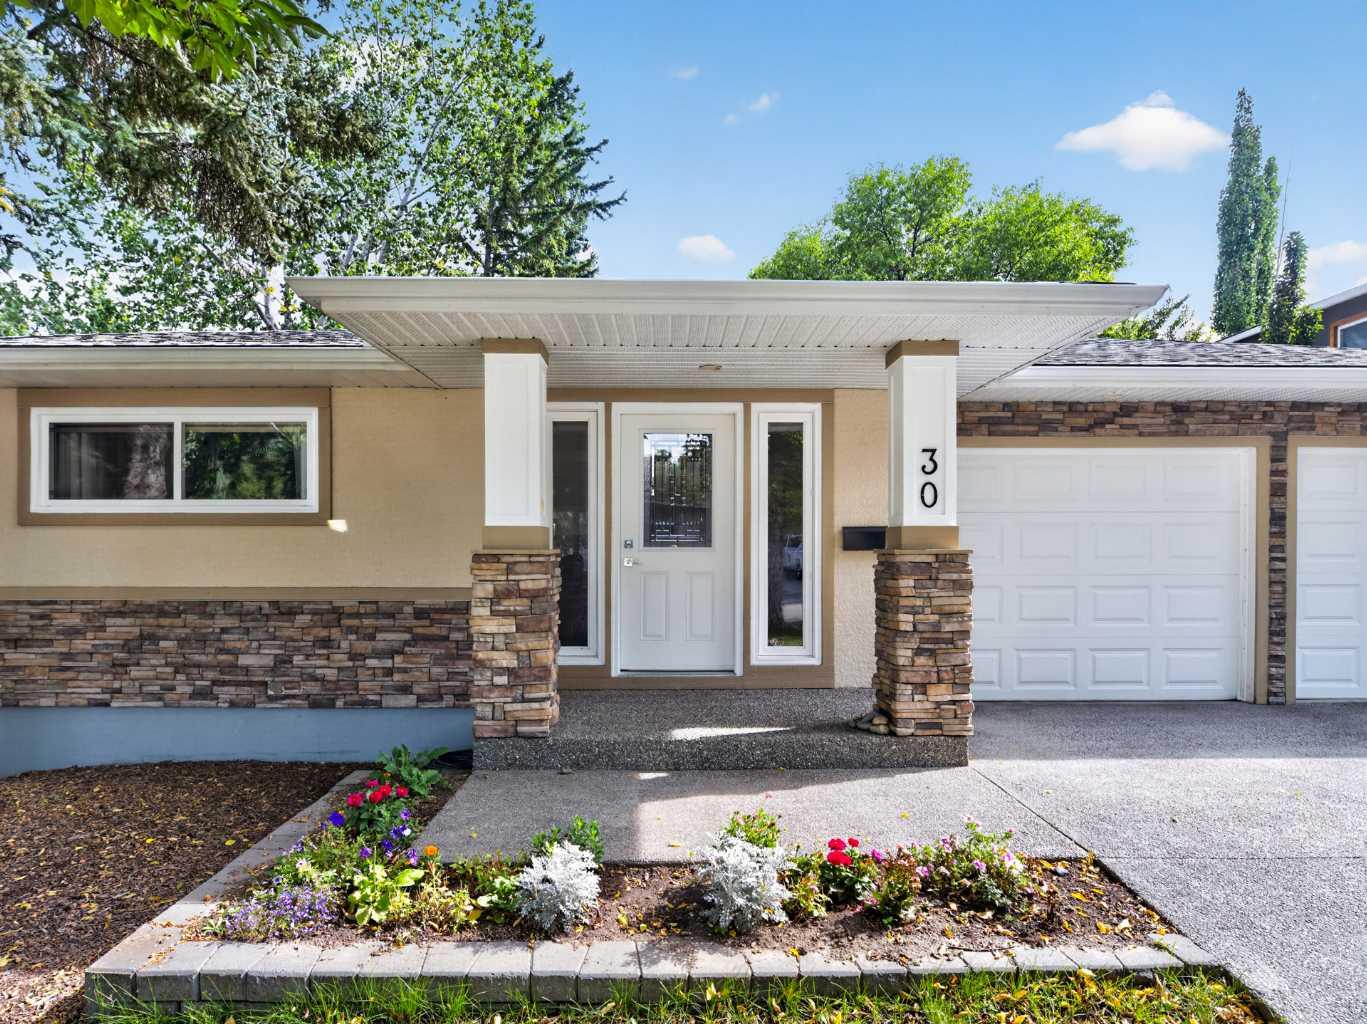
30 Wimbledon Drive SW, Calgary, Alberta
Residential For Sale in Calgary, Alberta
$1,125,000
-
Property Type
 Residential
-
Bedrooms
 4
4
-
Bath
 3
3
-
Garage
 2
2
-
Sq Ft
 1,491
1,491
-
Year Built
 1957
1957
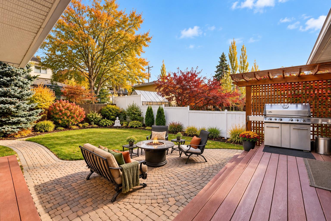
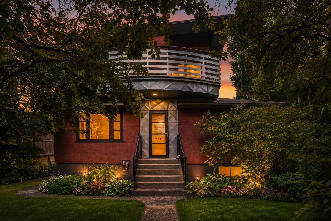
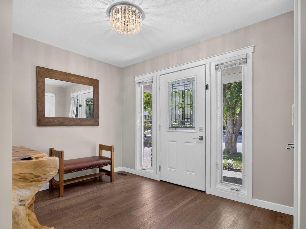
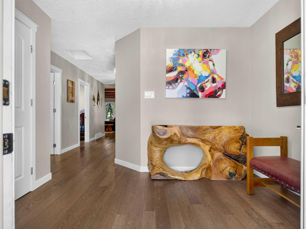
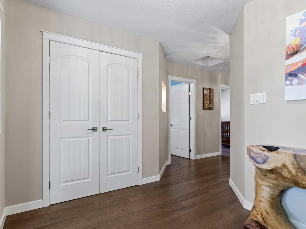
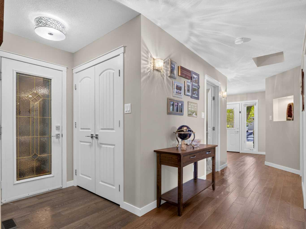
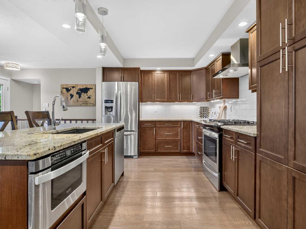
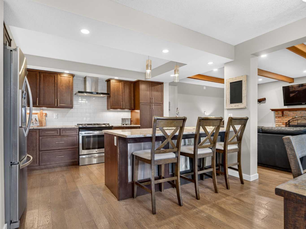
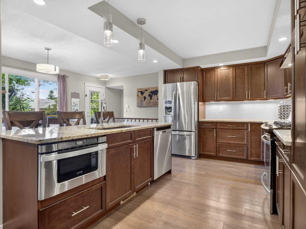
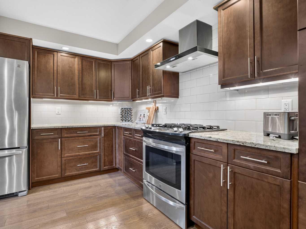
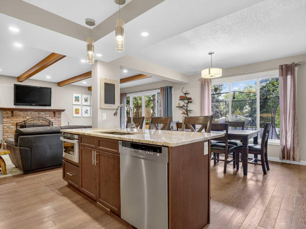
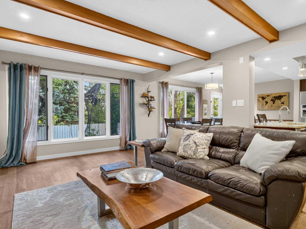
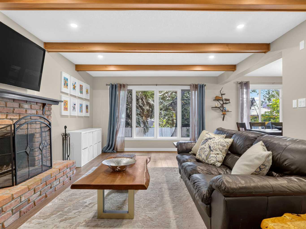
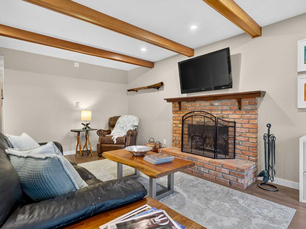
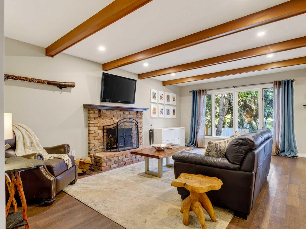
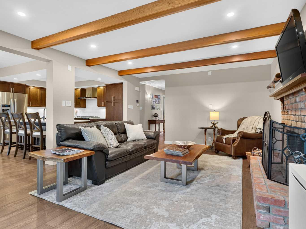
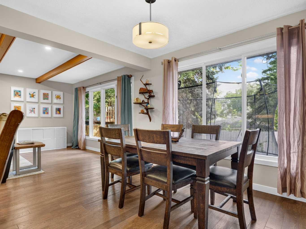
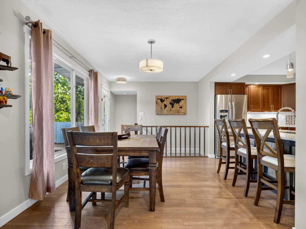
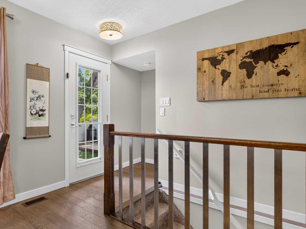
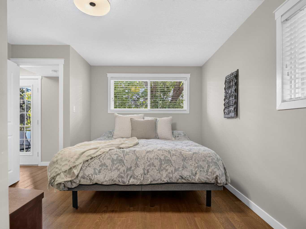
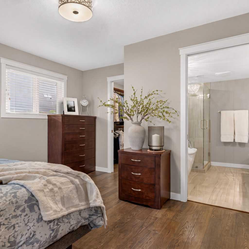
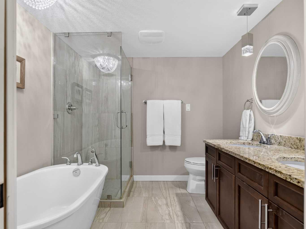
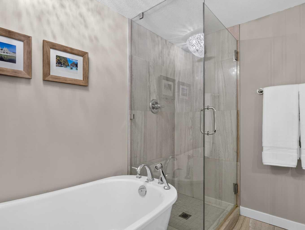
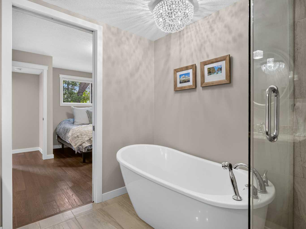
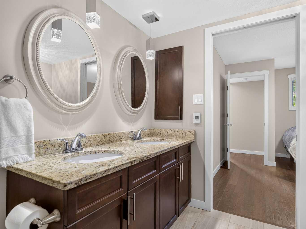
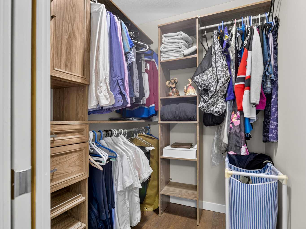
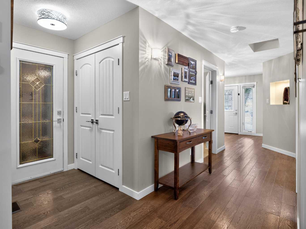
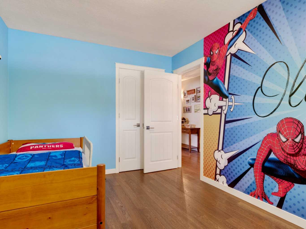
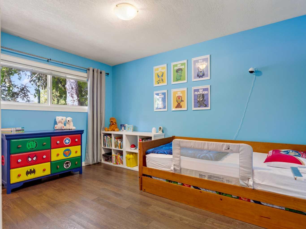
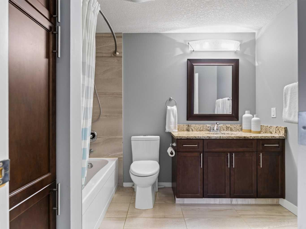
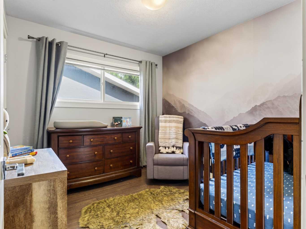
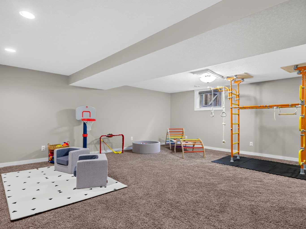
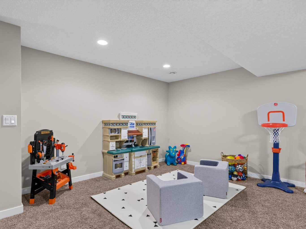
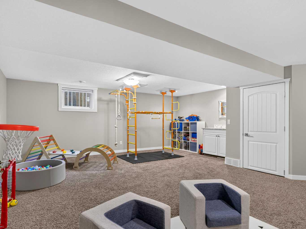
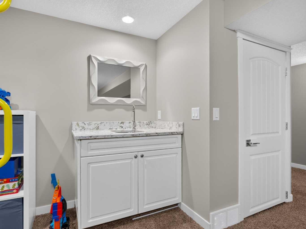
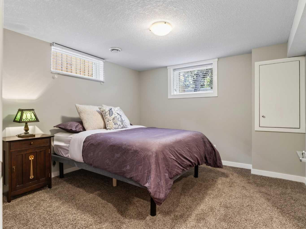
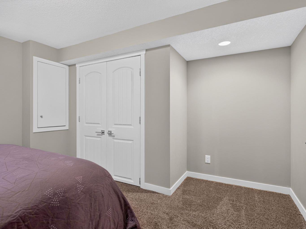
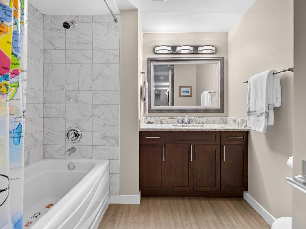
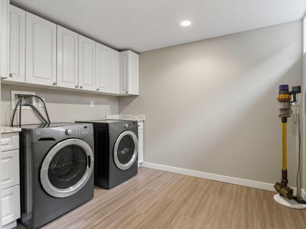
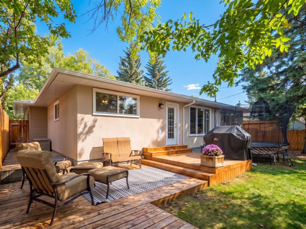
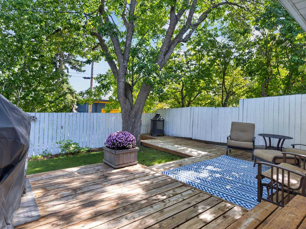
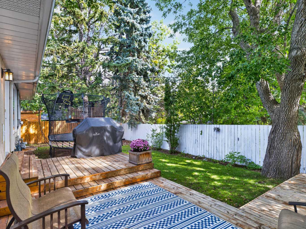
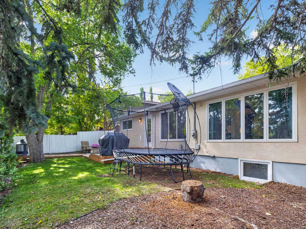
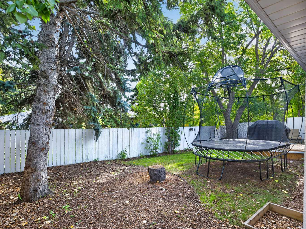
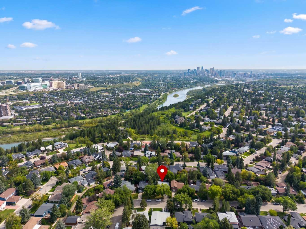
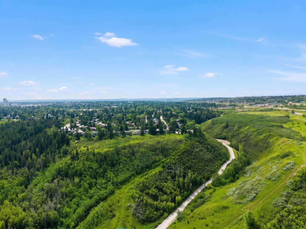
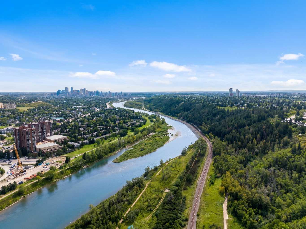
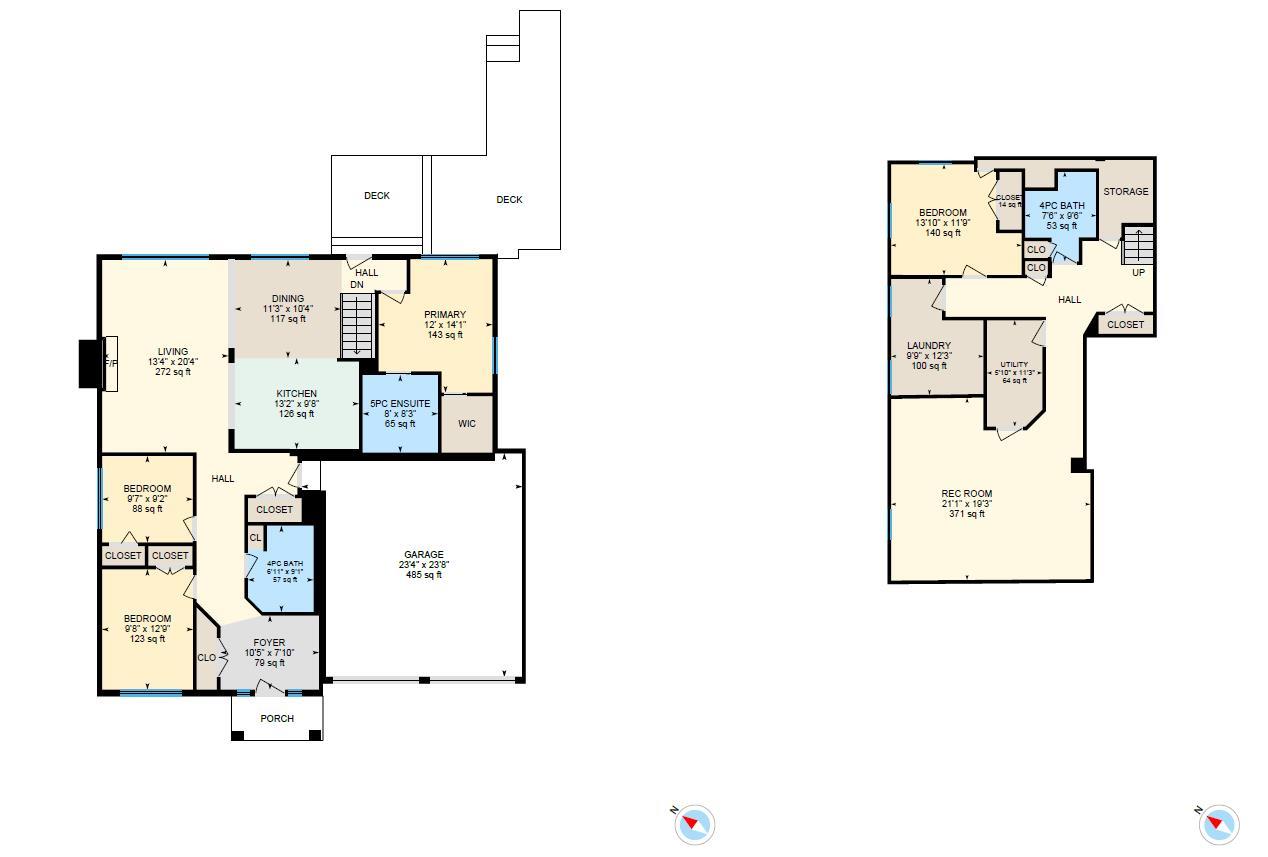
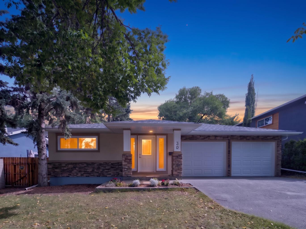
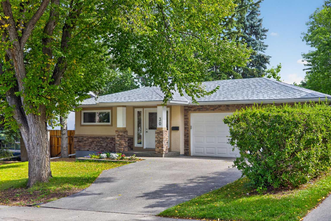
Welcome to an architectural masterpiece in the heart of Wildwood, a community celebrated for its lush tree-canopy streets, quiet elegance, and immediate proximity to the natural beauty of Edworthy Park and the Bow River pathway system. Offering an exceptionally rare inner-city combination, this residence pairs three bedrooms above grade with a double attached garage for the ultimate blend of style and daily convenience. Completely reimagined, this bungalow effortlessly blends refined mid-century warmth with contemporary luxury. A spacious foyer and wide gallery hallways draw you into an extraordinary open-beamed great room, anchored by a dramatic masonry fireplace designed for intimate evenings or effortless entertaining. The gourmet kitchen stands as a central showpiece, featuring rich custom cabinetry, stone counters, a gas range, a built-in microwave drawer, and a large central island highlighted by pendant lighting. Solid hardwood and porcelain tile flow seamlessly underfoot throughout the main level. The main level primary suite serves as a serene sanctuary, featuring a custom walk-in closet and a spa-inspired ensuite equipped with heated tile floors, a sleek granite vanity, a glass-enclosed shower, and a freestanding soaker tub. Downstairs, the expansive lower level extends the living space with a massive media and games room, complete with a full wet bar, plus a fourth bedroom, a stylish four-piece bath, and a generous laundry room. Step outside into a private, forest-like backyard retreat where massive mature shade trees form a lush canopy over a multi-level wooden deck. Fully fenced for complete privacy, this serene outdoor sanctuary creates an effortless backdrop for summer lounging and outdoor play. Complete with central A/C and an attached double garage, a rare luxury in inner-city Wildwood, this turnkey residence delivers high-design living just minutes from downtown.
| Street Address: | 30 Wimbledon Drive SW |
| City: | Calgary |
| Province/State: | Alberta |
| Postal Code: | N/A |
| County/Parish: | Calgary |
| Subdivision: | Wildwood |
| Country: | Canada |
| Latitude: | 51.05637178 |
| Longitude: | -114.15519269 |
| MLS® Number: | A2344068 |
| Price: | $1,125,000 |
| Property Area: | 1,491 Sq ft |
| Bedrooms: | 4 |
| Bathrooms Half: | 0 |
| Bathrooms Full: | 3 |
| Living Area: | 1,491 Sq ft |
| Building Area: | 0 Sq ft |
| Year Built: | 1957 |
| Listing Date: | Sep 11, 2026 |
| Garage Spaces: | 2 |
| Property Type: | Residential |
| Property Subtype: | Detached |
| MLS Status: | Active |
Additional Details
| Flooring: | N/A |
| Construction: | Stone,Stucco,Vinyl Siding,Wood Frame |
| Parking: | Double Garage Attached |
| Appliances: | Dishwasher,Dryer,Garburator,Gas Stove,Microwave,Range Hood,Refrigerator,Washer,Window Coverings |
| Stories: | N/A |
| Zoning: | R-C1 |
| Fireplace: | N/A |
| Amenities: | Park,Playground,Schools Nearby,Sidewalks,Tennis Court(s),Walking/Bike Paths |
Utilities & Systems
| Heating: | Forced Air |
| Cooling: | Central Air |
| Property Type | Residential |
| Building Type | Detached |
| Square Footage | 1,491 sqft |
| Community Name | Wildwood |
| Subdivision Name | Wildwood |
| Title | Fee Simple |
| Land Size | 5,500 sqft |
| Built in | 1957 |
| Annual Property Taxes | Contact listing agent |
| Parking Type | Garage |
| Time on MLS Listing | 35 days |
Bedrooms
| Above Grade | 3 |
Bathrooms
| Total | 3 |
| Partial | 0 |
Interior Features
| Appliances Included | Dishwasher, Dryer, Garburator, Gas Stove, Microwave, Range Hood, Refrigerator, Washer, Window Coverings |
| Flooring | Carpet, Ceramic Tile, Hardwood |
Building Features
| Features | Breakfast Bar, Closet Organizers, Double Vanity, Open Floorplan, Recessed Lighting, Soaking Tub, Storage, Walk-In Closet(s) |
| Construction Material | Stone, Stucco, Vinyl Siding, Wood Frame |
| Structures | Deck |
Heating & Cooling
| Cooling | Central Air |
| Heating Type | Forced Air |
Exterior Features
| Exterior Finish | Stone, Stucco, Vinyl Siding, Wood Frame |
Neighbourhood Features
| Community Features | Park, Playground, Schools Nearby, Sidewalks, Tennis Court(s), Walking/Bike Paths |
| Amenities Nearby | Park, Playground, Schools Nearby, Sidewalks, Tennis Court(s), Walking/Bike Paths |
Parking
| Parking Type | Garage |
| Total Parking Spaces | 4 |
Interior Size
| Total Finished Area: | 1,491 sq ft |
| Total Finished Area (Metric): | 138.51 sq m |
| Main Level: | 1,491 sq ft |
Room Count
| Bedrooms: | 4 |
| Bathrooms: | 3 |
| Full Bathrooms: | 3 |
| Rooms Above Grade: | 7 |
Lot Information
| Lot Size: | 5,500 sq ft |
| Lot Size (Acres): | 0.13 acres |
| Frontage: | 55 ft |
Legal
| Legal Description: | 4941HC;27;46 |
| Title to Land: | Fee Simple |
- Breakfast Bar
- Closet Organizers
- Double Vanity
- Open Floorplan
- Recessed Lighting
- Soaking Tub
- Storage
- Walk-In Closet(s)
- Lighting
- Dishwasher
- Dryer
- Garburator
- Gas Stove
- Microwave
- Range Hood
- Refrigerator
- Washer
- Window Coverings
- Full
- Park
- Playground
- Schools Nearby
- Sidewalks
- Tennis Court(s)
- Walking/Bike Paths
- Stone
- Stucco
- Vinyl Siding
- Wood Frame
- Brick Facing
- Wood Burning
- Poured Concrete
- Back Lane
- Back Yard
- Rectangular Lot
- Double Garage Attached
- Deck
Floor plan information is not available for this property.
Monthly Payment Breakdown
Loading Walk Score...
What's Nearby?
Powered by Yelp