2506 17 Street SE, Calgary, Alberta
Residential For Sale in Calgary, Alberta
$900,000
-
Property Type
 Residential
-
Bedrooms
 3
3
-
Bath
 3
3
-
Garage
 2
2
-
Sq Ft
 1,736
1,736
-
Year Built
 2004
2004
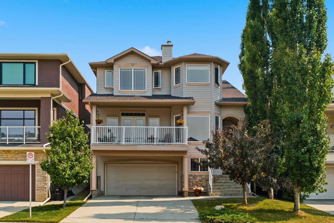
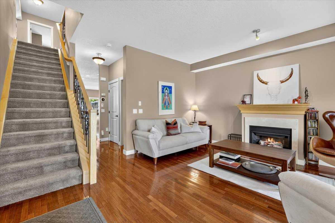
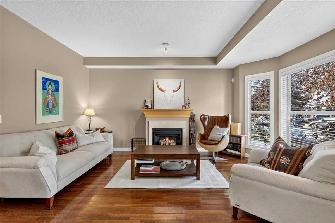
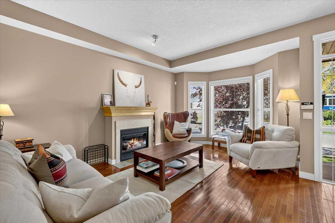
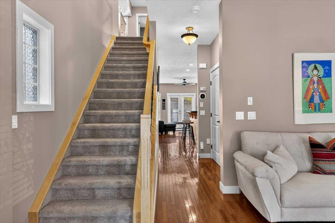
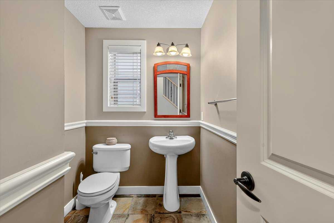
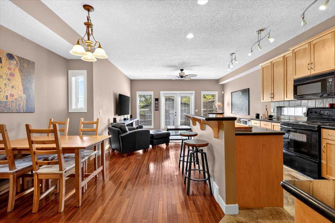
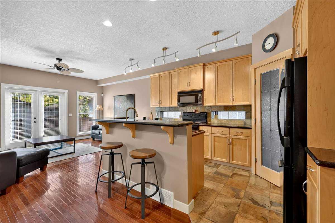
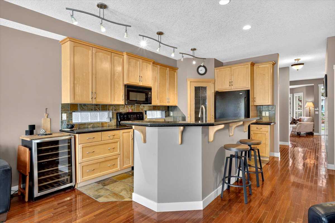
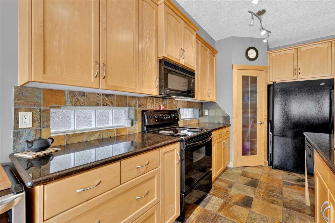
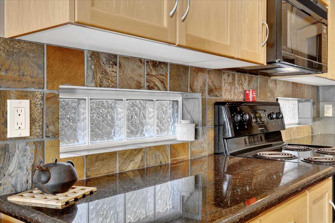
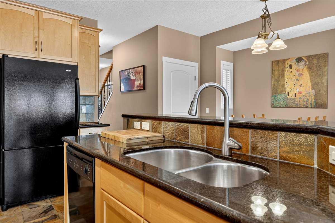
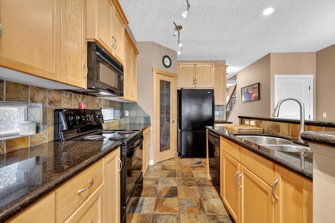
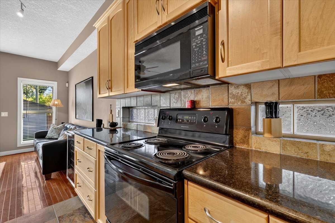
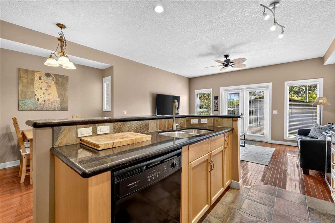
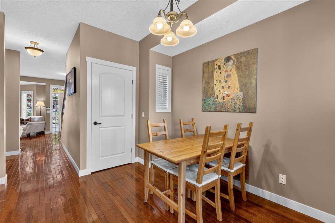
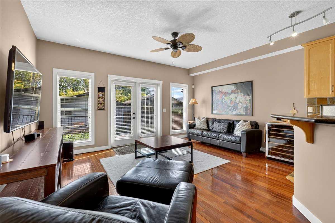
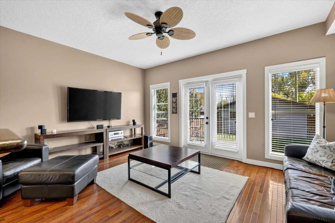
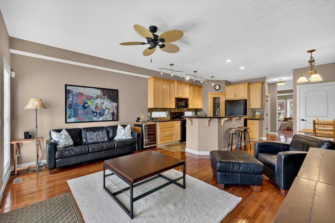
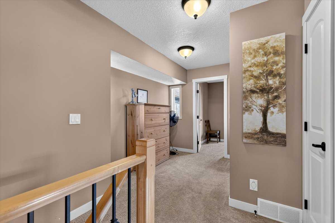
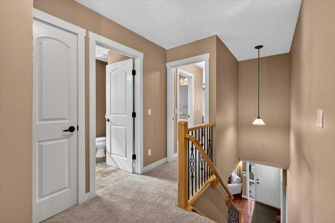
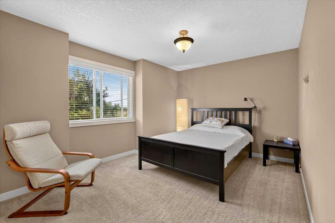
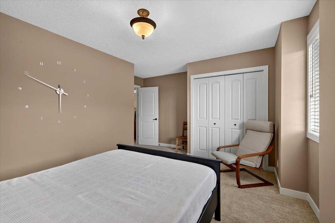
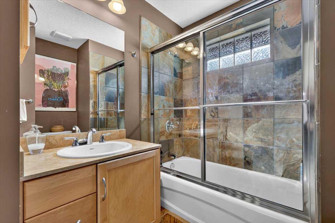
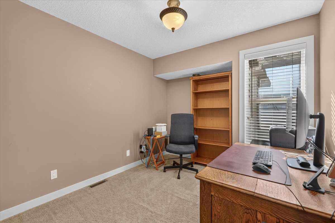
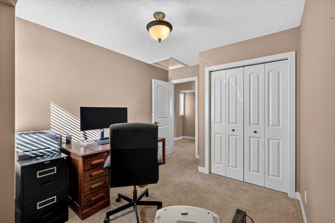
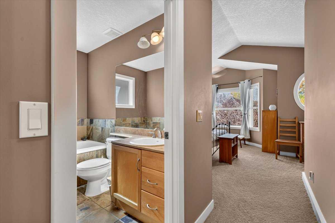
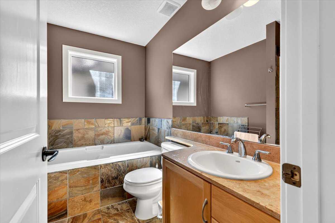
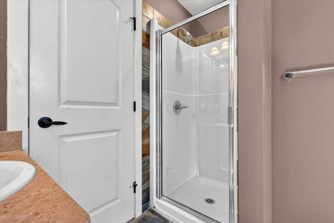
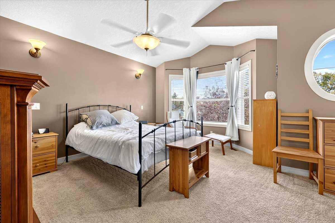
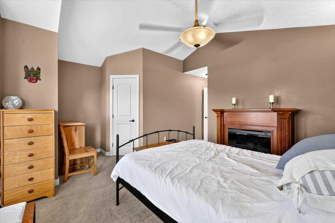
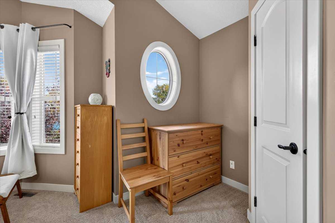
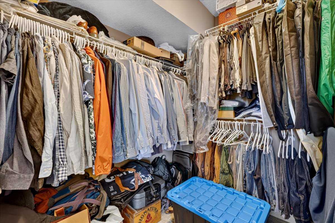
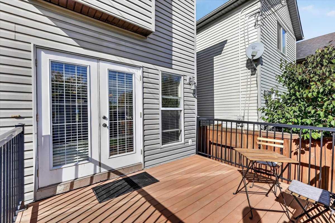
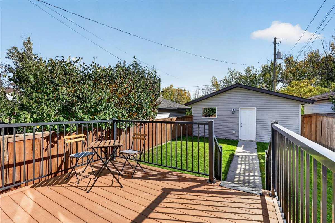
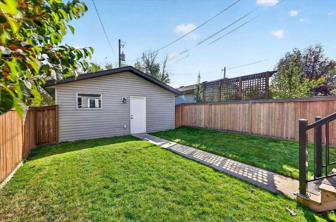
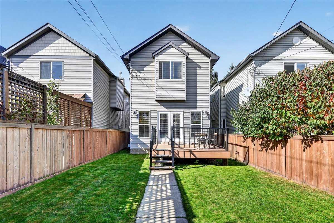
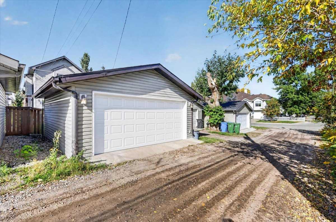
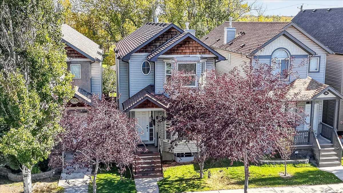
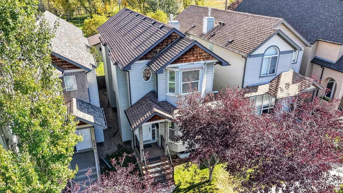
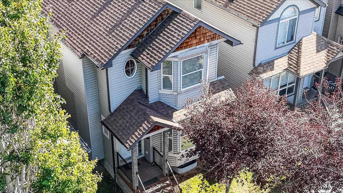
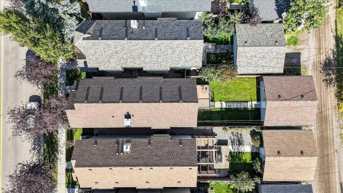
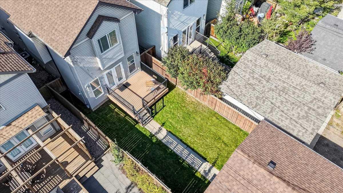
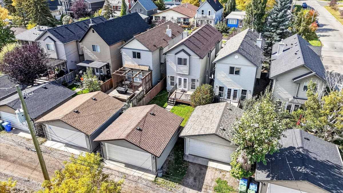
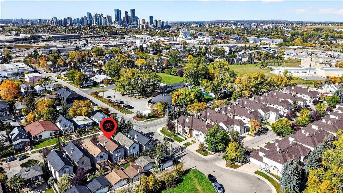
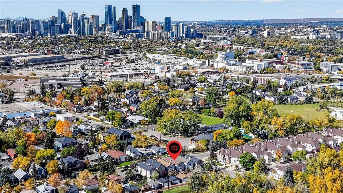
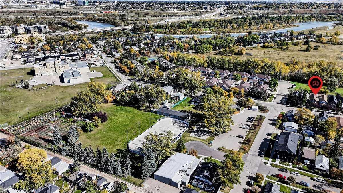
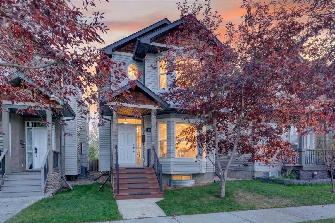
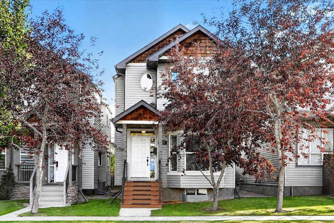
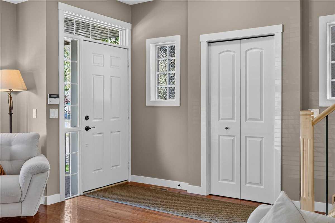
Welcome to 2506 17 Street SE, offering over 1,700 sq. ft. of living space in the heart of Inglewood. This inviting two-storey home features 3 bedrooms, 2.5 bathrooms, 9-ft ceilings and beautiful Brazilian cherry hardwood flooring. The kitchen is finished with maple cabinetry and granite countertops, while the upper level offers three bedrooms, including a spacious primary retreat with walk-in closet. Central A/C adds year-round comfort, and the double detached garage provides the rare convenience of TWO covered parking spaces plus additional storage. Recent improvements include roof shingles on the home and garage (2023), a 50-gallon hot water tank (2026), interconnected smoke/CO detectors (2026), air duct cleaning (2026), and a low-maintenance composite front porch and stairs (2023). Just steps from Colonel Walker School and the Inglewood Community Association, this fantastic location also offers easy access to Bow River pathways, parks, the Inglewood Bird Sanctuary and the shops, cafés, restaurants and breweries along 9th Avenue SE. Minutes from downtown, this home delivers space, character and an exceptional inner-city lifestyle.
| Street Address: | 2506 17 Street SE |
| City: | Calgary |
| Province/State: | Alberta |
| Postal Code: | N/A |
| County/Parish: | Calgary |
| Subdivision: | Inglewood |
| Country: | Canada |
| Latitude: | 51.03167859 |
| Longitude: | -114.01873331 |
| MLS® Number: | A2347888 |
| Price: | $900,000 |
| Property Area: | 1,736 Sq ft |
| Bedrooms: | 3 |
| Bathrooms Half: | 1 |
| Bathrooms Full: | 2 |
| Living Area: | 1,736 Sq ft |
| Building Area: | 0 Sq ft |
| Year Built: | 2004 |
| Listing Date: | Oct 02, 2026 |
| Garage Spaces: | 2 |
| Property Type: | Residential |
| Property Subtype: | Detached |
| MLS Status: | Active |
Additional Details
| Flooring: | N/A |
| Construction: | Vinyl Siding,Wood Frame,Wood Siding |
| Parking: | Double Garage Detached |
| Appliances: | Dishwasher,Dryer,Garage Control(s),Microwave,Refrigerator,Stove(s),Washer,Window Coverings |
| Stories: | N/A |
| Zoning: | R-CG |
| Fireplace: | N/A |
| Amenities: | Park,Playground,Schools Nearby,Sidewalks,Street Lights,Tennis Court(s),Walking/Bike Paths |
Utilities & Systems
| Heating: | Forced Air |
| Cooling: | Central Air |
| Property Type | Residential |
| Building Type | Detached |
| Square Footage | 1,736 sqft |
| Community Name | Inglewood |
| Subdivision Name | Inglewood |
| Title | Fee Simple |
| Land Size | 3,003 sqft |
| Built in | 2004 |
| Annual Property Taxes | Contact listing agent |
| Parking Type | Garage |
| Time on MLS Listing | 4 days |
Bedrooms
| Above Grade | 3 |
Bathrooms
| Total | 3 |
| Partial | 1 |
Interior Features
| Appliances Included | Dishwasher, Dryer, Garage Control(s), Microwave, Refrigerator, Stove(s), Washer, Window Coverings |
| Flooring | Carpet, Ceramic Tile, Hardwood |
Building Features
| Features | Bar, Breakfast Bar, Kitchen Island, See Remarks |
| Construction Material | Vinyl Siding, Wood Frame, Wood Siding |
| Structures | Deck |
Heating & Cooling
| Cooling | Central Air |
| Heating Type | Forced Air |
Exterior Features
| Exterior Finish | Vinyl Siding, Wood Frame, Wood Siding |
Neighbourhood Features
| Community Features | Park, Playground, Schools Nearby, Sidewalks, Street Lights, Tennis Court(s), Walking/Bike Paths |
| Amenities Nearby | Park, Playground, Schools Nearby, Sidewalks, Street Lights, Tennis Court(s), Walking/Bike Paths |
Parking
| Parking Type | Garage |
| Total Parking Spaces | 2 |
Interior Size
| Total Finished Area: | 1,736 sq ft |
| Total Finished Area (Metric): | 161.31 sq m |
| Main Level: | 855 sq ft |
| Upper Level: | 881 sq ft |
Room Count
| Bedrooms: | 3 |
| Bathrooms: | 3 |
| Full Bathrooms: | 2 |
| Half Bathrooms: | 1 |
| Rooms Above Grade: | 9 |
Lot Information
| Lot Size: | 3,003 sq ft |
| Lot Size (Acres): | 0.07 acres |
| Frontage: | 25 ft |
Legal
| Legal Description: | 6700AN;30;3 |
| Title to Land: | Fee Simple |
- Bar
- Breakfast Bar
- Kitchen Island
- See Remarks
- None
- Dishwasher
- Dryer
- Garage Control(s)
- Microwave
- Refrigerator
- Stove(s)
- Washer
- Window Coverings
- Full
- Park
- Playground
- Schools Nearby
- Sidewalks
- Street Lights
- Tennis Court(s)
- Walking/Bike Paths
- Vinyl Siding
- Wood Frame
- Wood Siding
- Gas
- Poured Concrete
- Back Lane
- Back Yard
- No Neighbours Behind
- Double Garage Detached
- Deck
Floor plan information is not available for this property.
Monthly Payment Breakdown
Loading Walk Score...
What's Nearby?
Powered by Yelp